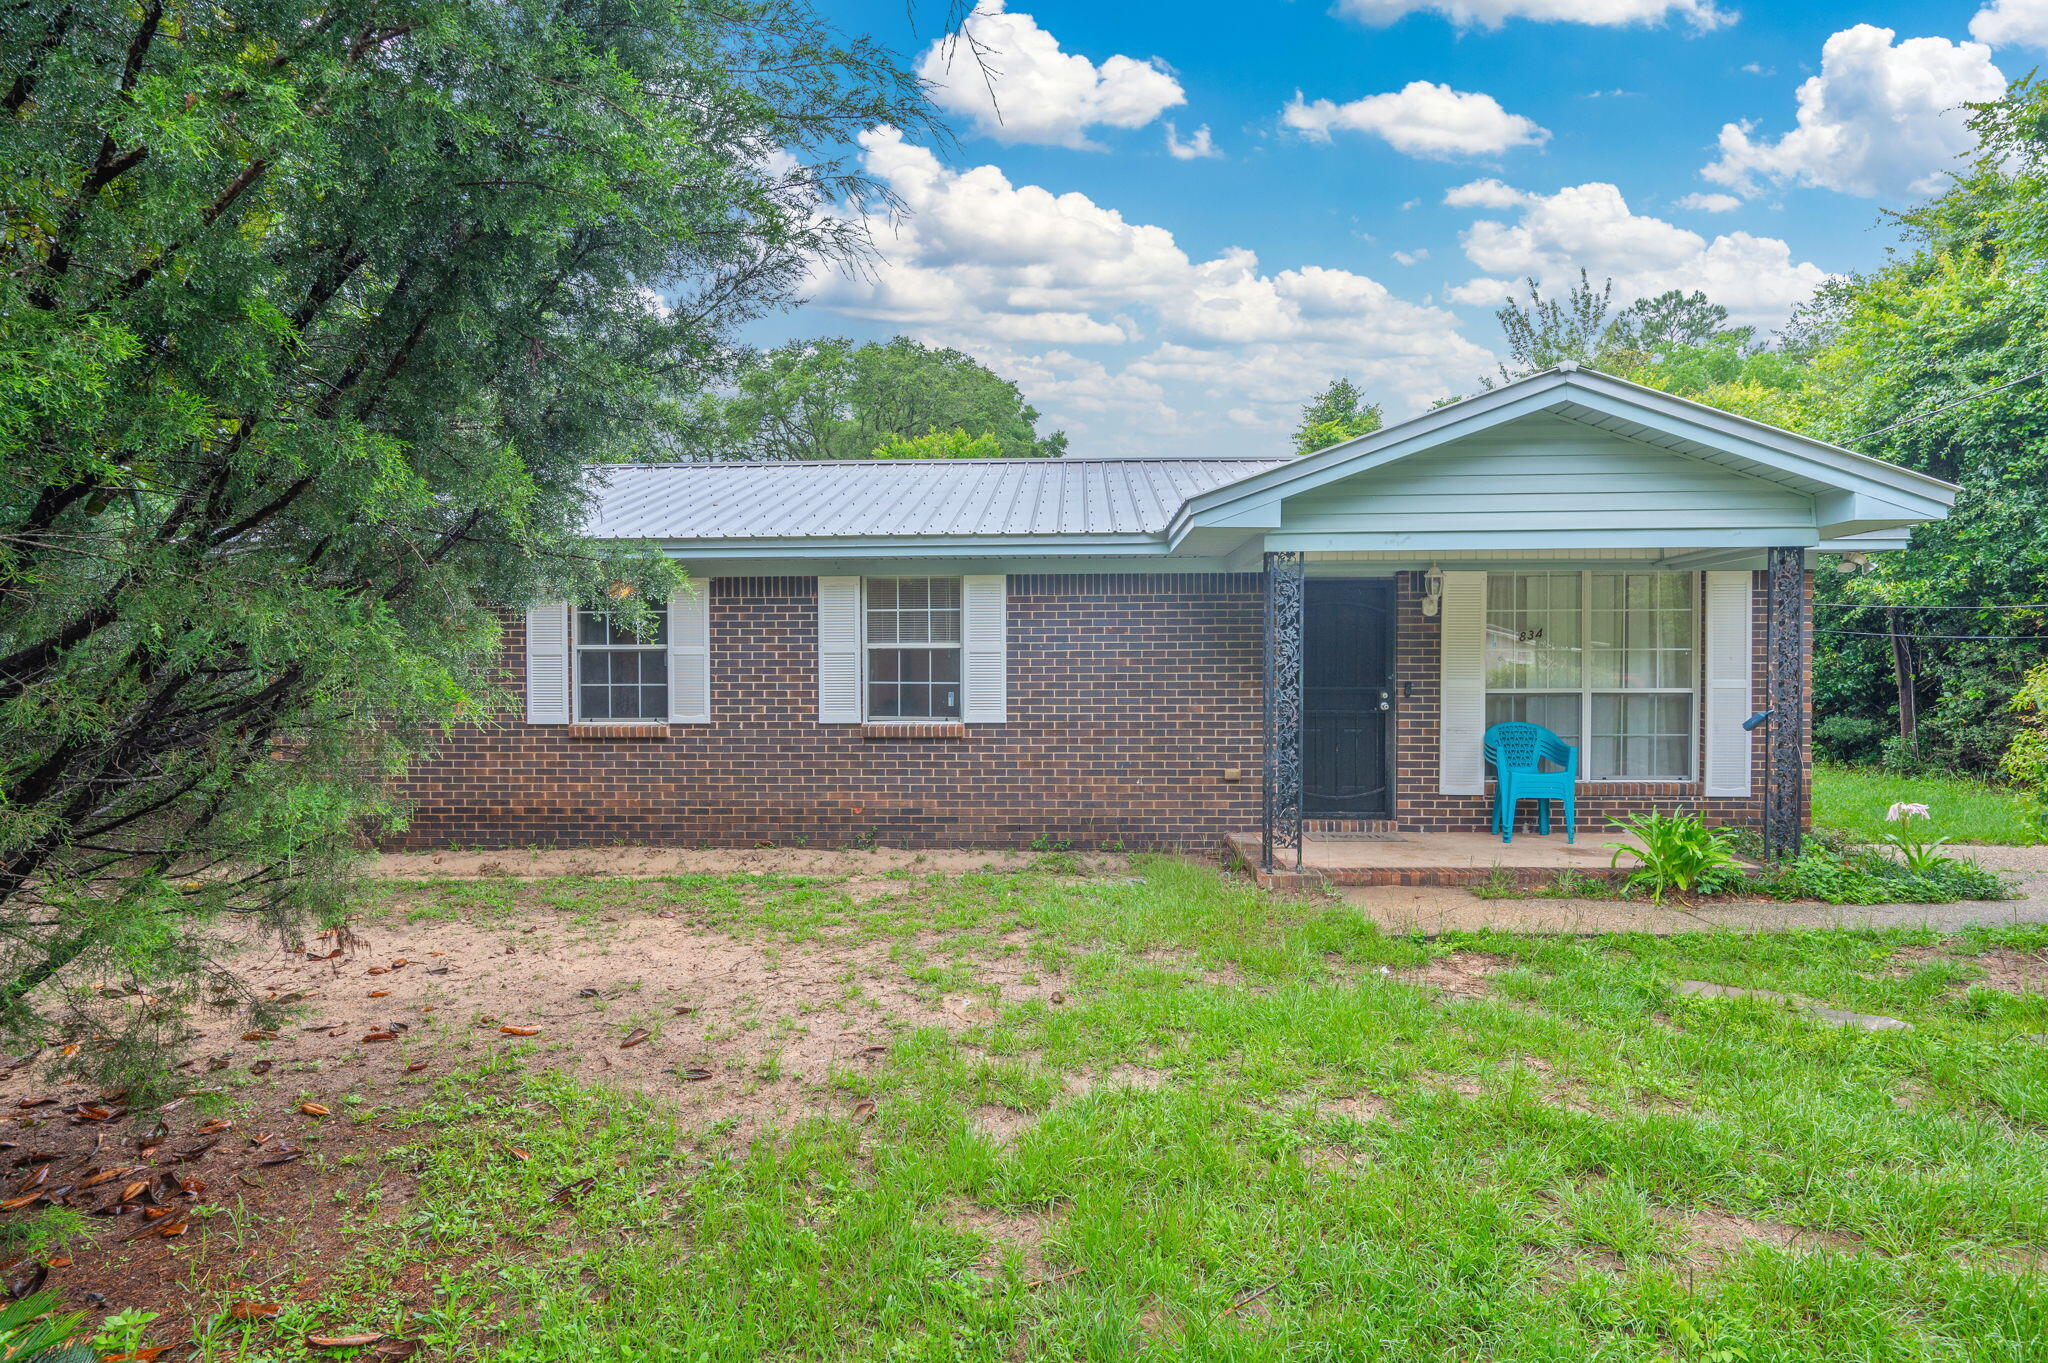
834 Mcdonald Street
834 Mcdonald Street
834 Mcdonald Street
834 Mcdonald Street
834 Mcdonald Street
834 Mcdonald Street
834 Mcdonald Street
834 Mcdonald Street
834 Mcdonald Street
834 Mcdonald Street
834 Mcdonald Street
834 Mcdonald Street
834 Mcdonald Street
834 Mcdonald Street
834 Mcdonald Street
834 Mcdonald Street
834 Mcdonald Street
834 Mcdonald Street
834 Mcdonald Street
834 Mcdonald Street
834 Mcdonald Street
834 Mcdonald Street
834 Mcdonald Street
834 Mcdonald Street
834 Mcdonald Street
834 Mcdonald Street
834 Mcdonald Street
834 Mcdonald Street
834 Mcdonald Street
834 Mcdonald Street
834 Mcdonald Street
834 Mcdonald Street
834 Mcdonald Street
834 Mcdonald Street
834 Mcdonald Street
834 Mcdonald Street
VIEW PHOTOS
$150,000

834 Mcdonald Street

3 Beds 2 Baths 1,100 Sq.Ft. 9,583.2 Sq.Ft.
Description

Charming and move-in ready, this Crestview home offers comfort and convenience. Step inside to find a welcoming layout with spacious living areas, abundant natural light, and functional living spaces perfect for everyday living and entertaining. The kitchen offers ample cabinet and counter space, while the bedrooms provide comfortable retreats at the end of the day. Enjoy a large backyard with plenty of room for outdoor gatherings, pets, or gardening. Conveniently located near schools, shopping, dining, and area bases, this home is a great opportunity for first-time buyers, investors, or anyone looking for affordable living in a central Crestview location. The roof was replaced in 2017. Seller offering a credit for new appliances. Don't miss your chance to make this home your own!

Share Property

Location

834 Mcdonald Street, Crestview, FL 32536

Status

Sold

Date Sold

August 24, 2026
Judy Griffin

Judy Griffin

TITLE

Realtor®

Property Amenities

Interior
Appliances Refrigerator
Total Bedrooms: 3
Half Bathrooms: 1
Full Bathrooms: 1
Other Interior Features Newly Painted
Area & Lot
Total area 1,100 Sq.Ft.
Lot Area 9,583.2 Sq.Ft.
Living area 1,100 Sq.Ft.
MLS® ID 1003024
Year Built 1979
High School Crestview
Middle School Davidson
Elementary School Northwood
Architecture Styles Ranch
Type Residential
Status Sold
Exterior
Stories 1
Air conditioning Central Air
Heat type Central
Parking Other
Lot Features Interior, Level
Utilities Electric, Public Water, TV Cable
Finance
Sales Price $150,000
Real Estate Tax $888 yearly

360 Virtual Tour

Take a tour of this property

Work With Judy

Providing clients with ultimate bespoke representation, customized marketing strategy, and white-glove service. Excelling in exceeding expectations for buyers, sellers, investors, and beyond.