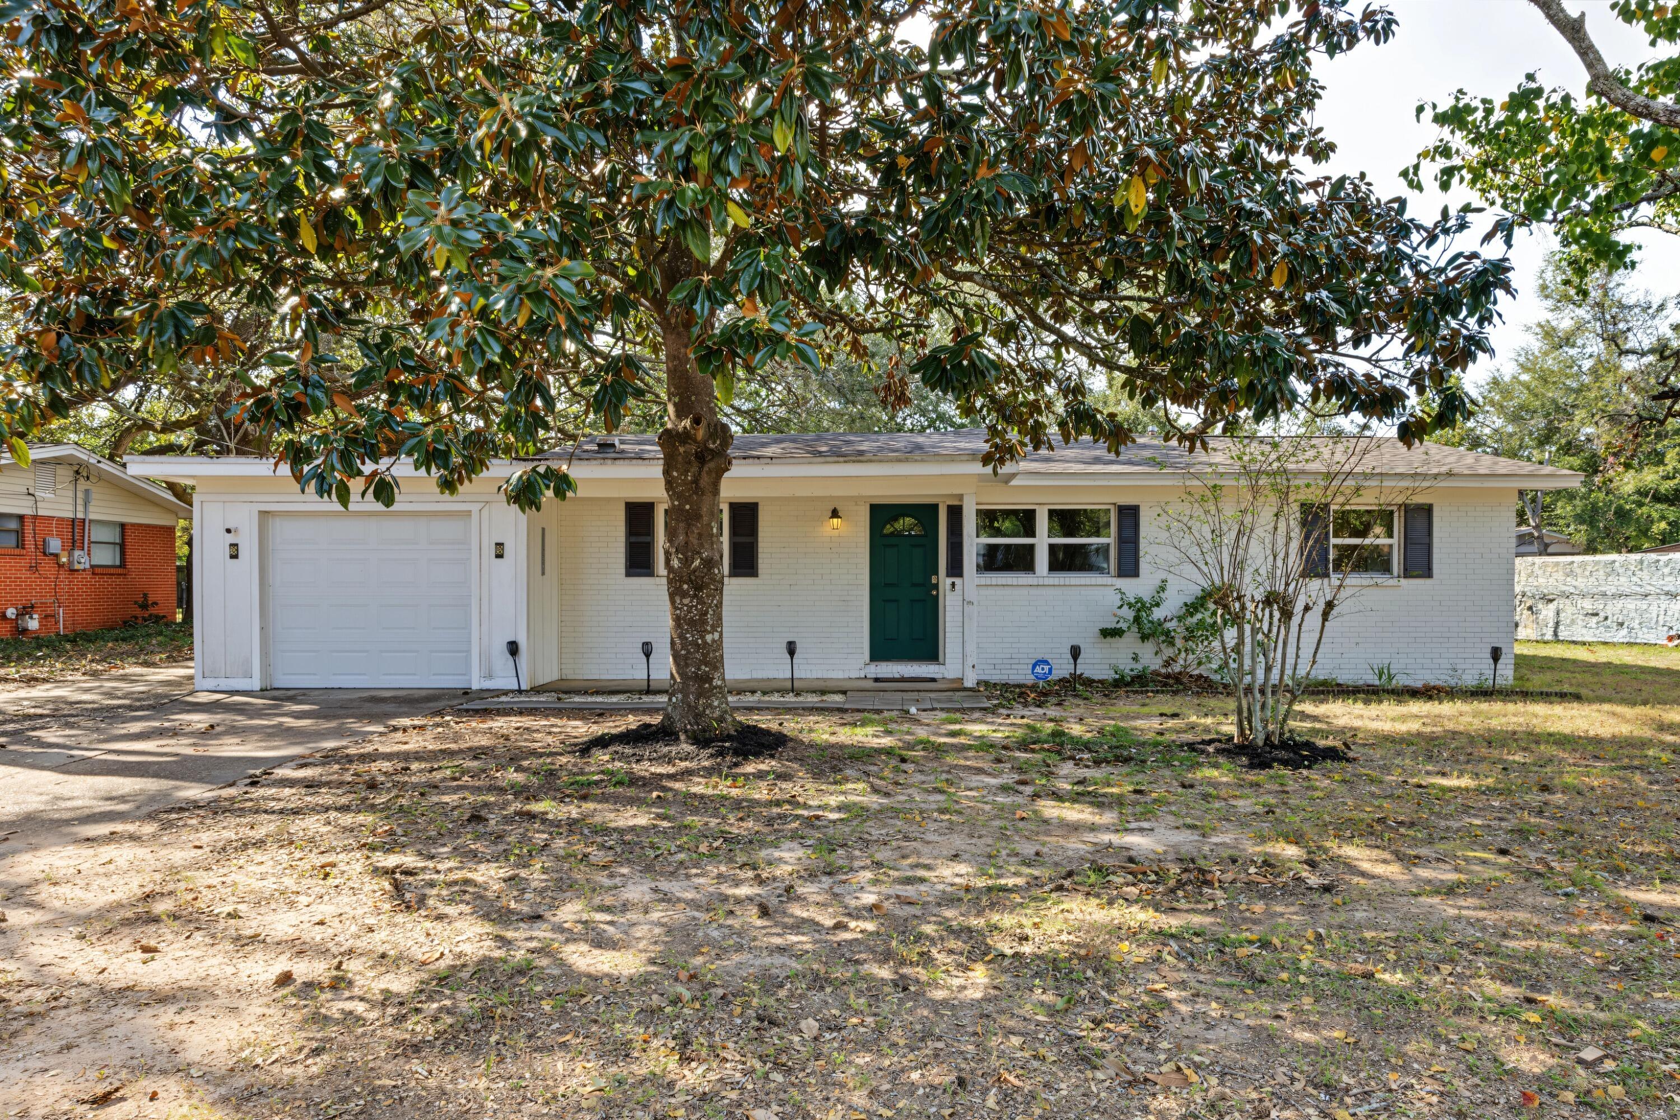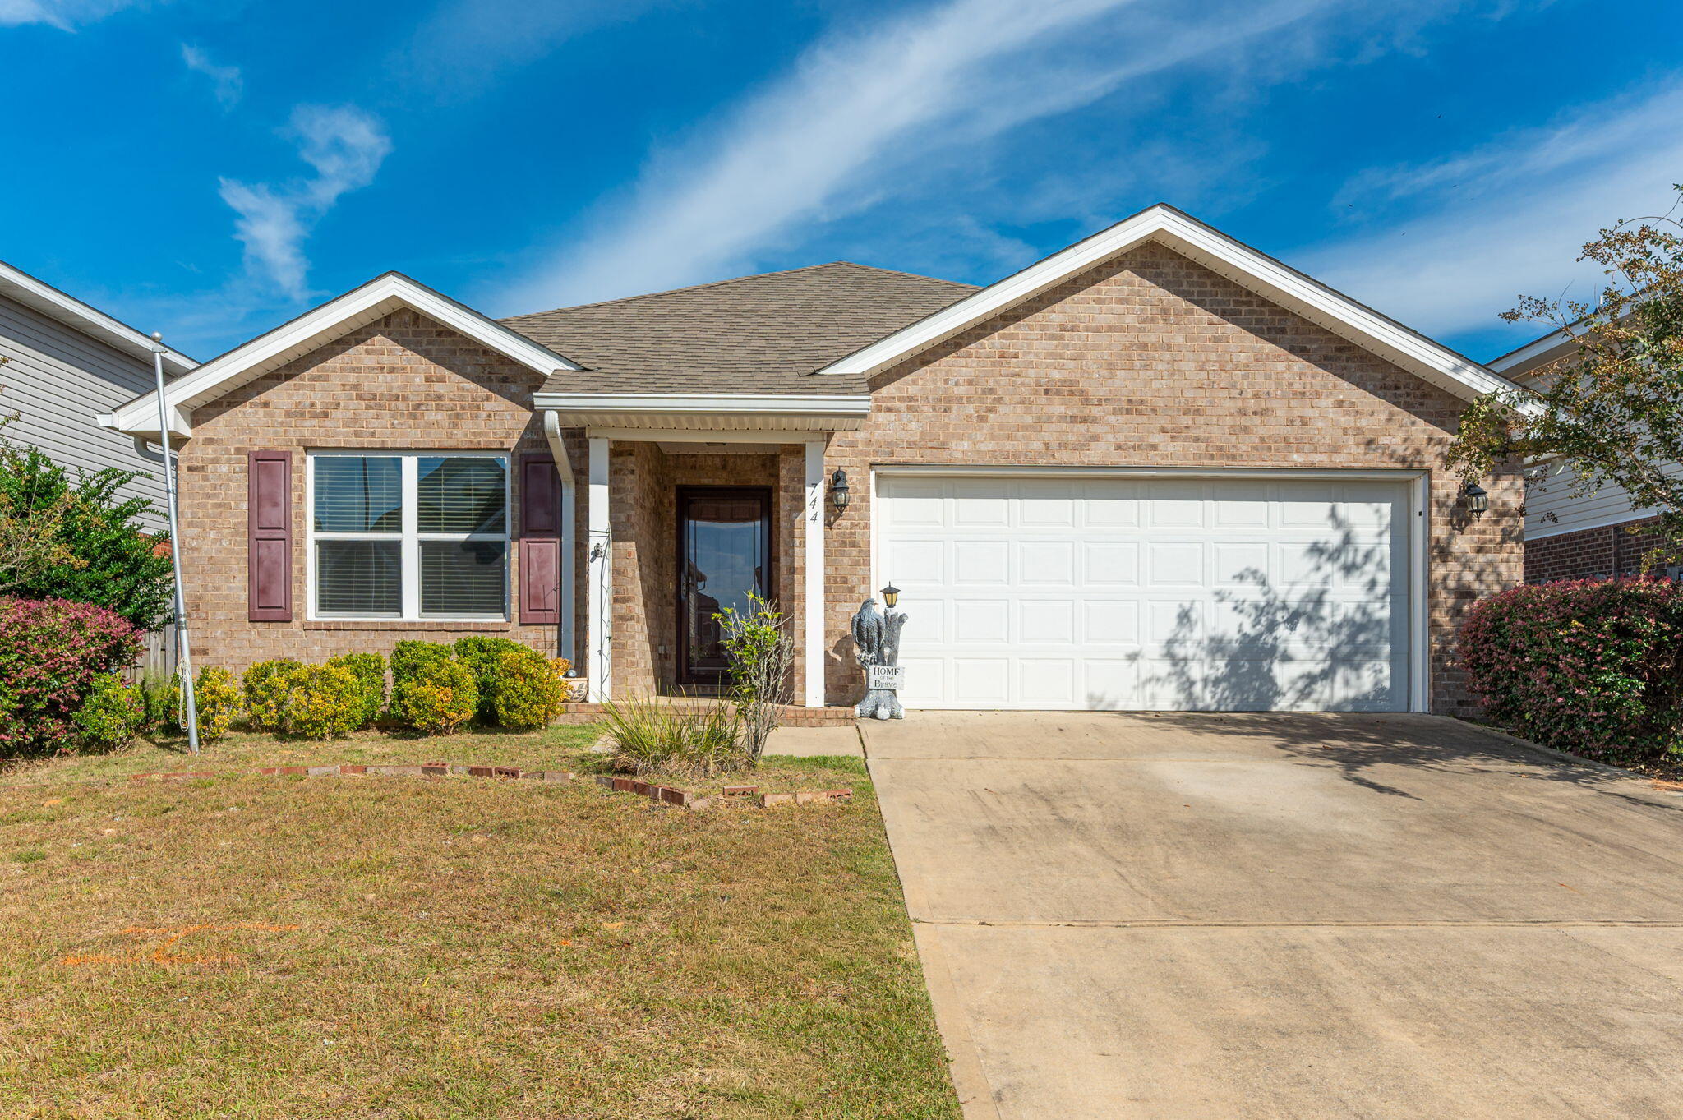
Brick home at 744 Widgeon Way with a white double garage and covered entry.
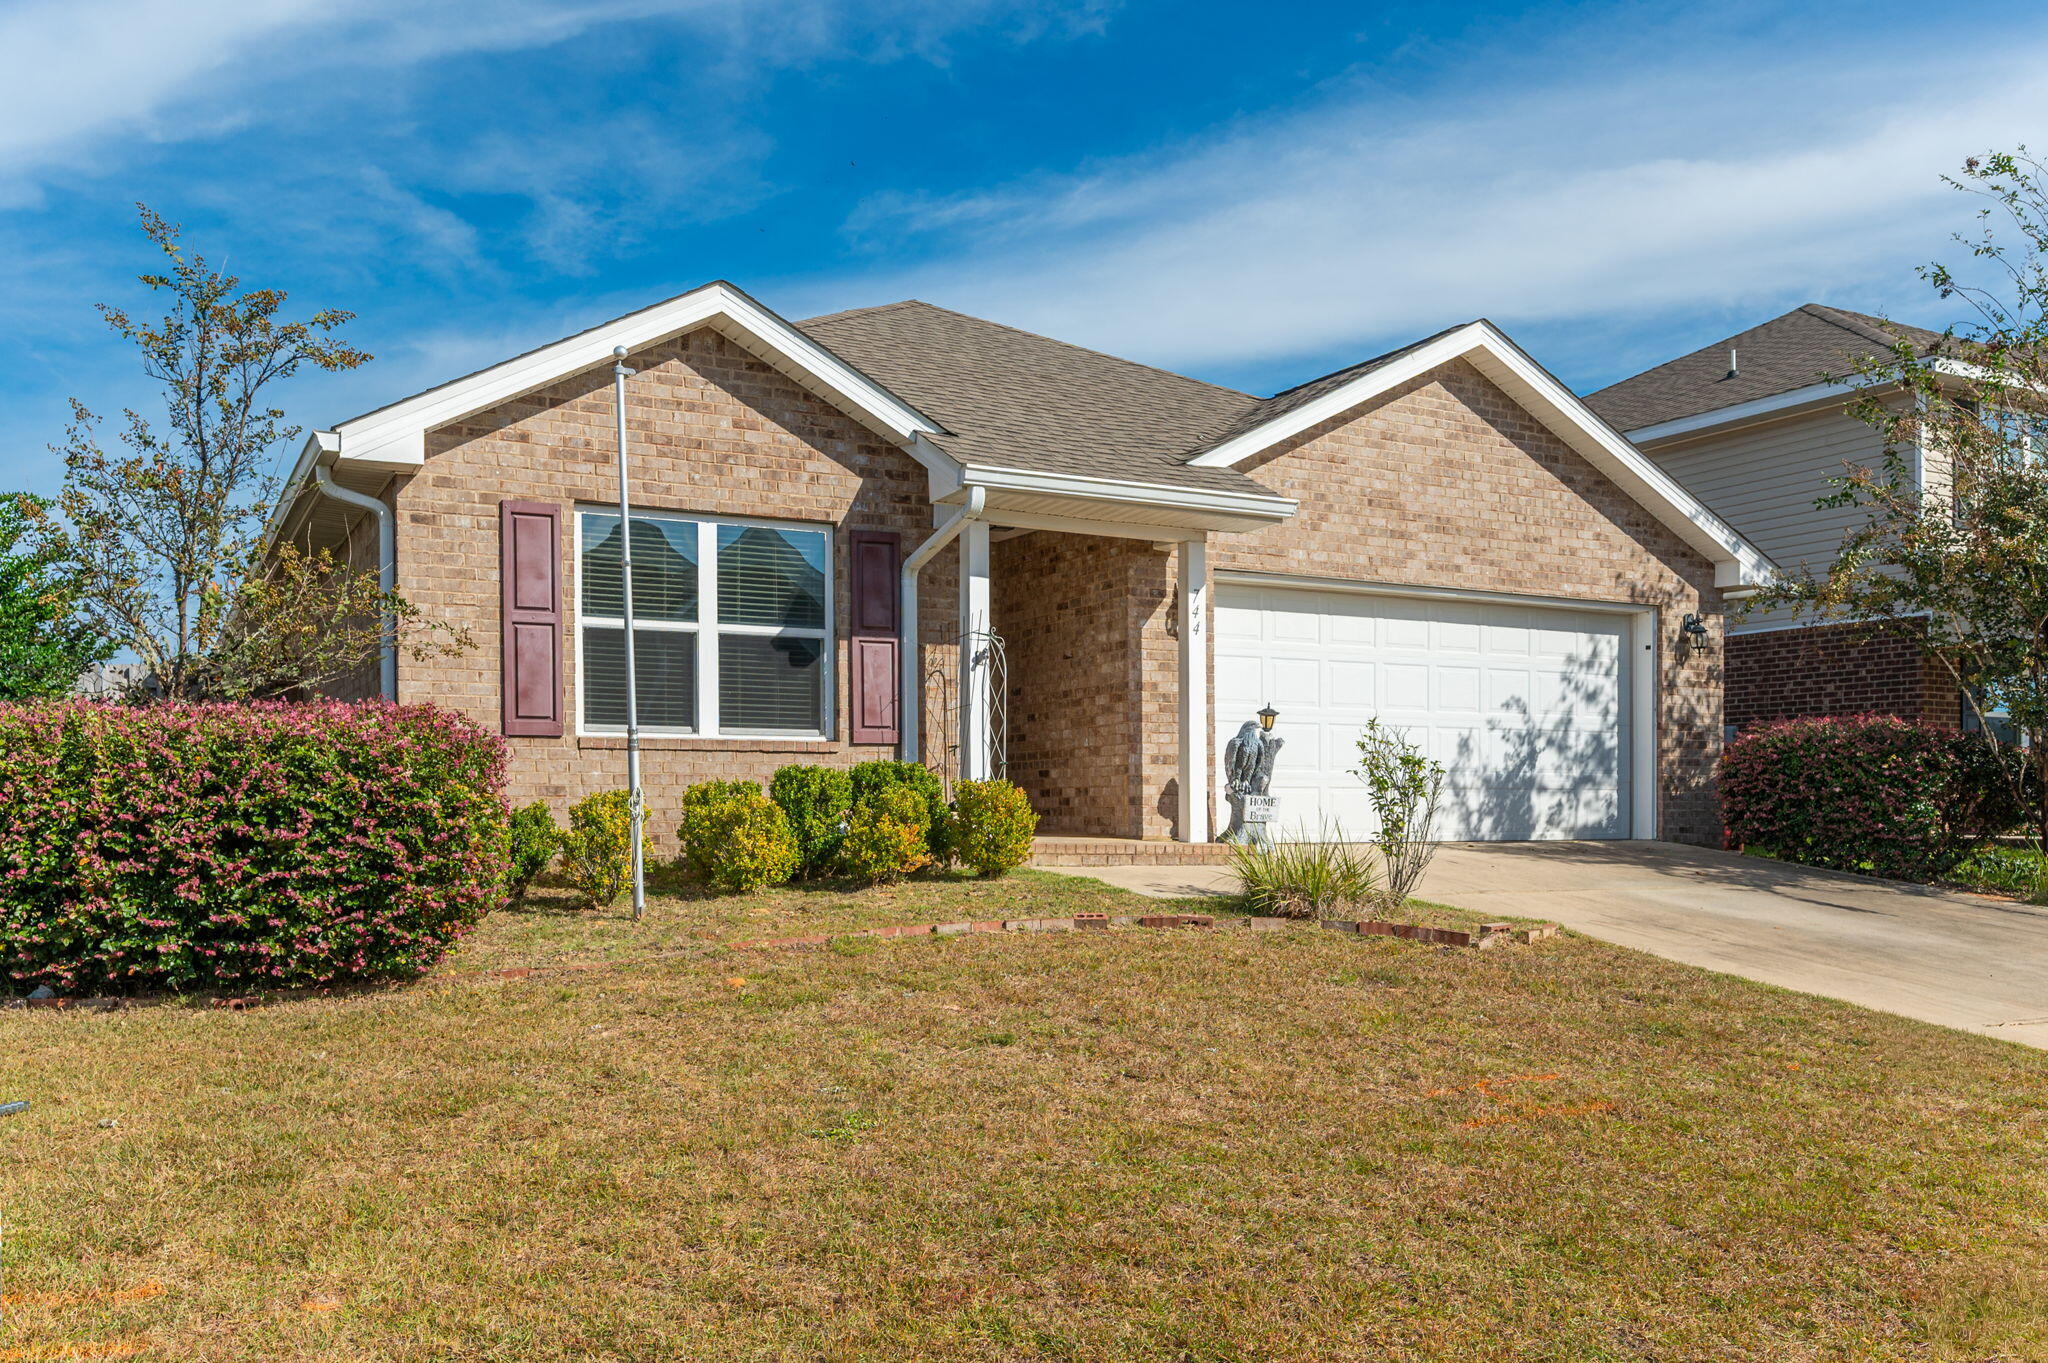
Single-story brick home with a white double garage, covered entry, and flowering shrubs.
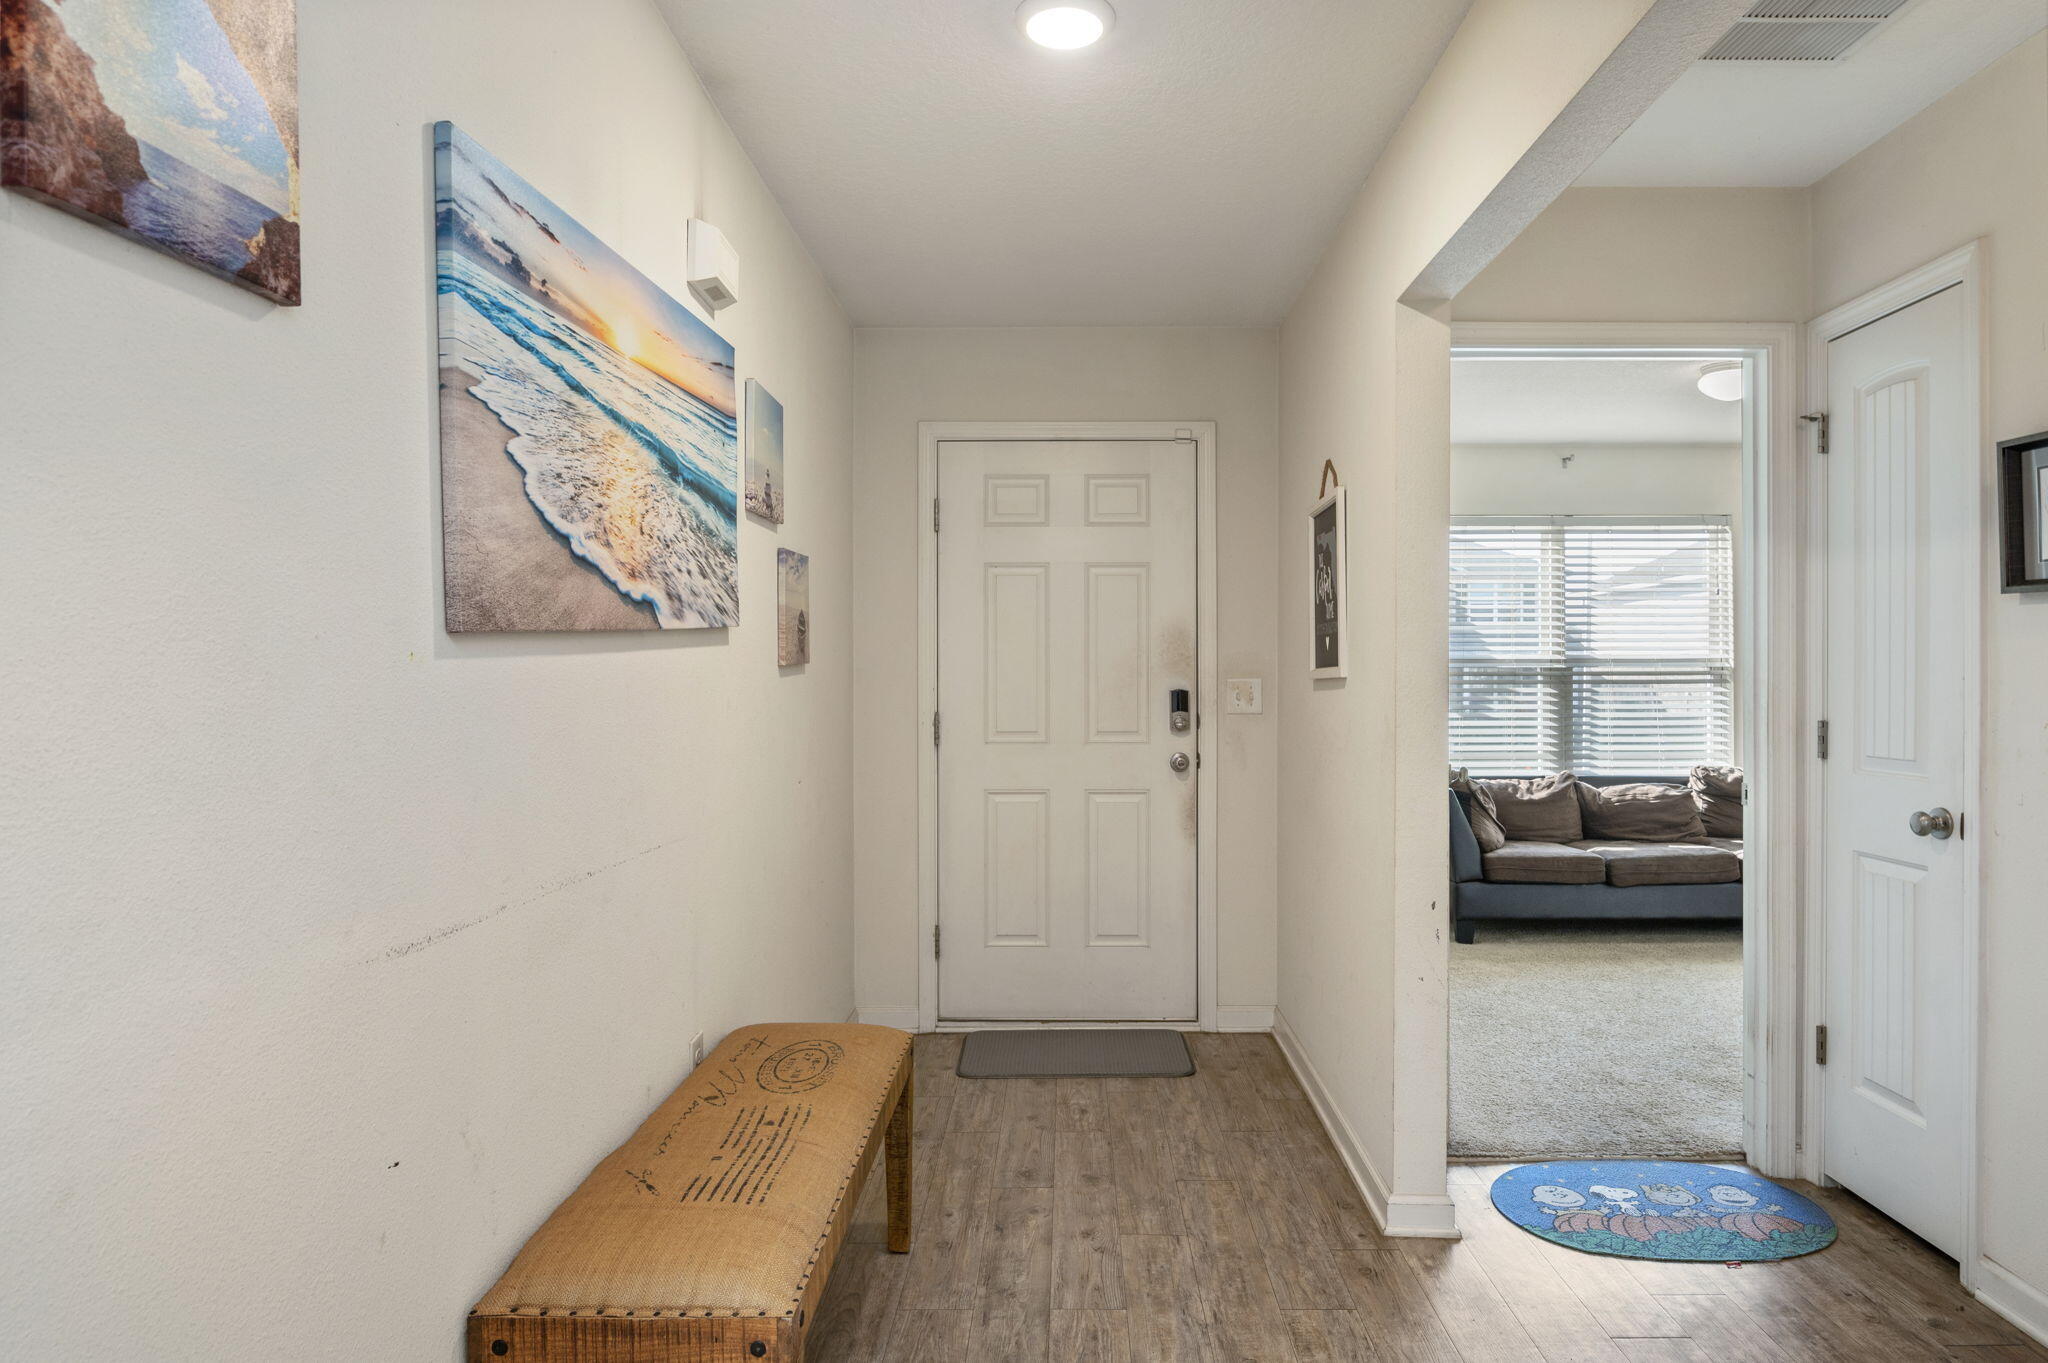
Entry hallway with a wood bench, coastal wall art, and a view into the carpeted living room.
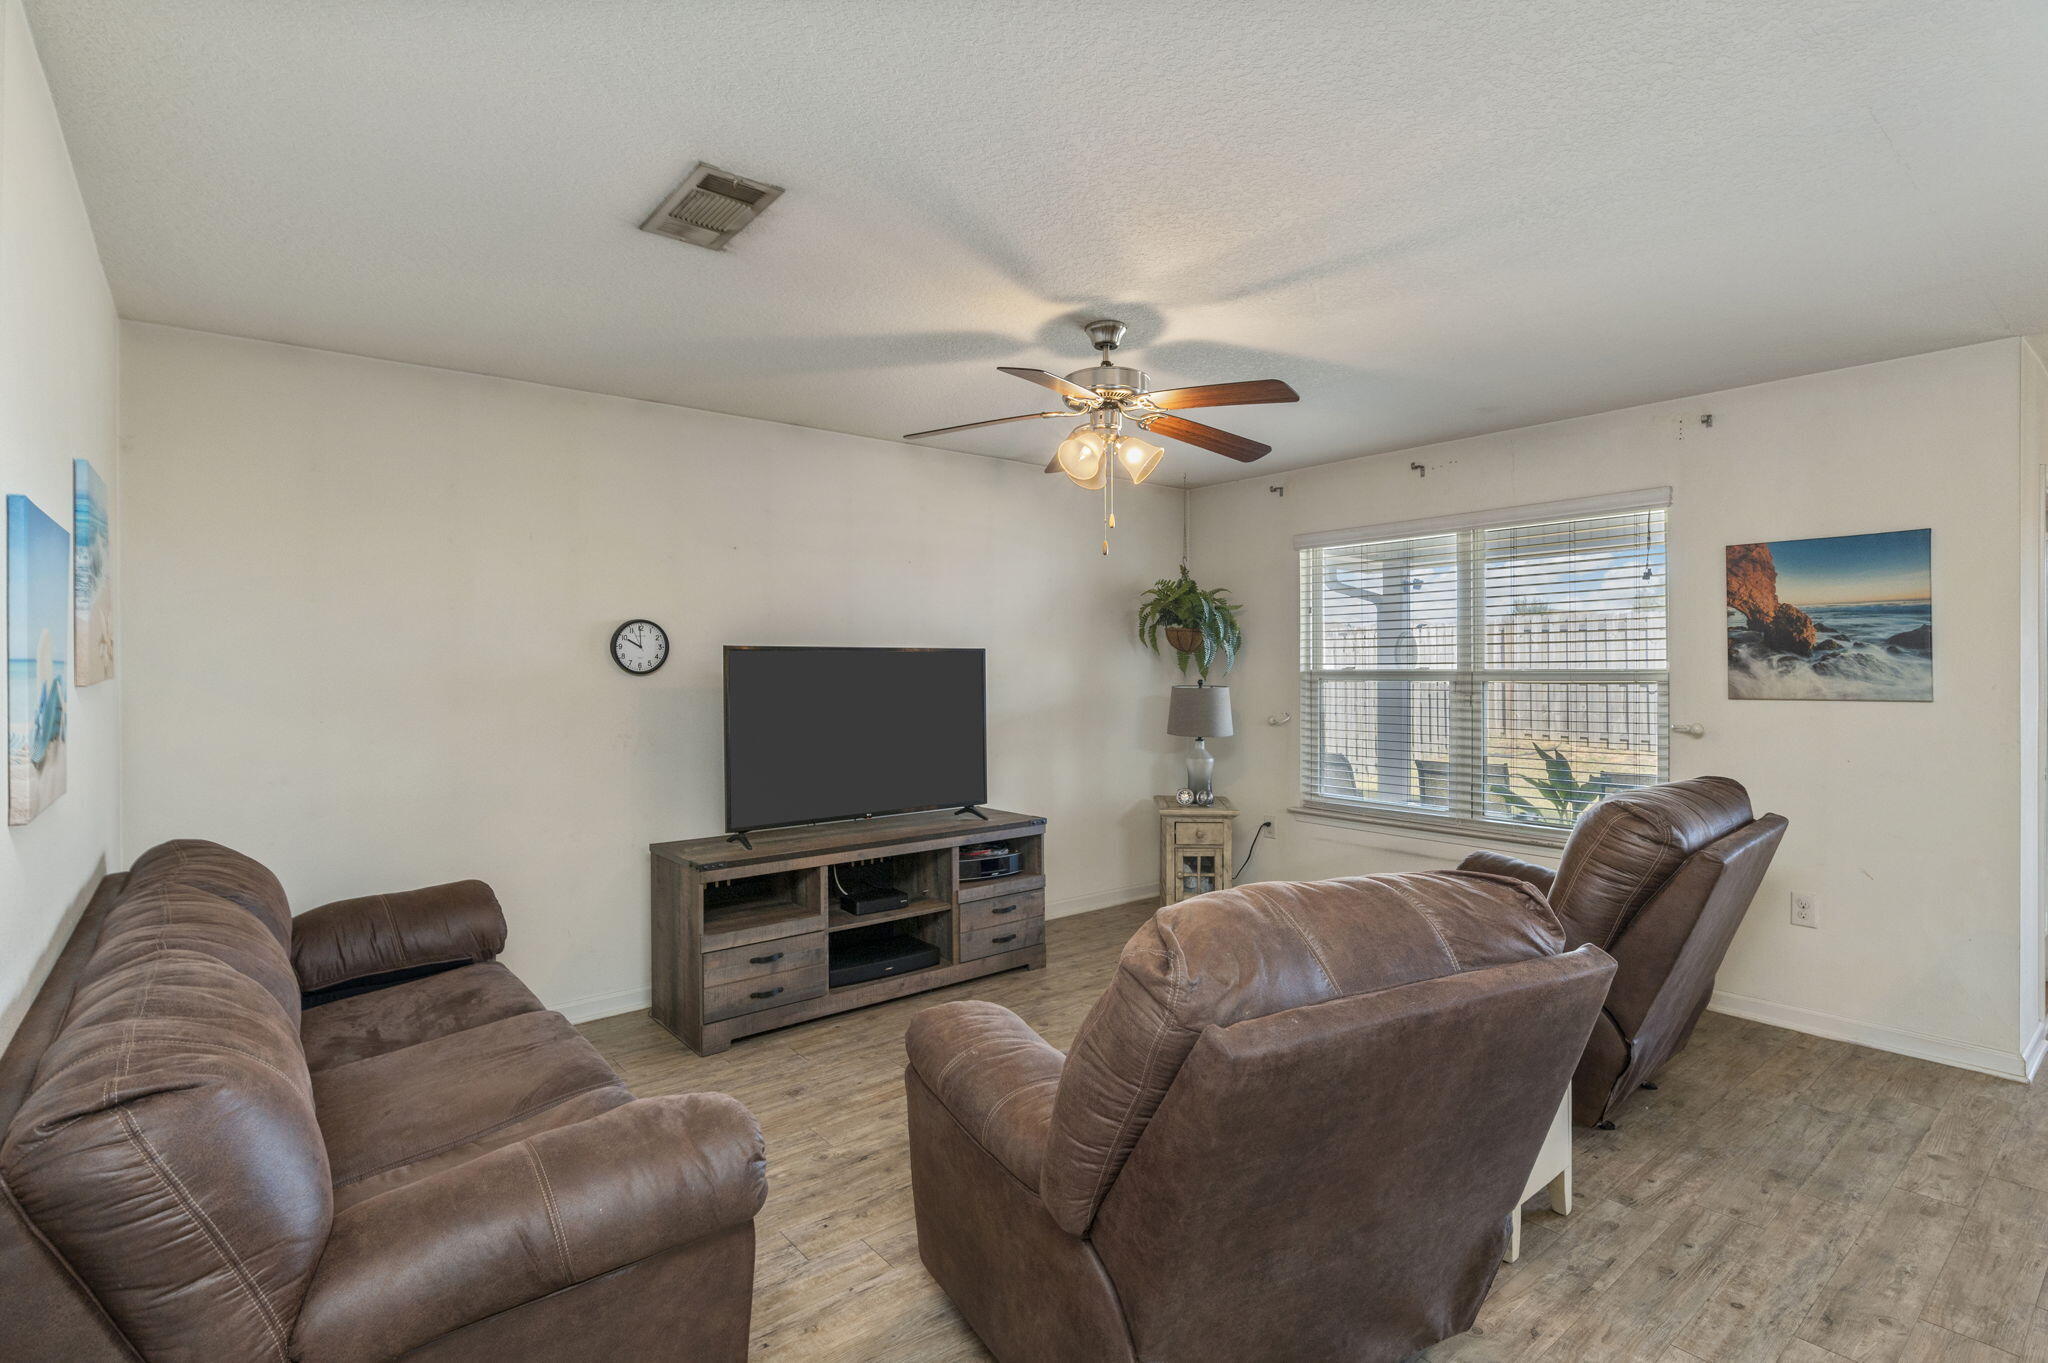
Living room with brown leather seating, a TV, and a large window with blinds.
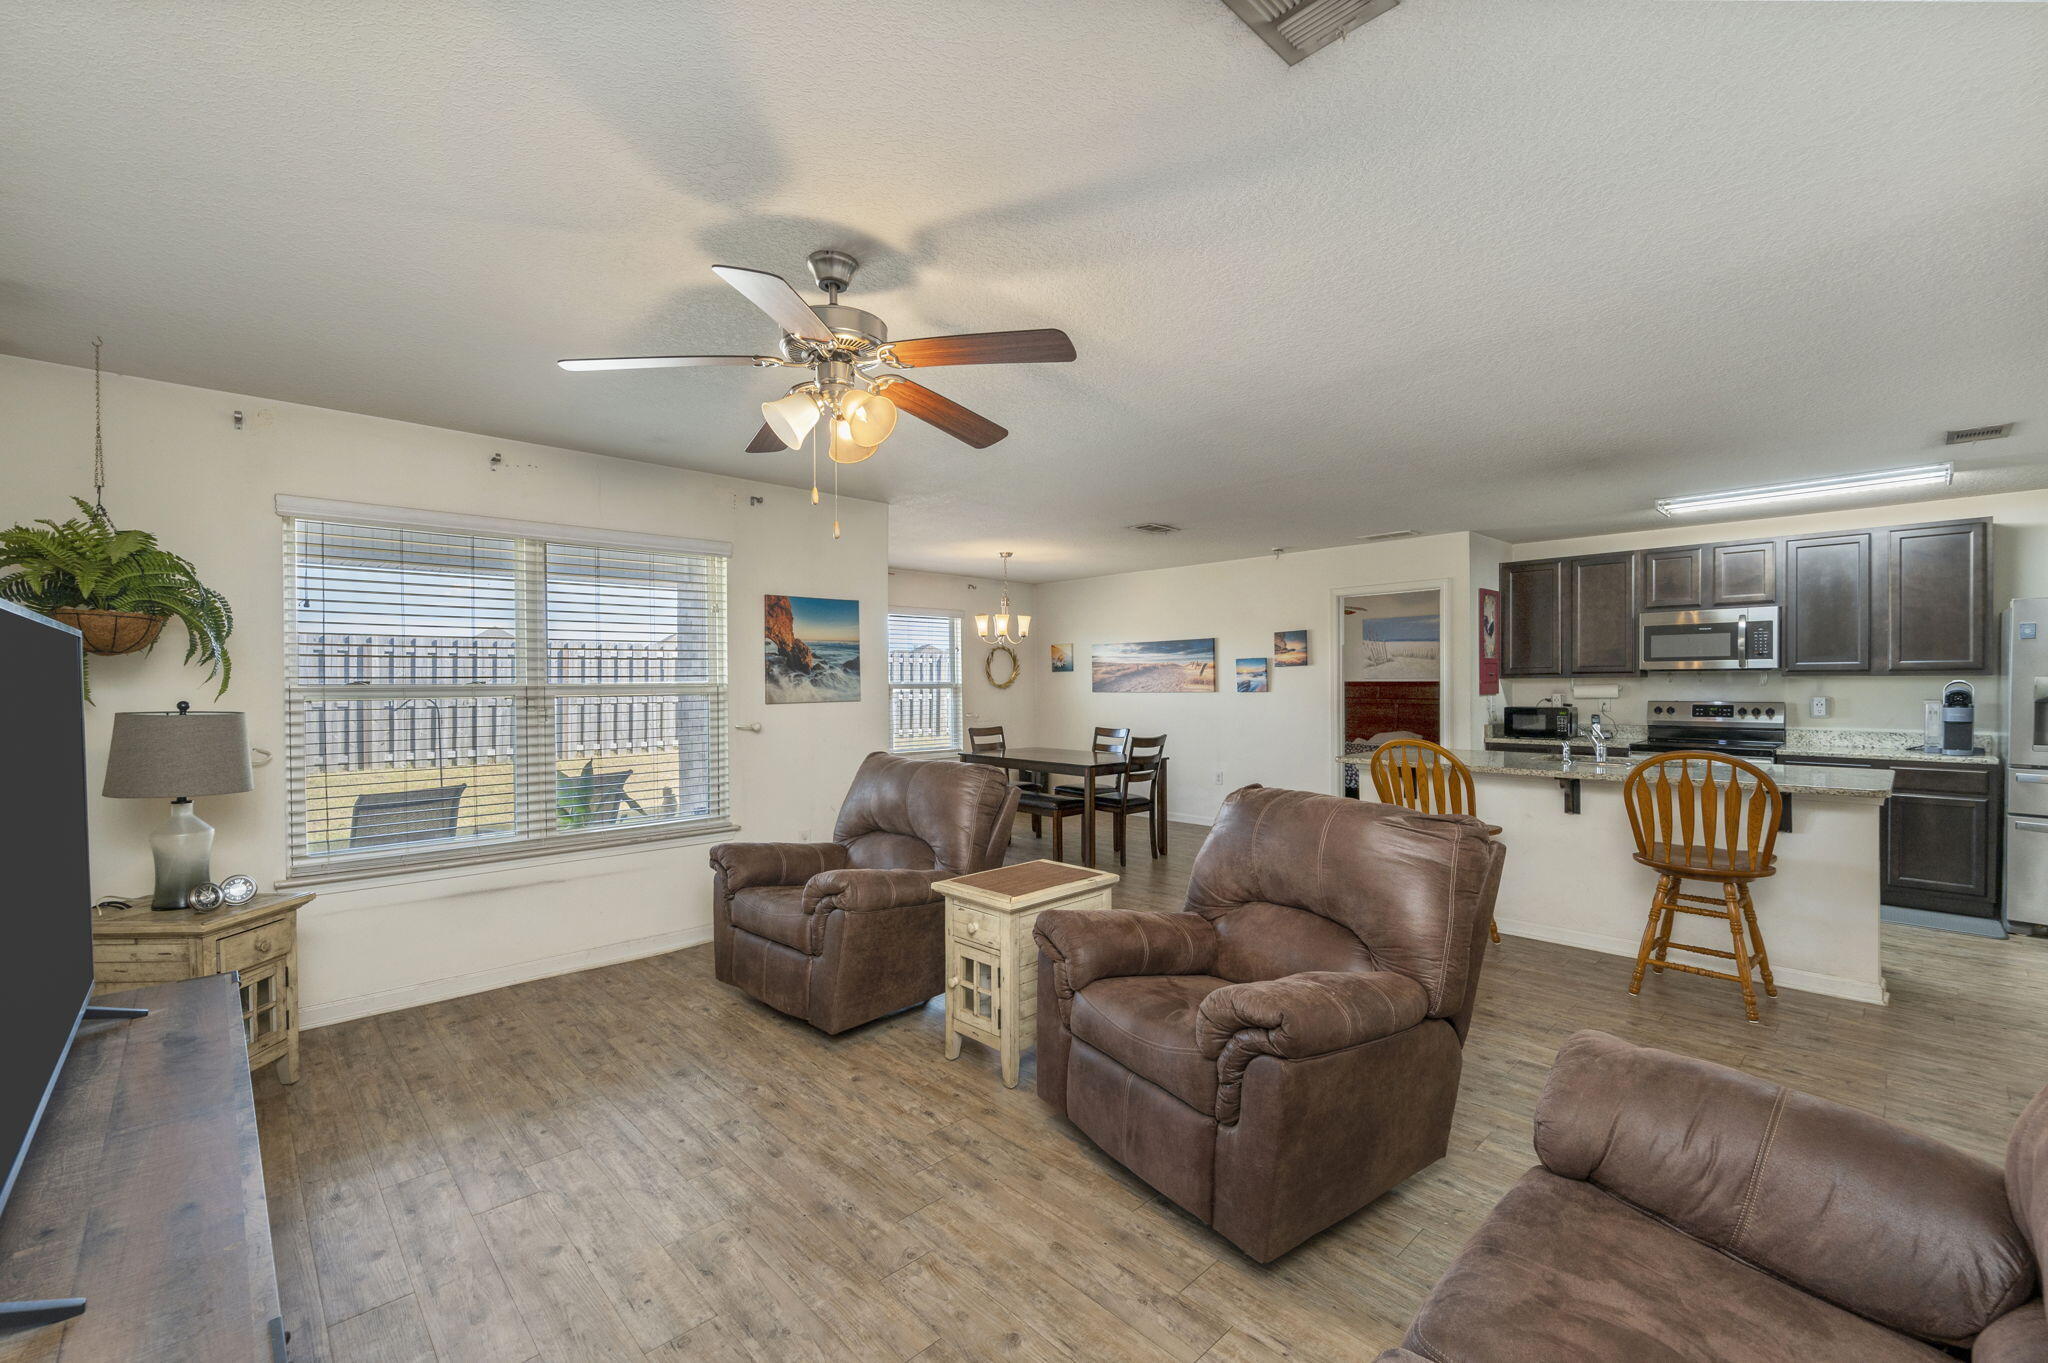
Furnished living room with brown recliners, ceiling fan, and open kitchen.
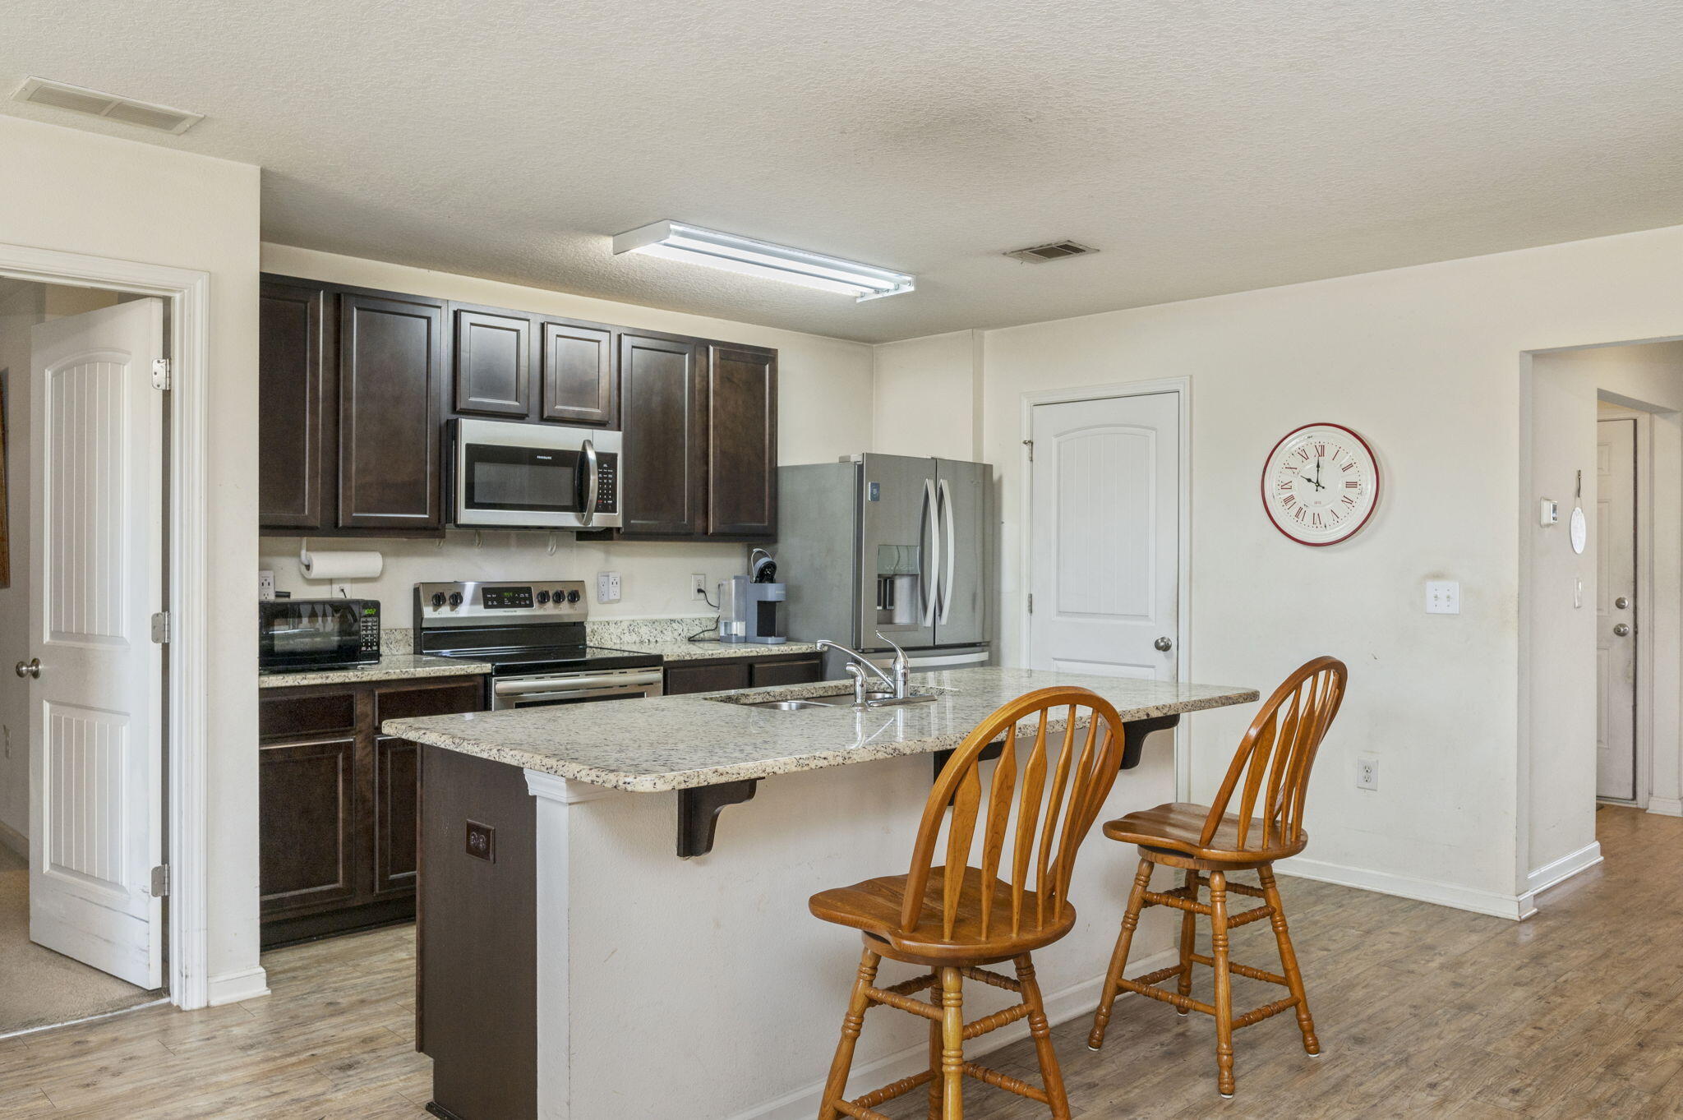
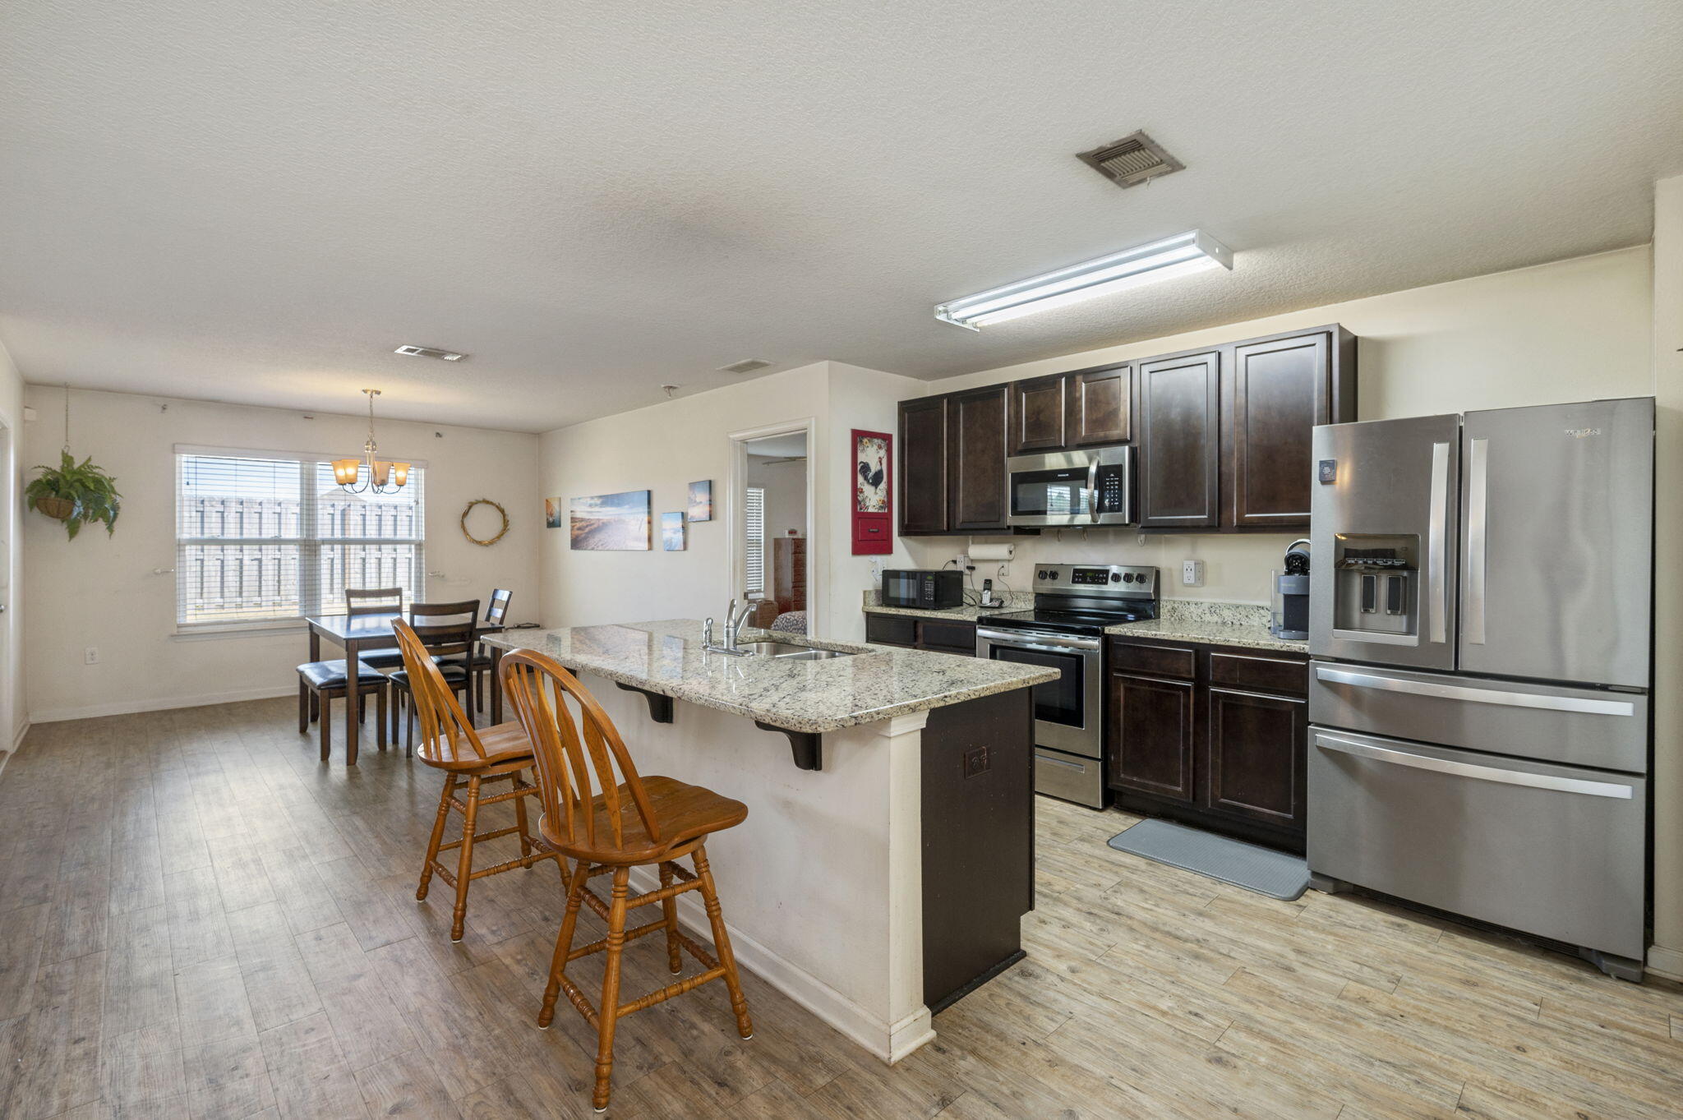
Kitchen with dark cabinets, granite island, stainless appliances, and two wooden bar chairs.
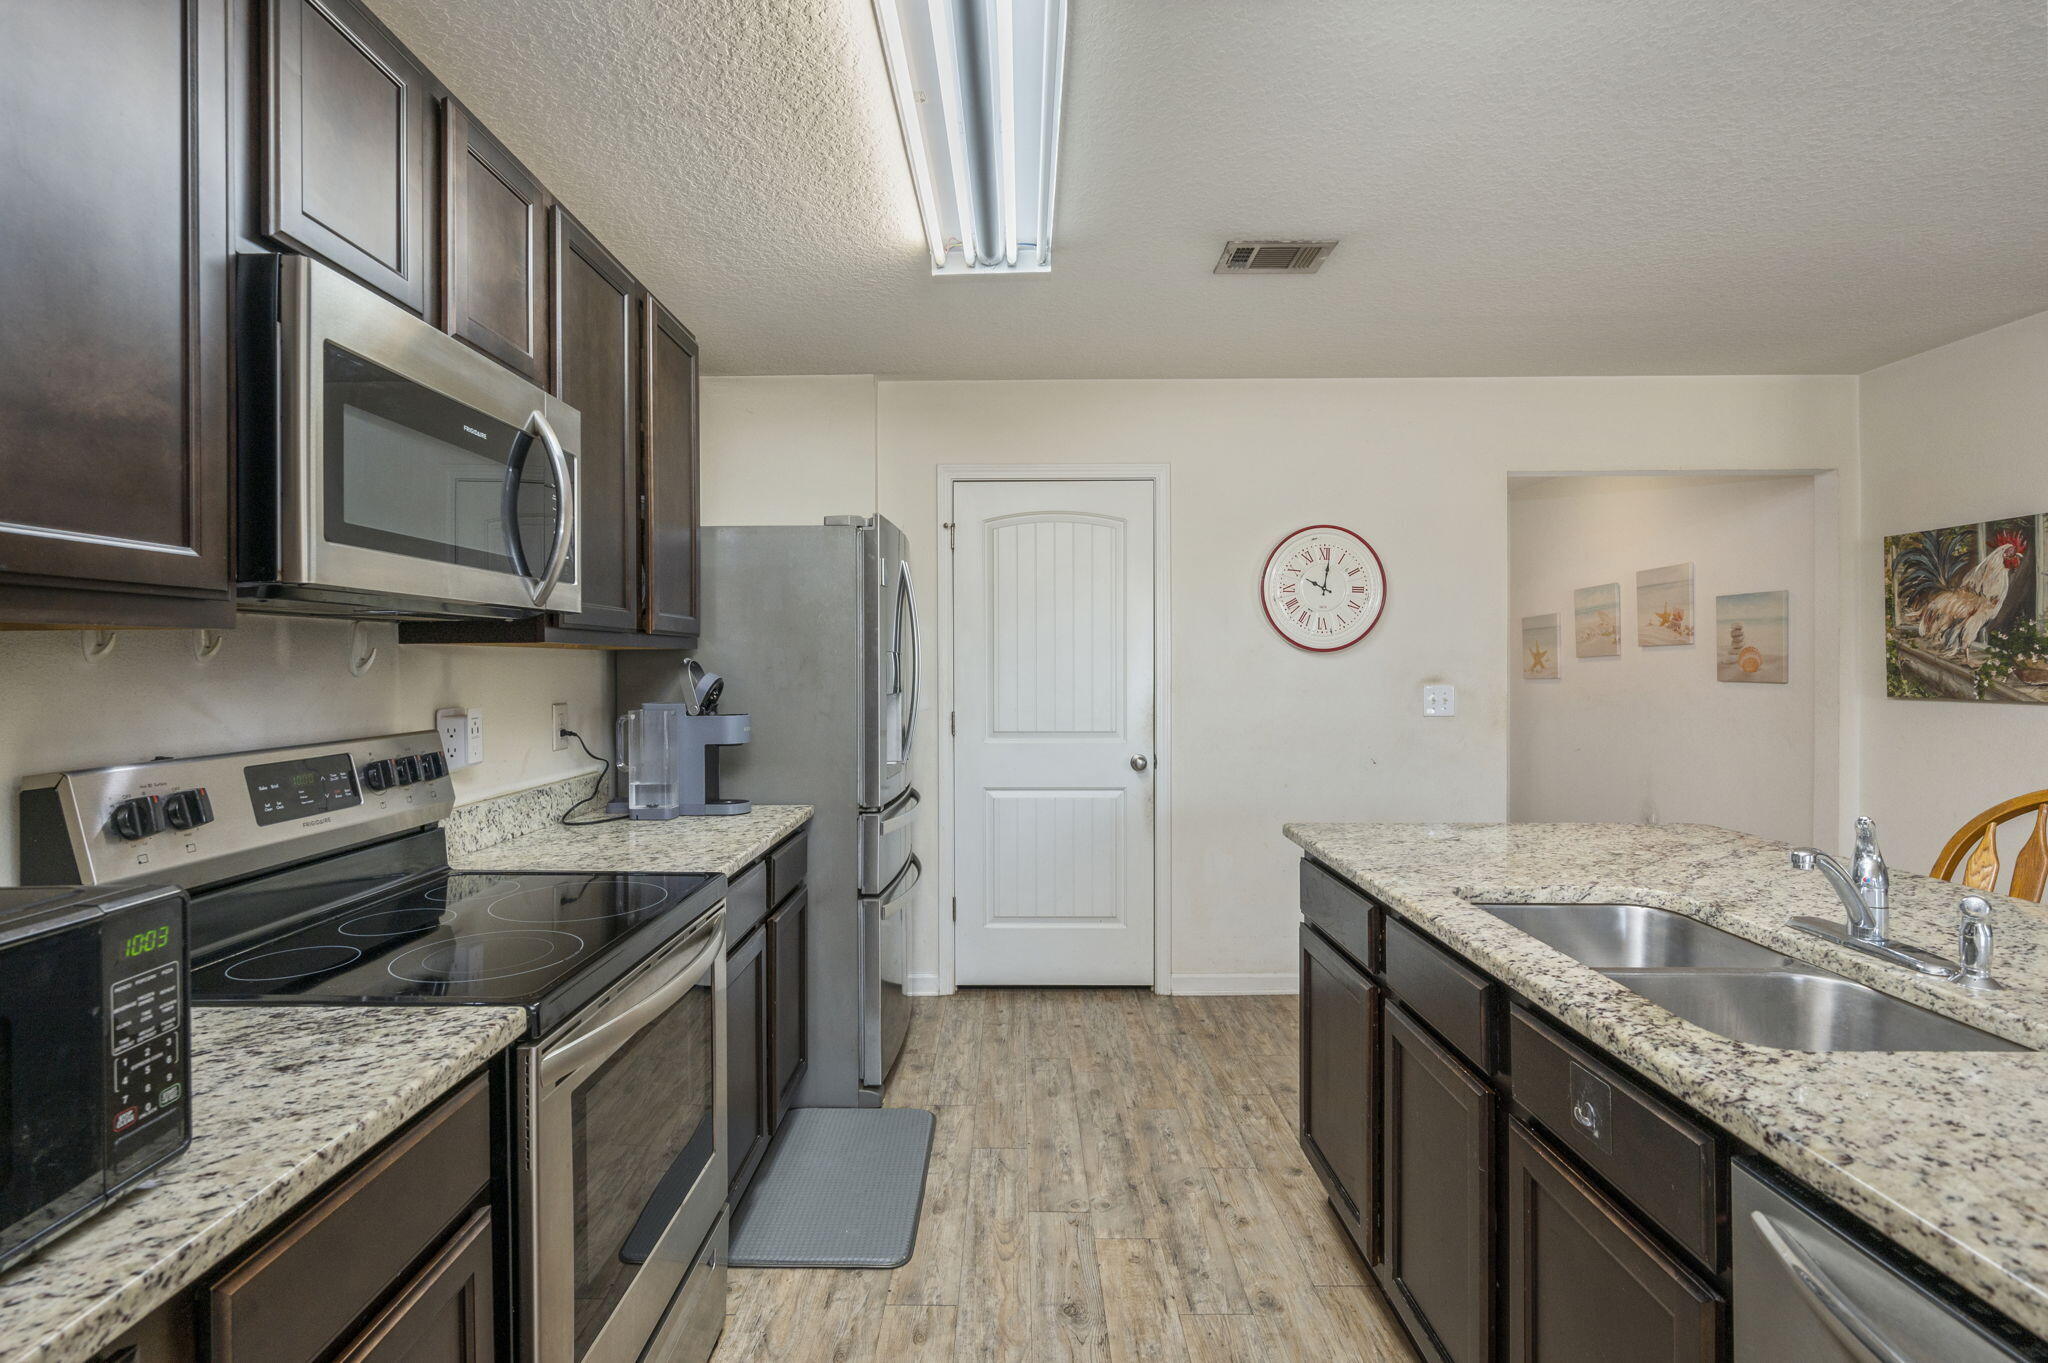
Kitchen with dark cabinetry, granite counters, stainless appliances, and a double-basin sink.
Kitchen with dark cabinets, stainless steel appliances, granite island, and adjoining dining area.
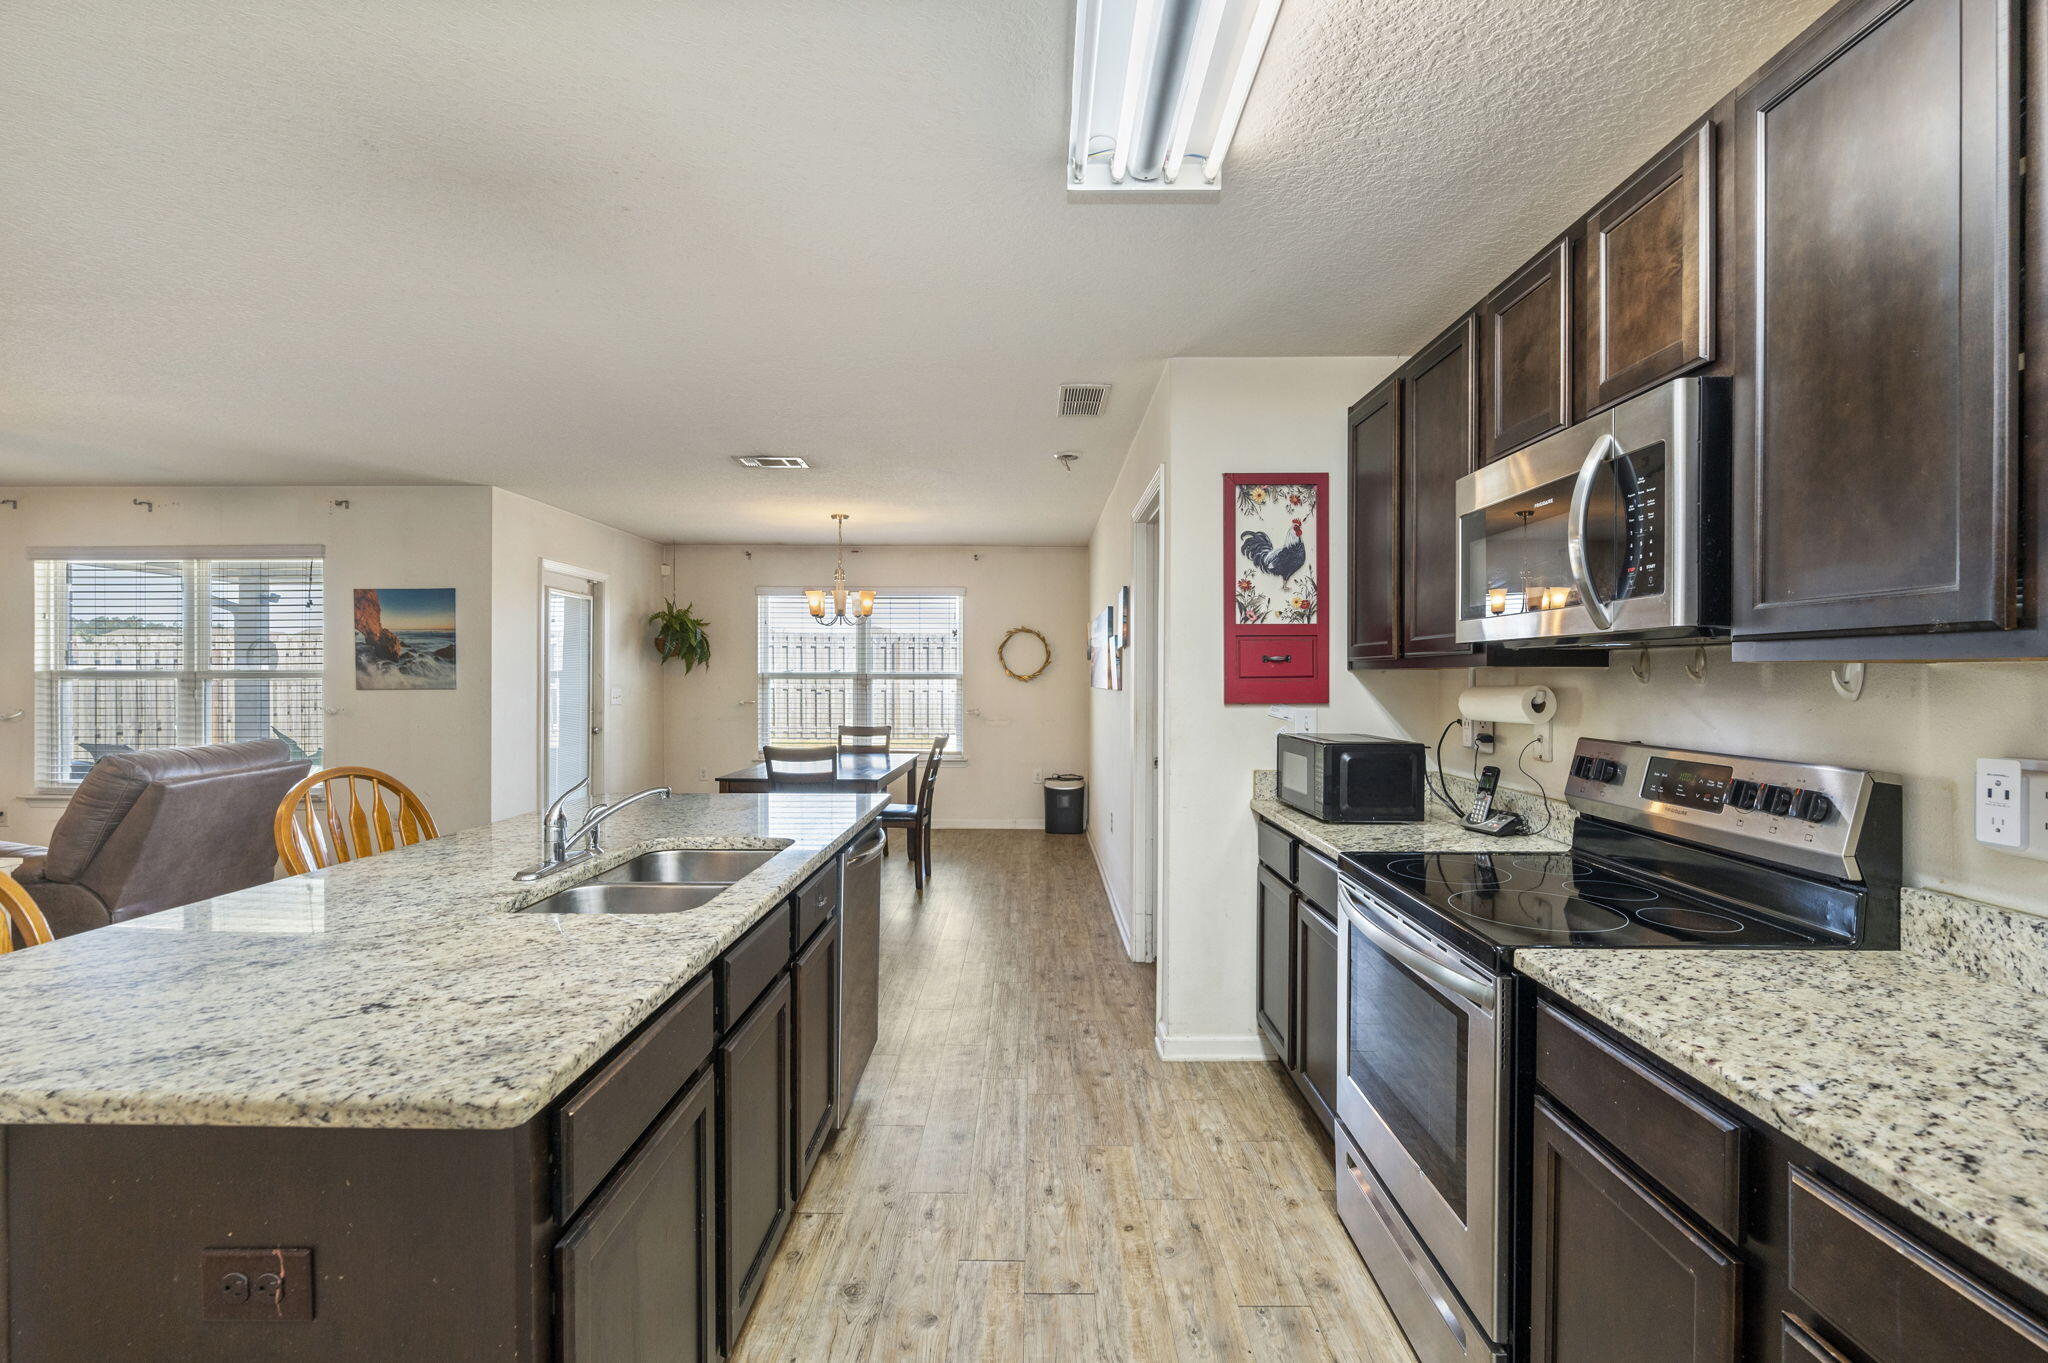
Kitchen with granite island, dark cabinets, stainless appliances, and dining area beyond.
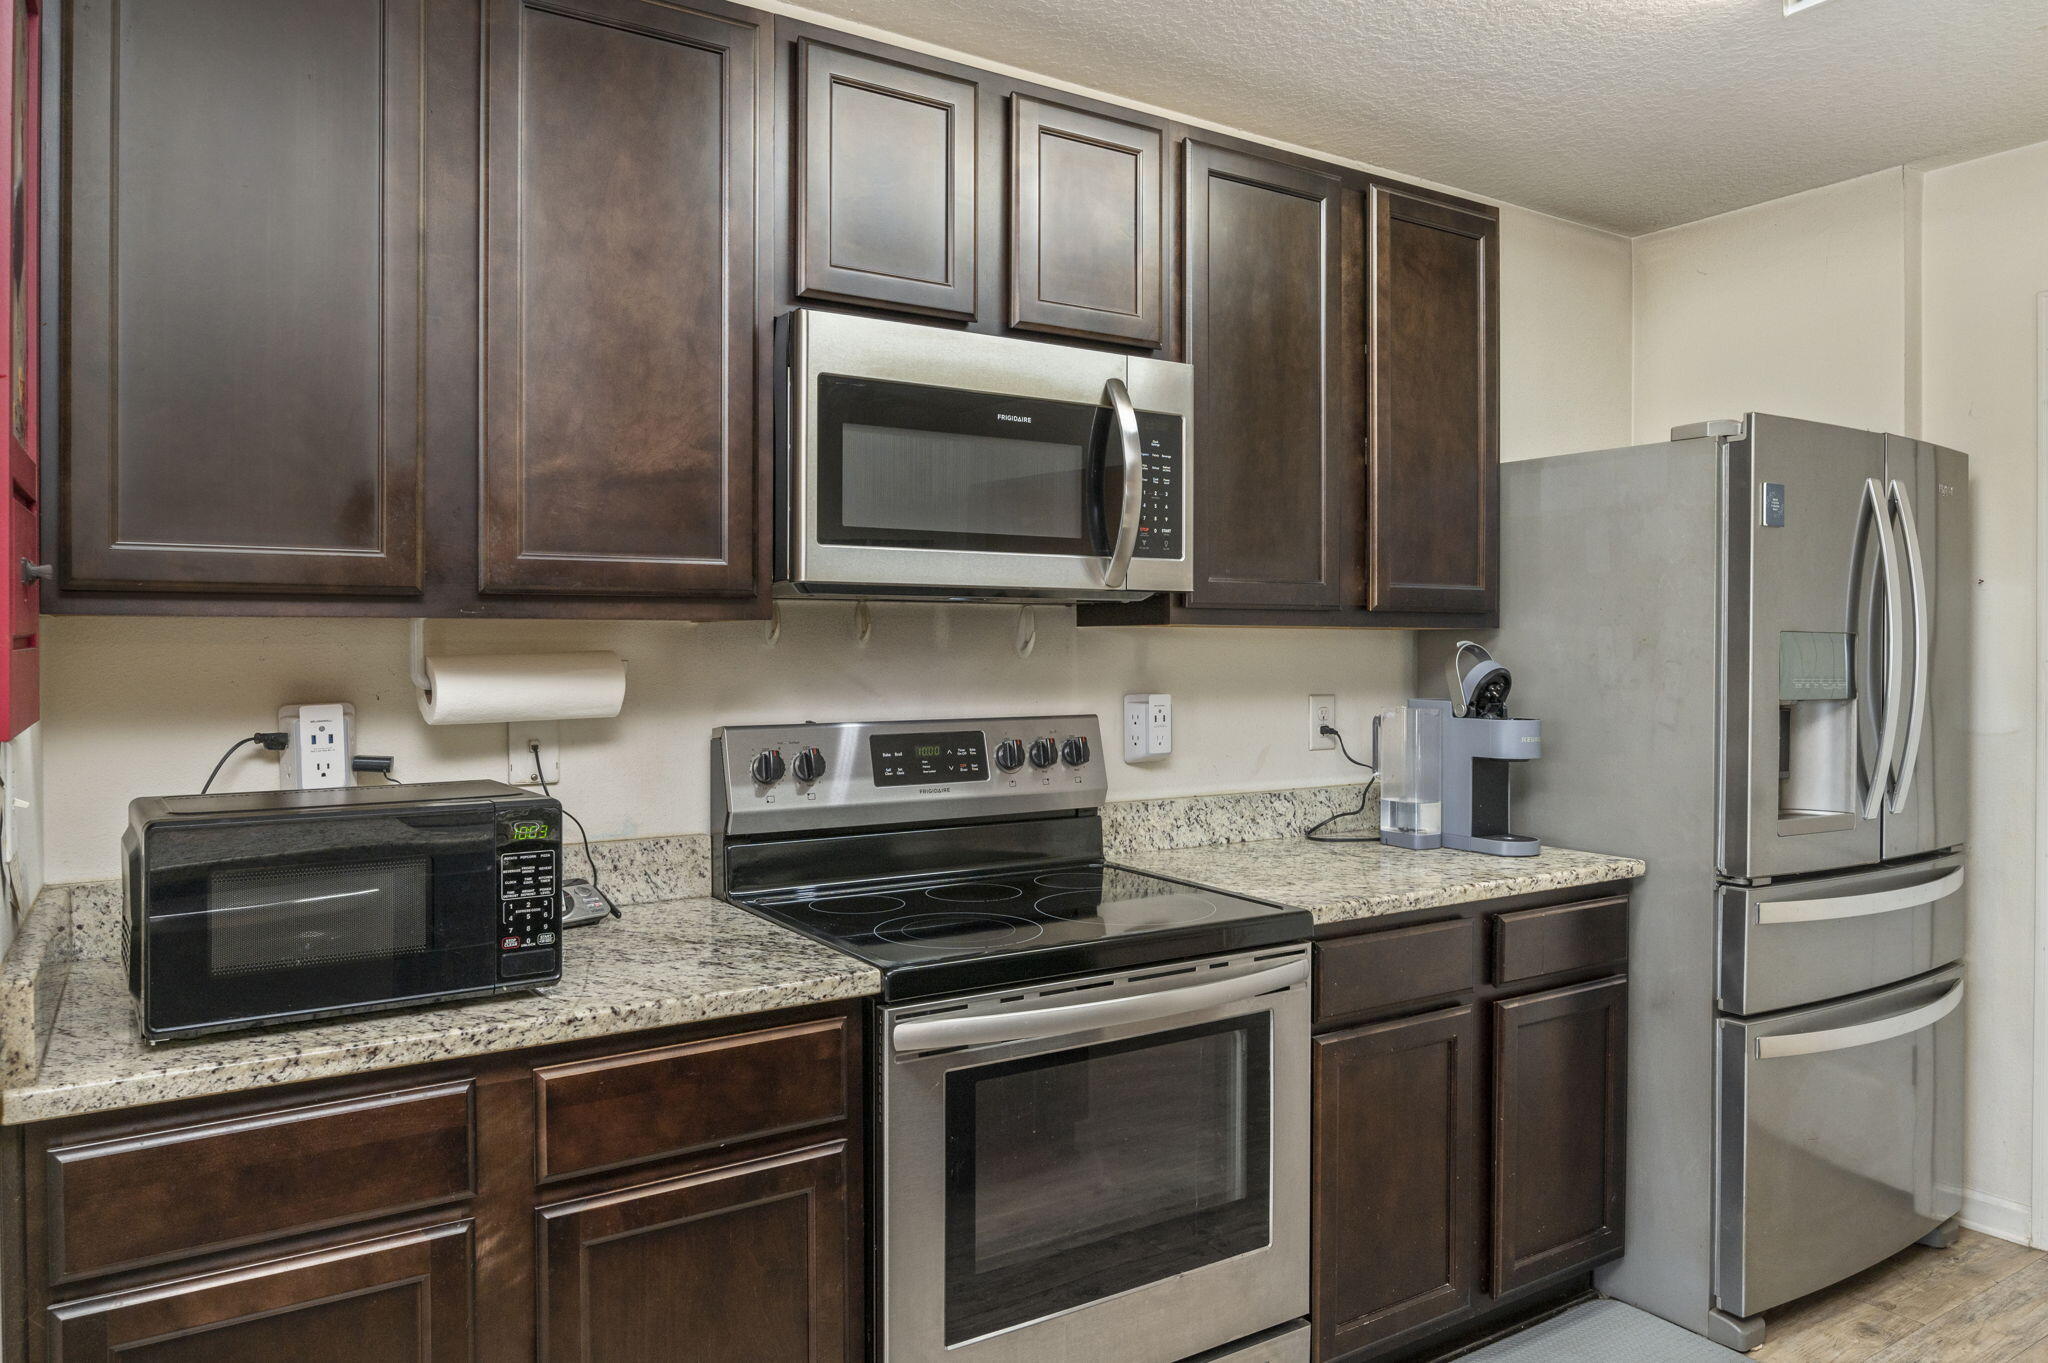
Kitchen with dark wood cabinets, granite counters, and stainless steel appliances.
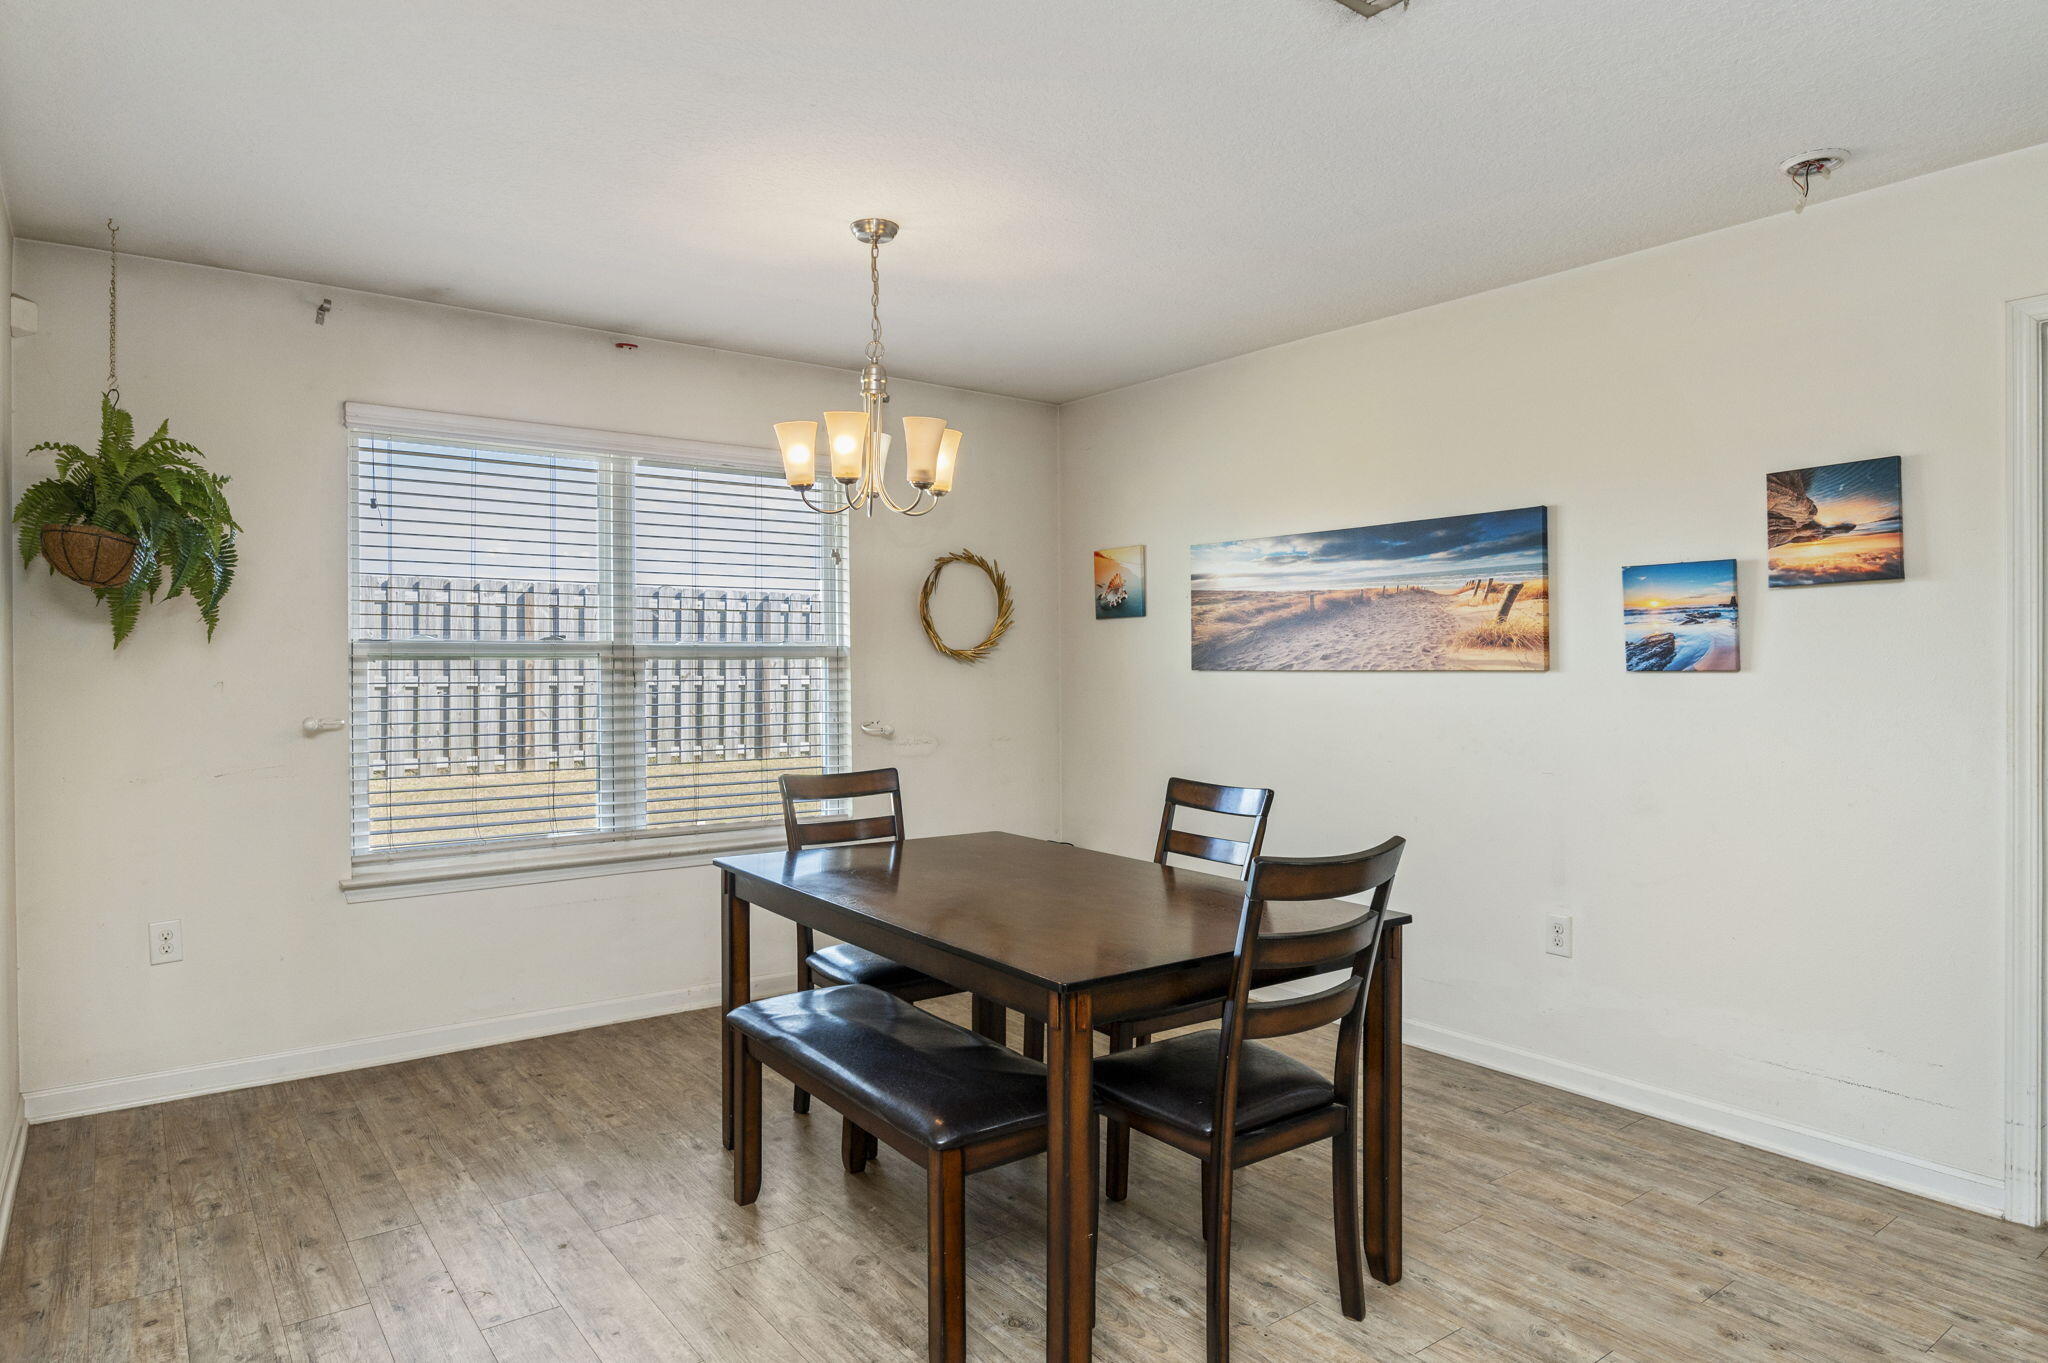
Dining room with a dark wood table and chairs, beach prints, and a hanging chandelier.
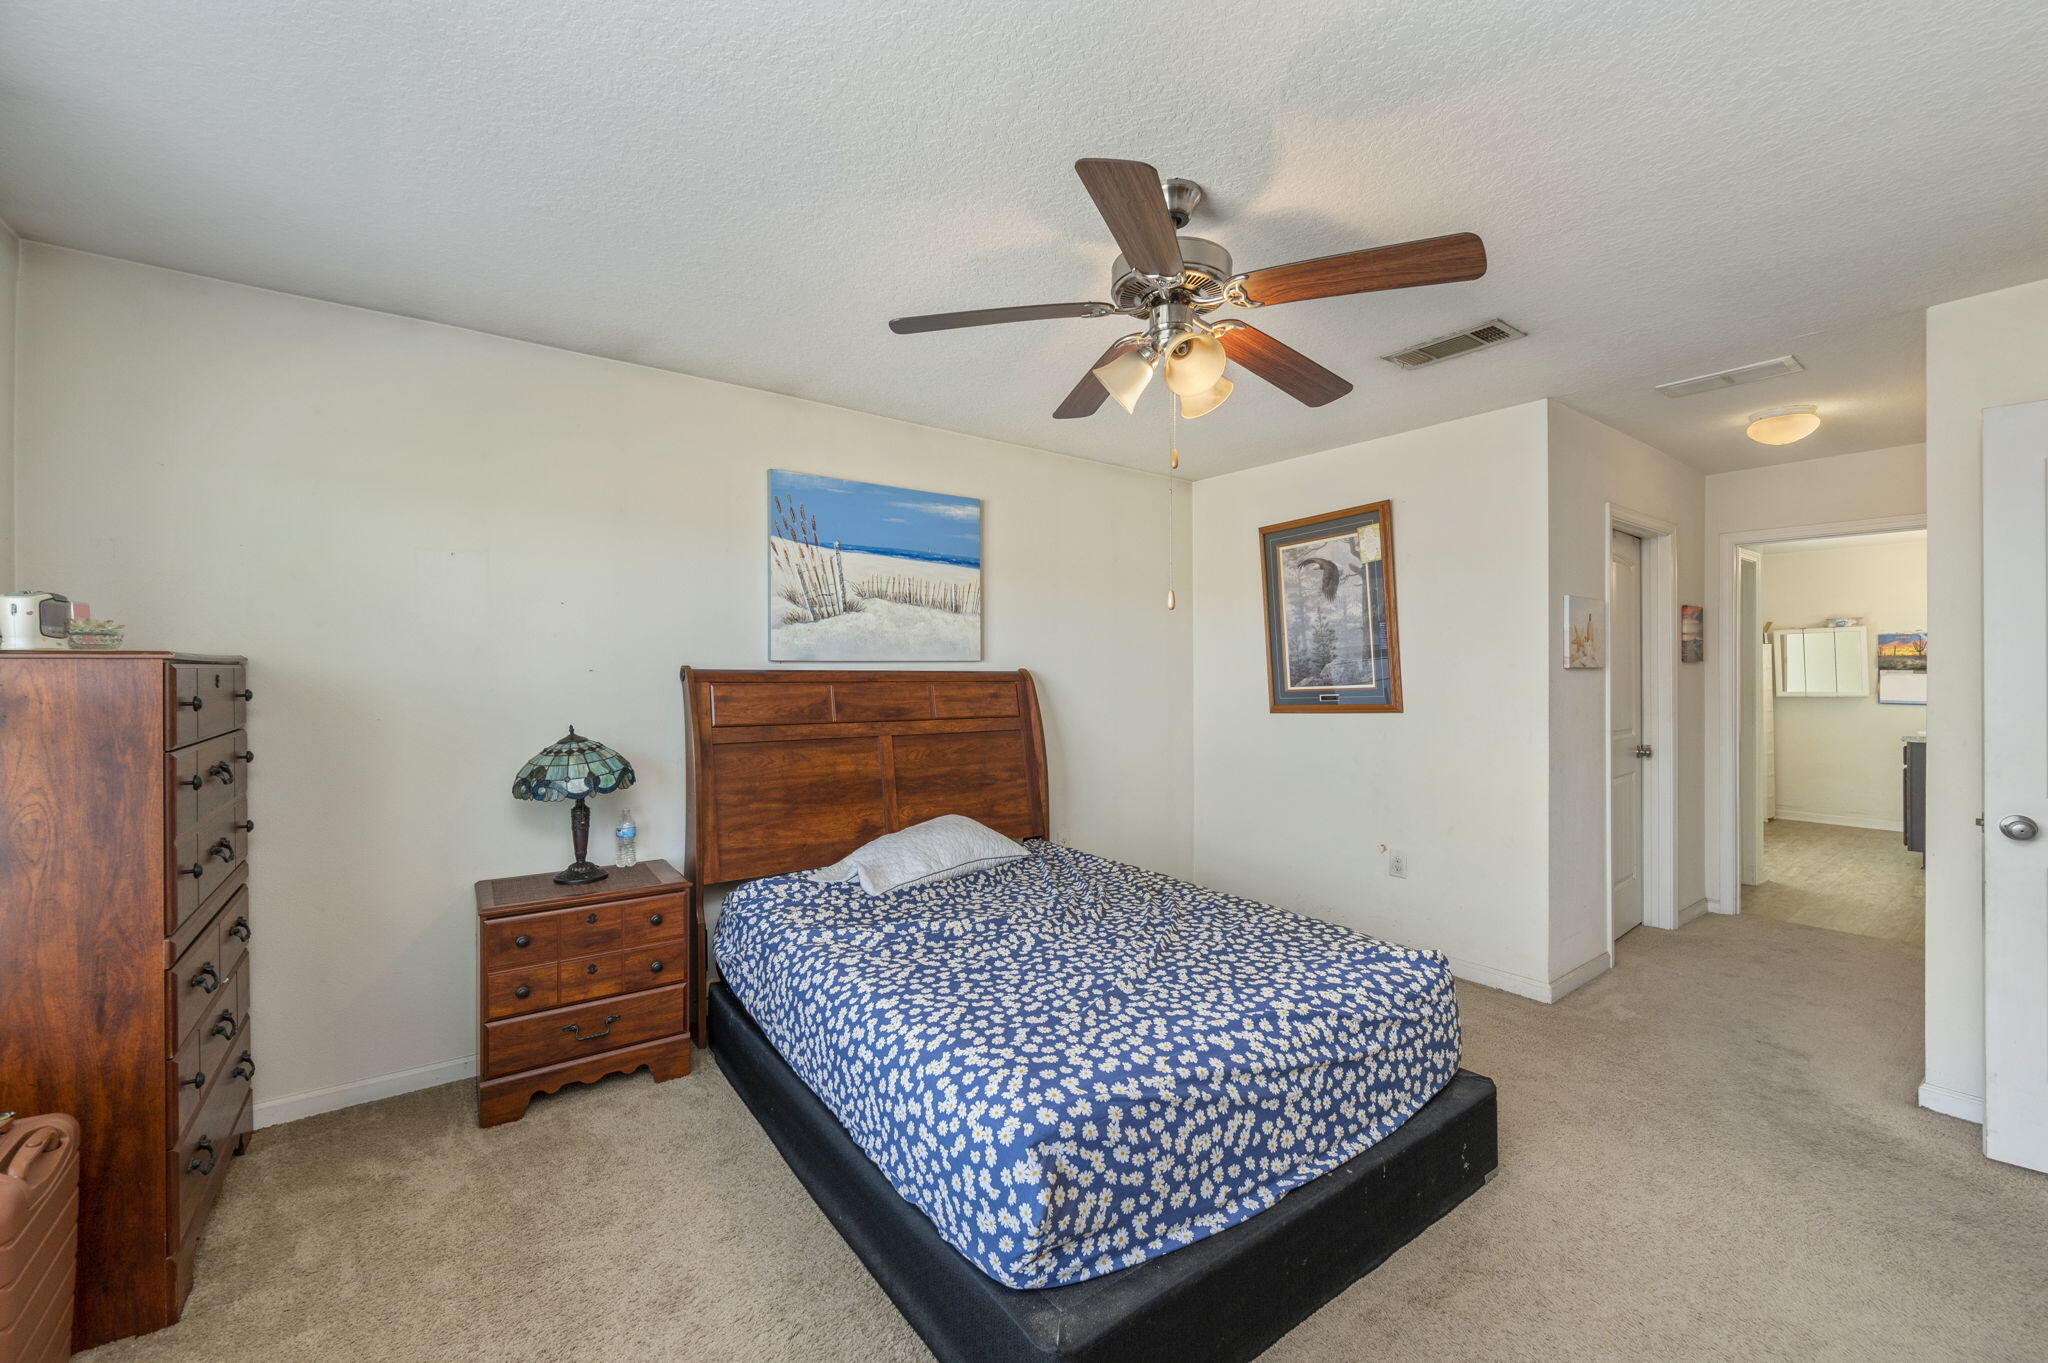
Bedroom with a blue floral bedspread, dark wood furniture, and a ceiling fan.
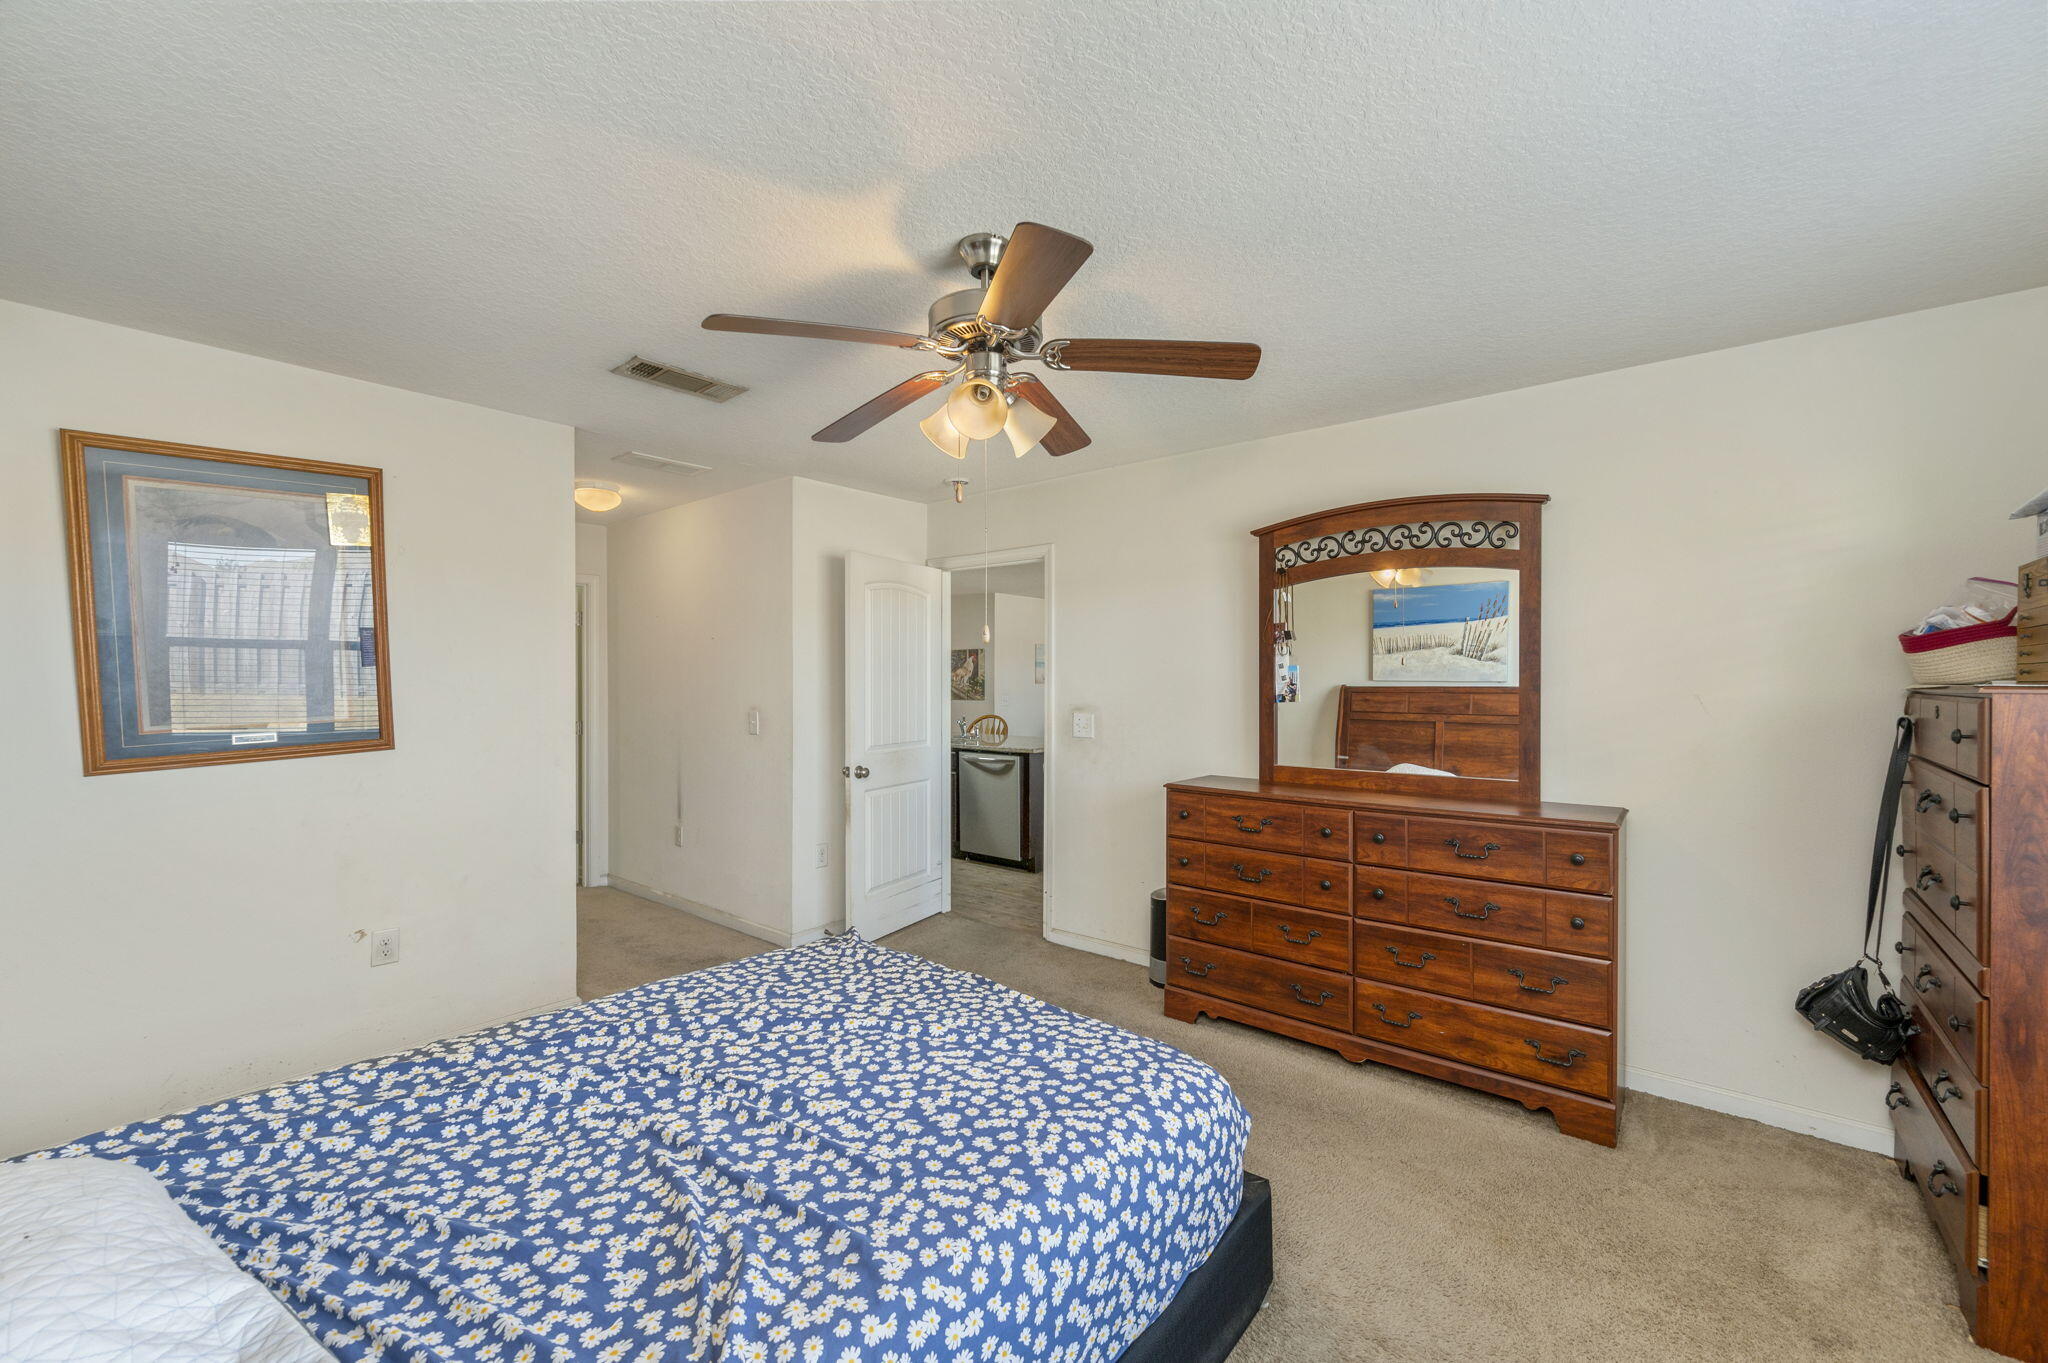
Bedroom with a blue floral bedspread, wooden dresser and mirror, and ceiling fan.
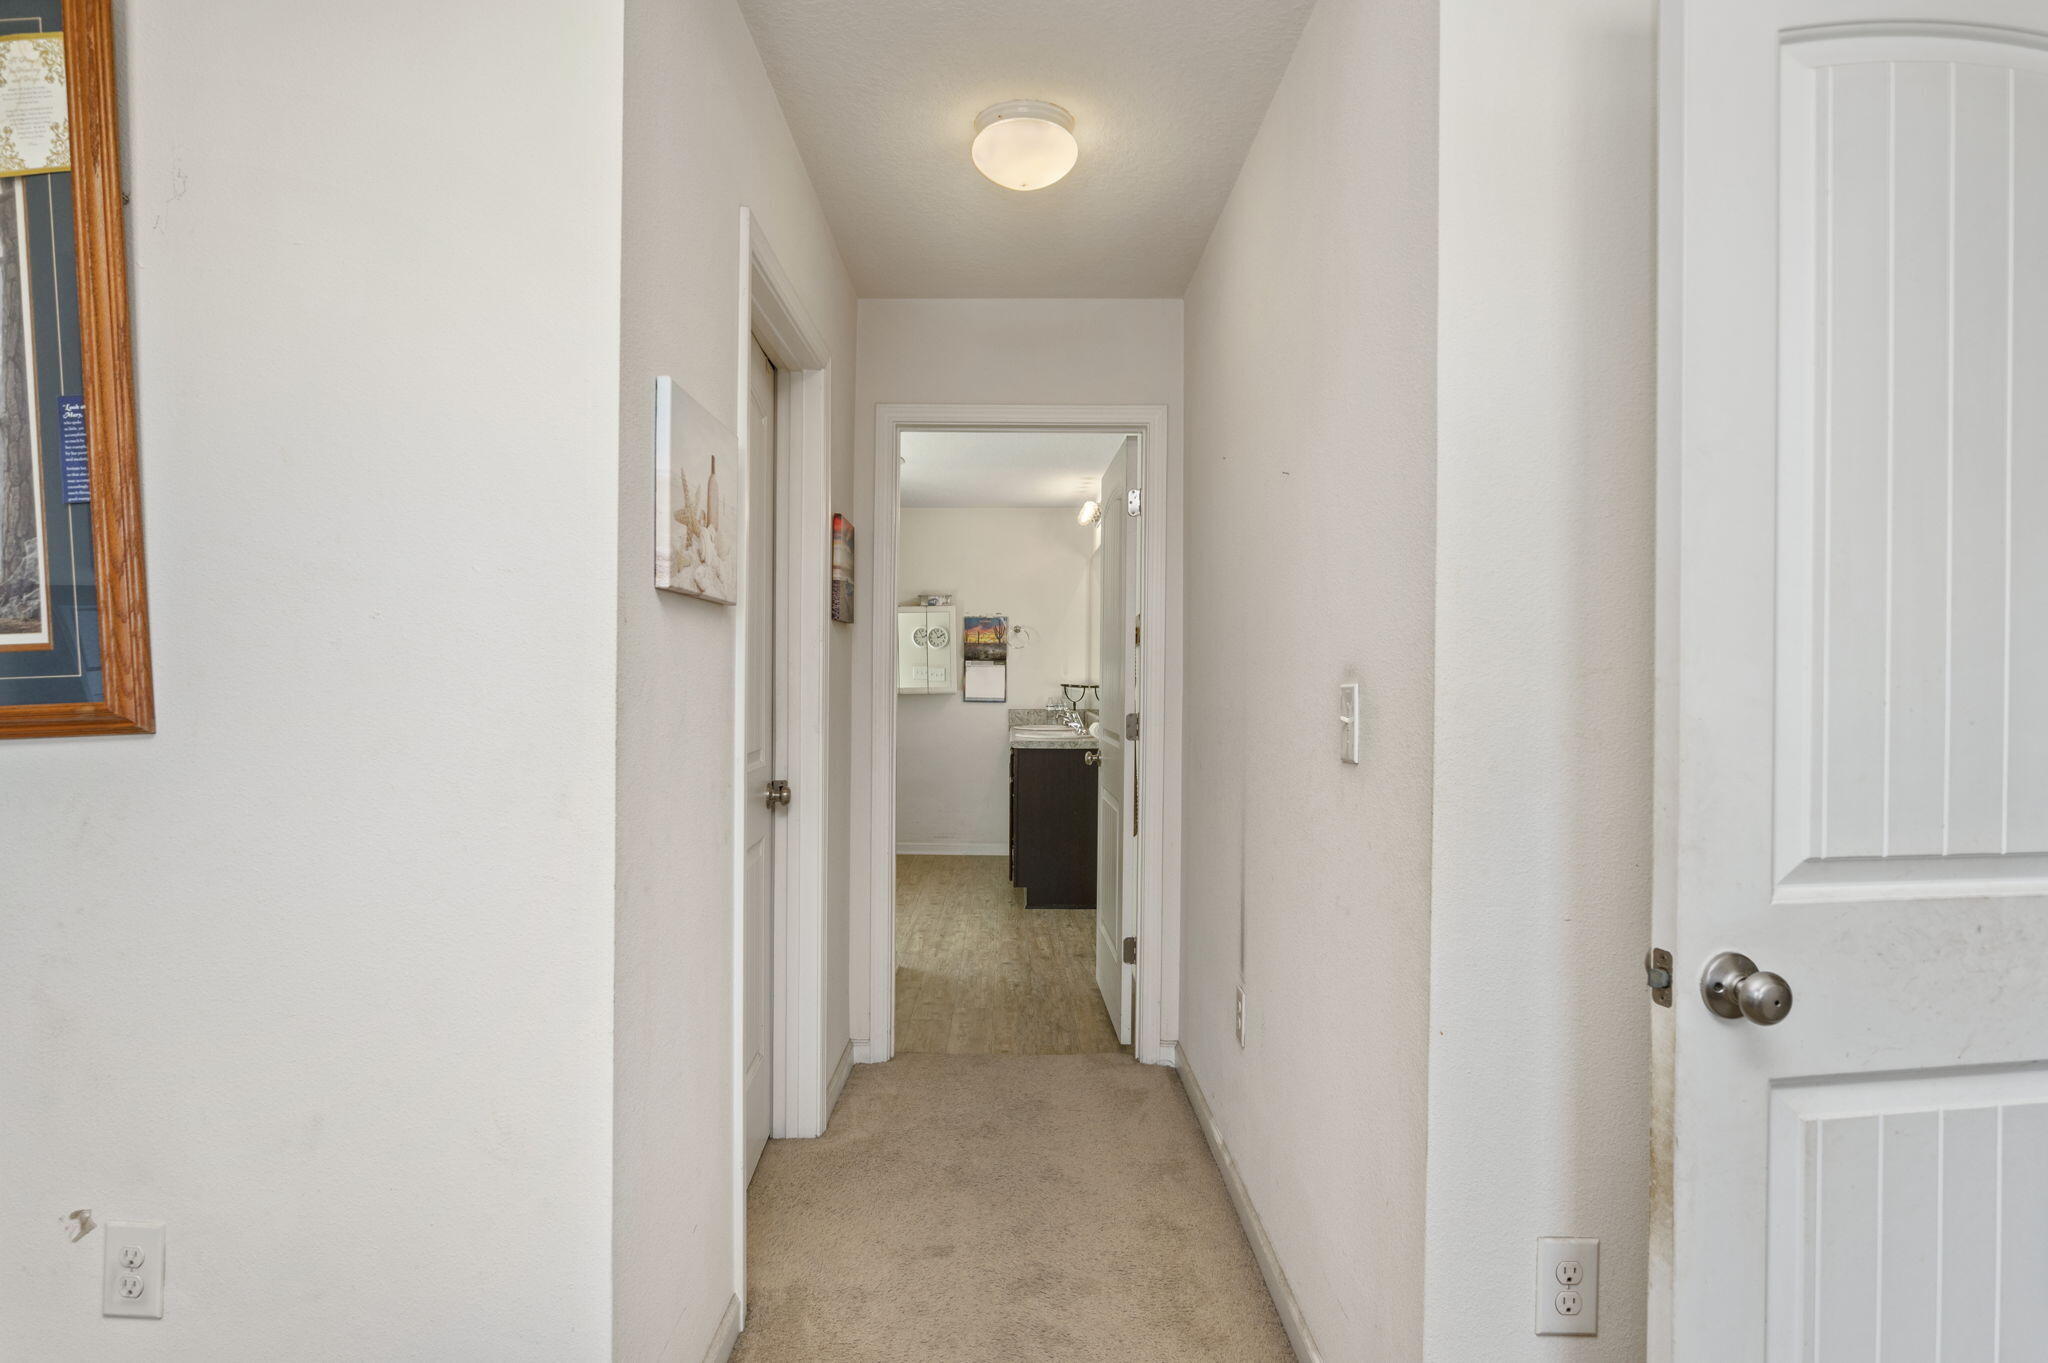
Hallway with beige carpet leading to a bathroom vanity.
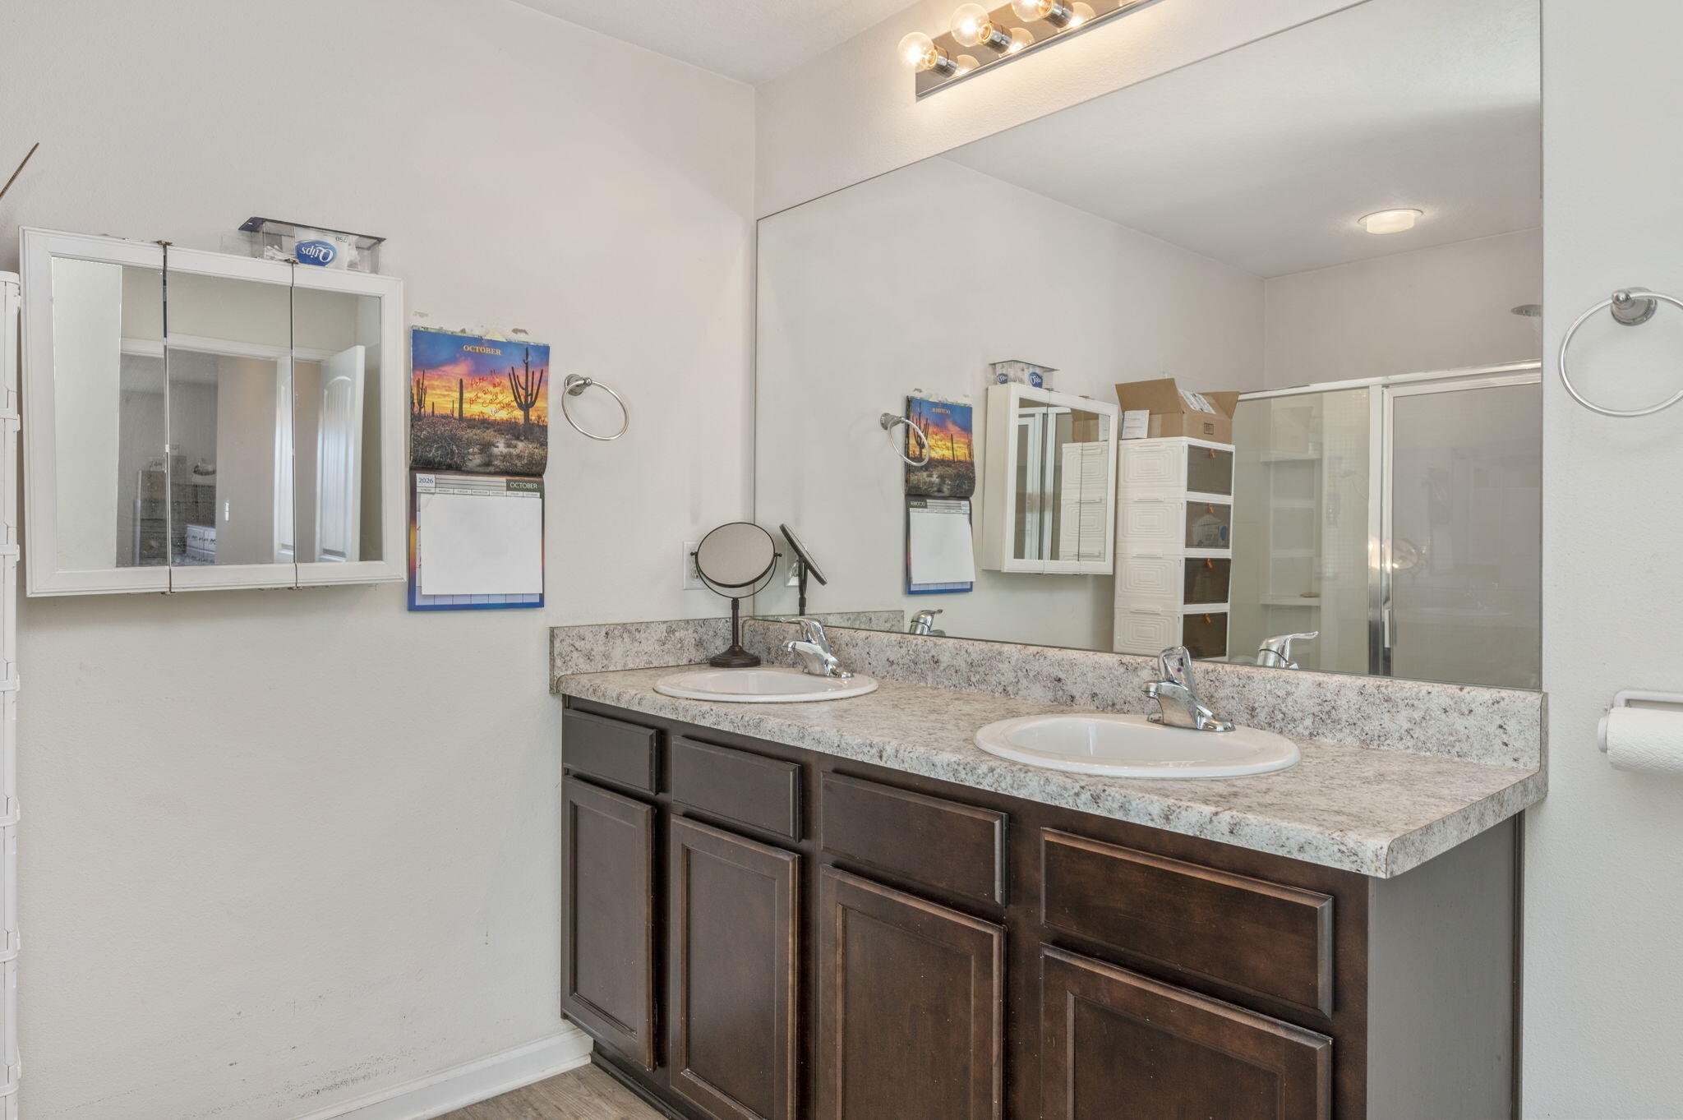
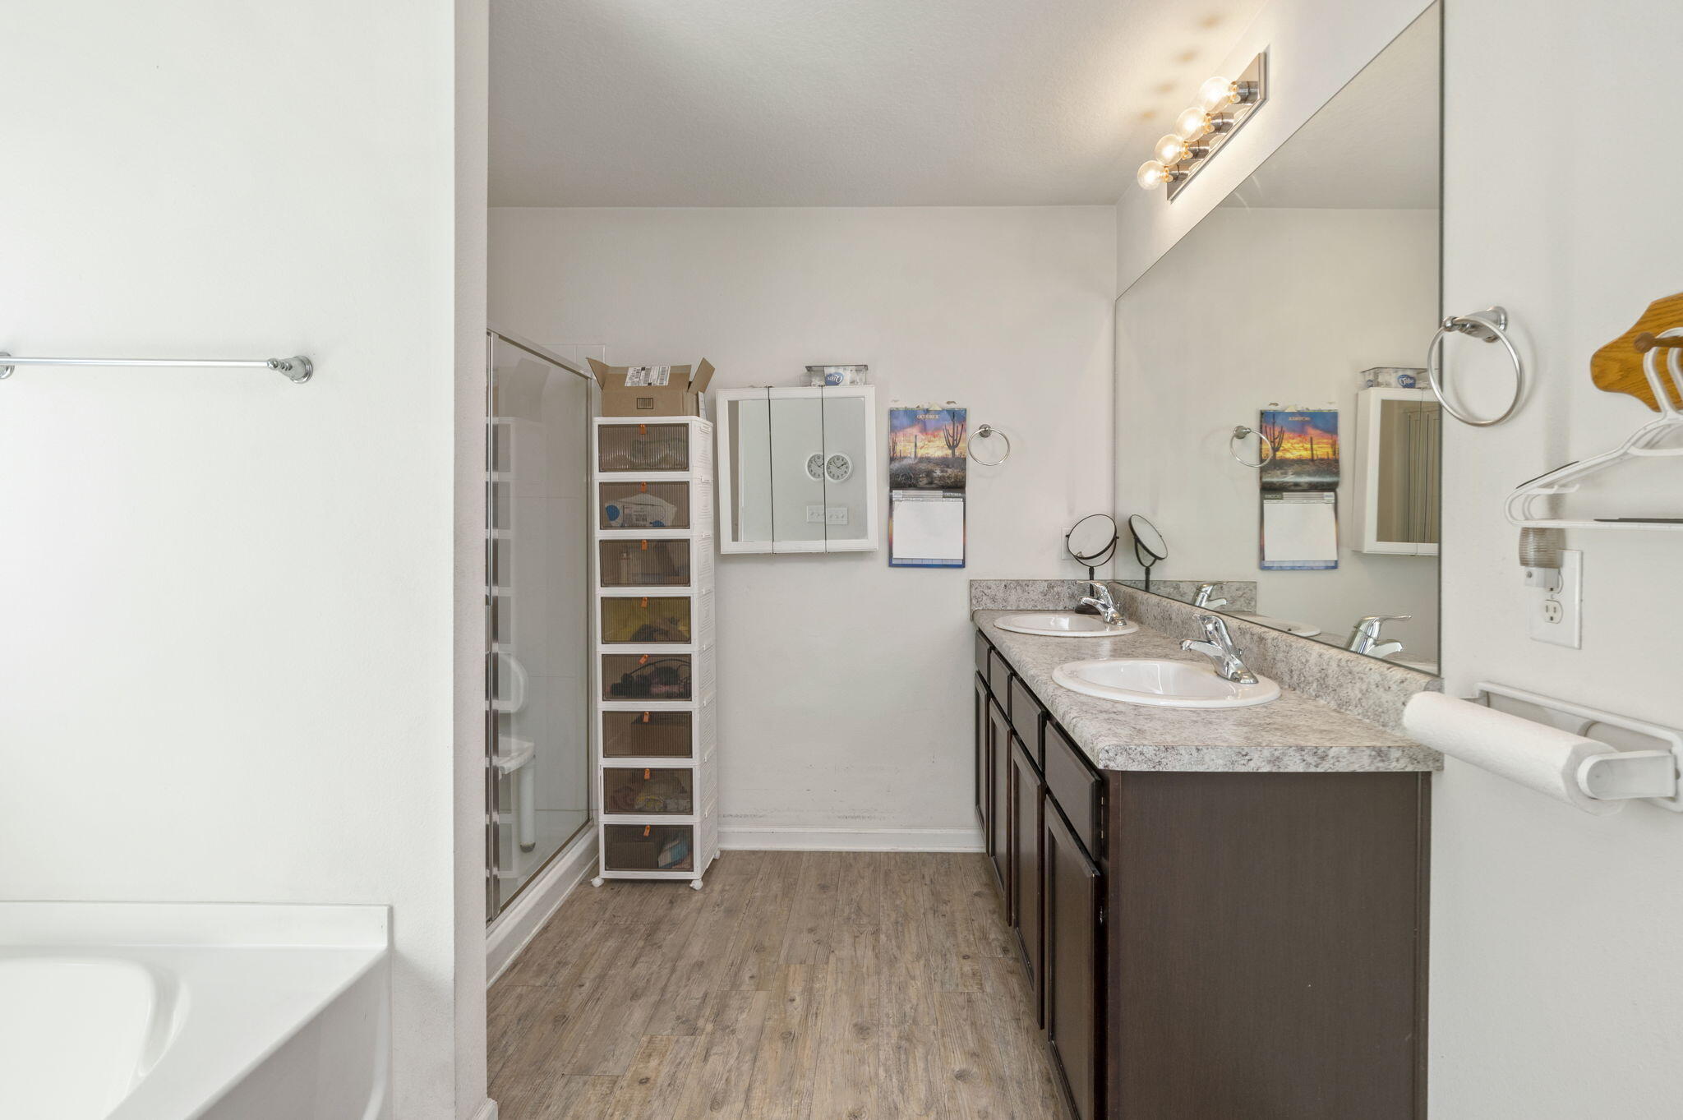
Bathroom with a double-sink vanity, dark wood cabinets, granite-look counter, and large wall mirror.
Bathroom with a double vanity, large mirror, and glass-enclosed shower.
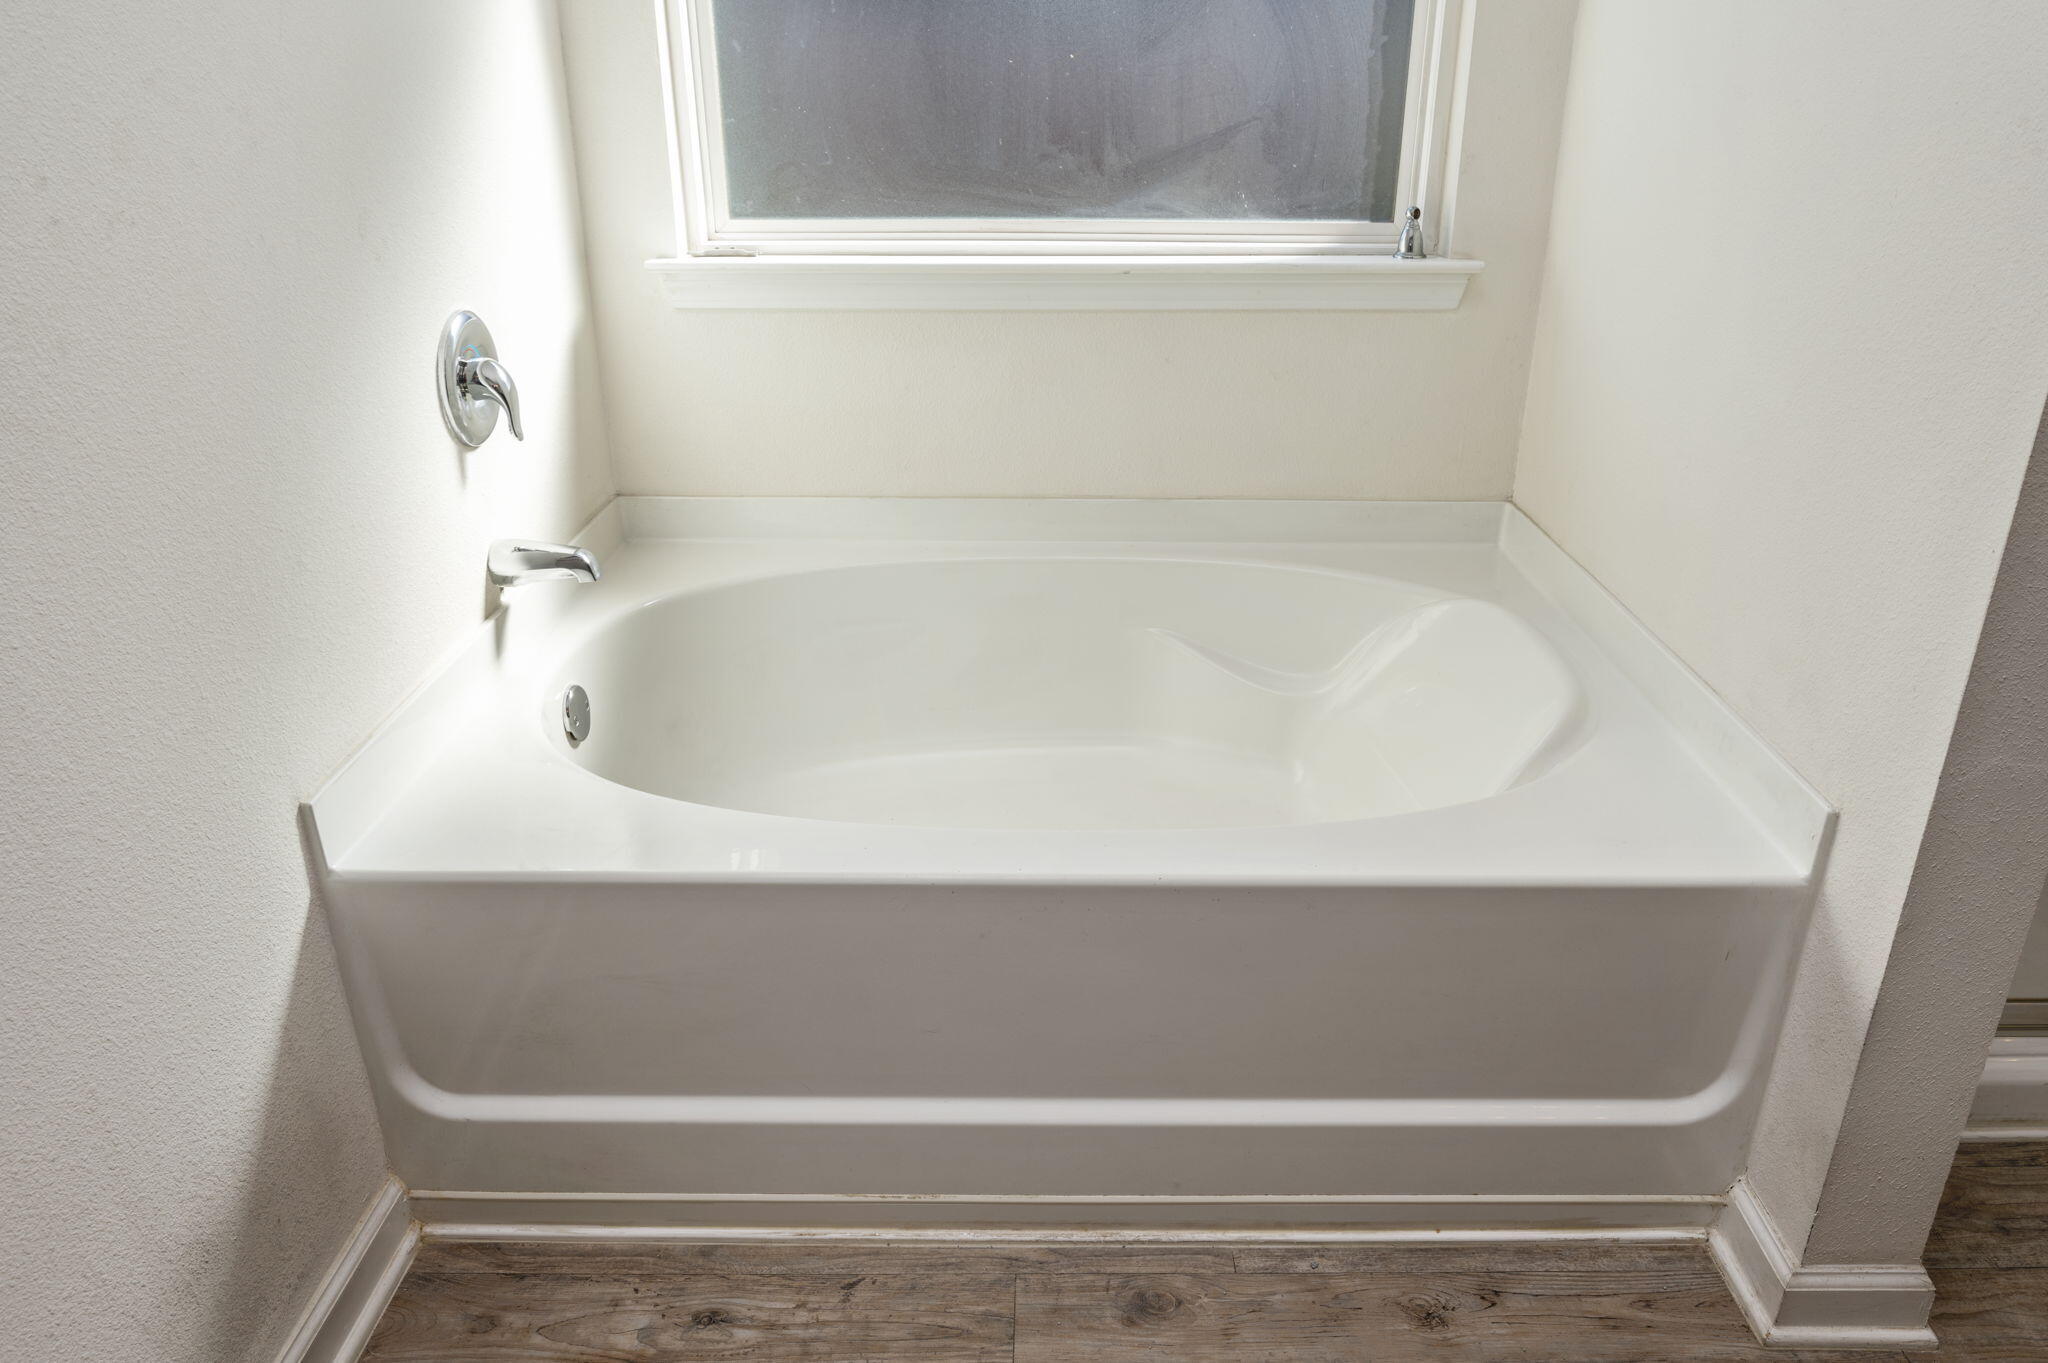
Built-in white soaking tub beneath a window, with chrome fixtures and wood-look flooring.
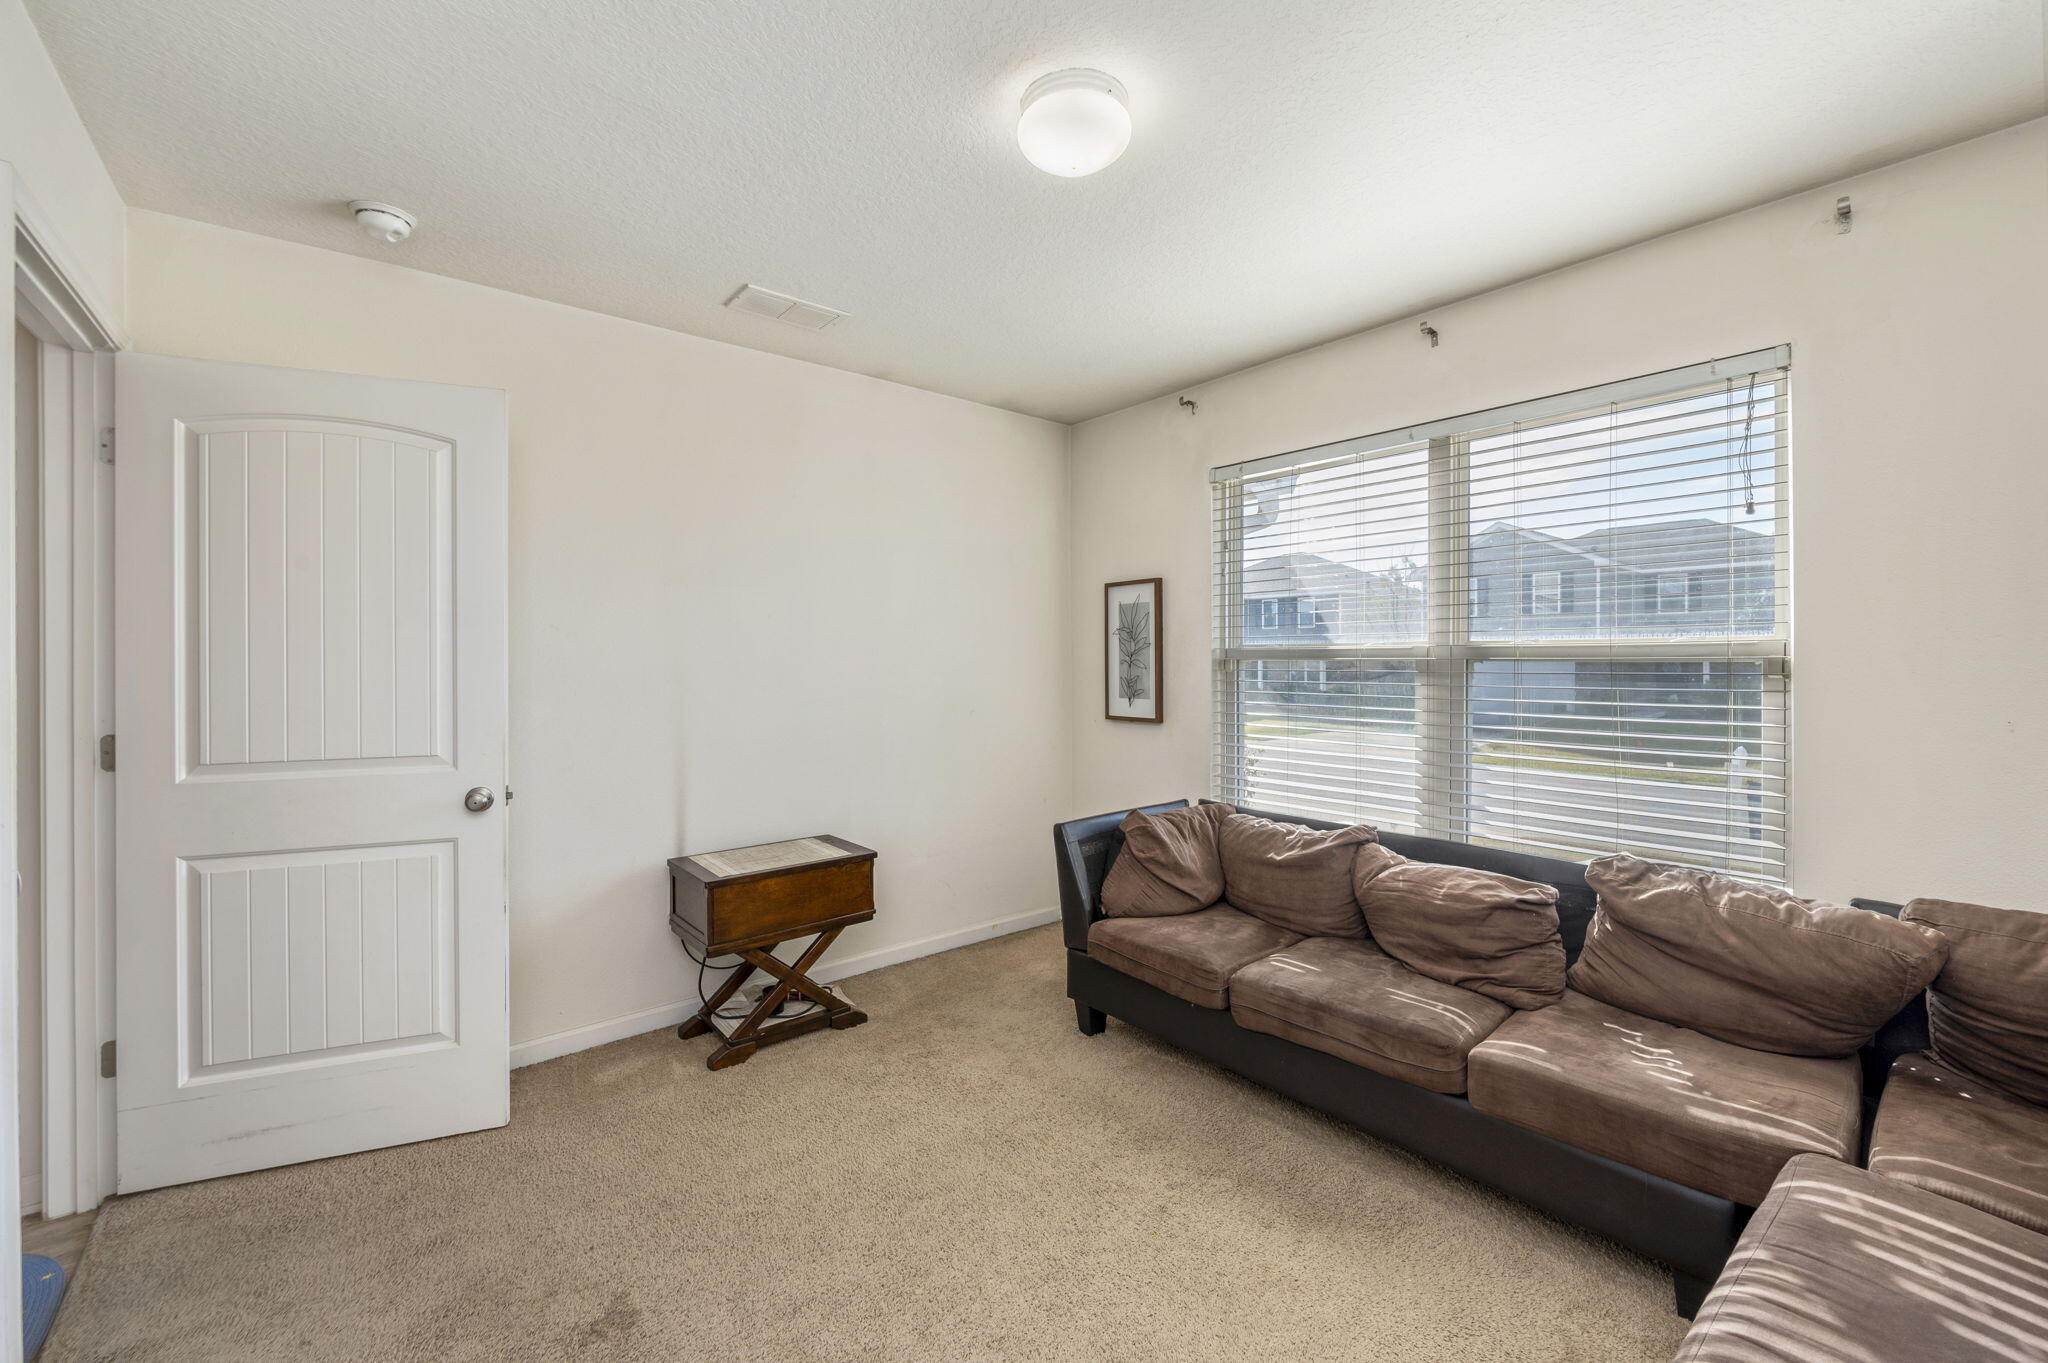
Living room with a brown sectional sofa, beige carpet, and a large window with blinds.
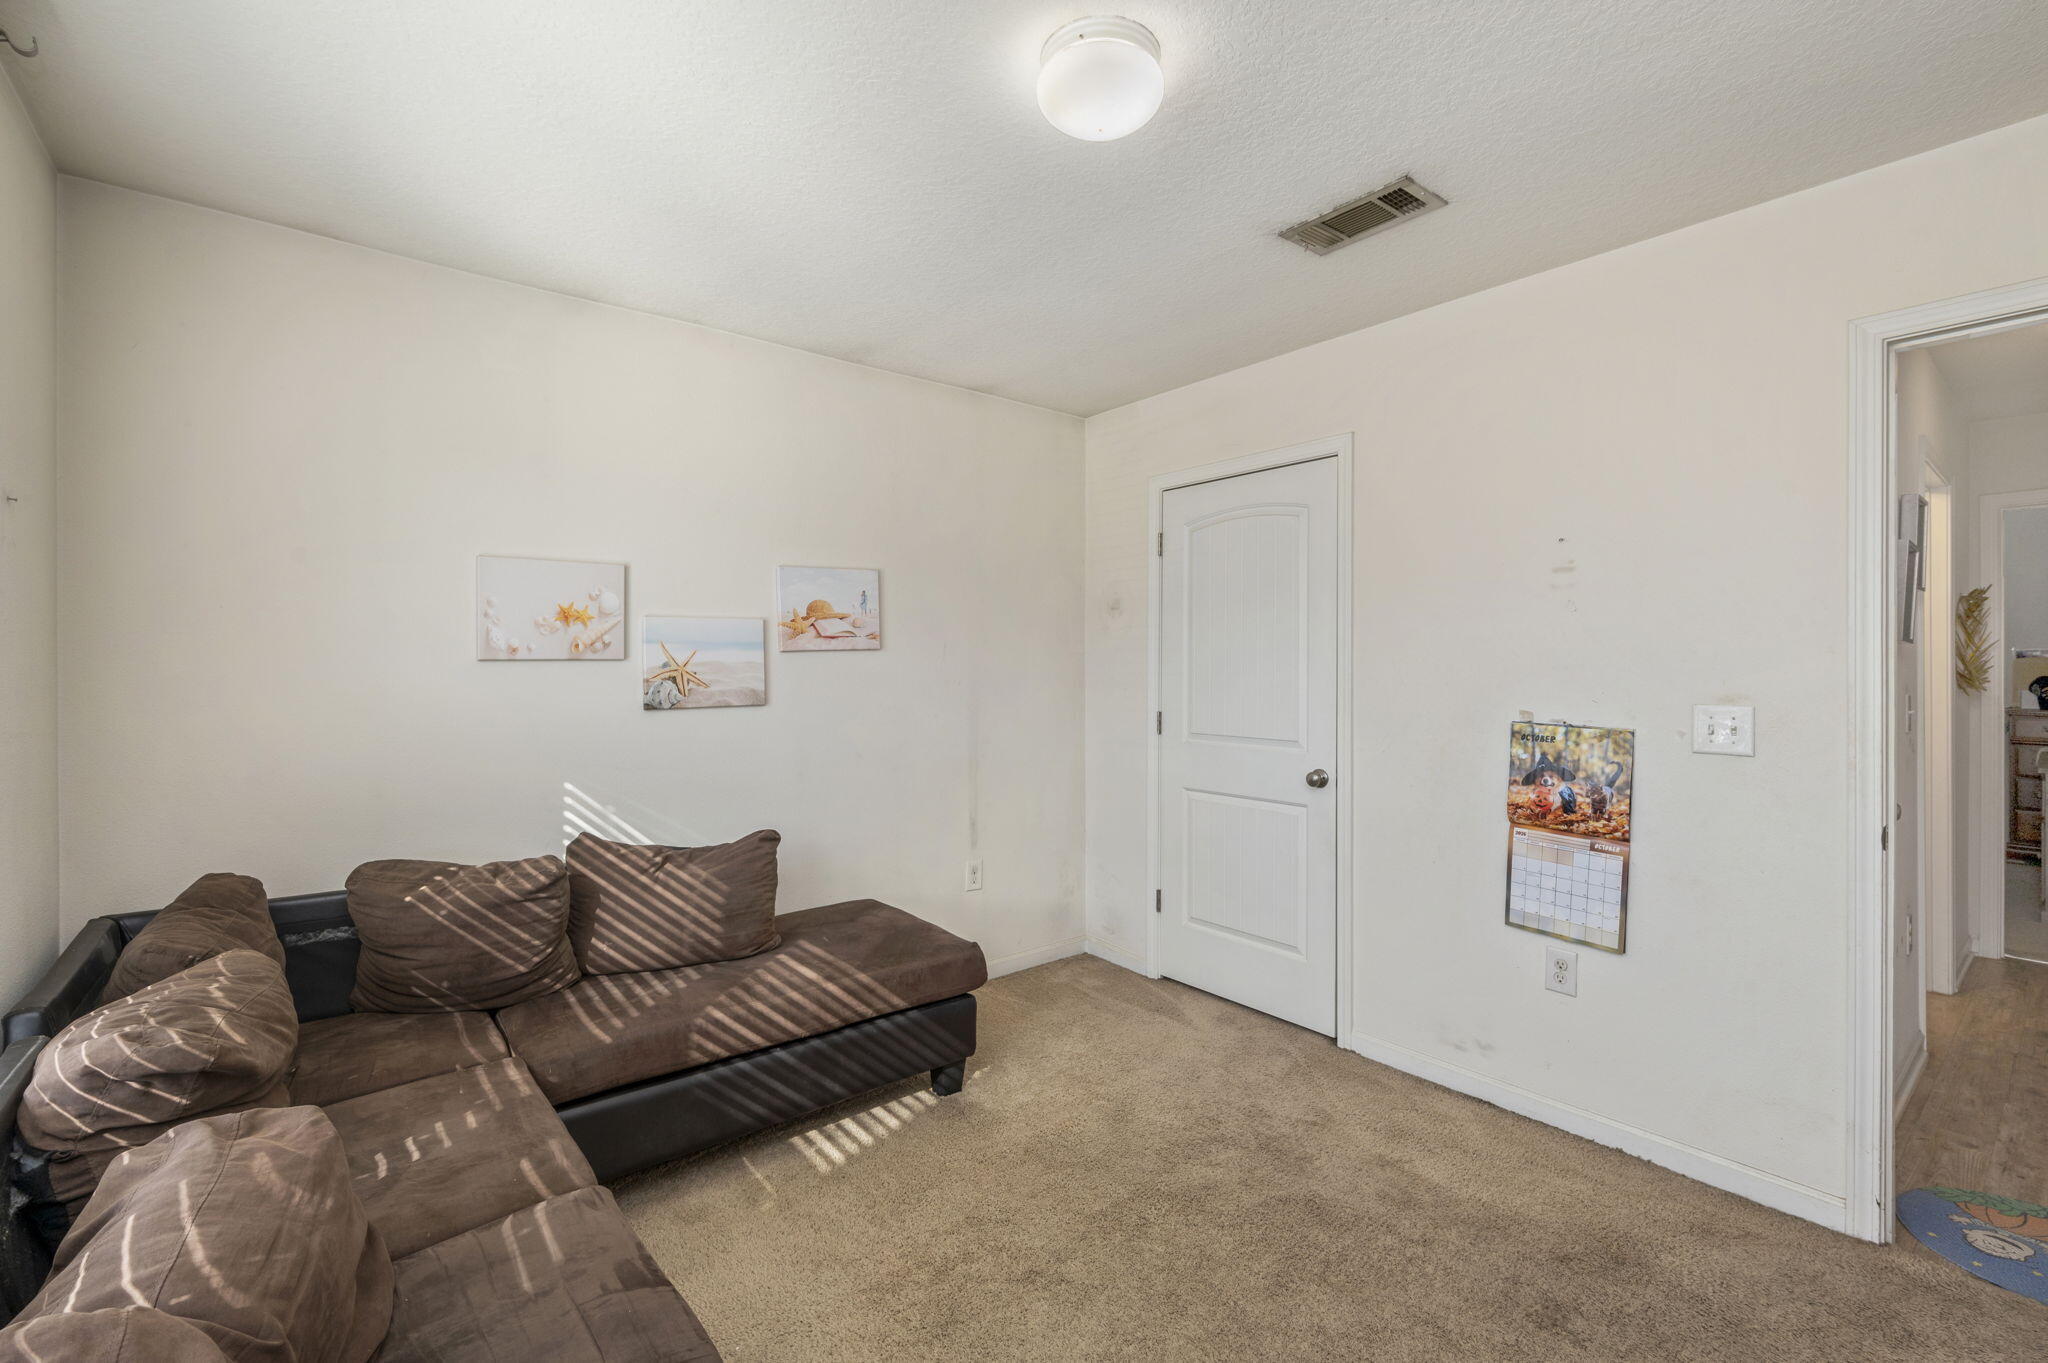
Carpeted sitting room with a brown sectional sofa and beach-themed wall art.
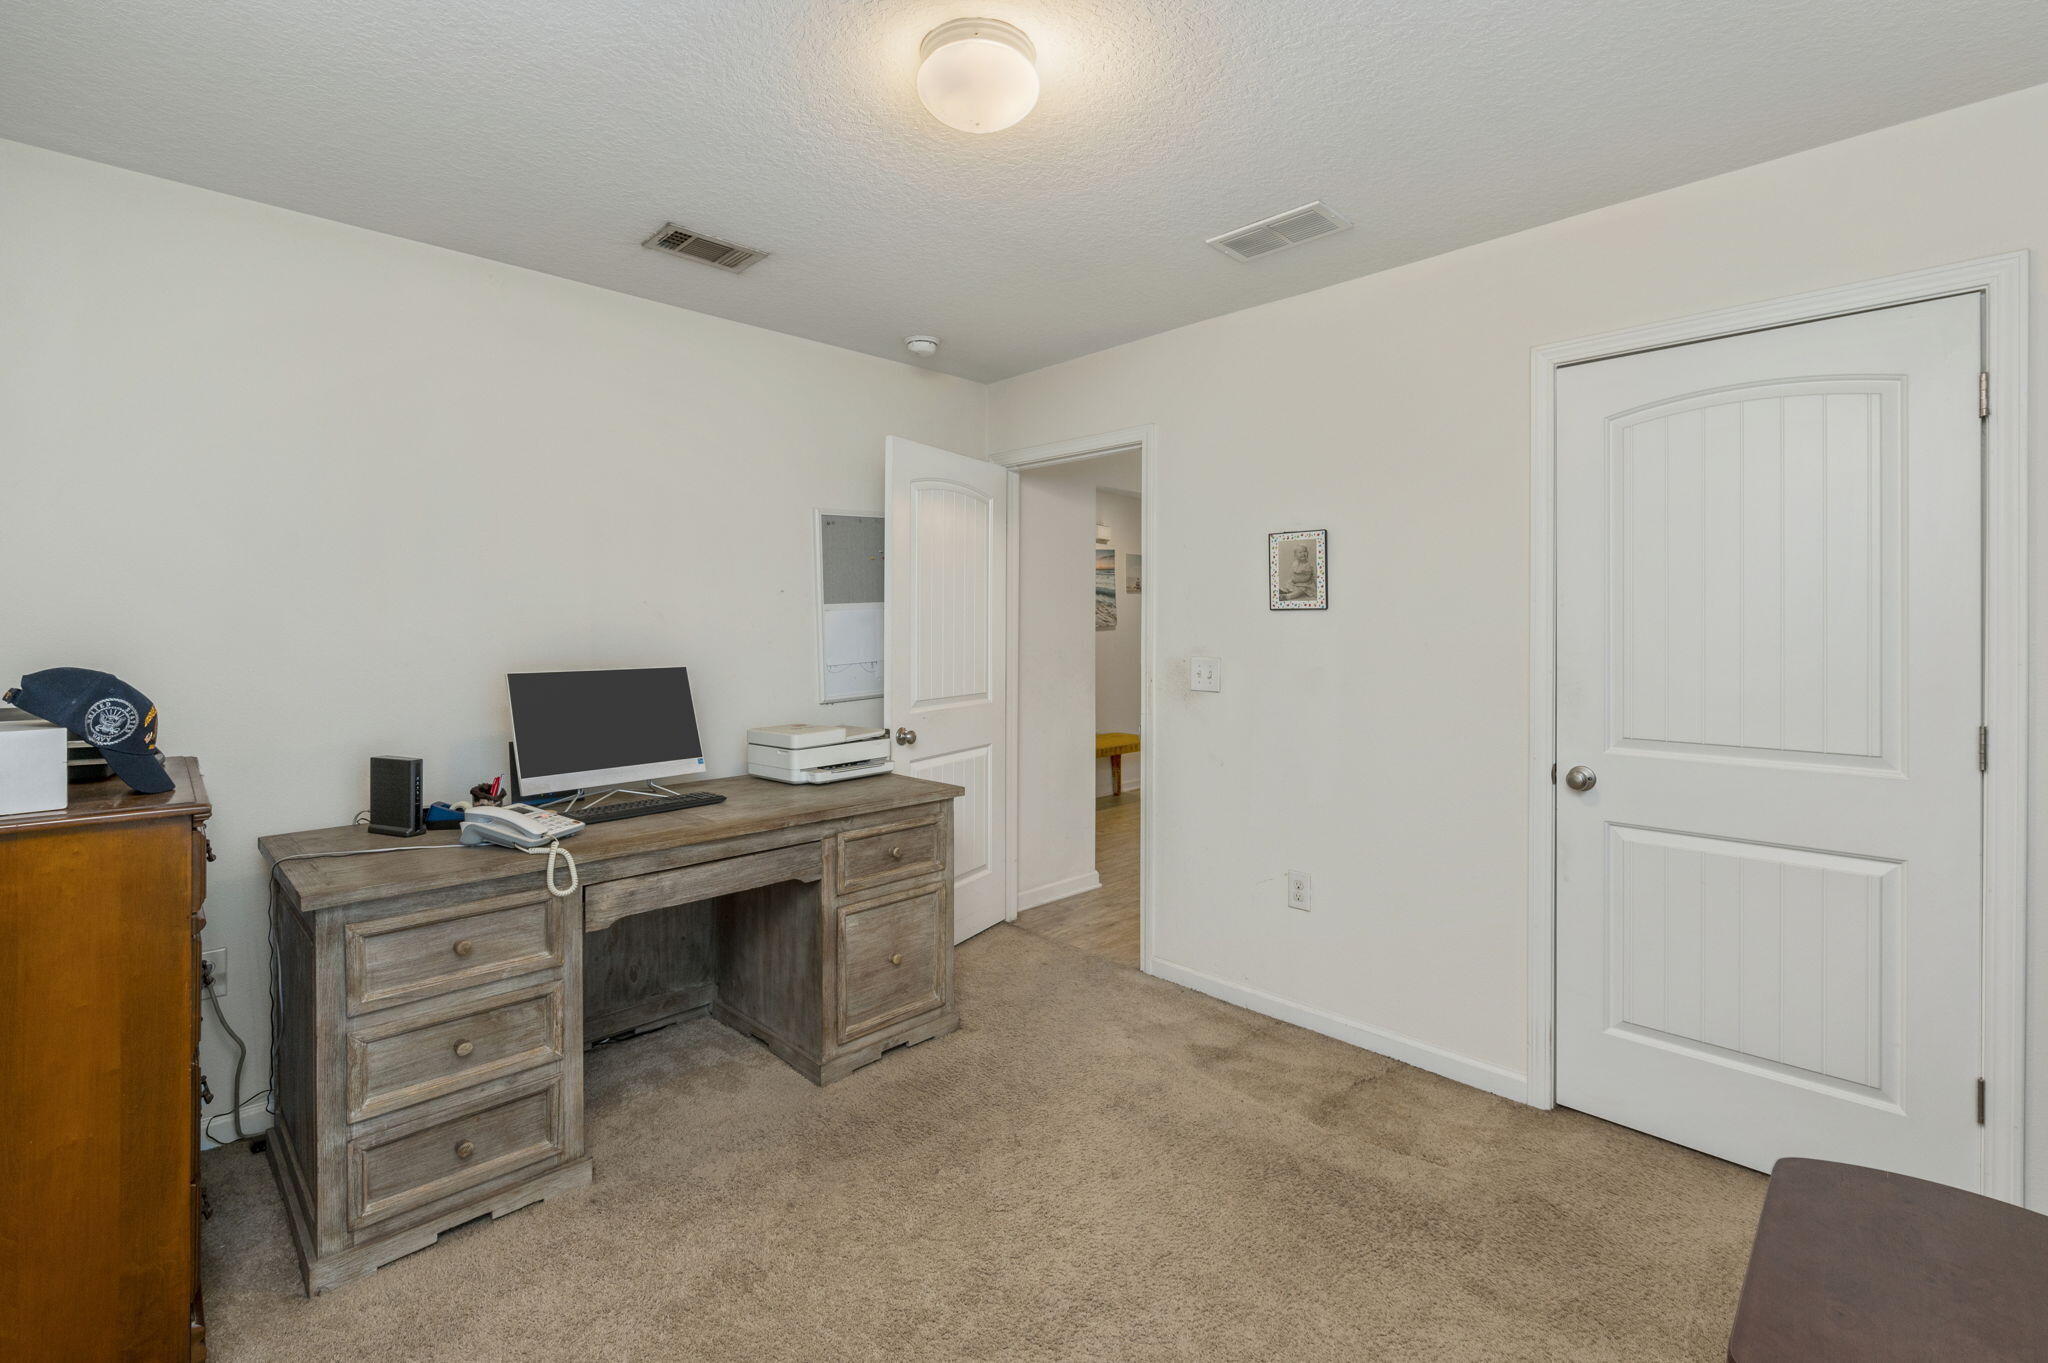
Carpeted home office with a rustic desk, computer, and two white paneled doors.
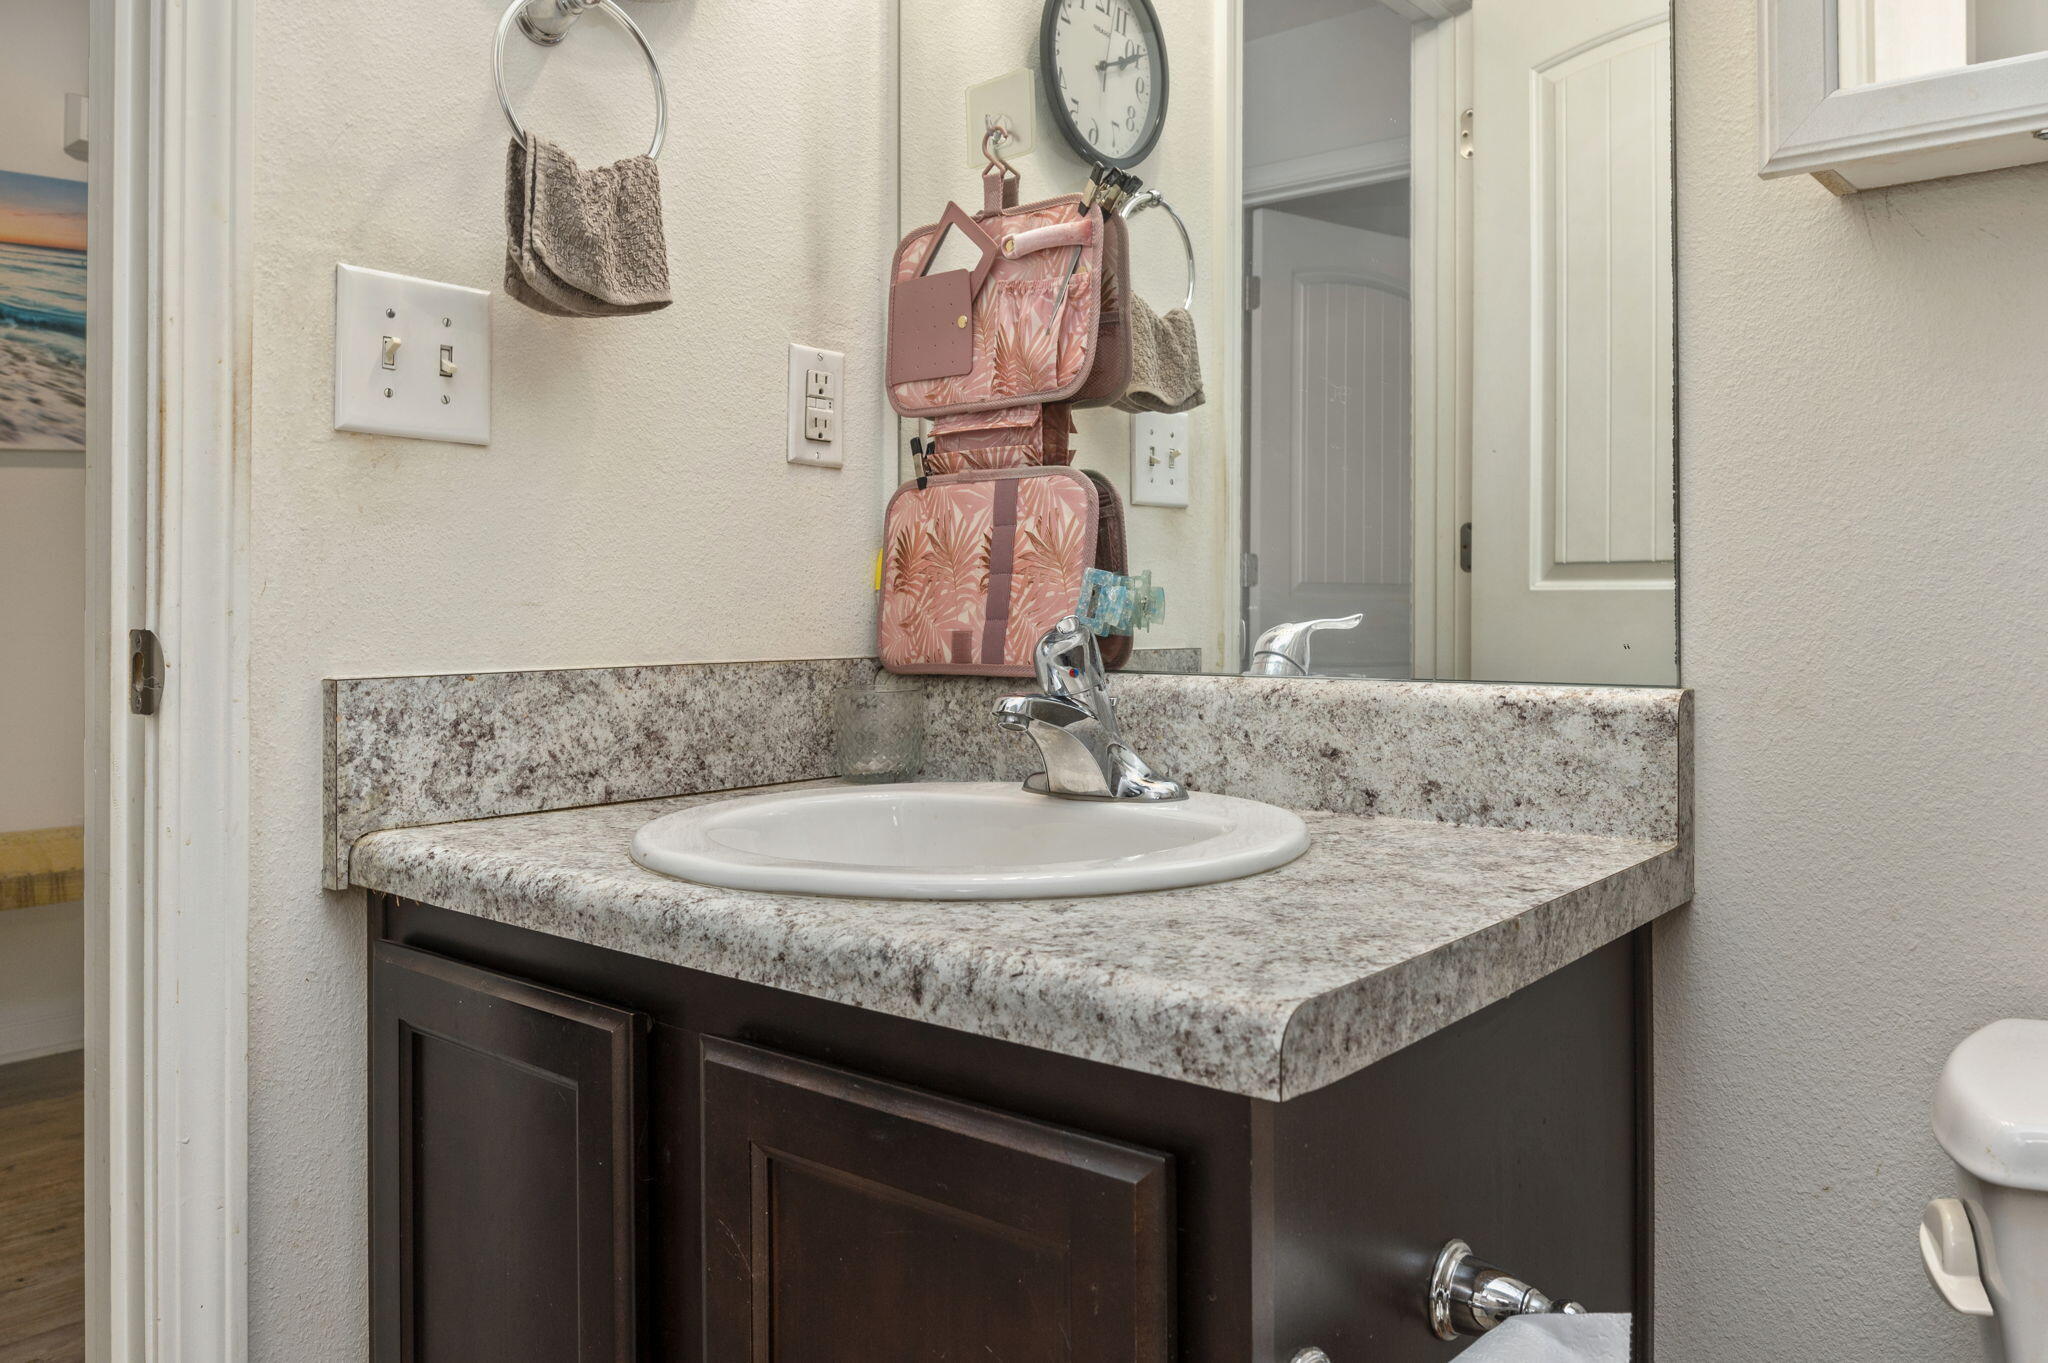
Bathroom vanity with a white sink, speckled countertop, dark cabinets, and mirrored wall.
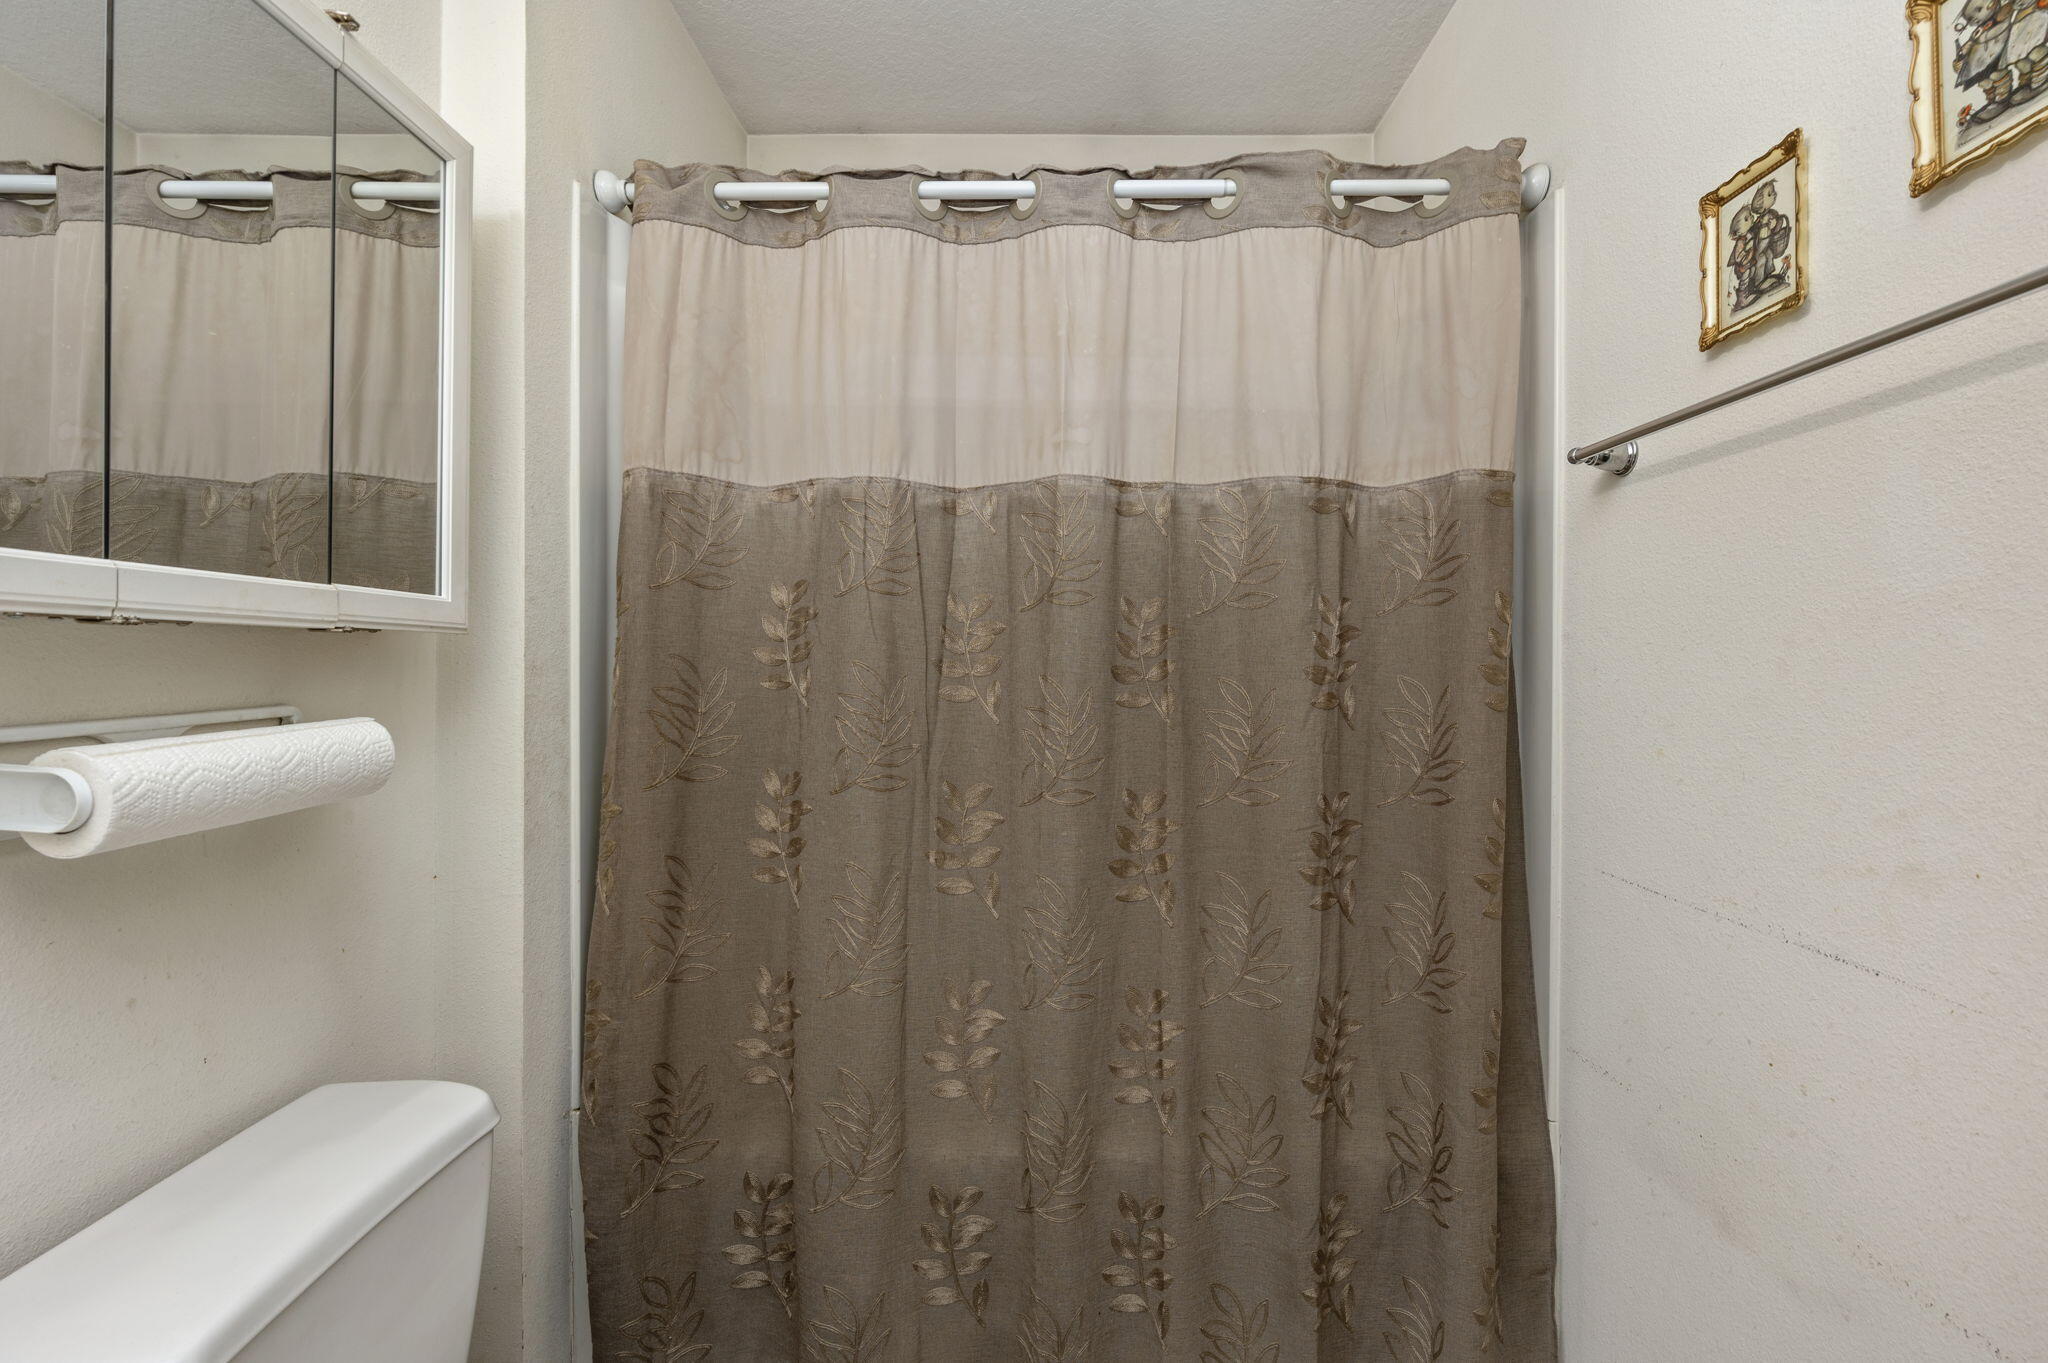
Bathroom with a leaf-patterned shower curtain, mirrored medicine cabinet, and toilet.
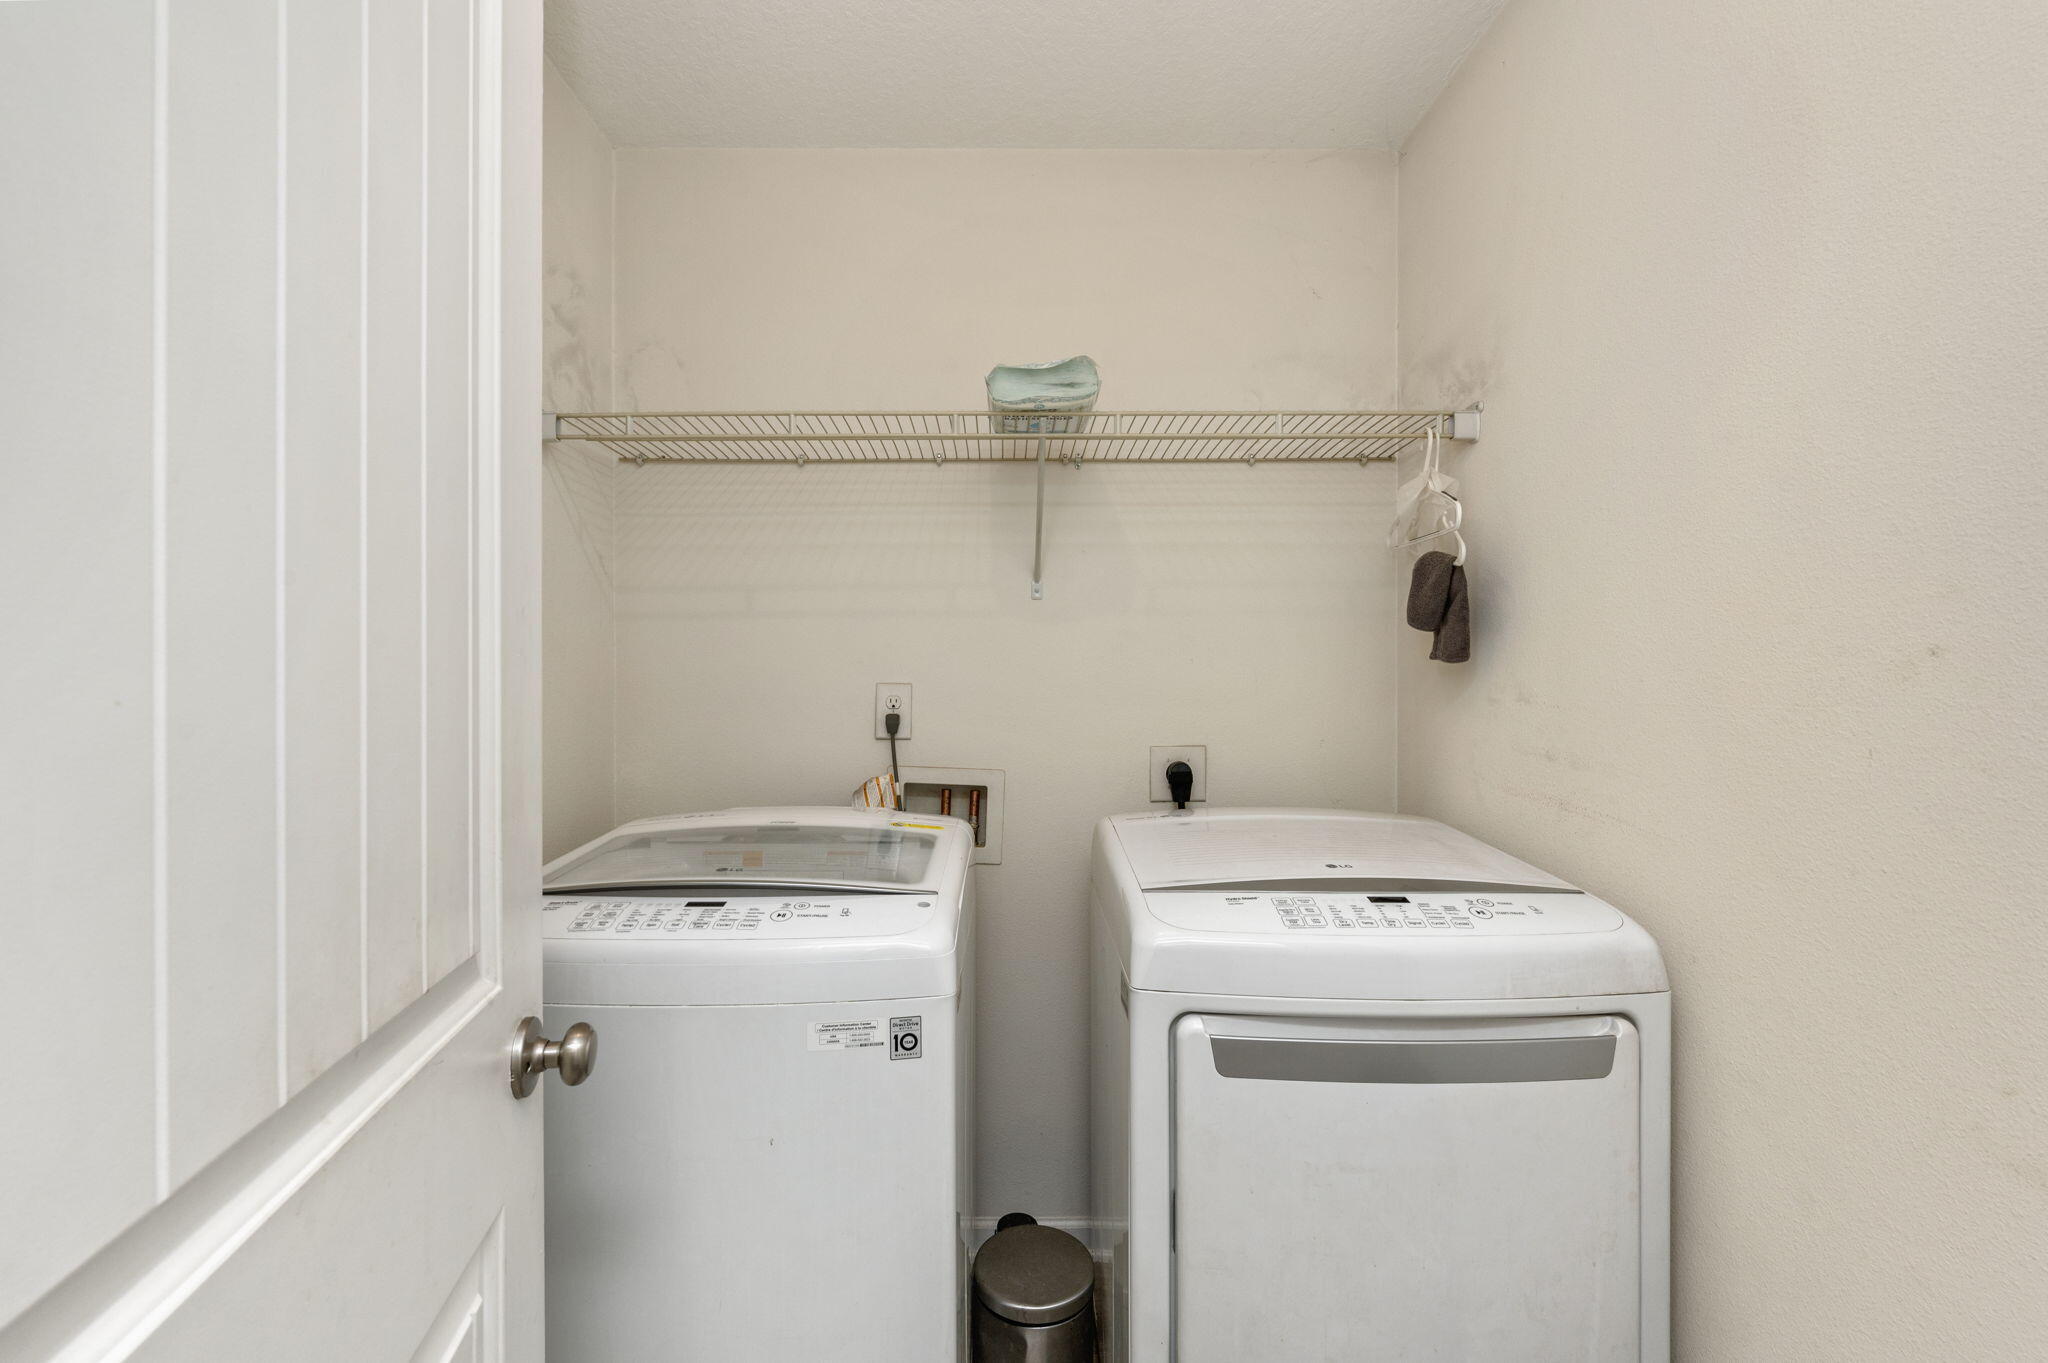
Laundry room with a top-loading washer, front-loading dryer, and wire storage shelf.
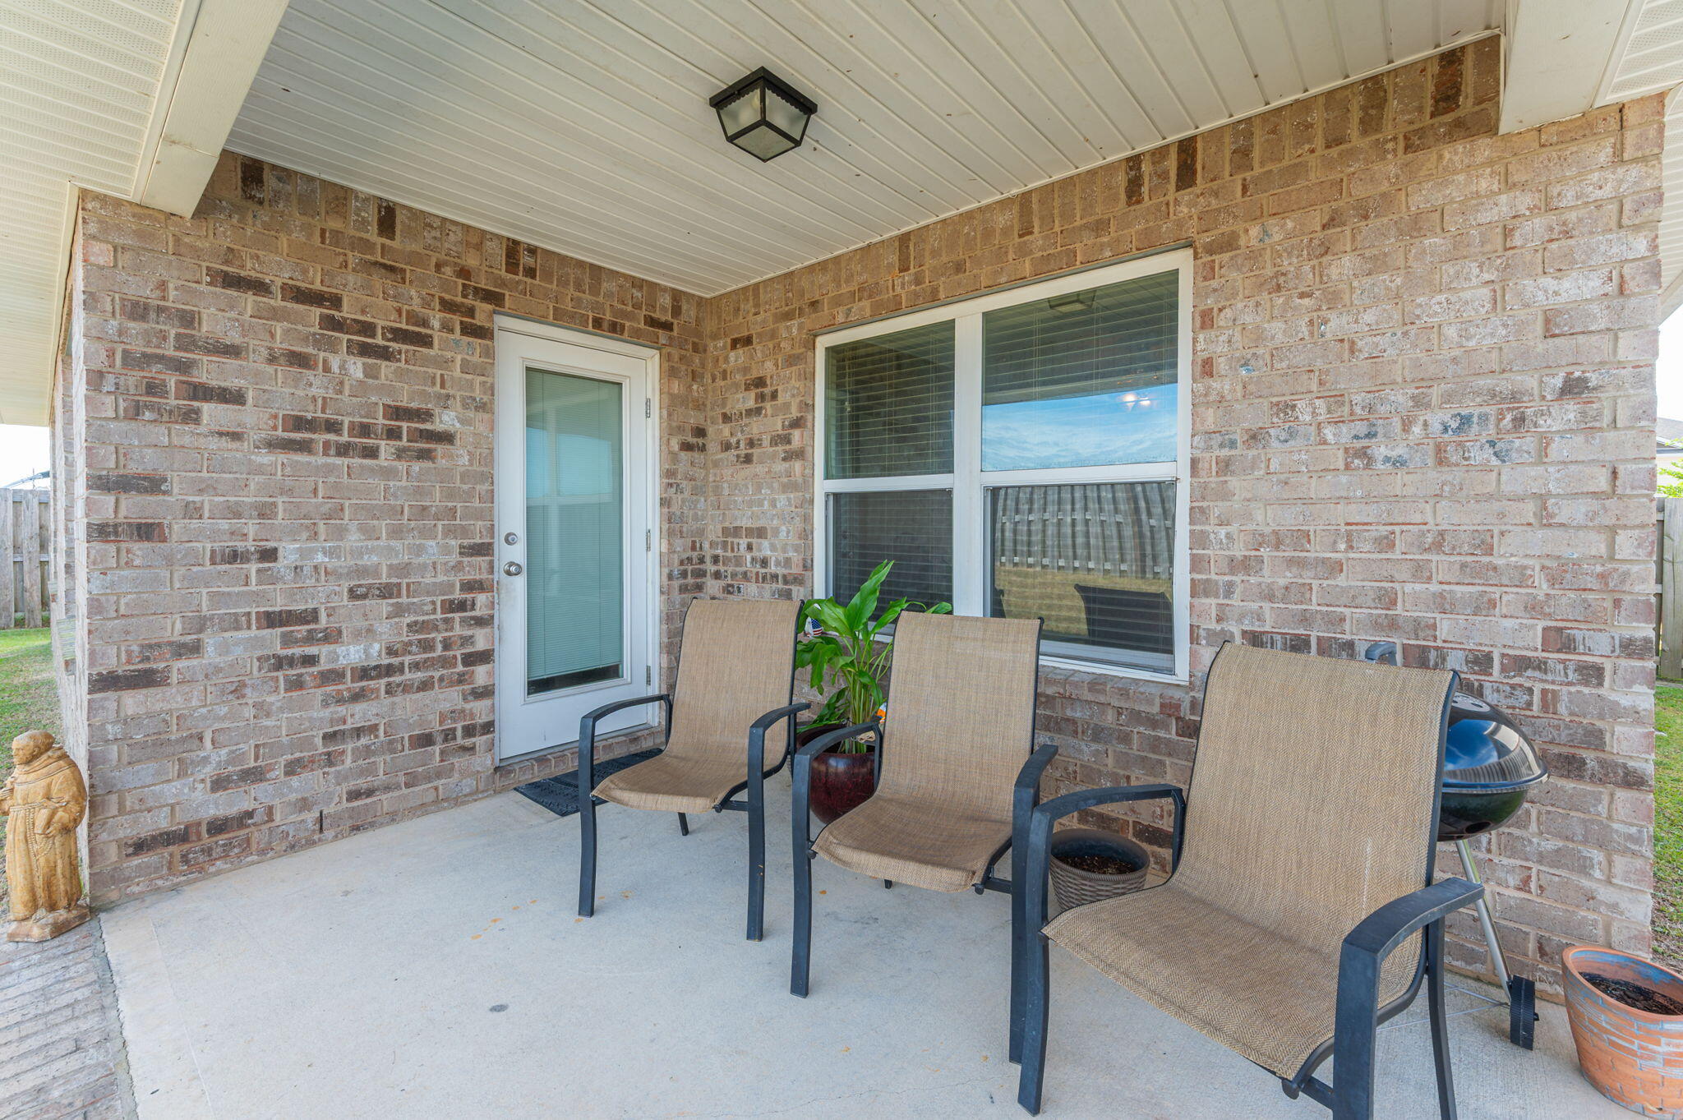
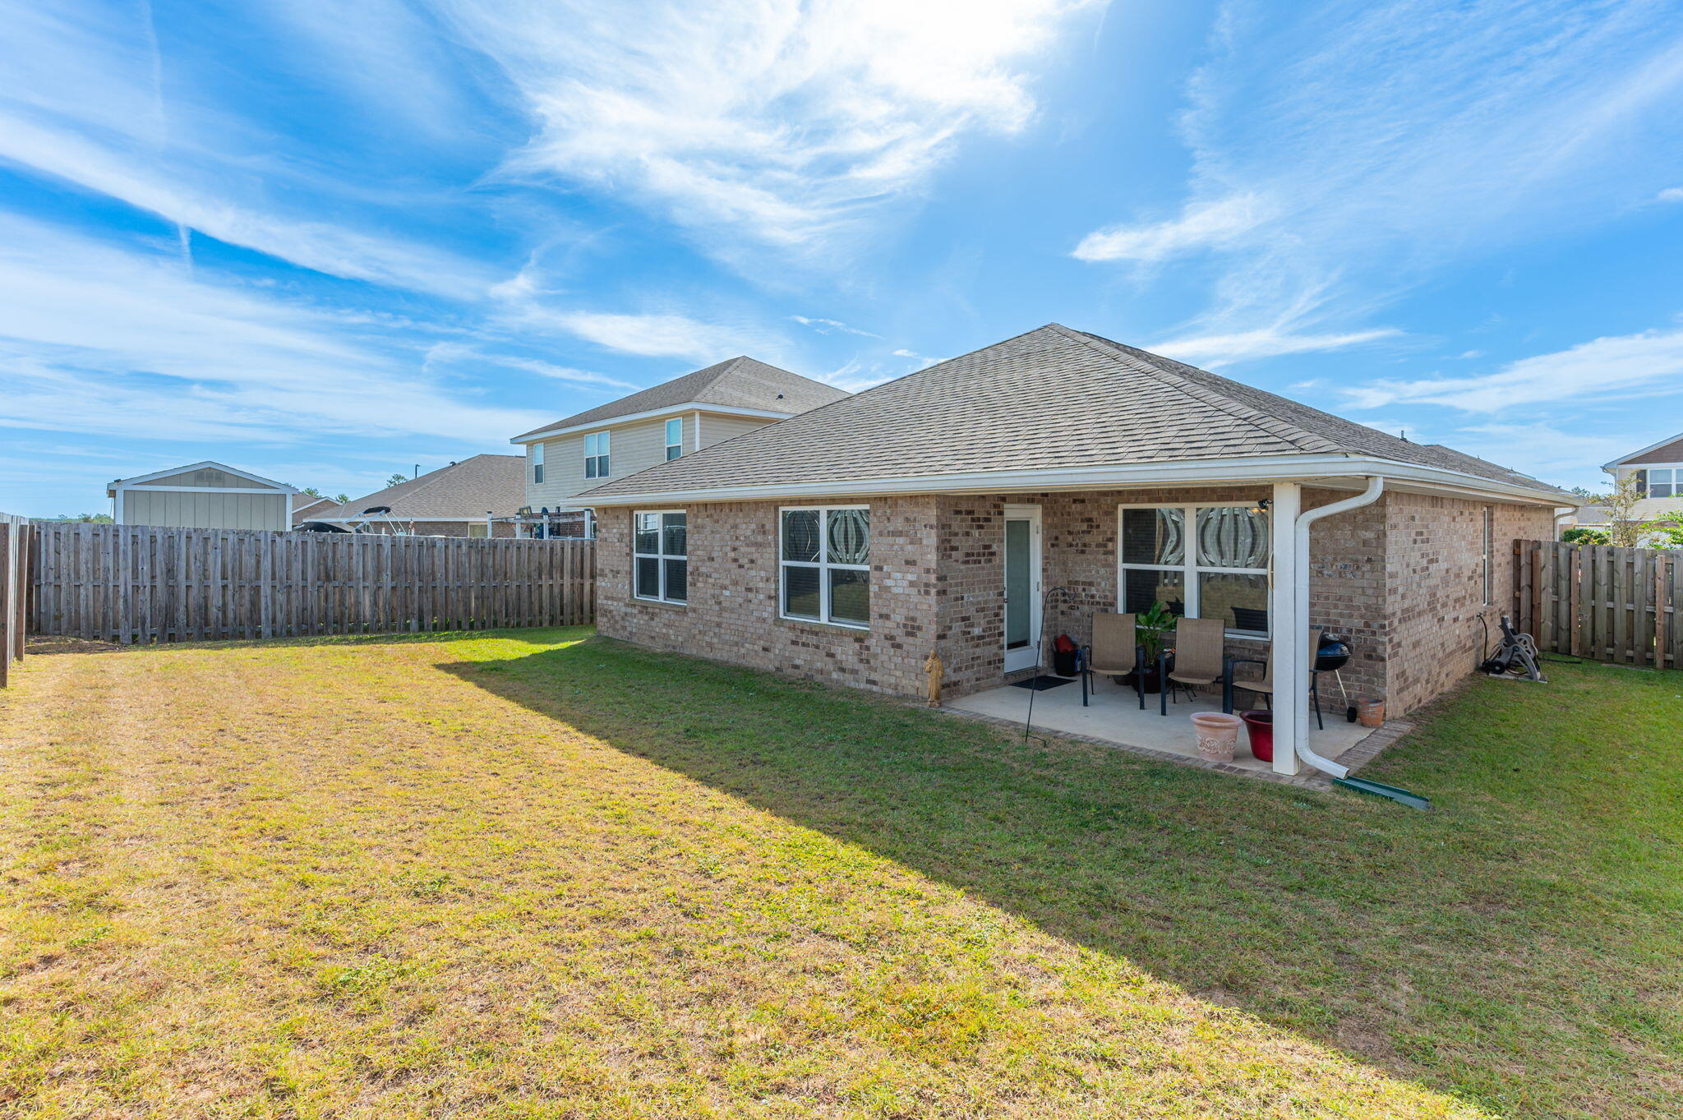
Covered brick patio with three chairs, a potted plant, and a glass-paneled exterior door.
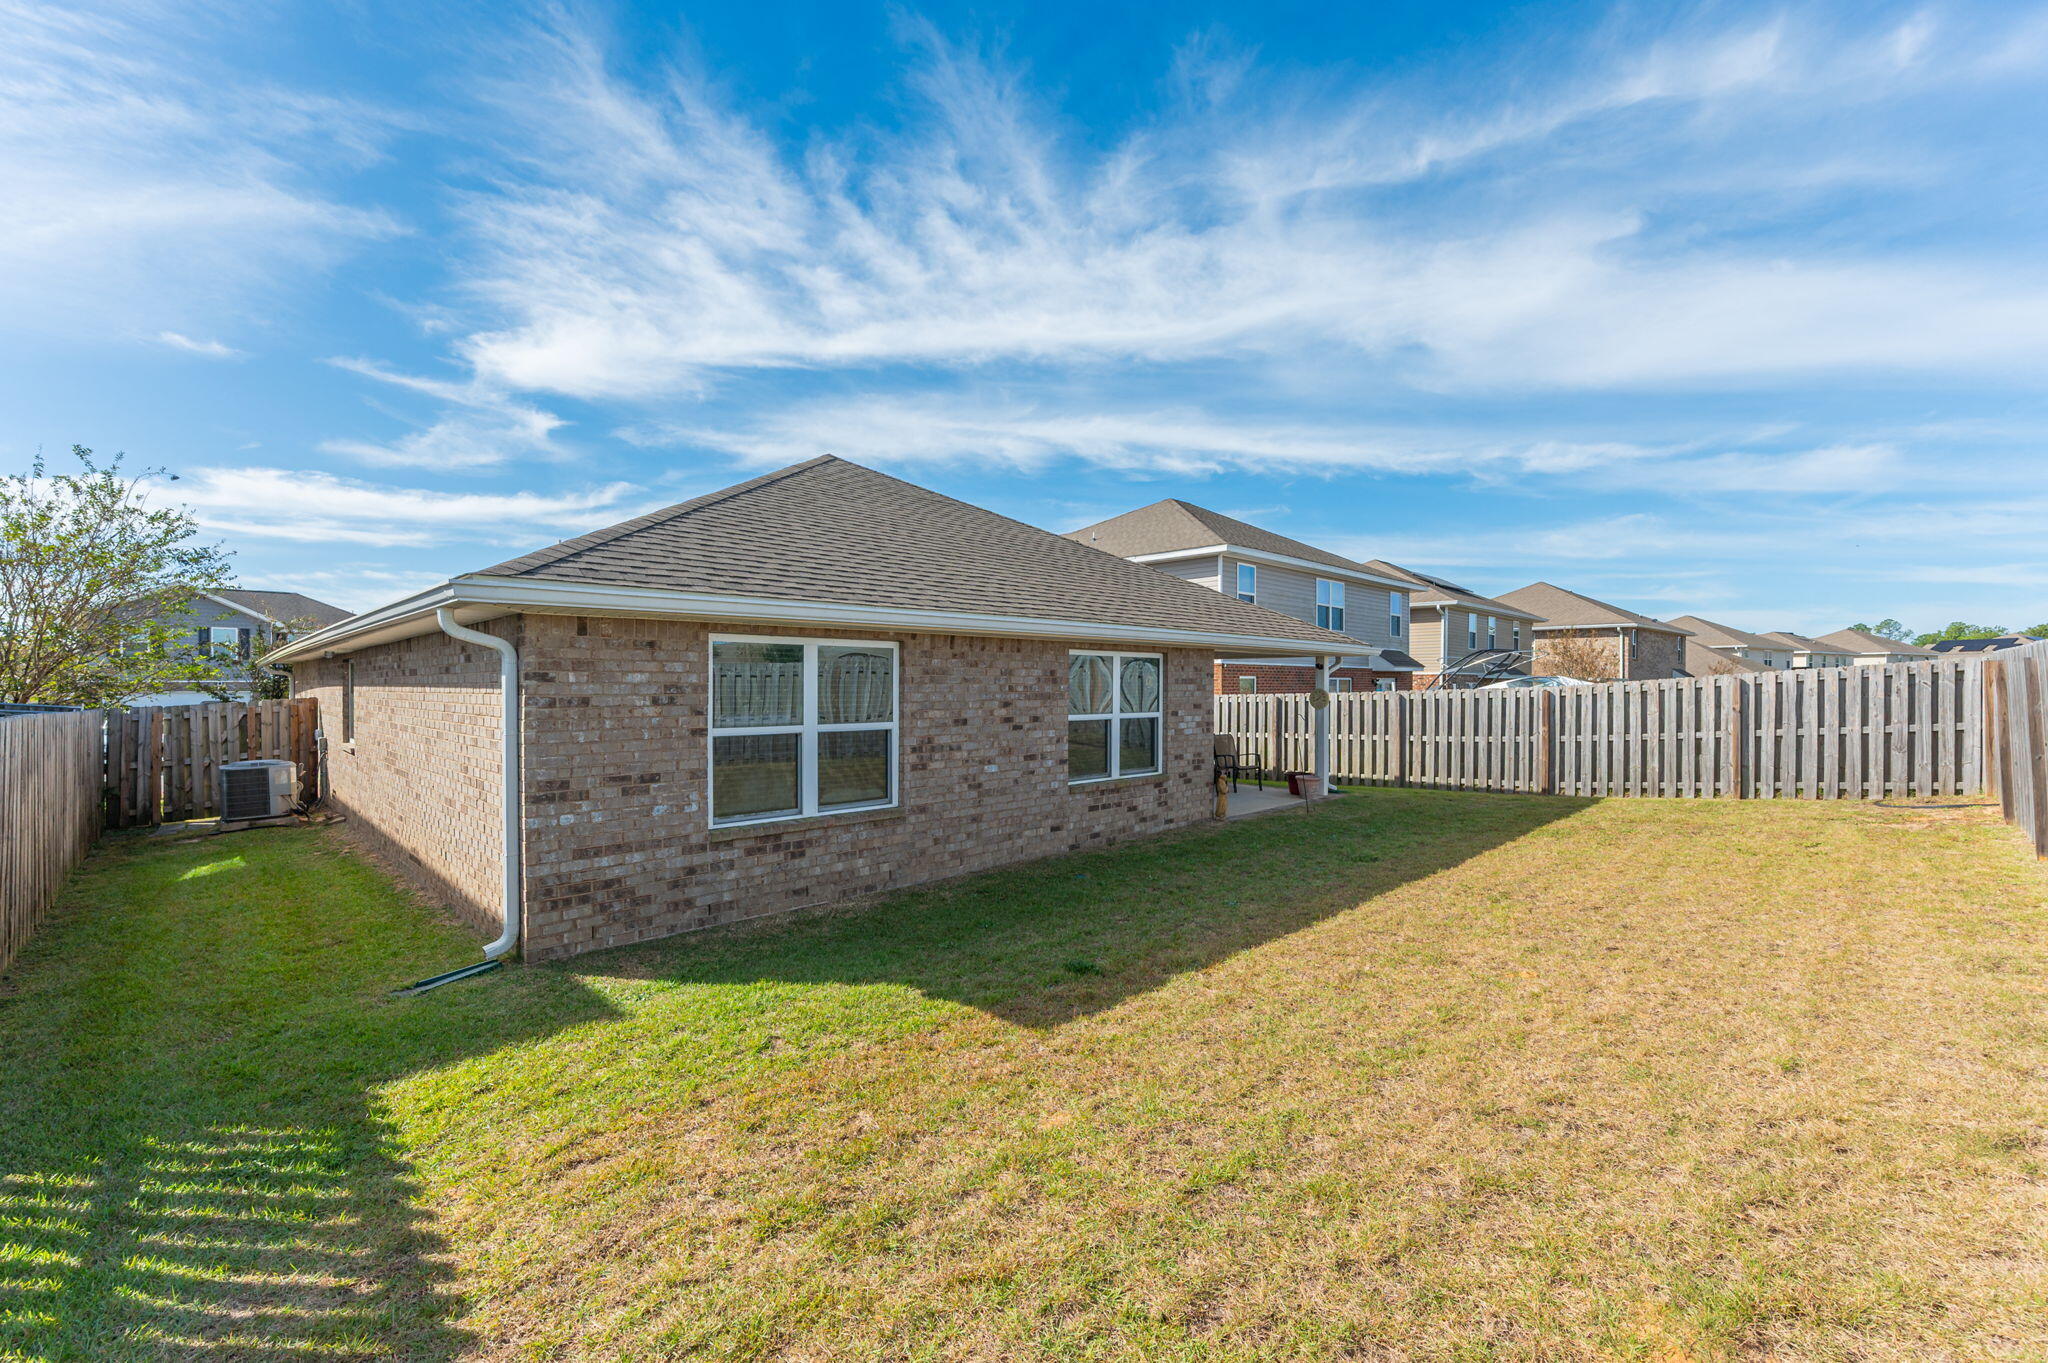
Brick home and fenced backyard with a broad lawn and neighboring houses beyond.
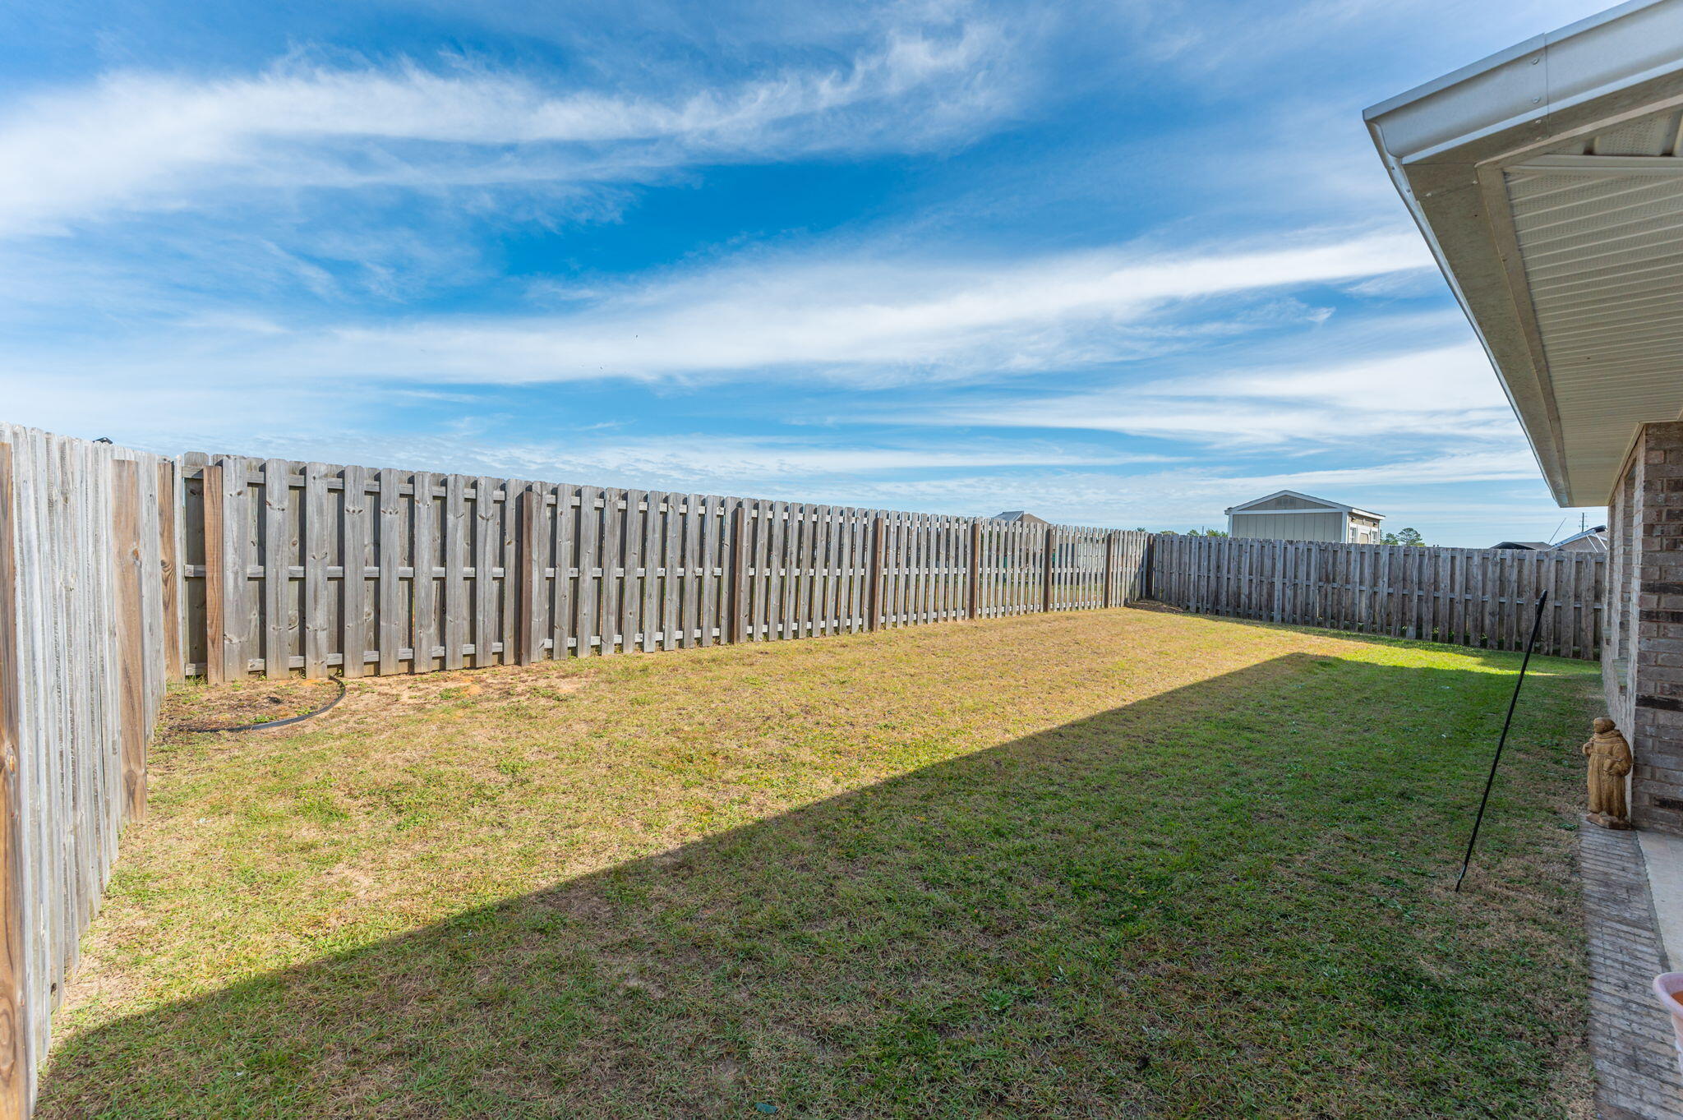
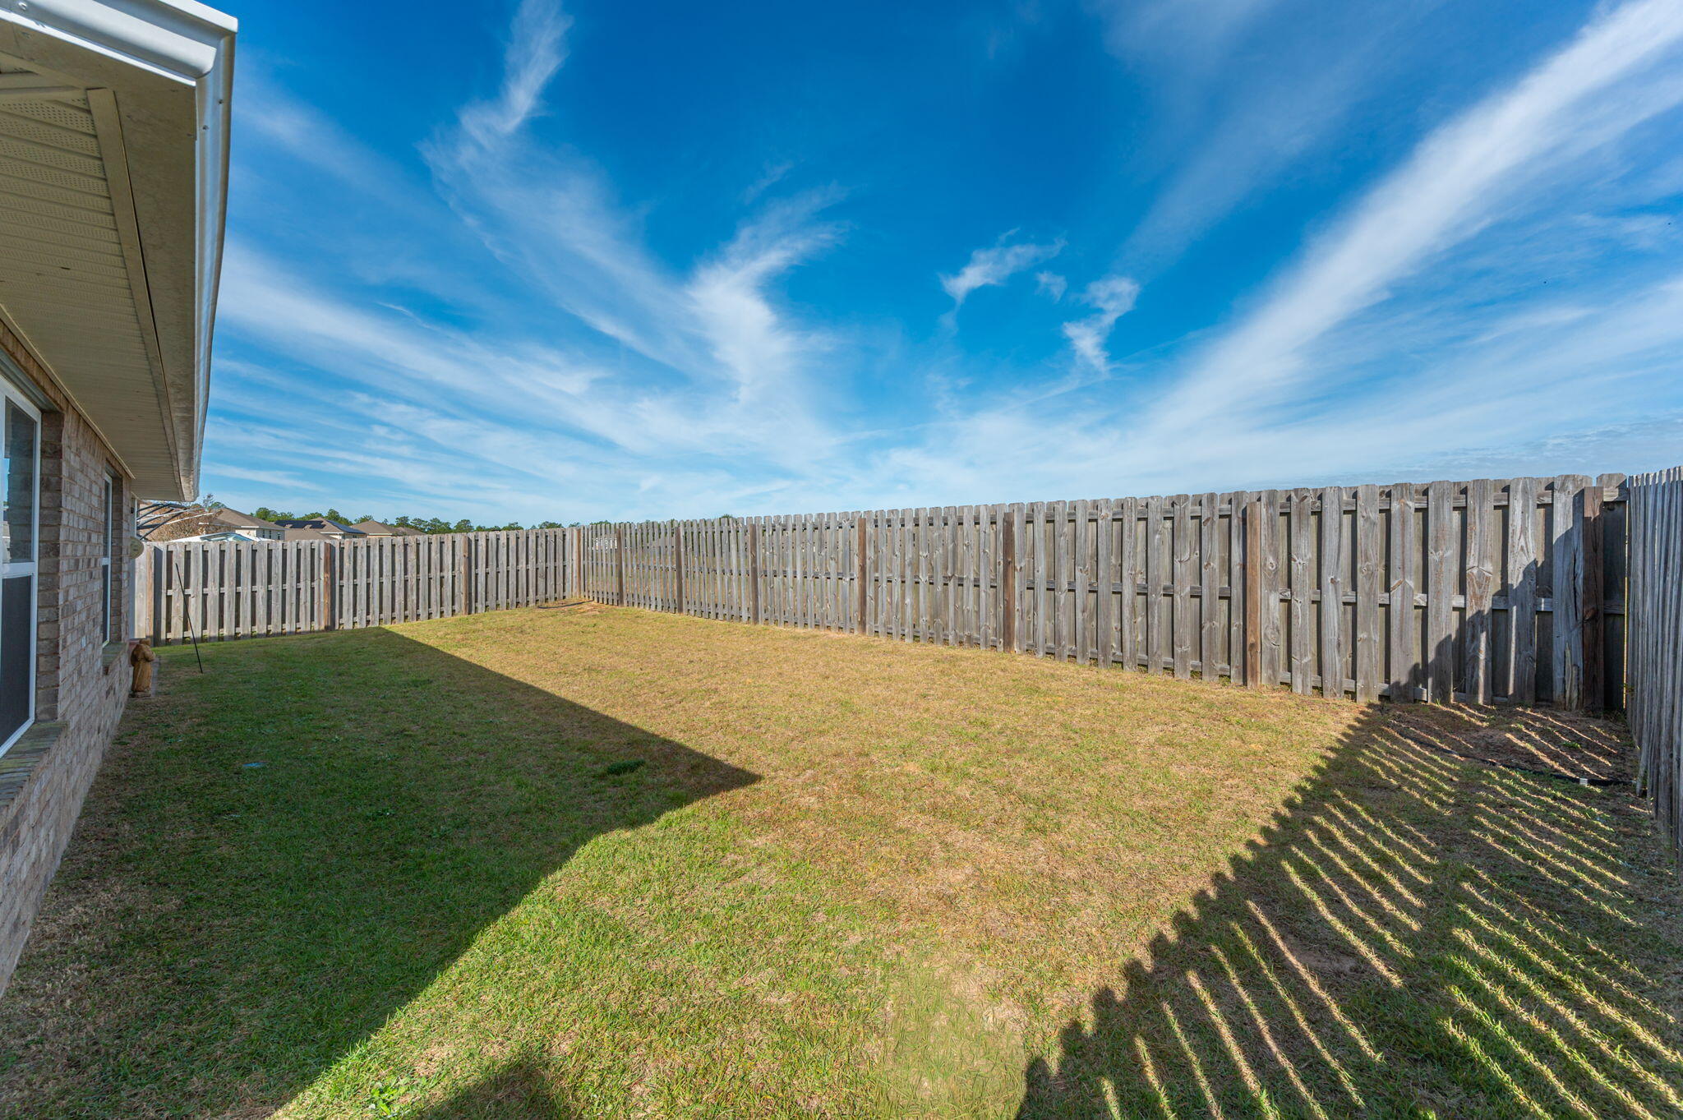
Fenced backyard with a broad lawn beside the home.
Fenced backyard with a grassy lawn beside the home's brick exterior.
Rear exterior of a brick home with a covered patio and fenced backyard.
VIEW PHOTOS
$279,000

744 Widgeon Way

3 Beds 2 Baths 1,698 Sq.Ft. 6,098.4 Sq.Ft.

Description

Welcome home to Redstone Commons! This beautifully designed single-story home offers 3 bedrooms, 2 bathrooms, and an inviting open-concept floor plan perfect for everyday living and entertaining. Conveniently located near area schools, this home combines comfort, style, and a desirable location. The spacious kitchen features granite countertops, stainless steel appliances, a center island, and plenty of workspace, all overlooking the bright and airy great room. Step outside to the covered back porch, perfect for morning coffee, outdoor dining, or relaxing evenings. The irrigation system makes lawn maintenance a breeze! Privately situated at the rear of the home, the primary suite offers a relaxing retreat with a spacious walk-in closet and an ensuite bath featuring dual vanities, a separate shower, and a soaking tub. A two-car garage provides additional storage and convenience. With its thoughtful layout, modern features, and convenient location near schools and everyday essentials, this Redstone Commons home offers the perfect combination of style, comfort, and functionality. Schedule your showing today!

Share Property

Location

744 Widgeon Way, Crestview, FL 32539

Status

For Sale
Judy Griffin

Judy Griffin

TITLE

Realtor®

Property Amenities

Interior
Appliances Auto Garage Door Opn, Dishwasher, Disposal, Microwave, Smoke Detector, Stove/Oven Electric, Warranty Provided, Water Heater - Elect
Total Bedrooms: 3
Full Bathrooms: 2
Other Interior Features Kitchen Island, Pantry, Woodwork Painted
Area & Lot
Total area 1,698 Sq.Ft.
Lot Area 6,098.4 Sq.Ft.
Living area 1,698 Sq.Ft.
MLS® ID 1013804
Year Built 2018
High School Crestview
Middle School Shoal River
Elementary School Riverside
Architecture Styles Contemporary
Type Residential
Status For Sale
Exterior
Stories 1
Pool Pool Type
Air conditioning Ceiling Fans, Central Air
Heat type Central
Garage Space 2.0
Lot Features Covenants, Interior, Level
Utilities Public Water
Finance
Sales Price $279,000
Real Estate Tax $2,629 yearly
Single-story brick home with a white double garage, covered entry, and flowering shrubs.

360 Virtual Tour

Take a tour of this property
Single-story brick home with a white double garage, covered entry, and flowering shrubs.

Schedule a Showing

We would love to show you our beautiful property. Please select your preferred date and time below. An agent will be in touch shortly to confirm your appointment.

Schedule a Showing

We would love to show you our beautiful property. Please select your preferred date and time below. An agent will be in touch shortly to confirm your appointment.
Thank you for your interest in 744 Widgeon Way, Crestview, FL 32539. We are reviewing your request and will be in touch shortly!

Mortgage Calculator

Estimate your monthly mortgage payment, including the principal and interest, property taxes, and HOA. Adjust the values to generate a more accurate rate.
All estimates are provided for informational purposes only. Actual amounts may vary.
$0,000 Your Payment 20 15 65
$0,000 Your Payment

Work With Judy

Providing clients with ultimate bespoke representation, customized marketing strategy, and white-glove service. Excelling in exceeding expectations for buyers, sellers, investors, and beyond.