Leave a Message

Thank you for your message. We will be in touch with you shortly.

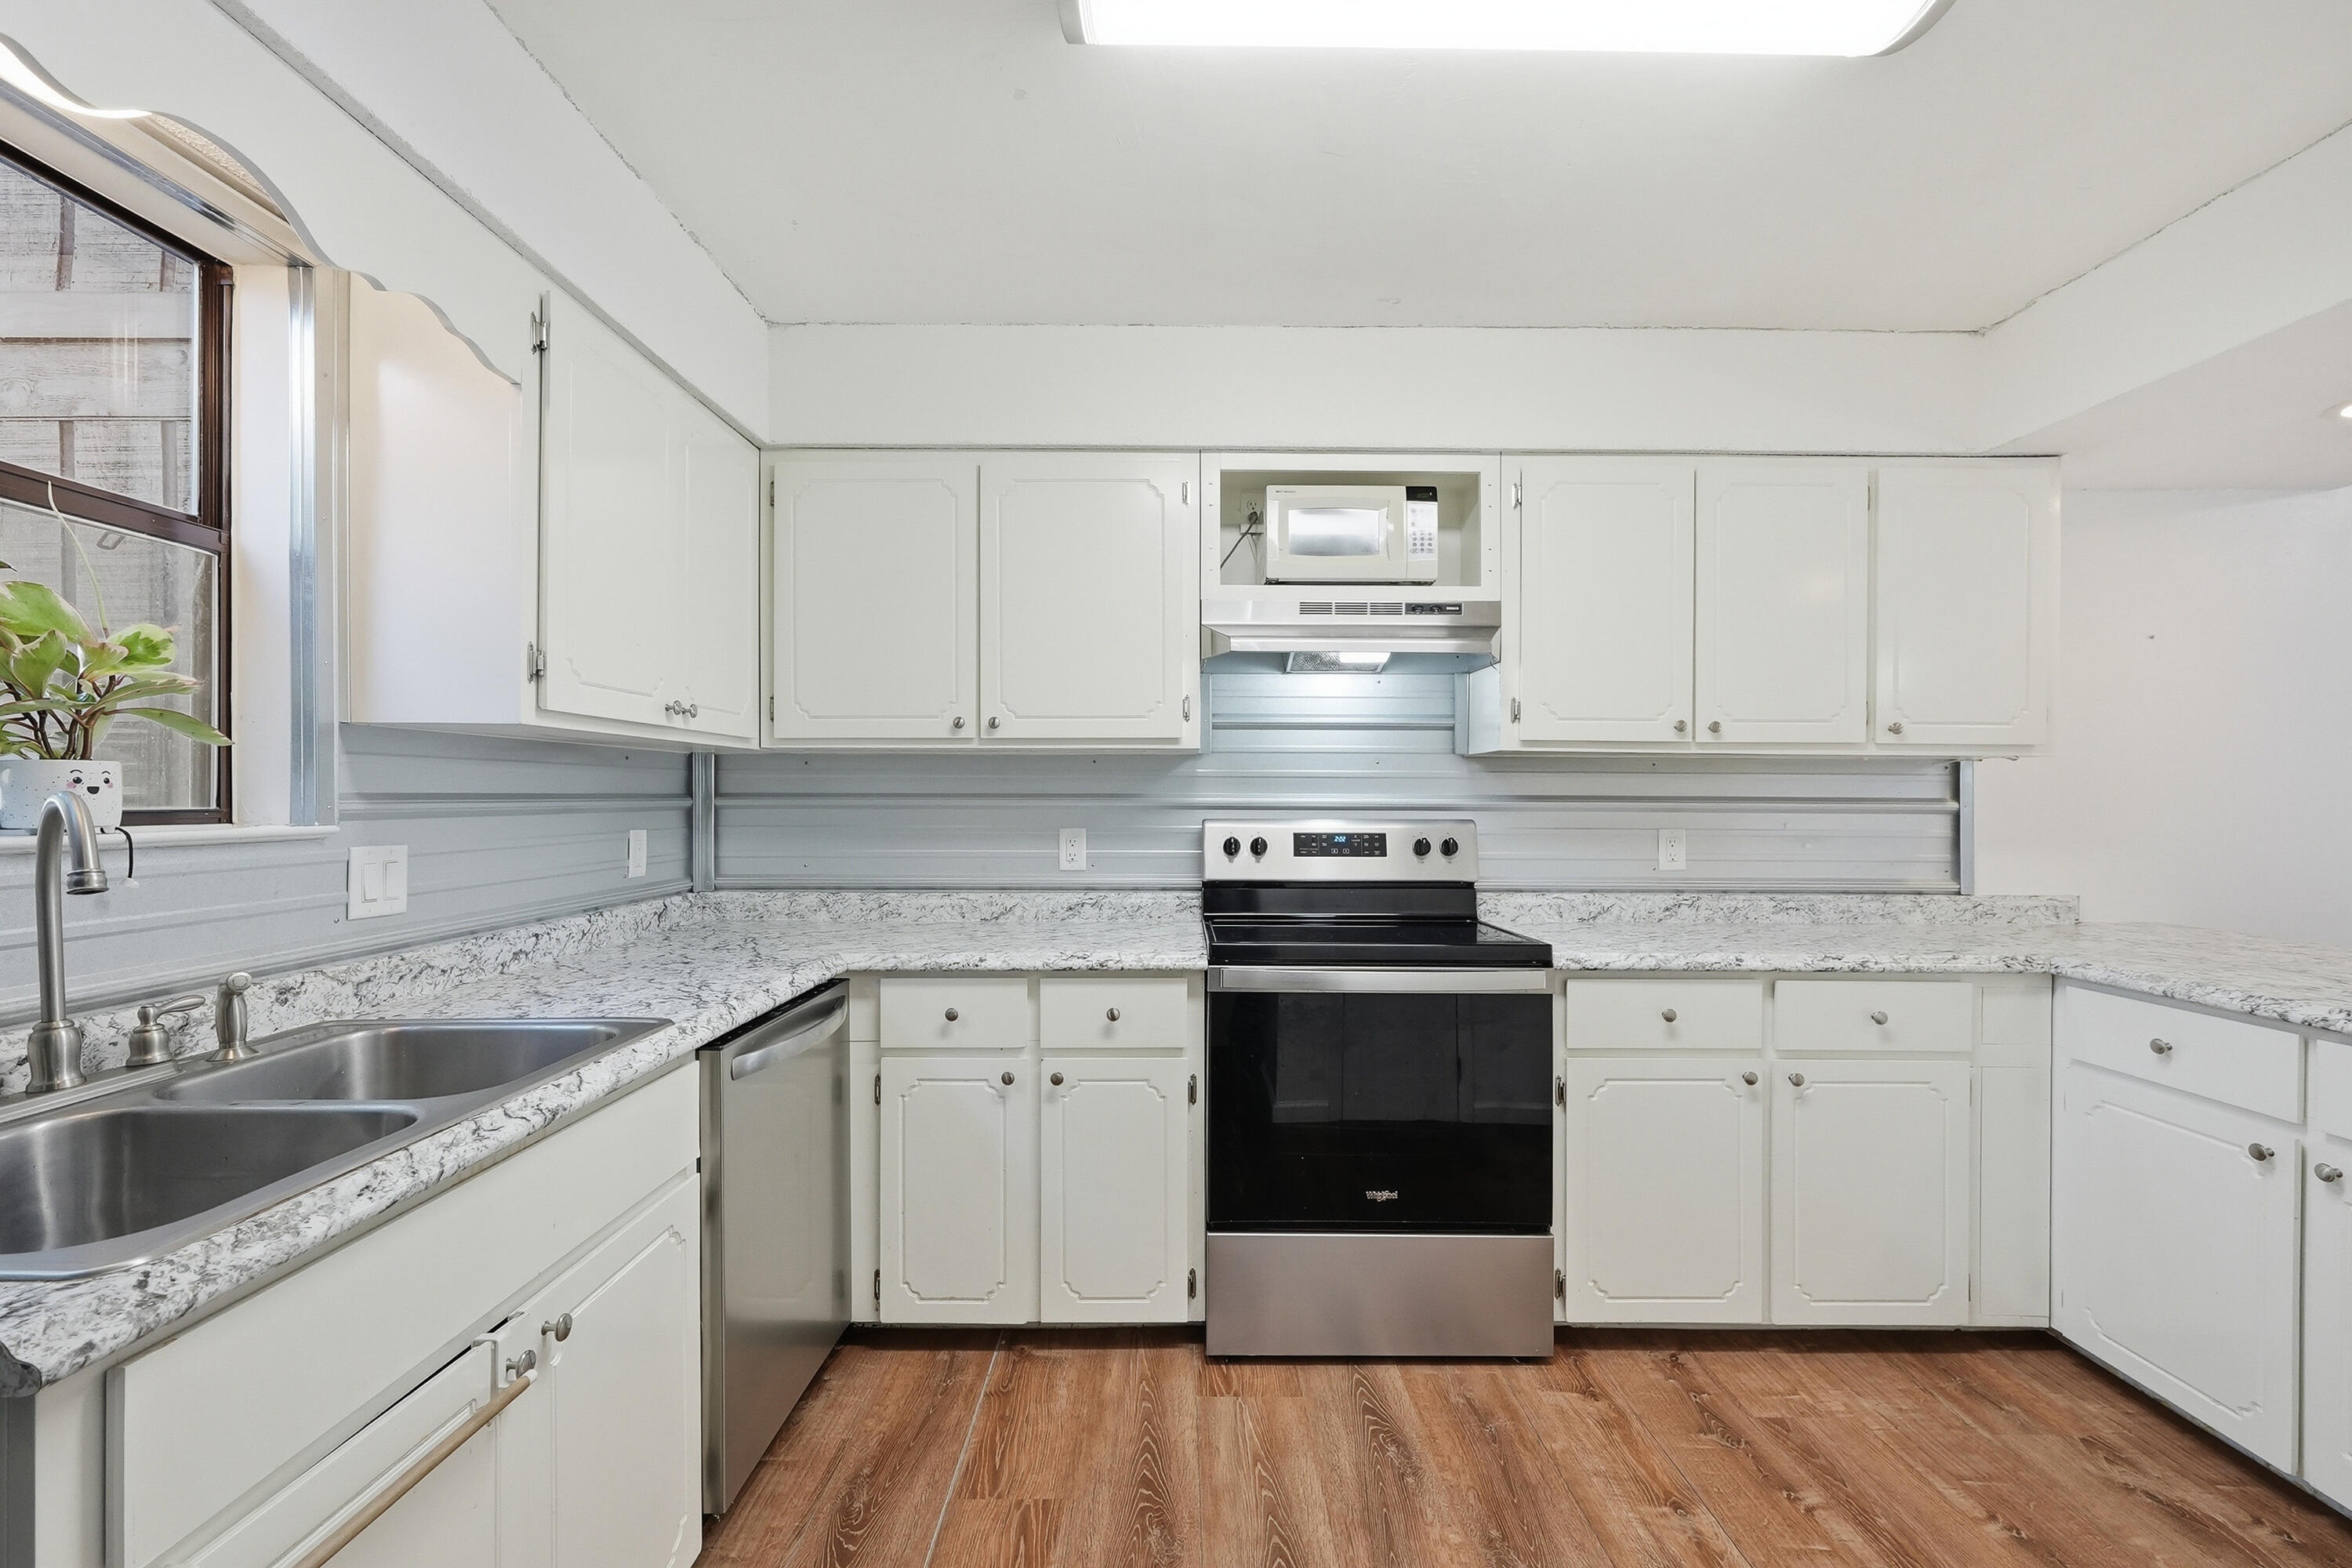
Kitchen with white cabinets, speckled countertops, double sink, and black-and-stainless range.
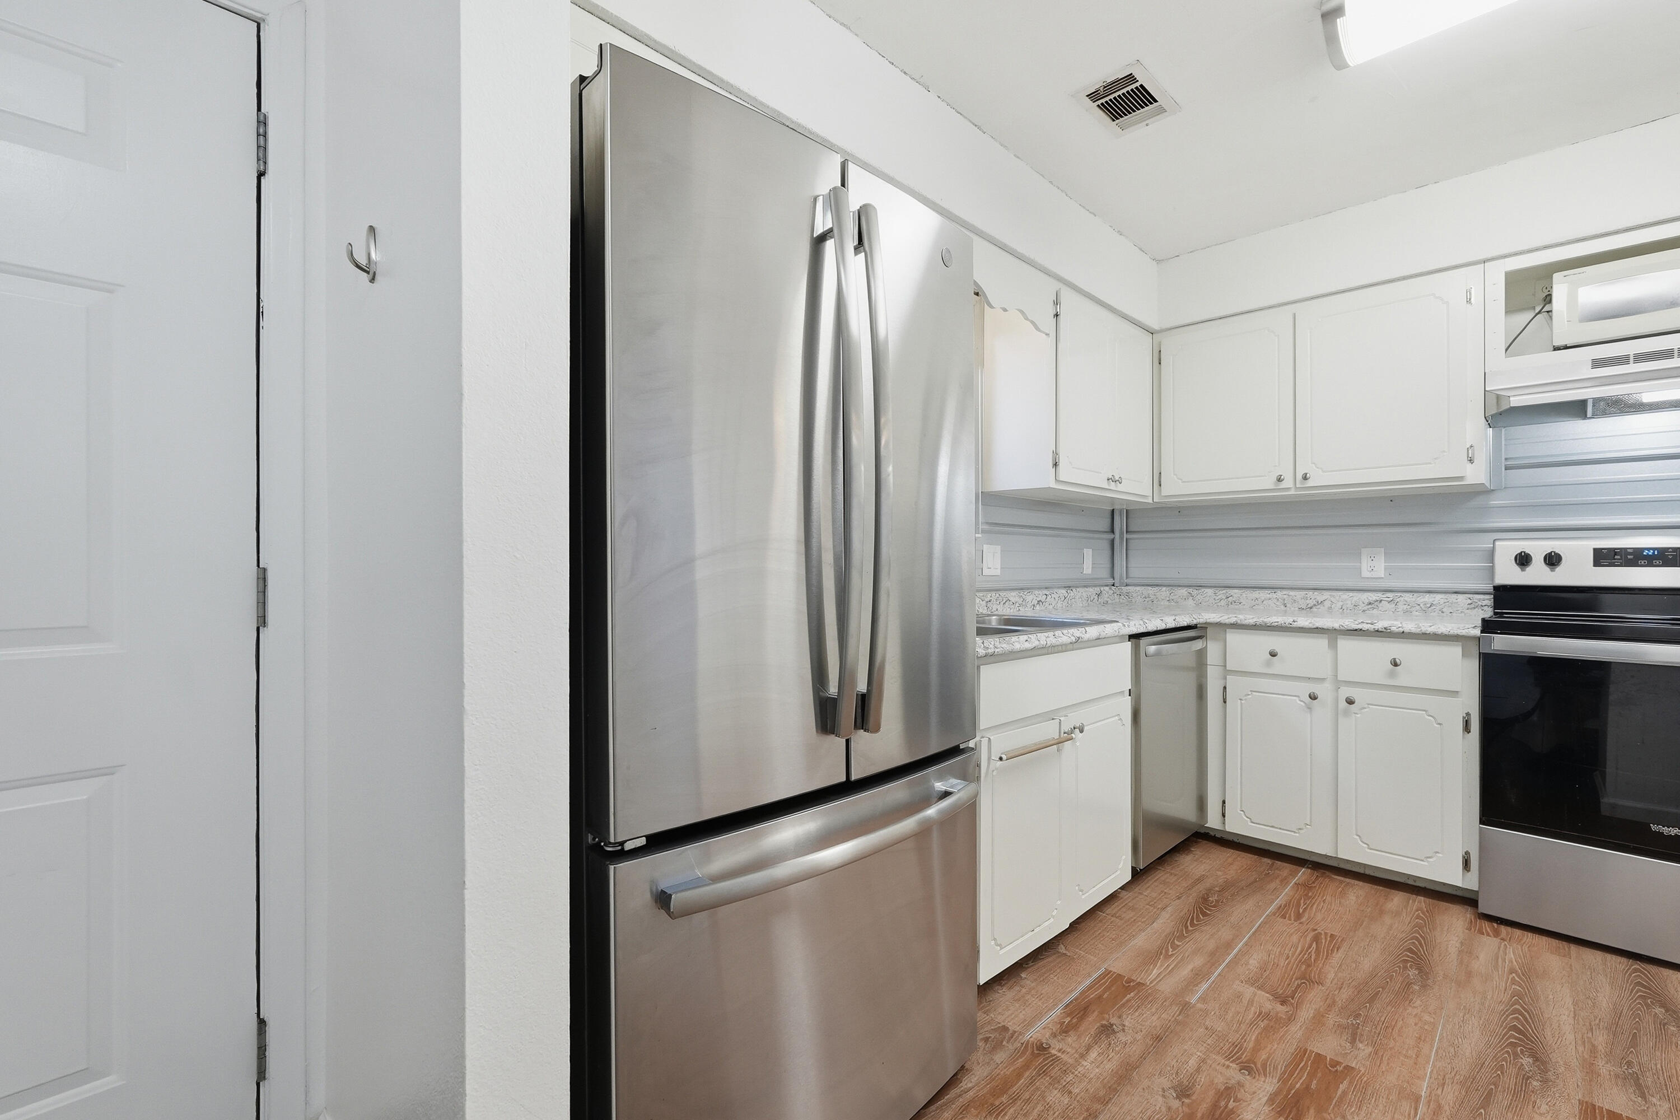
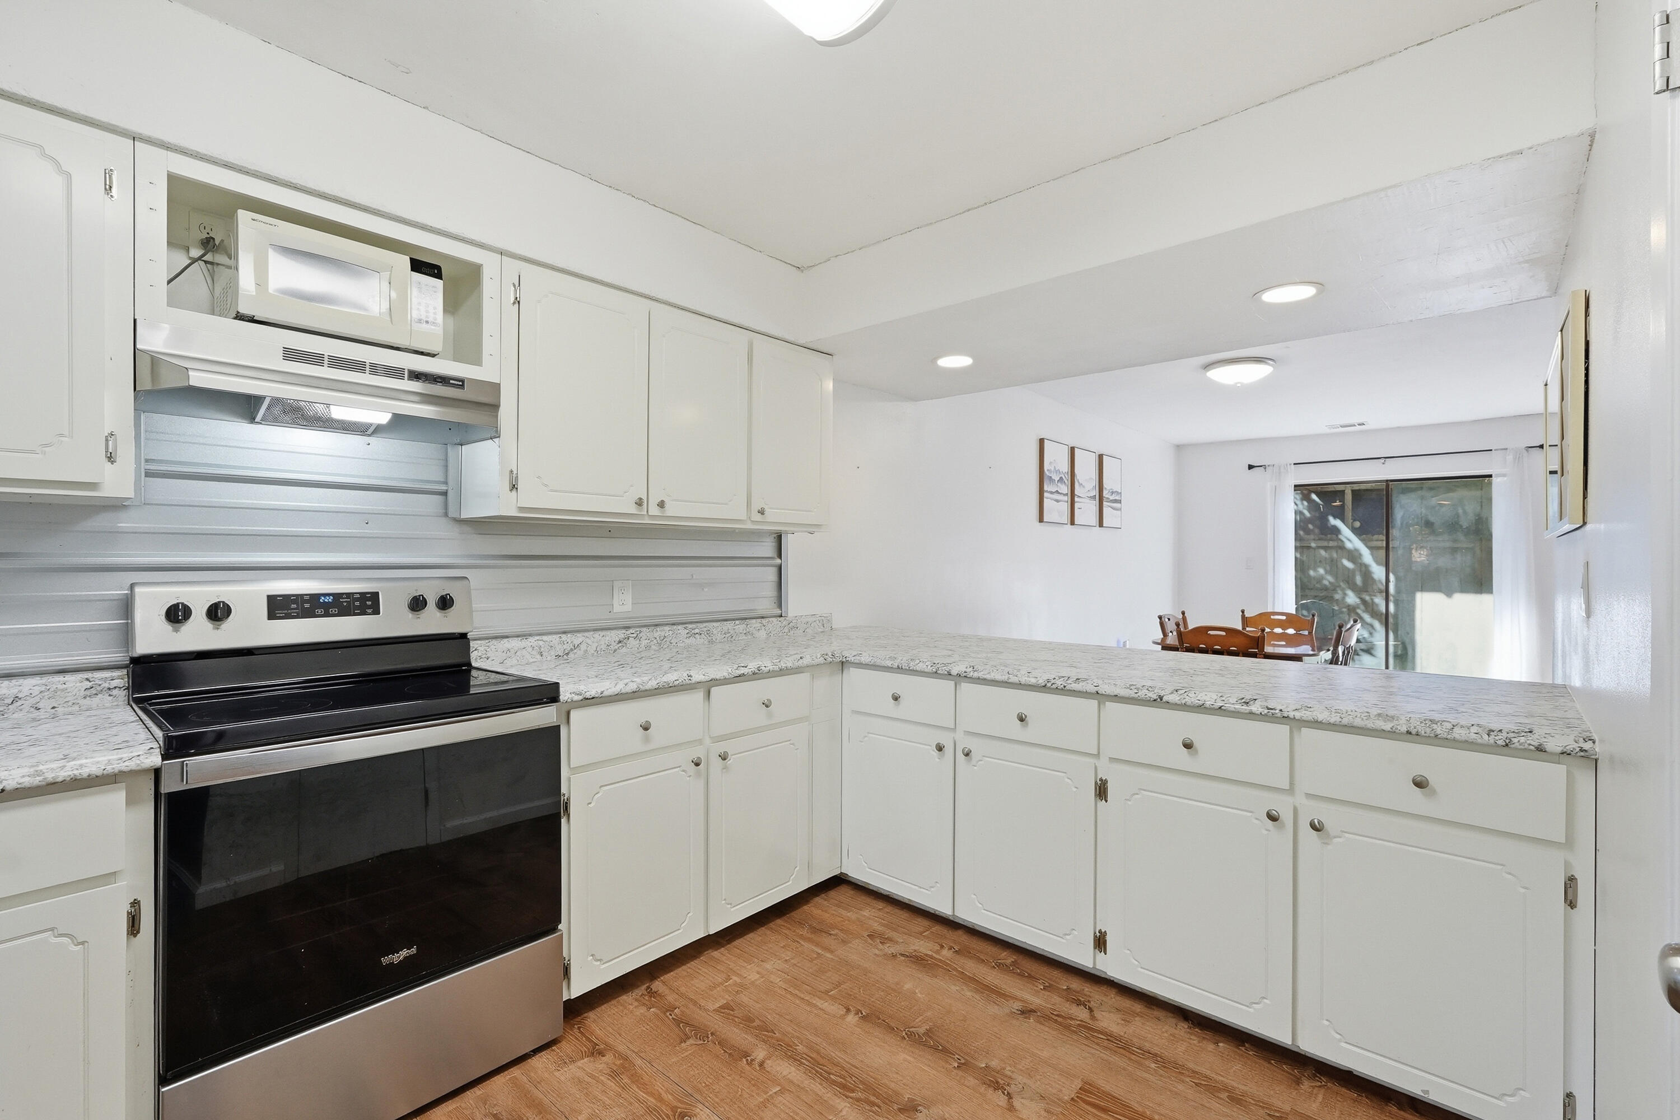
Kitchen with white cabinets, stainless steel appliances, and wood-look flooring.
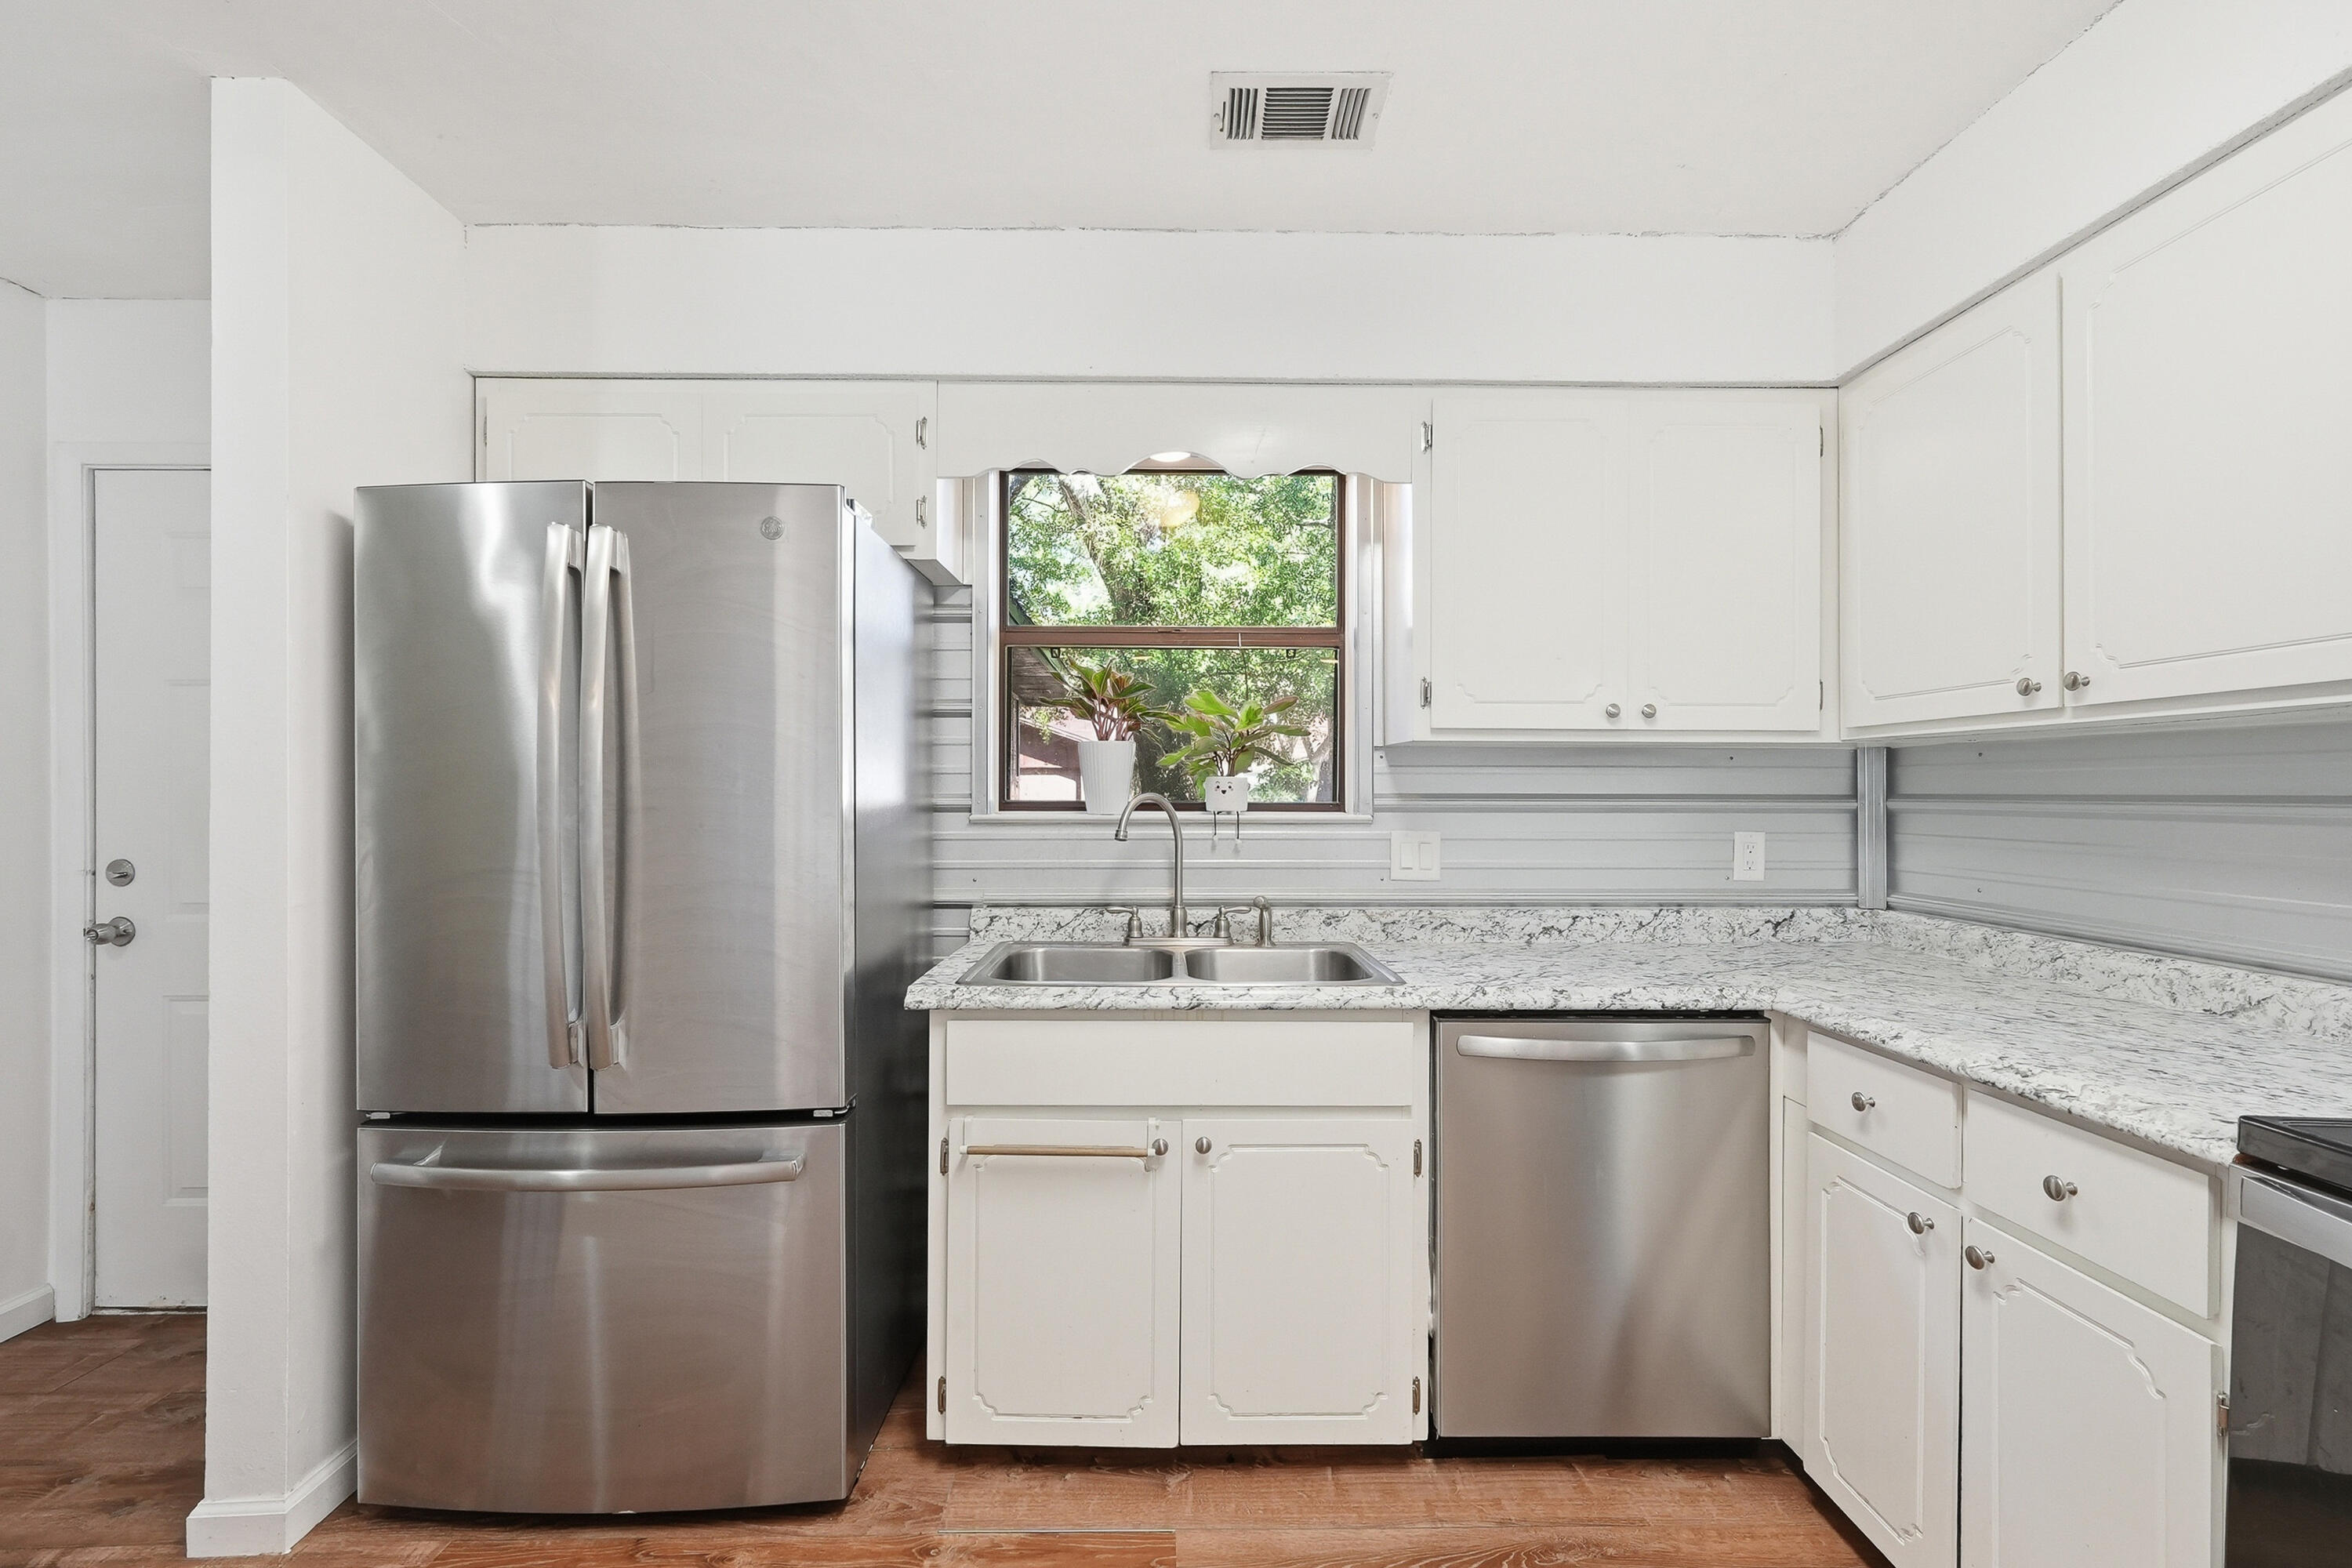
Kitchen with white cabinets, granite counters, stainless appliances, and a sink beneath a leafy window.
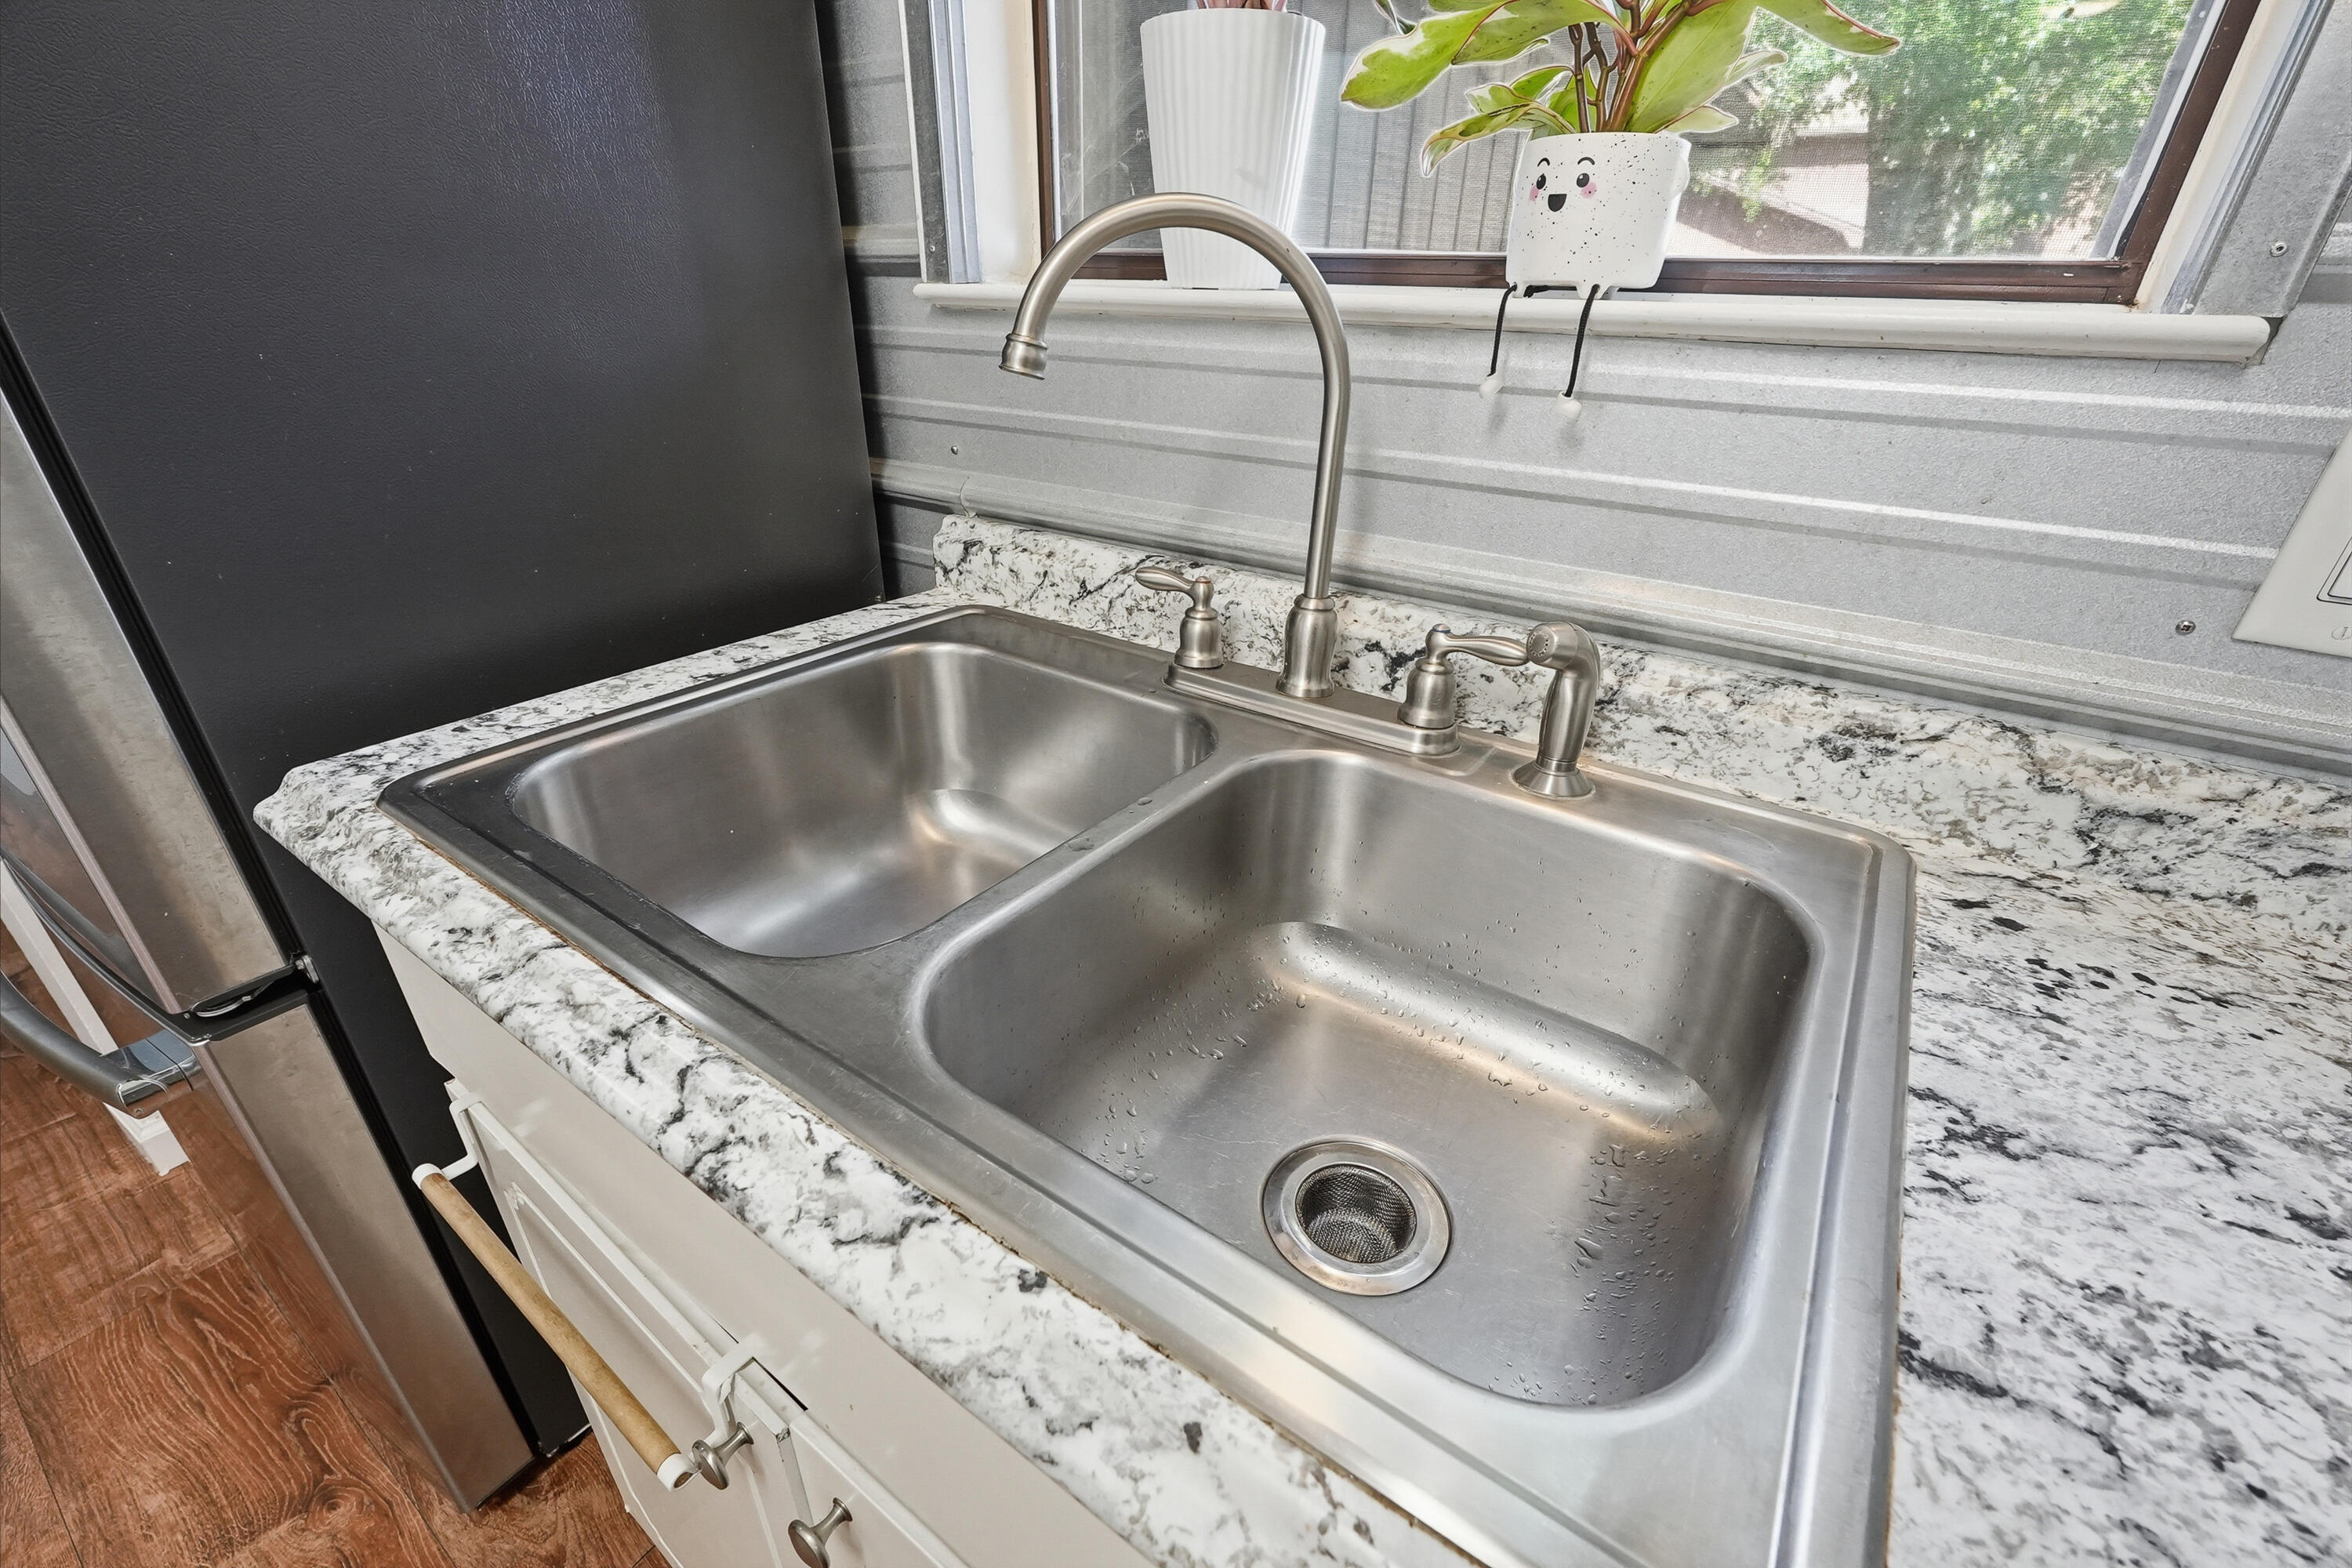
Kitchen sink with a stainless steel double basin and marbled countertop beneath a window.
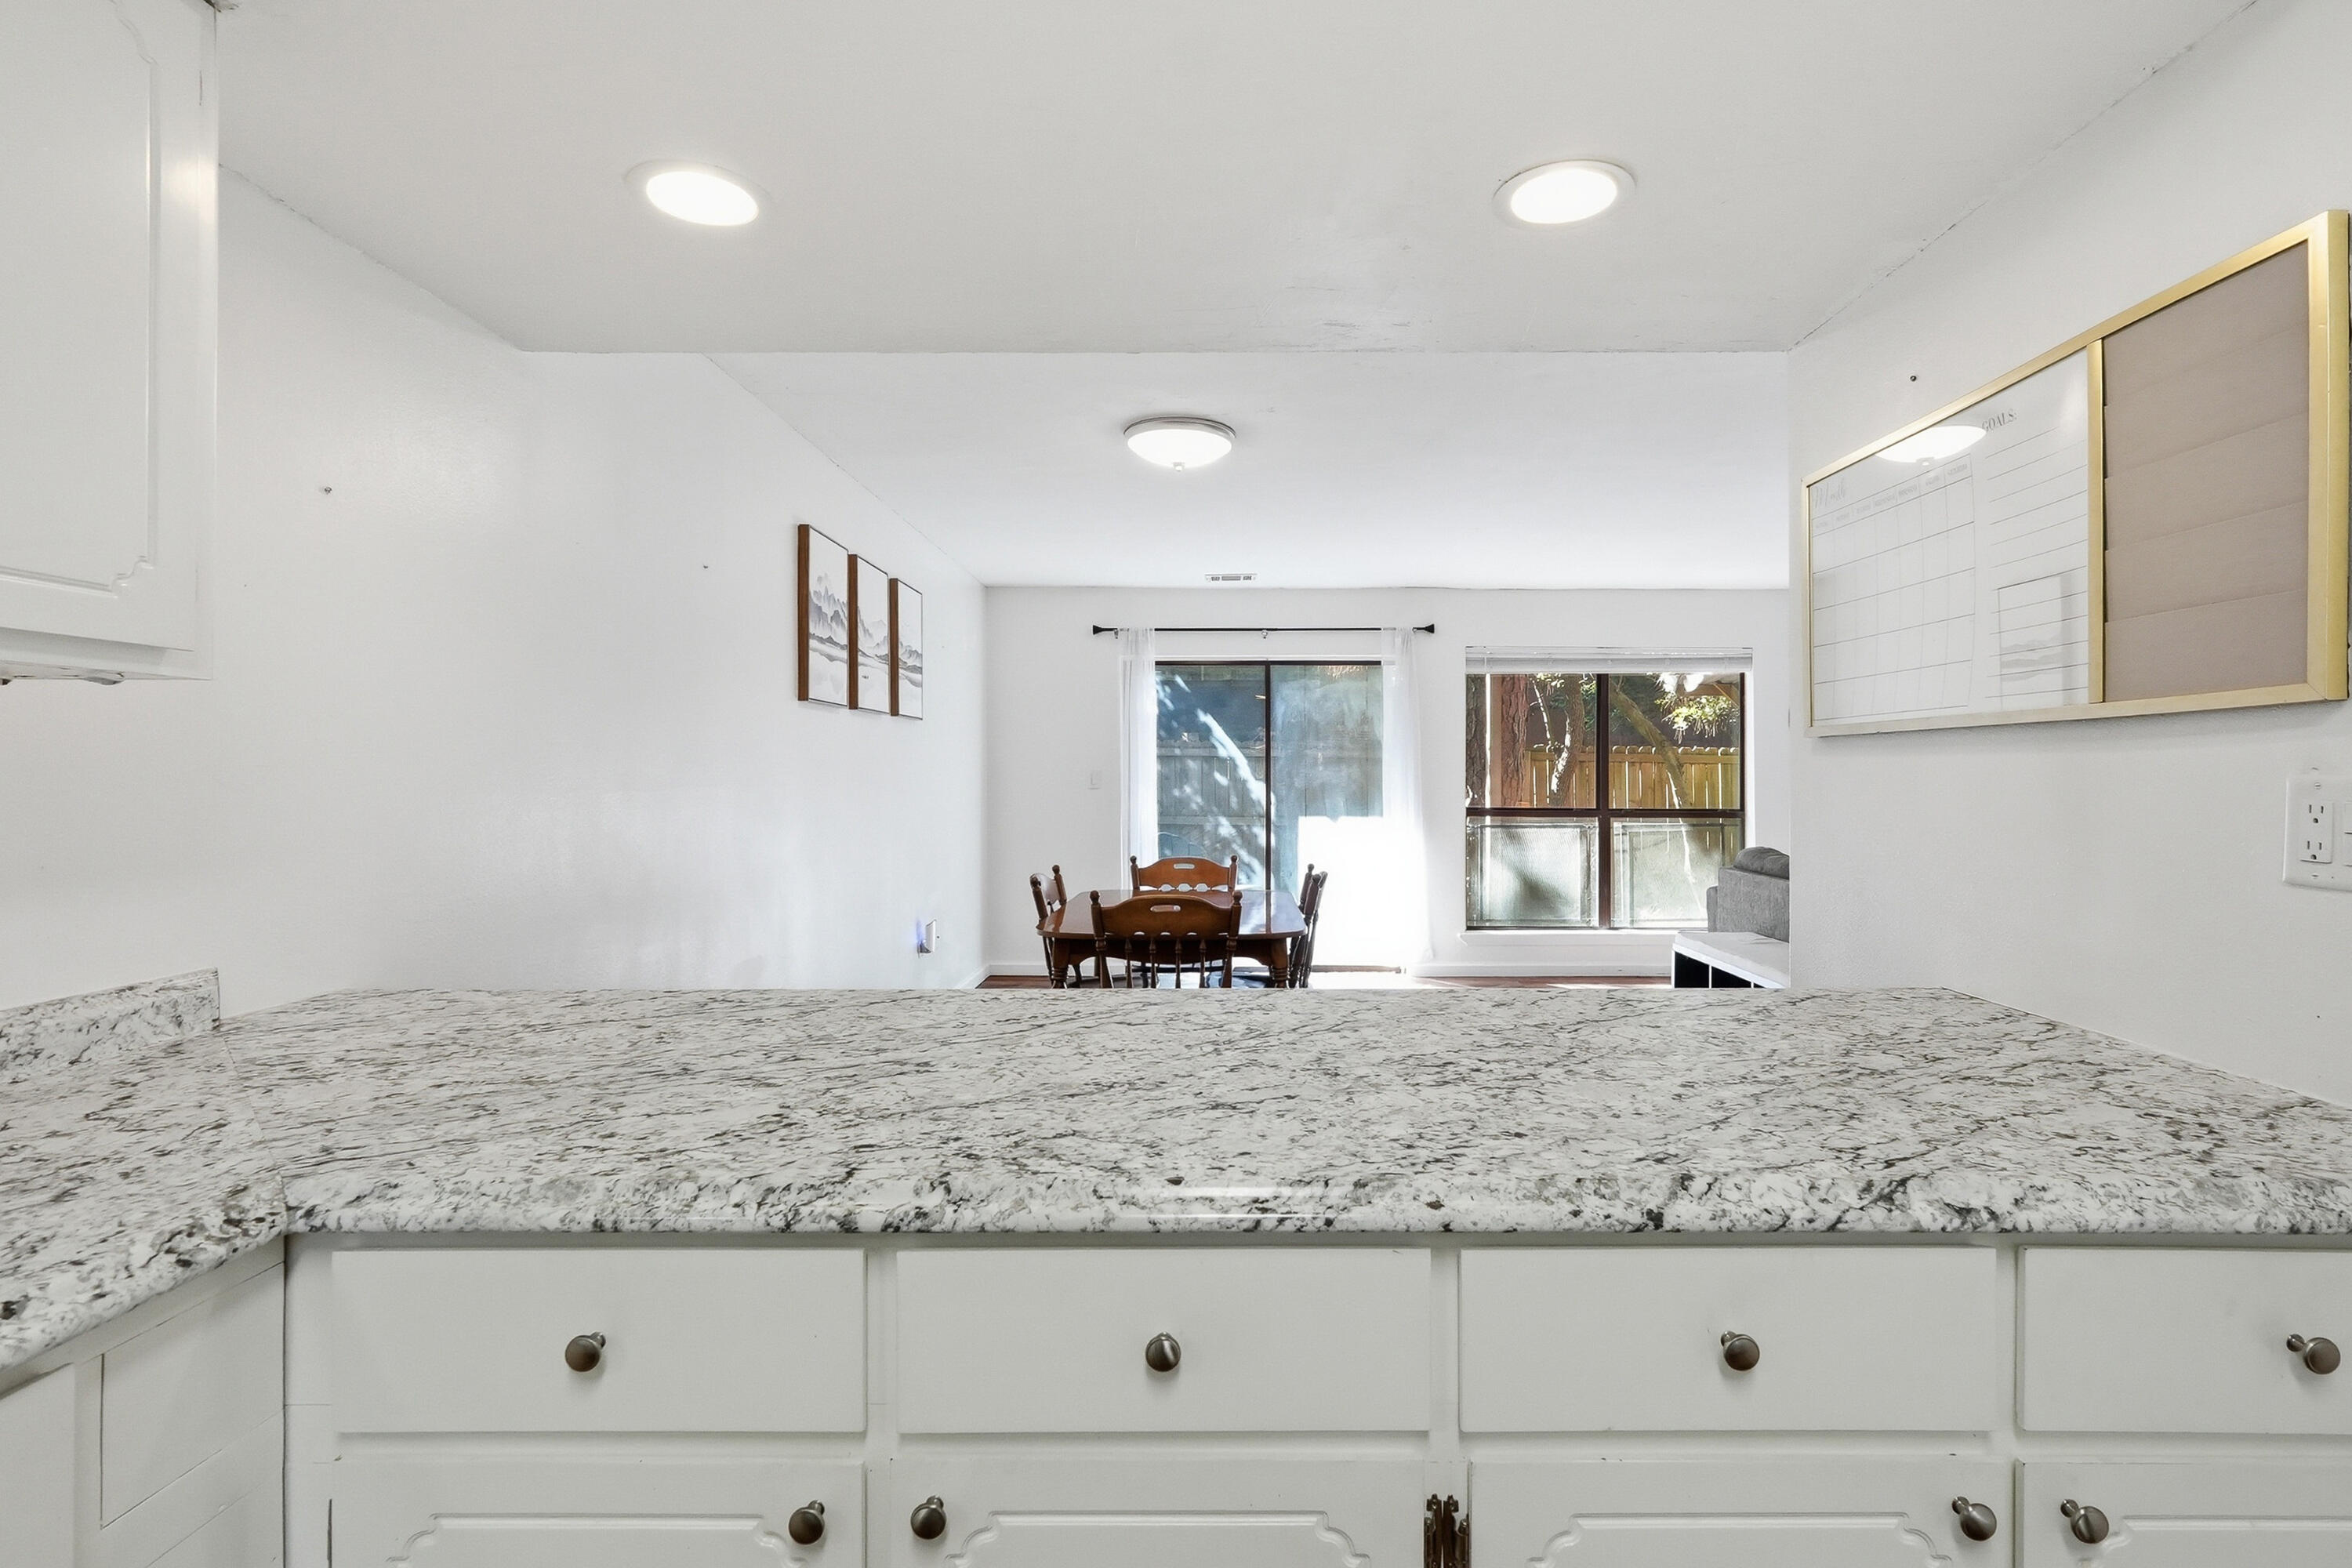
Kitchen with white cabinets, granite counters, a black range, and a dining area beyond the peninsula.
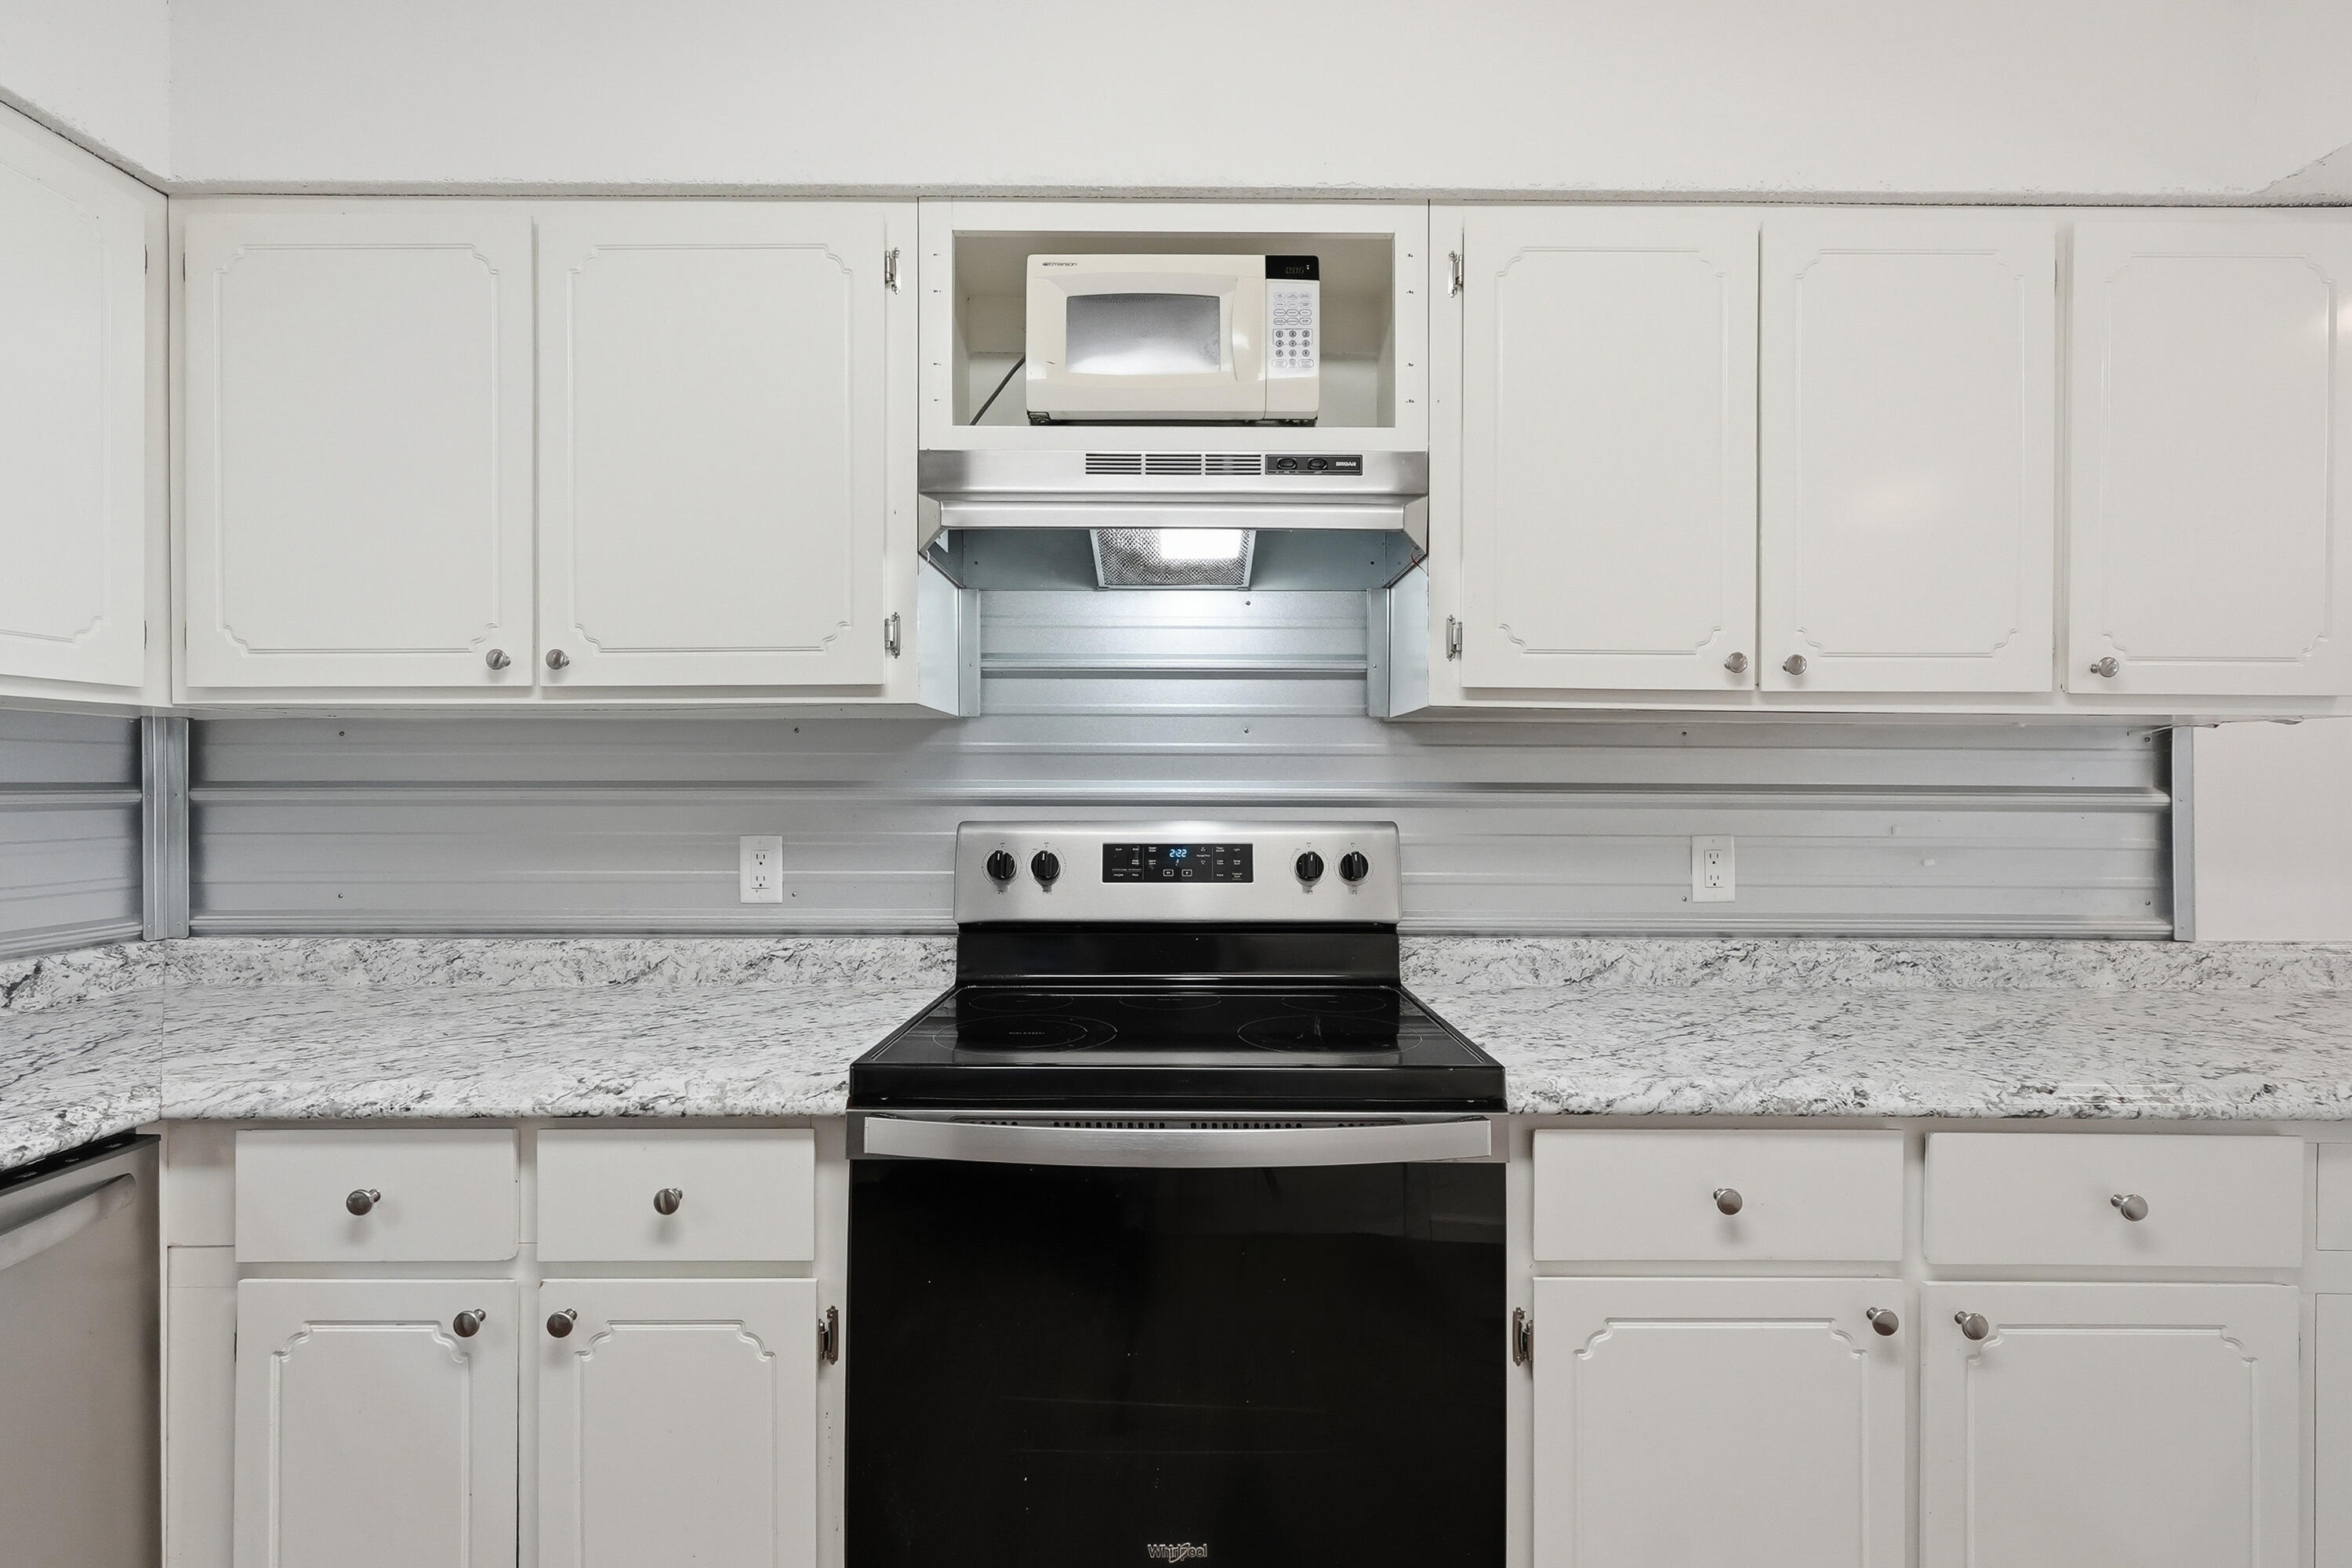
Kitchen with white cabinets, a black electric range, and gray-and-white stone-pattern countertops.
Kitchen with a speckled stone countertop, white cabinets, and a dining table by the windows.
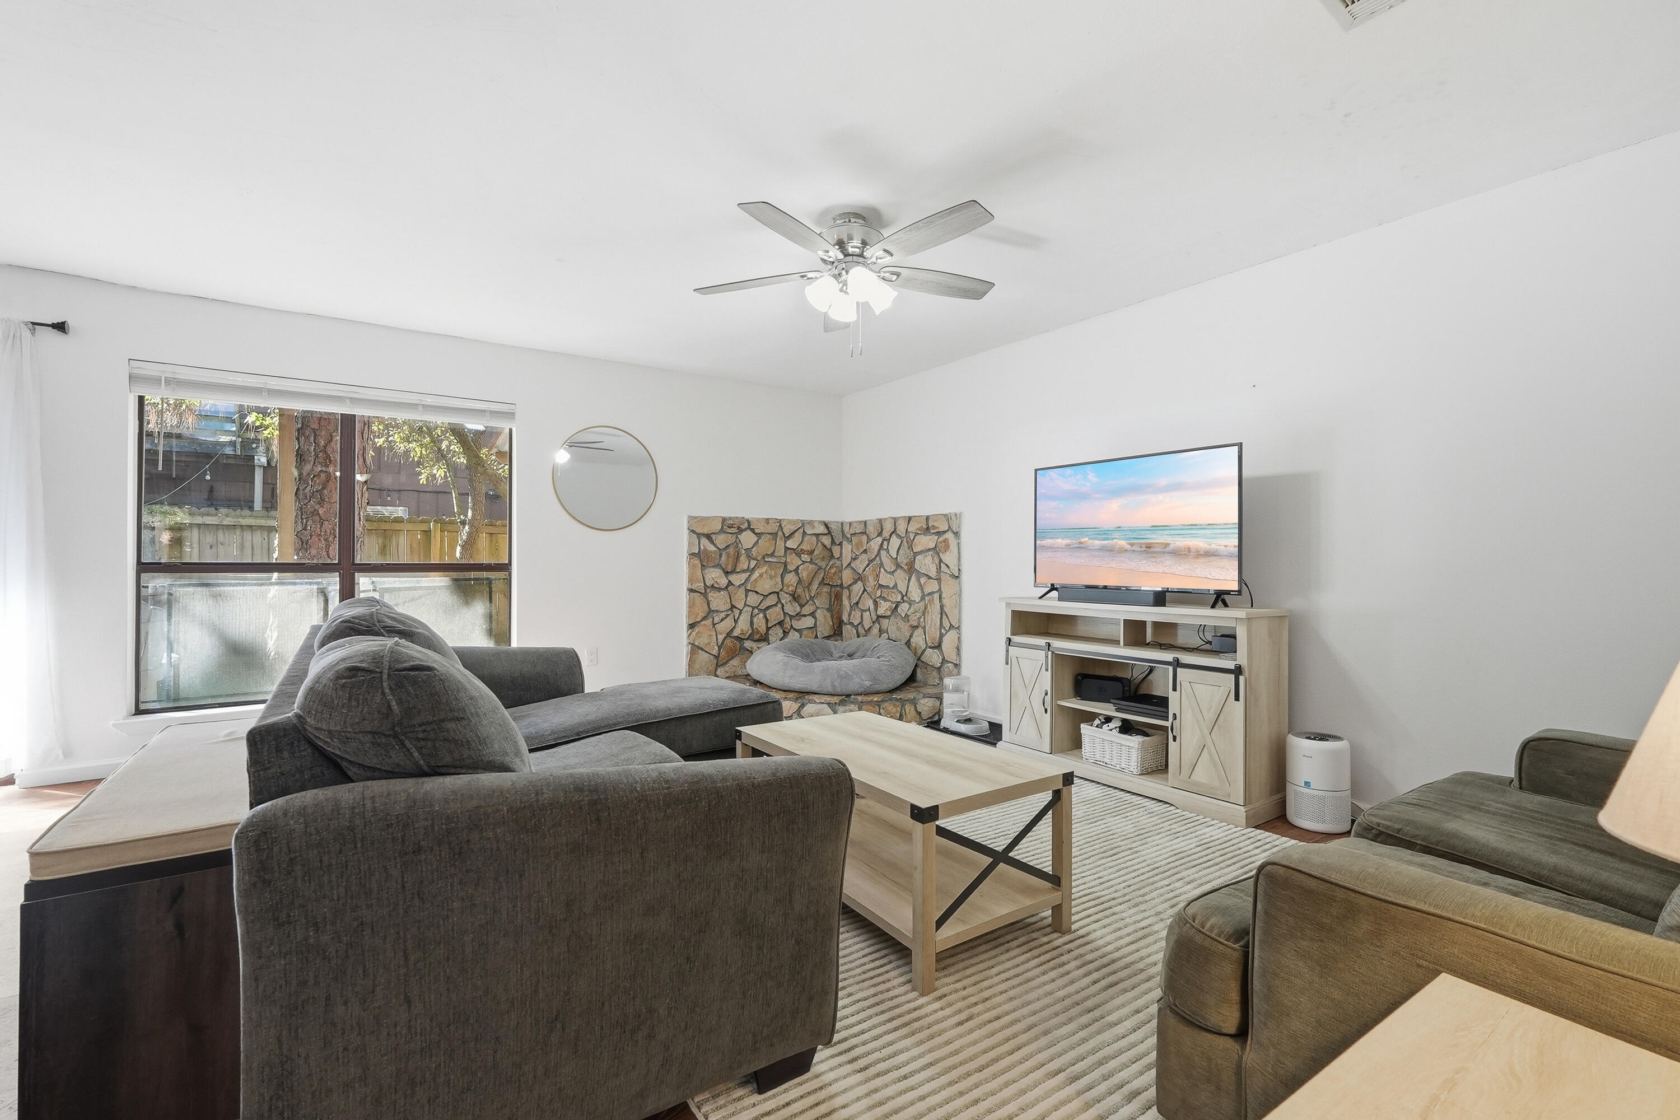
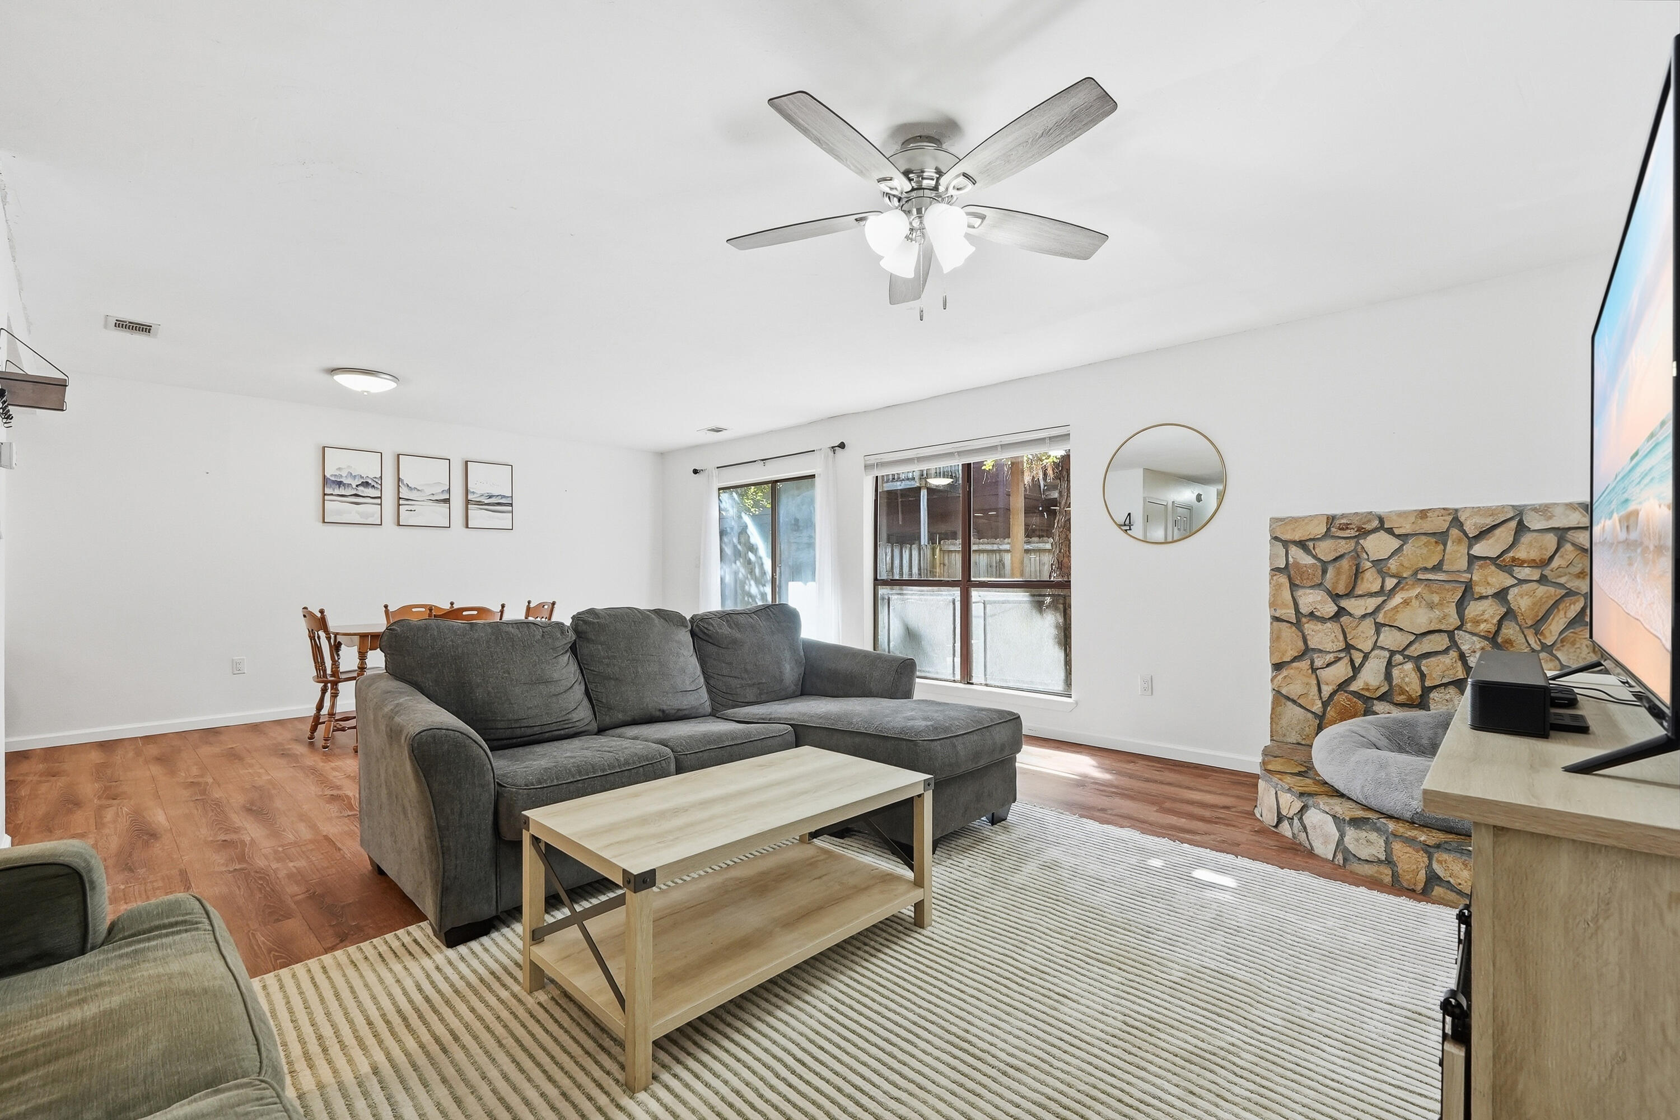
Living room with a gray sectional, stone fireplace, and large window overlooking a fenced yard.
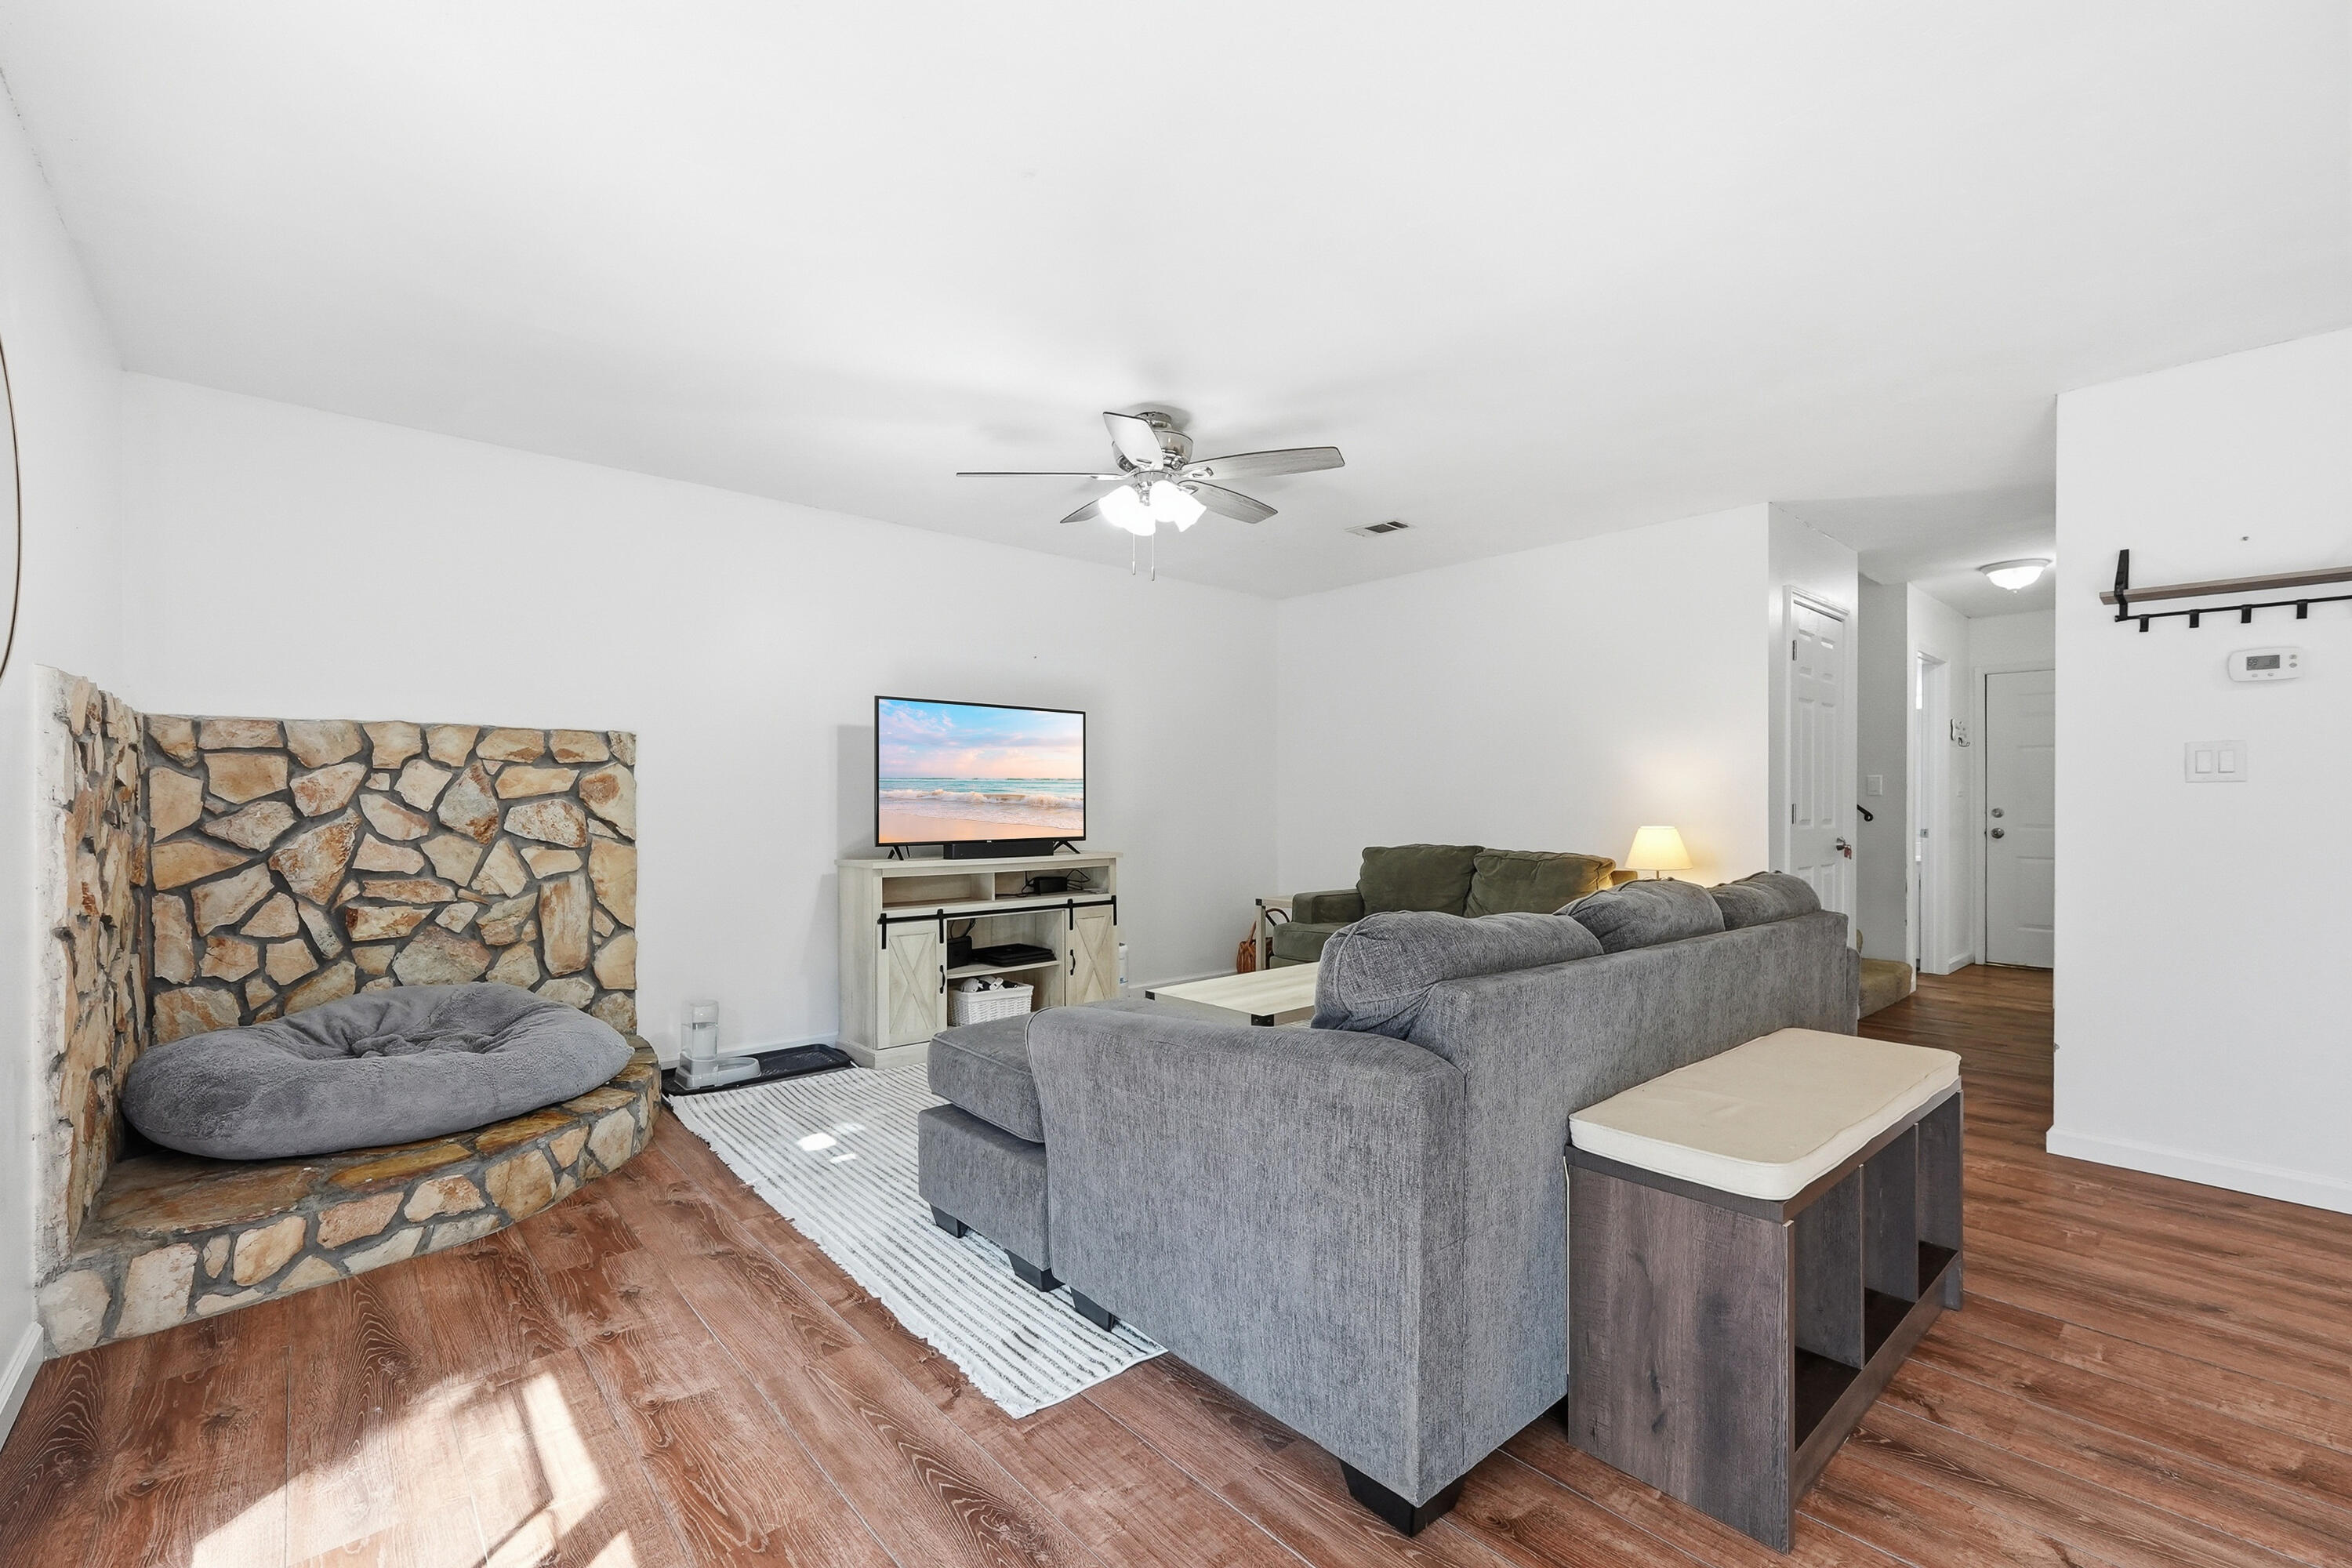
Living room with a gray sectional, striped rug, and stone fireplace.
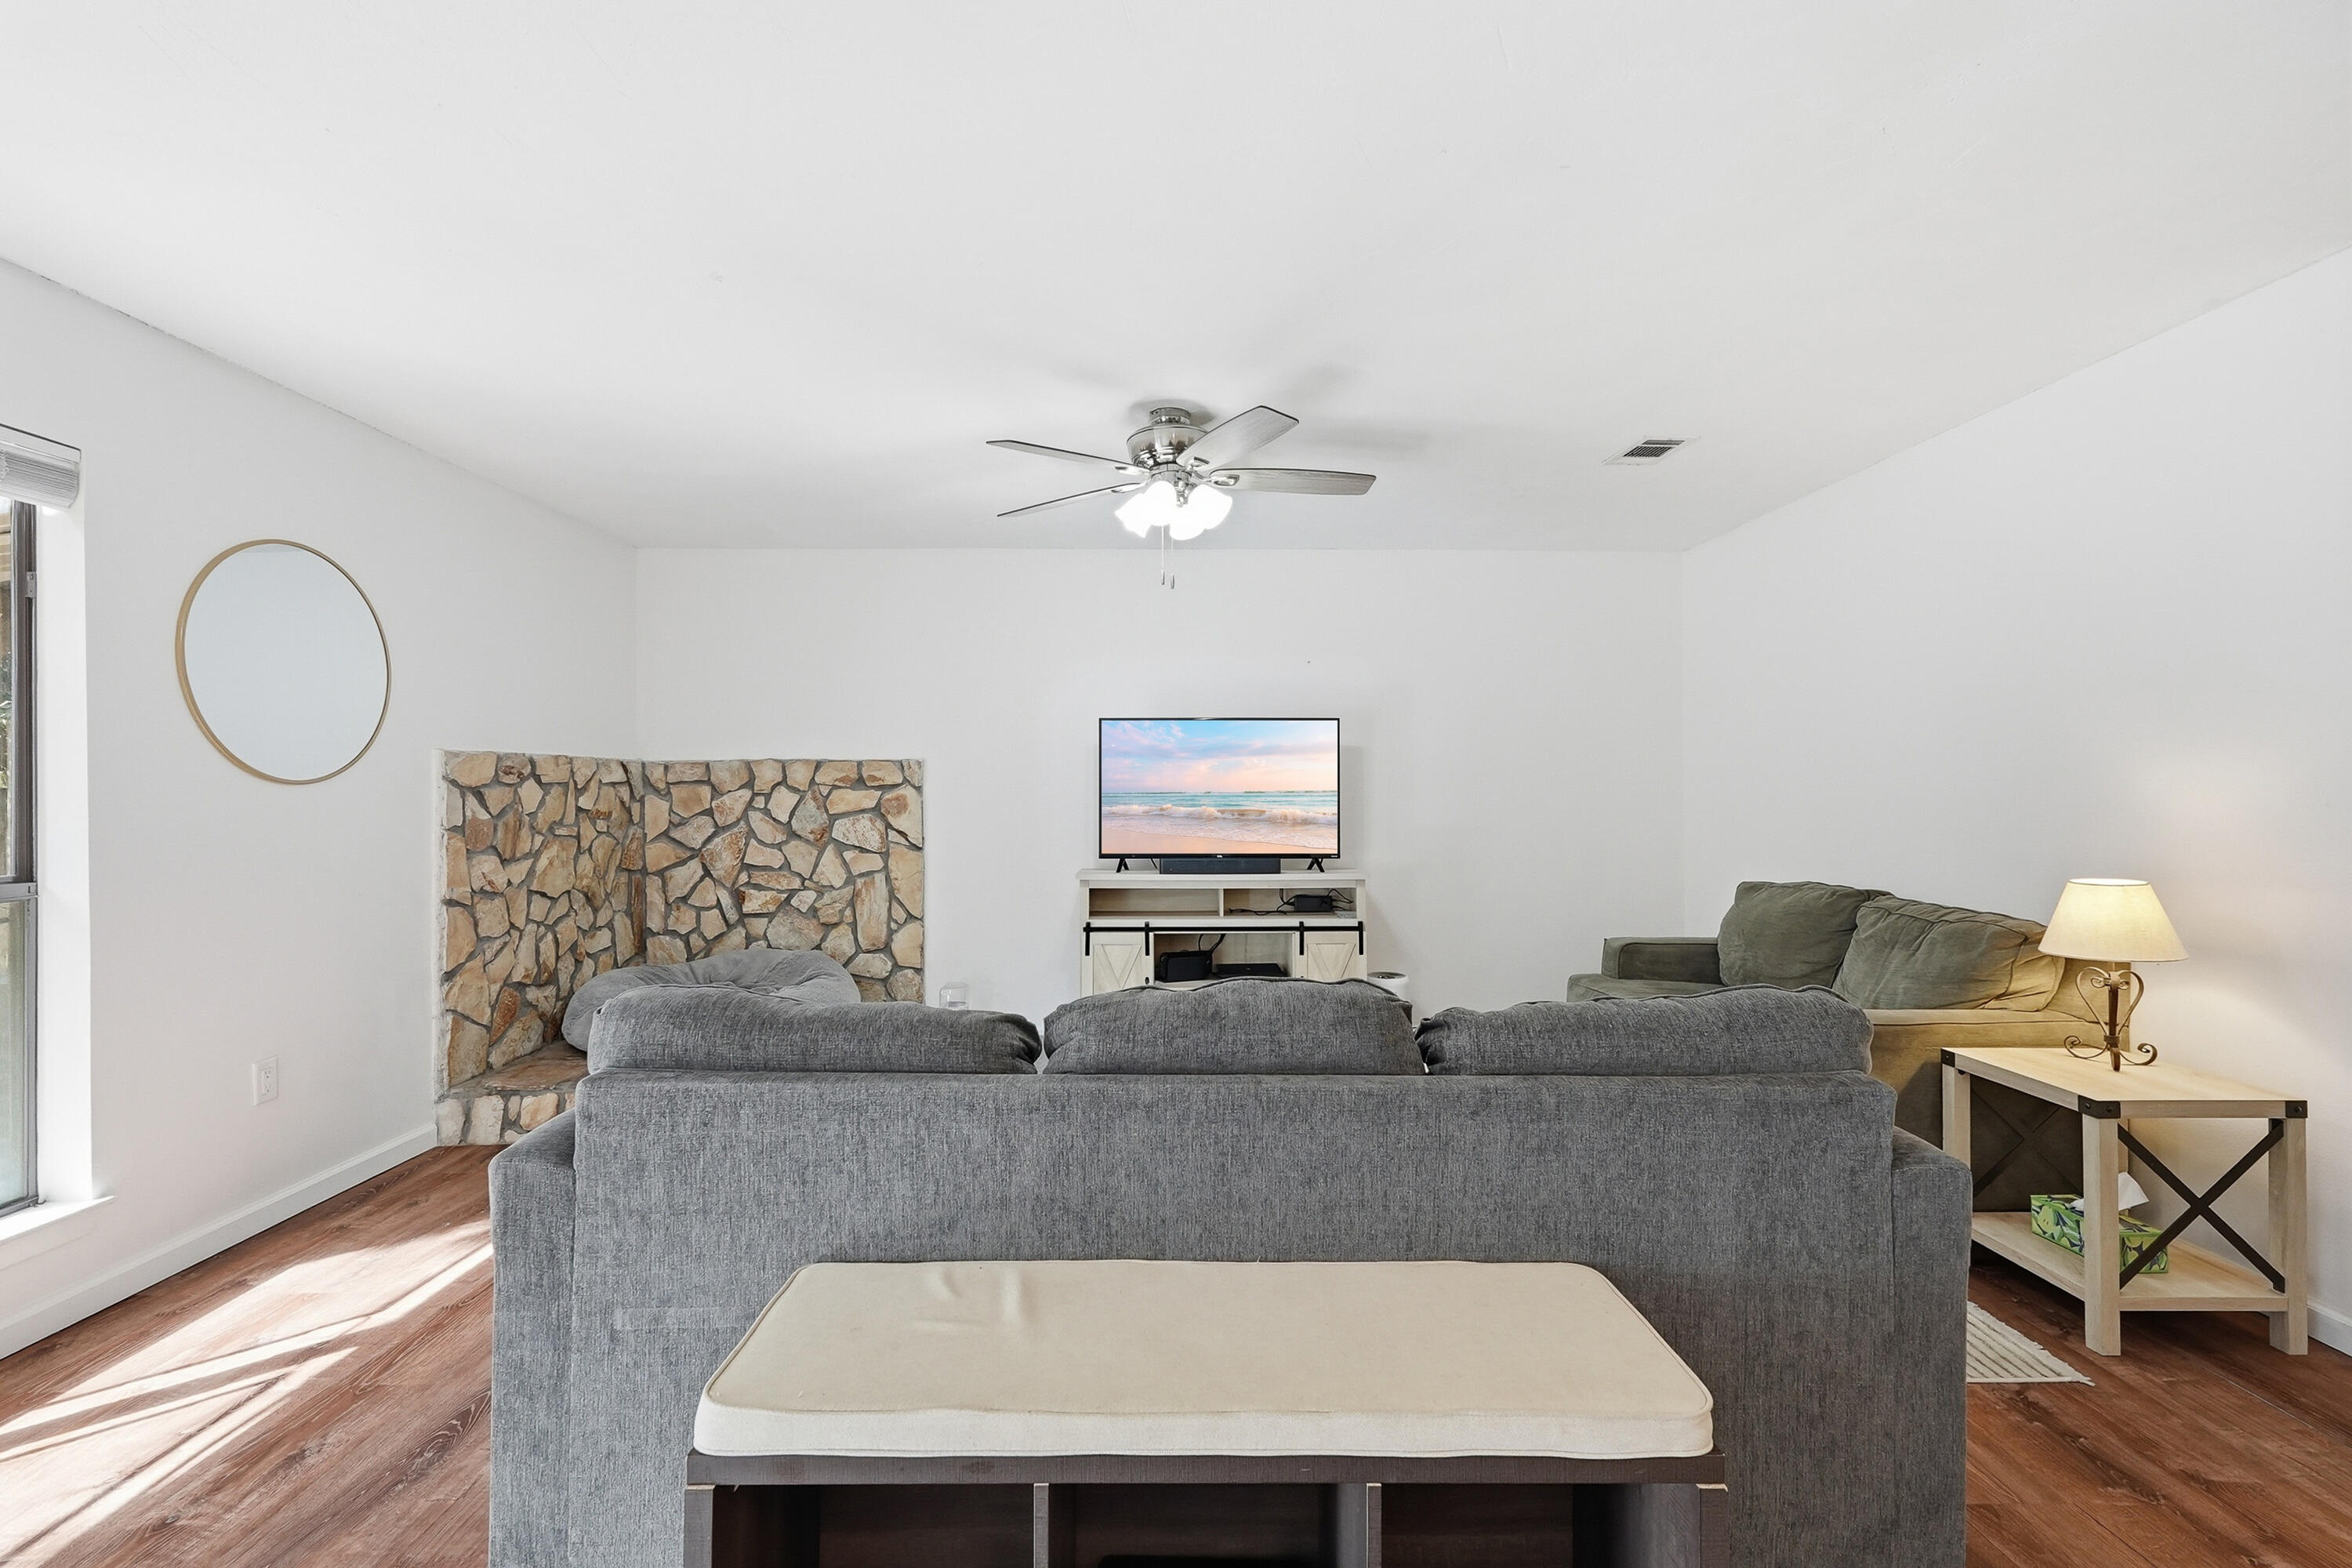
Living room with a gray sectional sofa and a stone fireplace with a round cushion.
Living room with gray sofas, a stone fireplace, and a television.
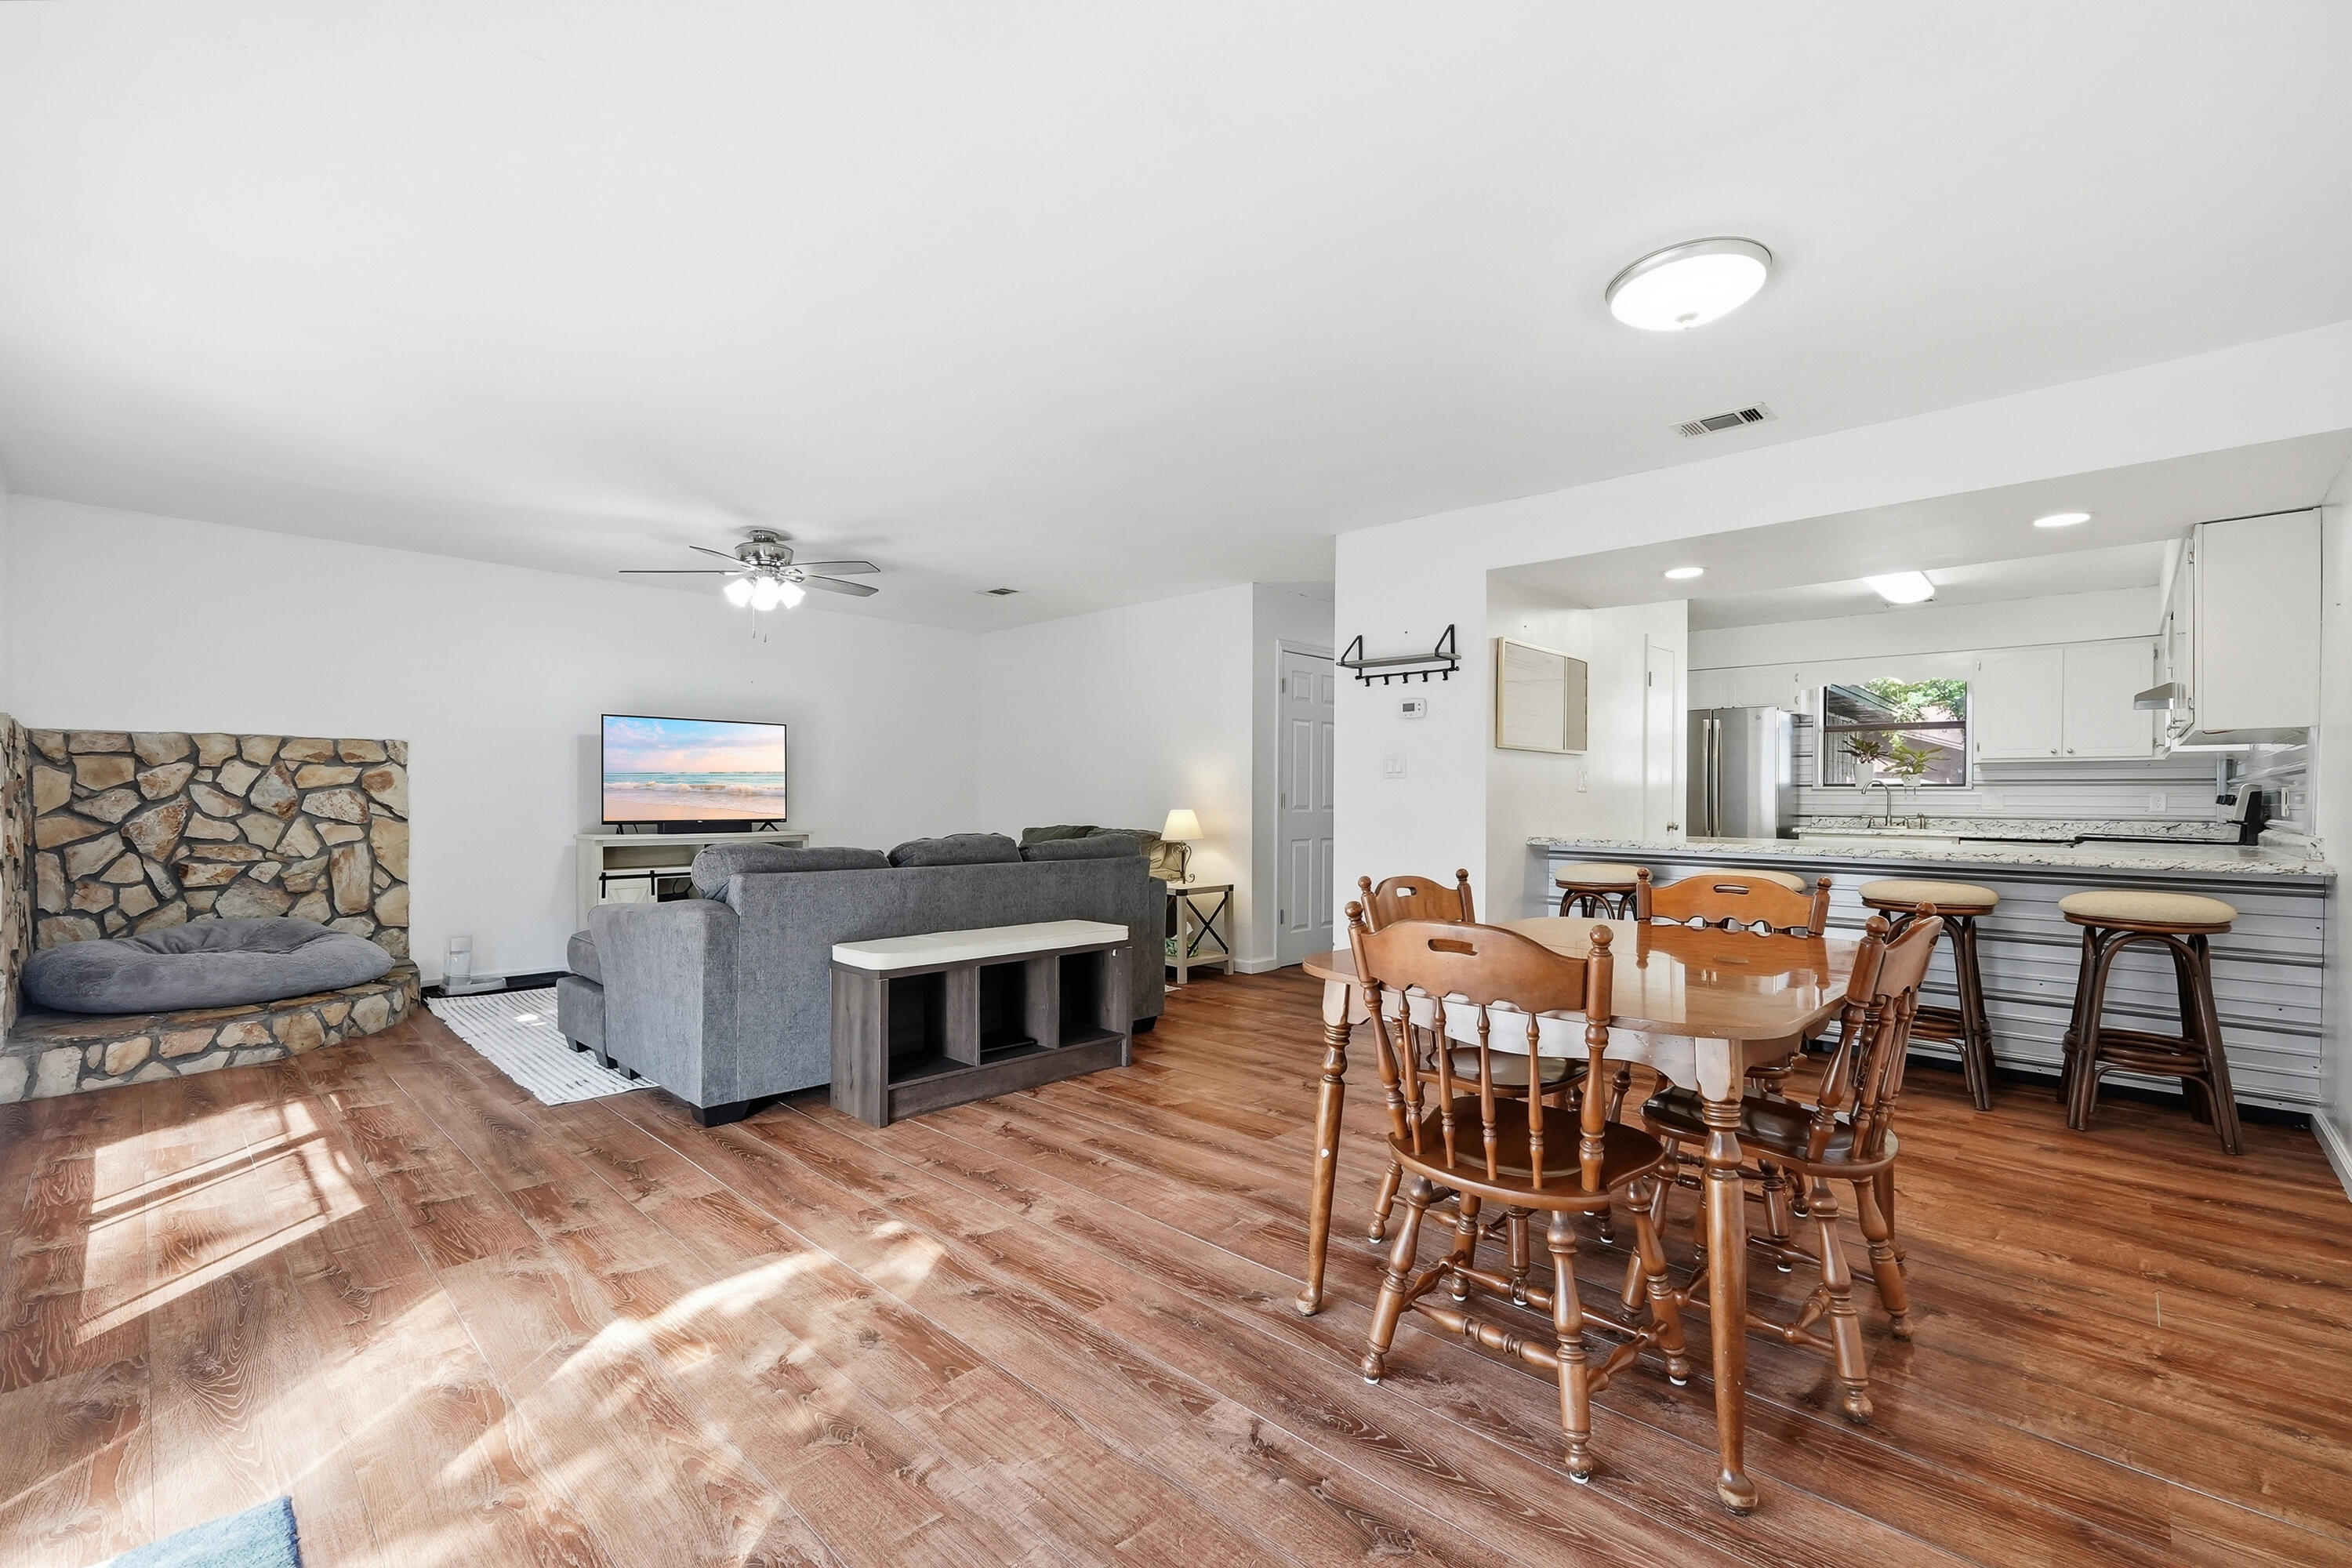
Open-plan living and dining room with a stone fireplace, gray sectional, and kitchen island.
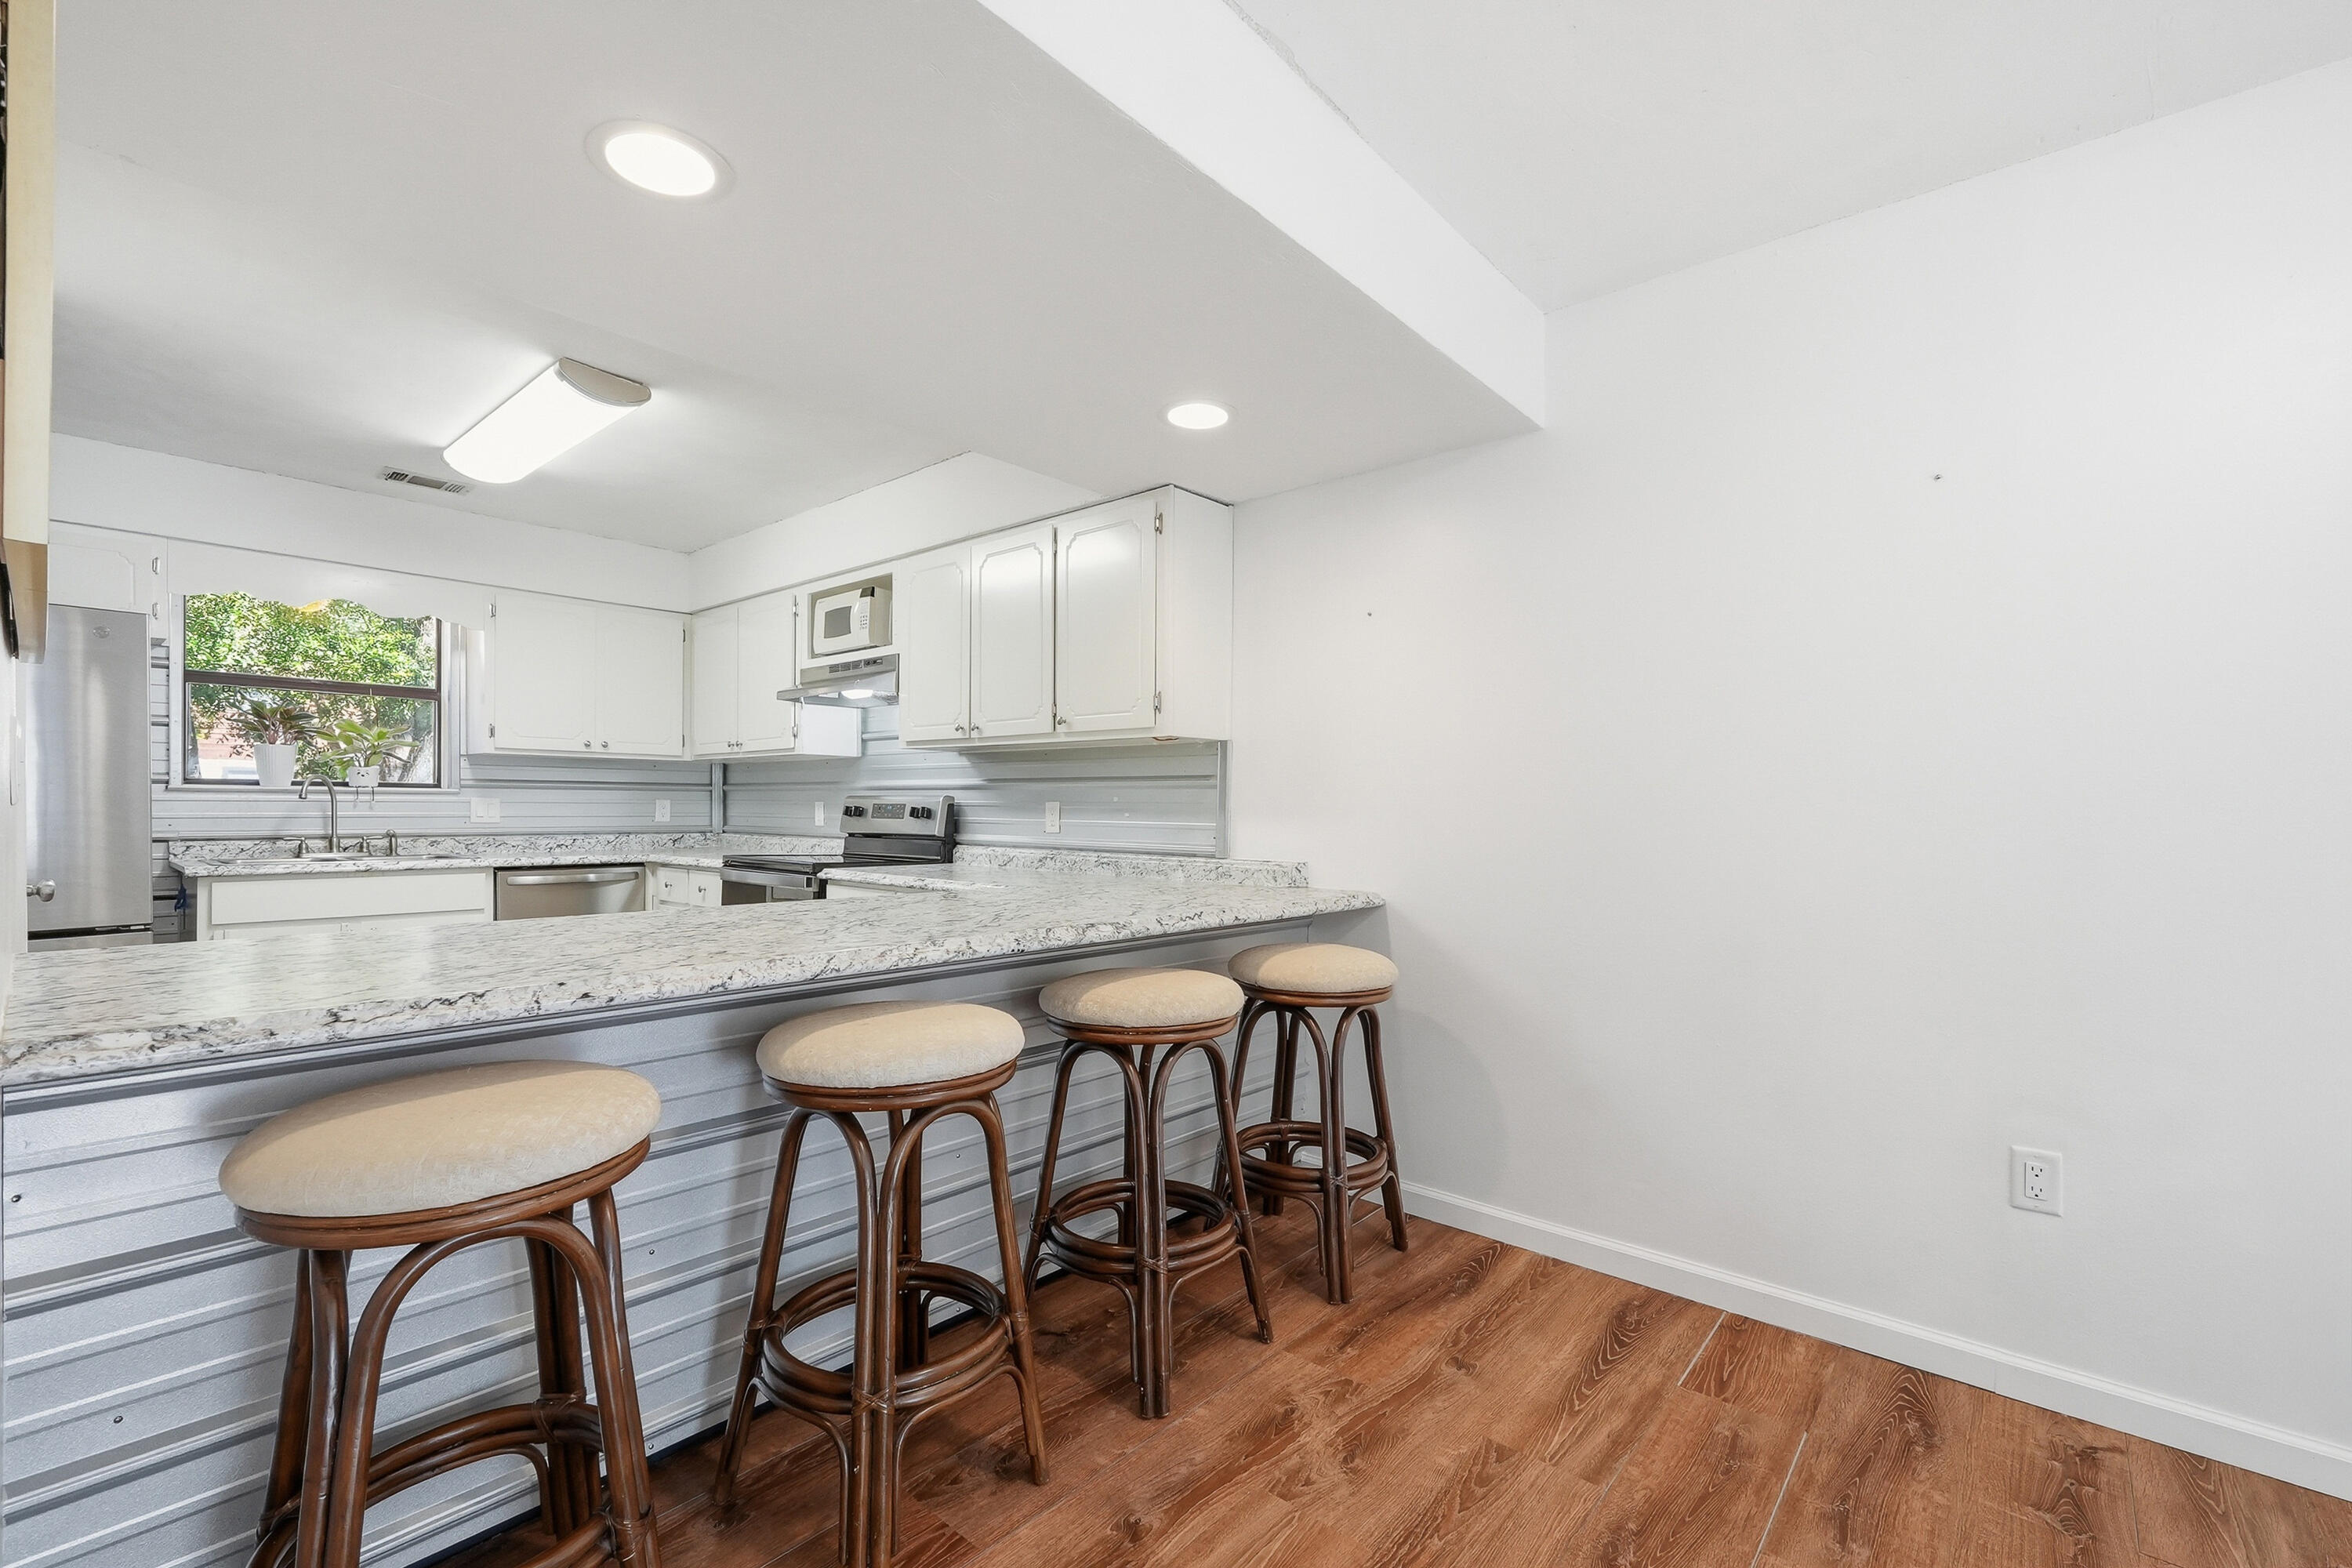
Kitchen with a granite breakfast bar and four upholstered wooden stools.
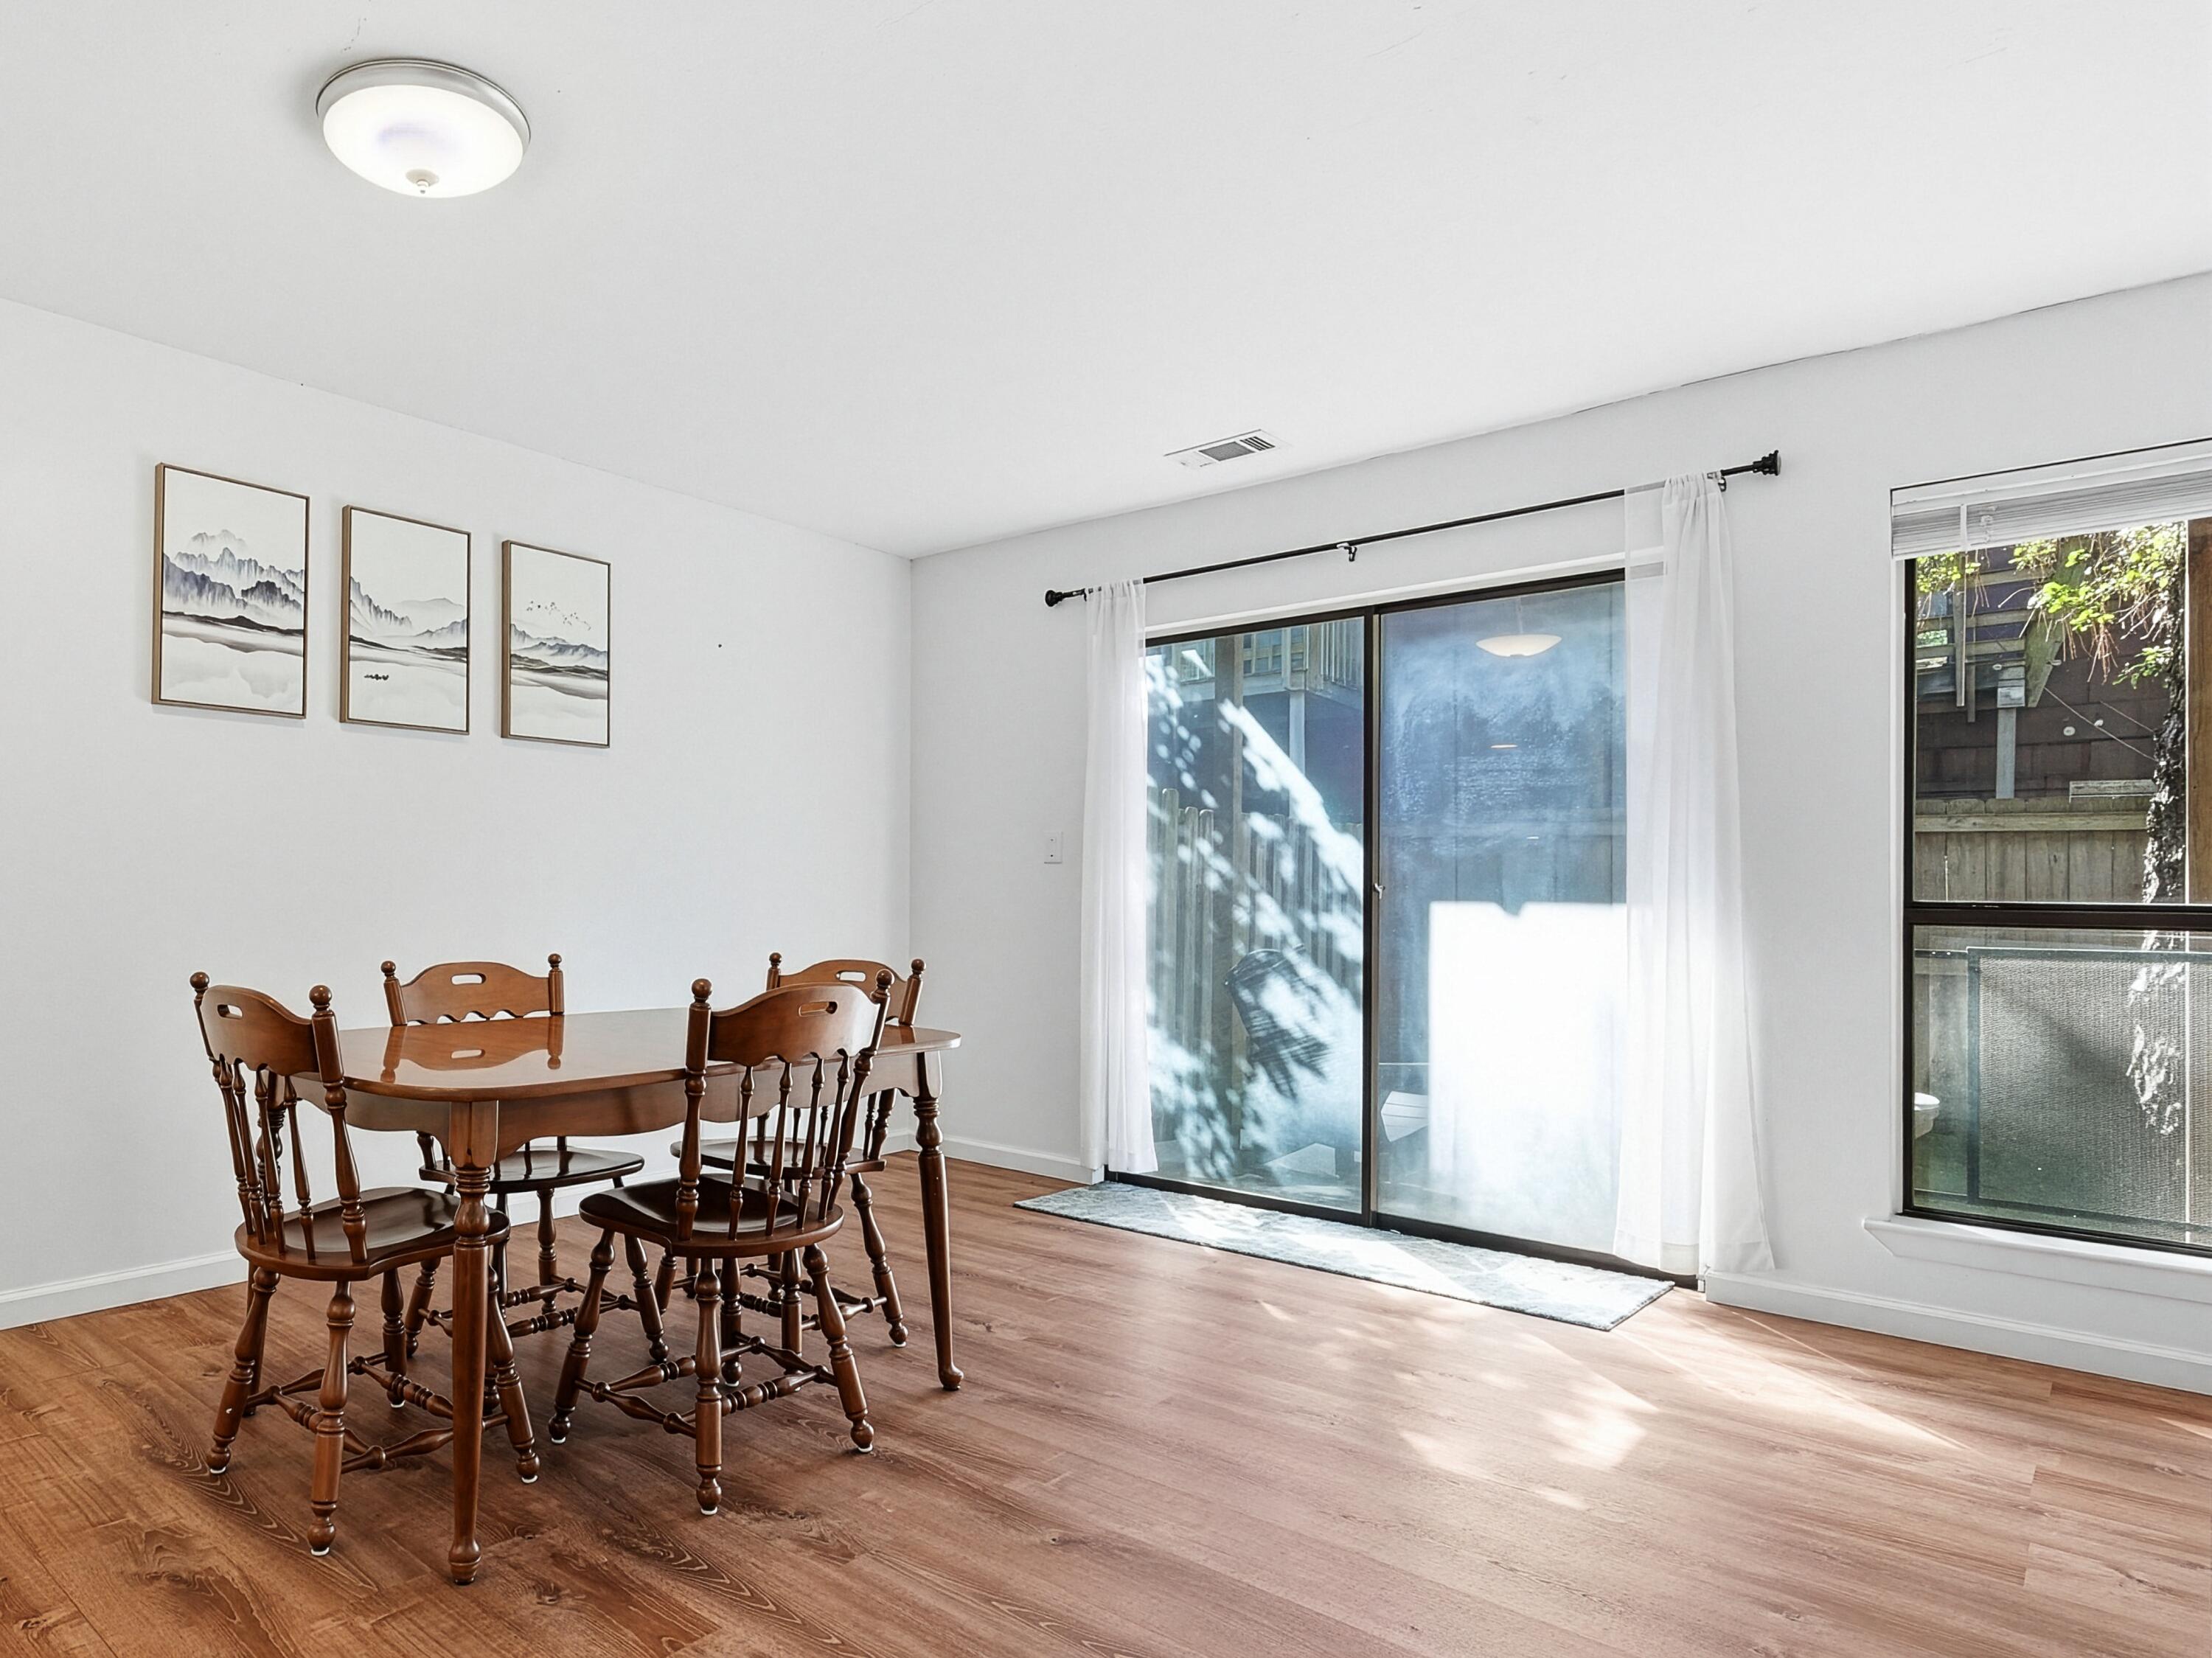
Dining room with a dark wood table, hardwood floors, and a sunlit sliding glass door.
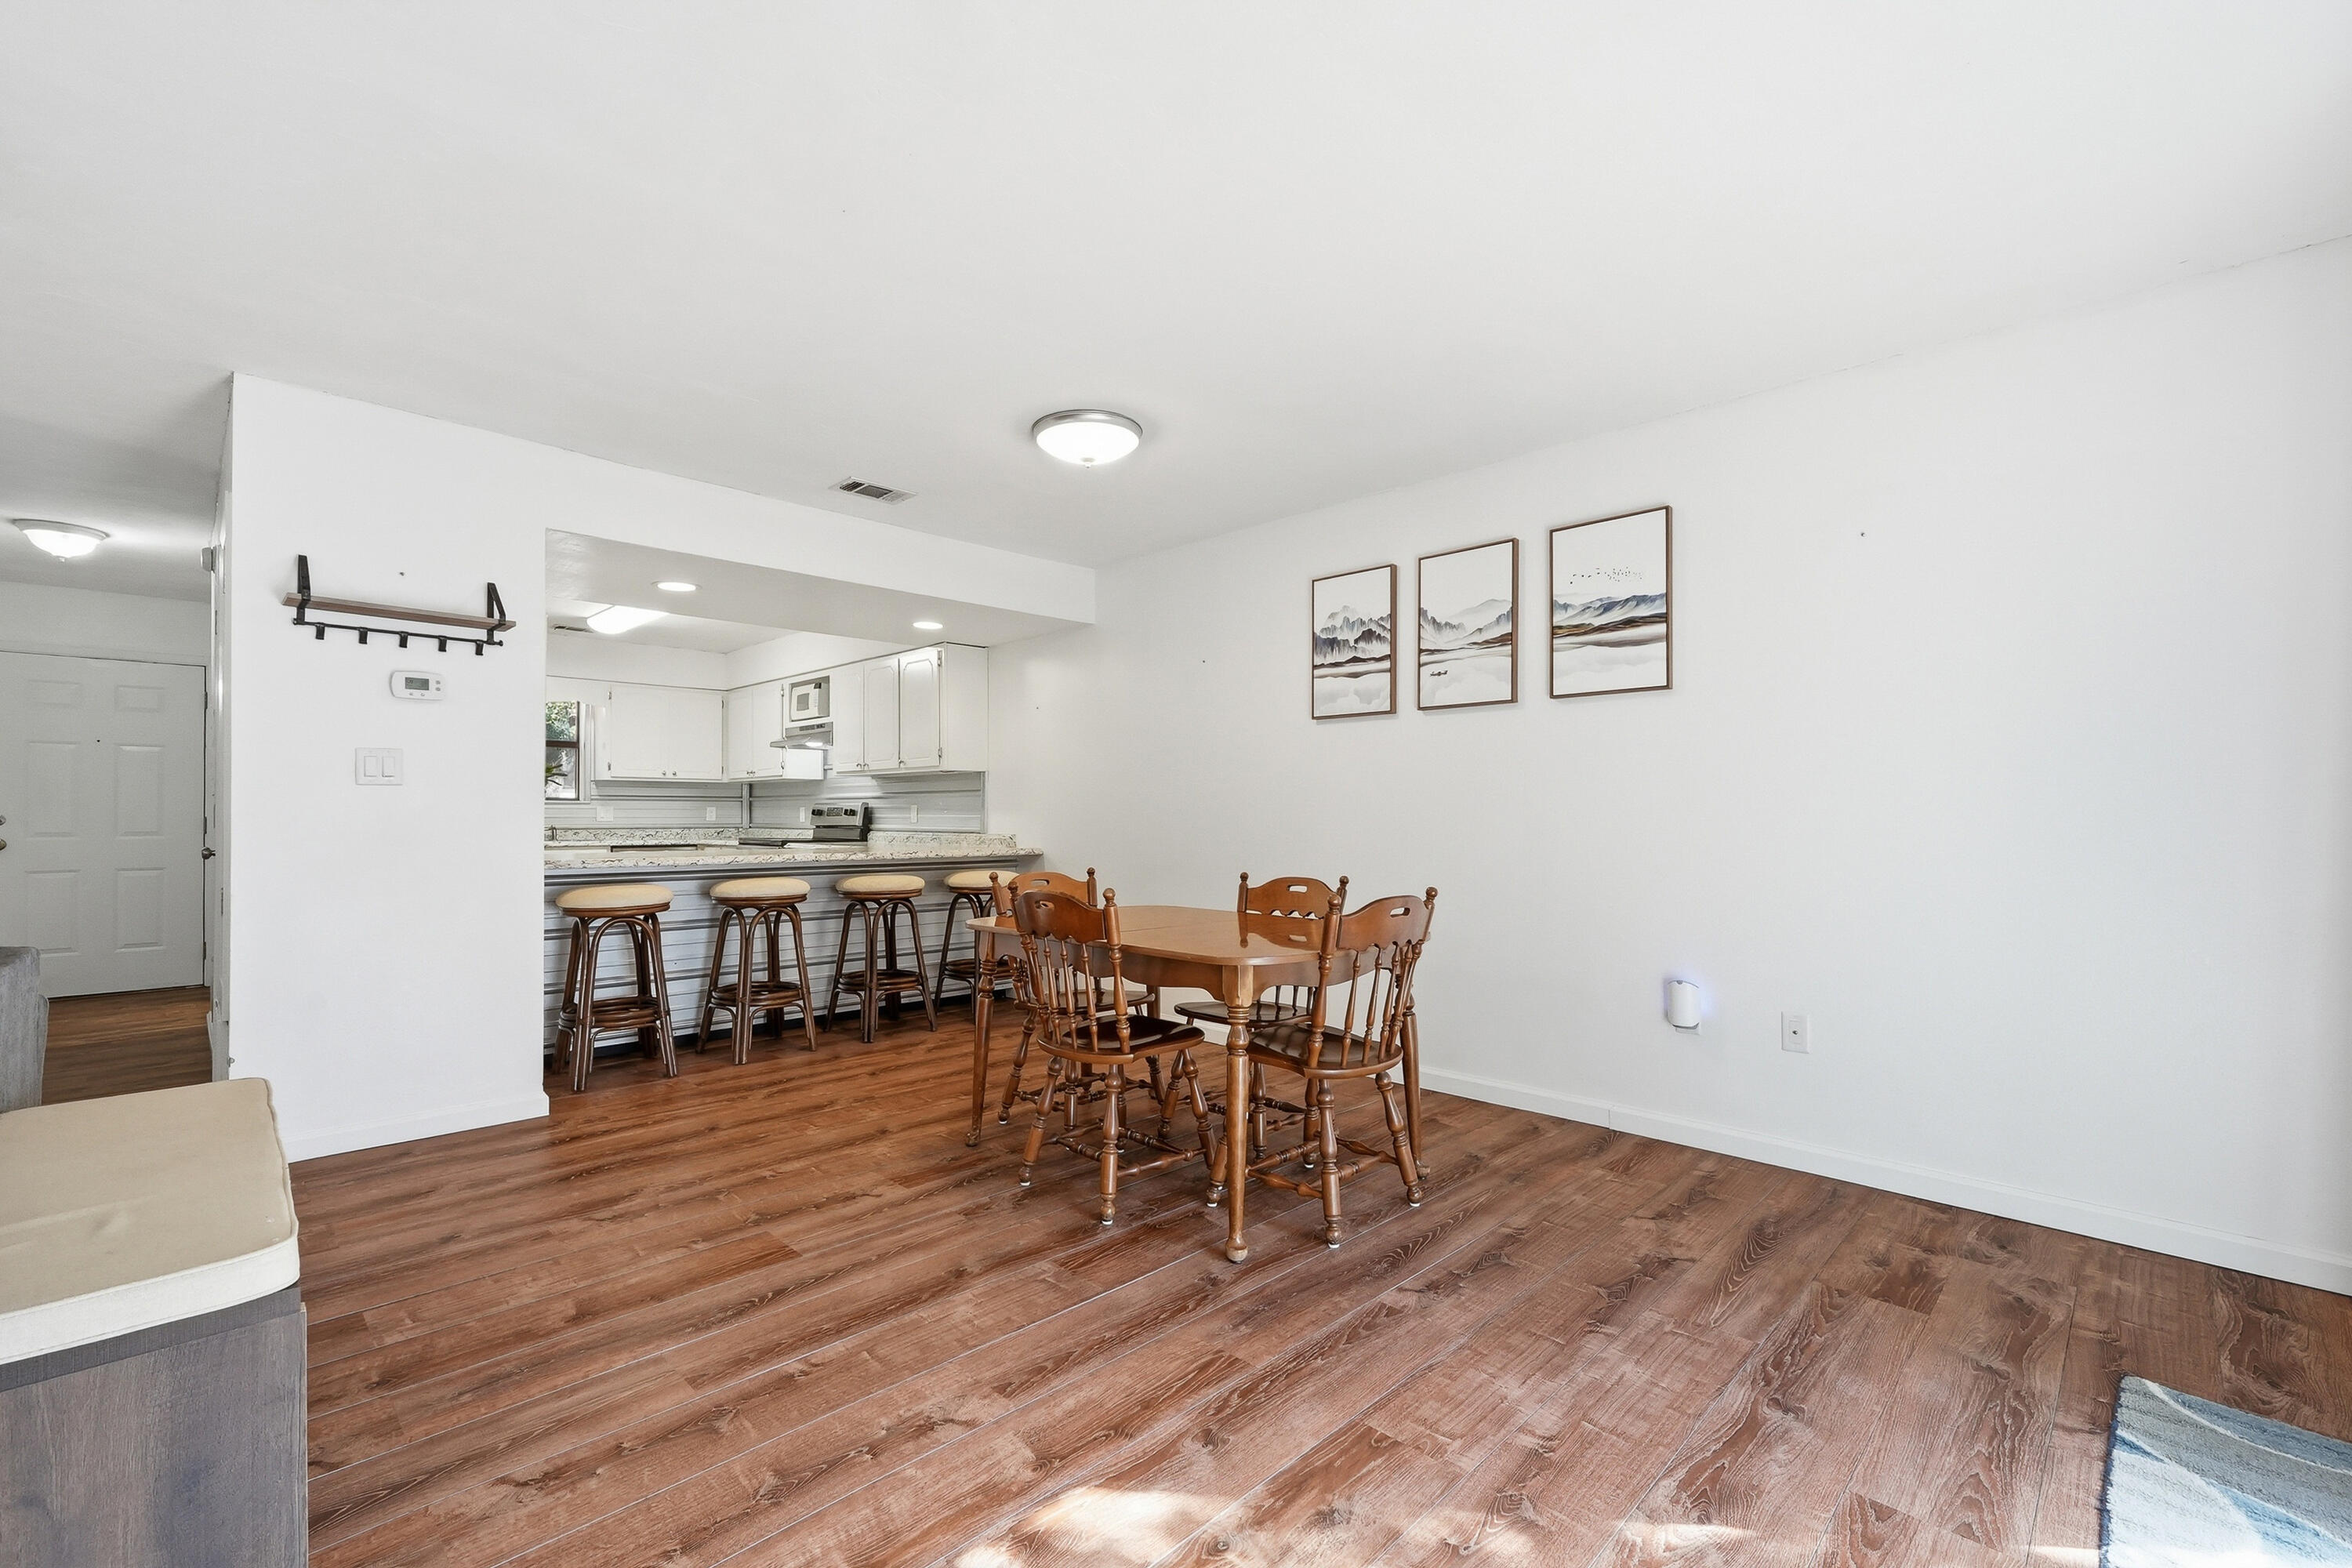
Dining area with a wooden table and chairs, breakfast bar, and kitchen beyond.
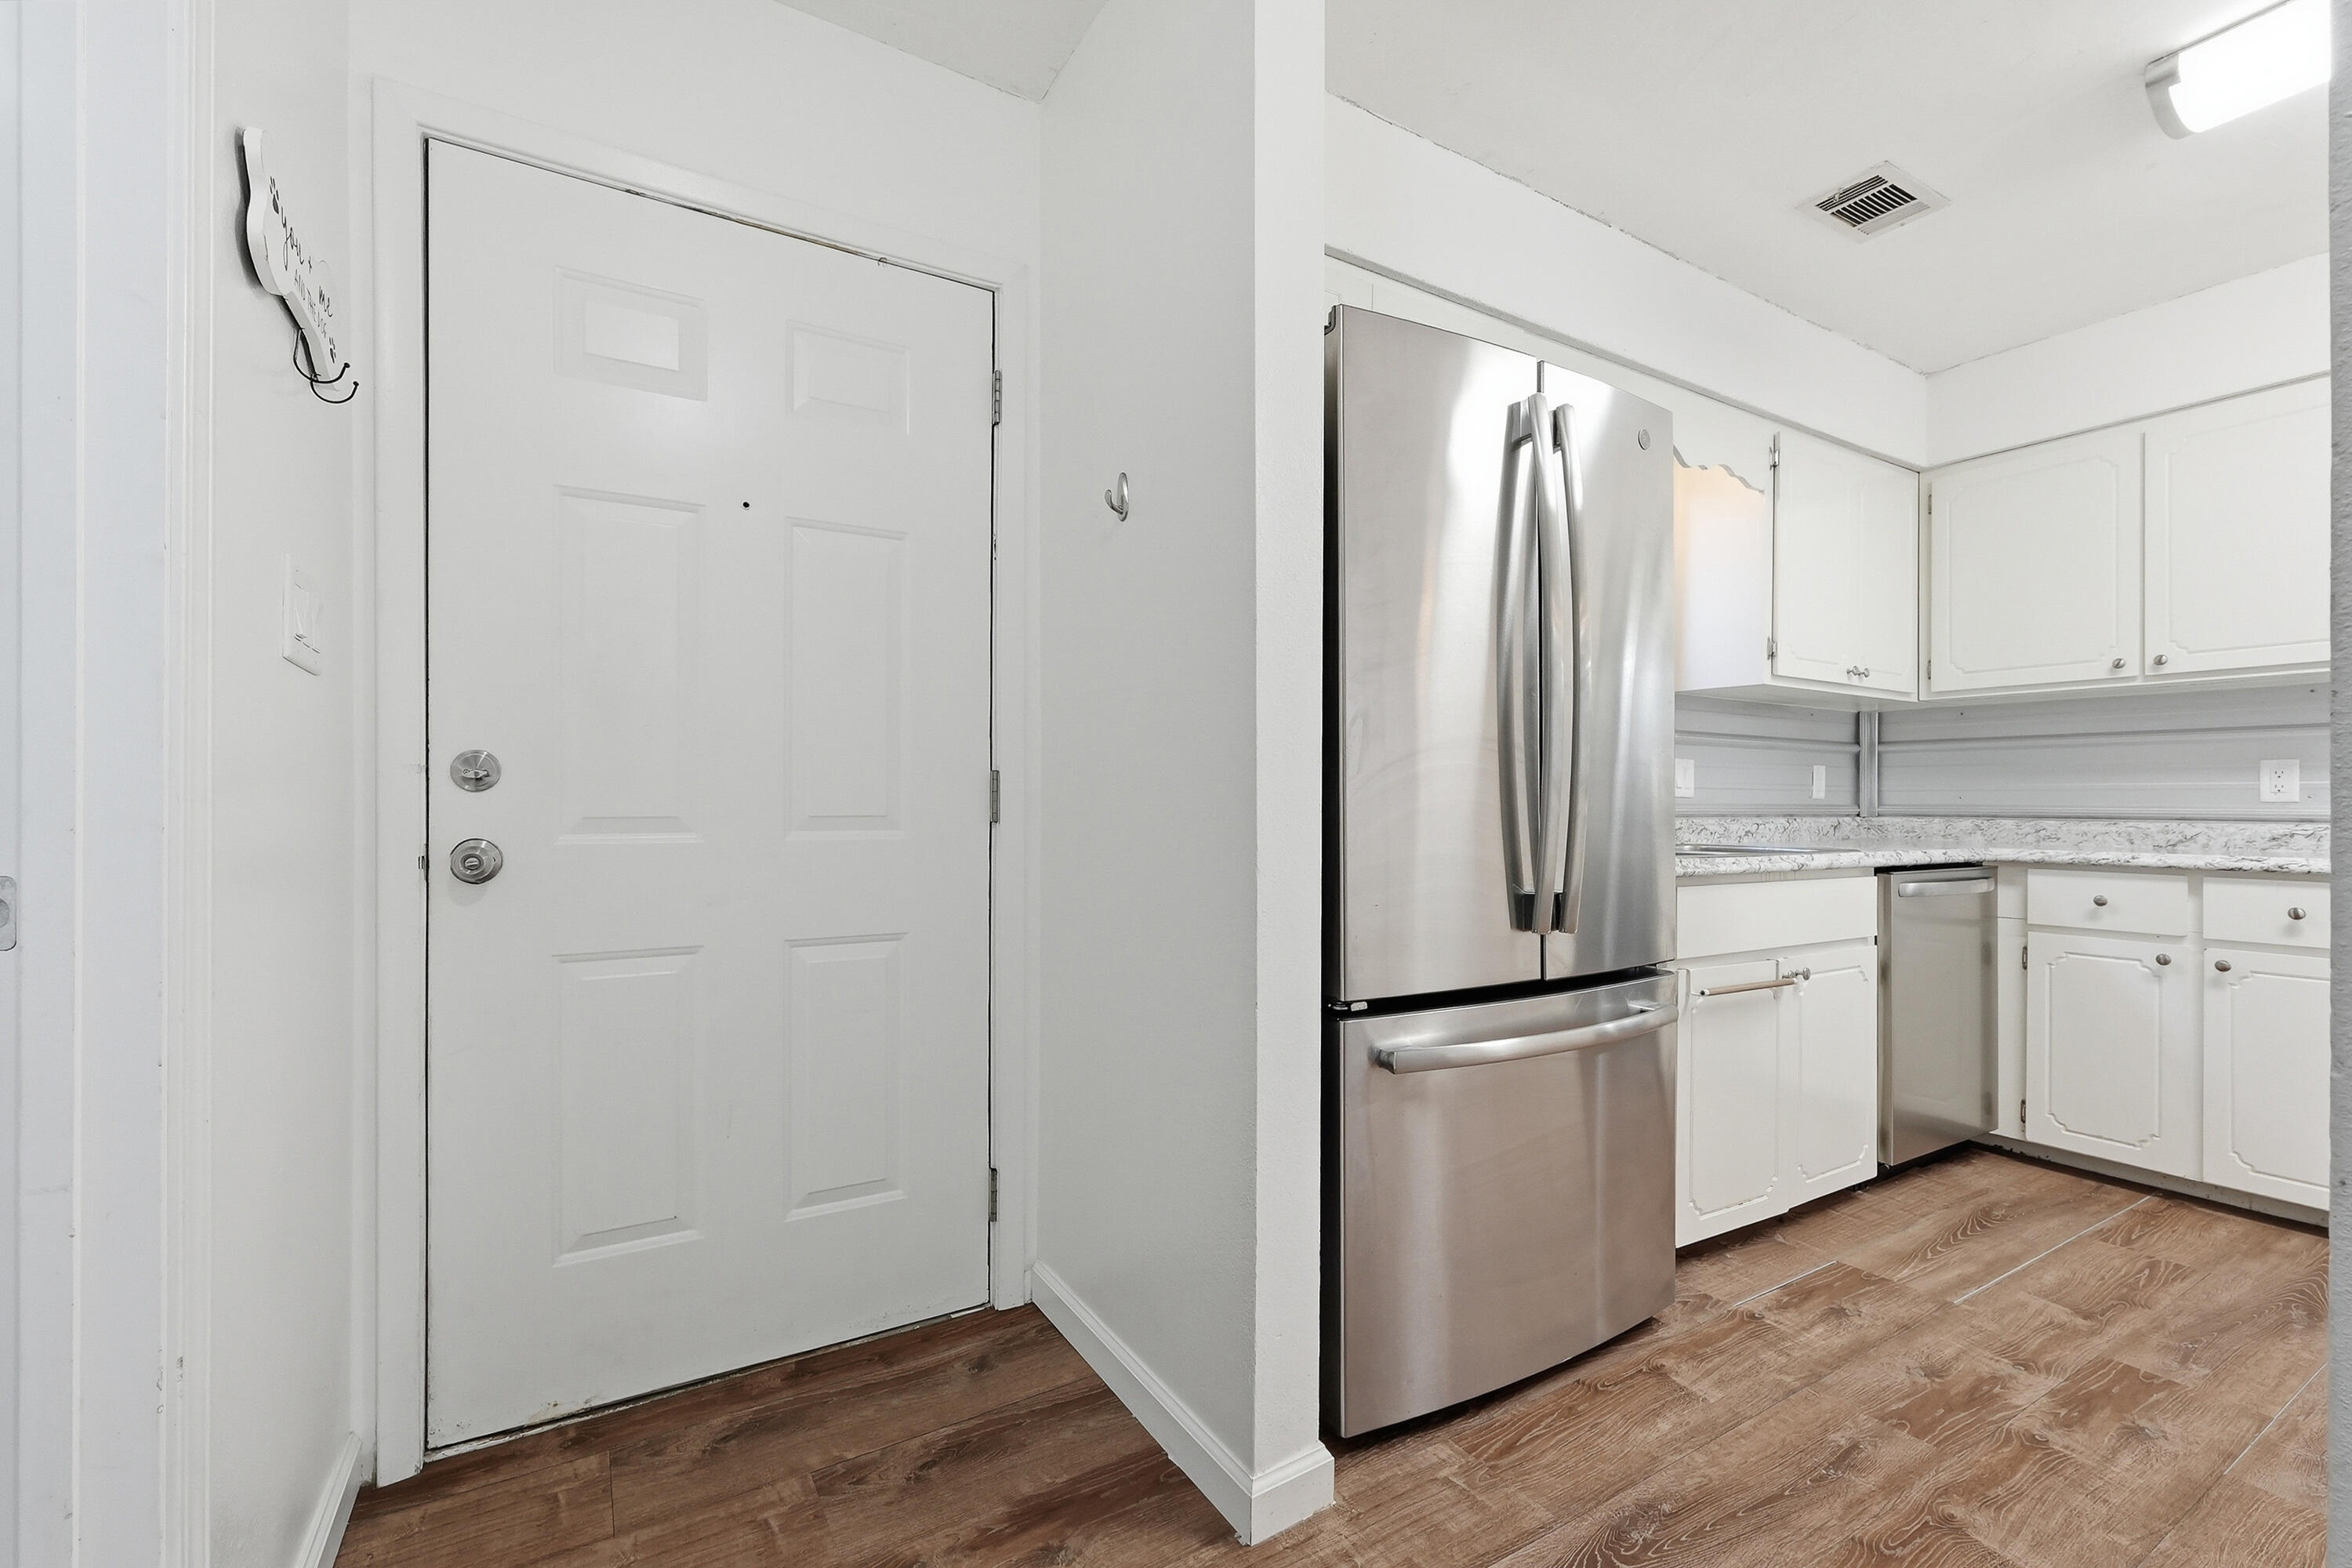
Kitchen with a stainless French-door refrigerator, white cabinets, and wood-look flooring beside the entry door.
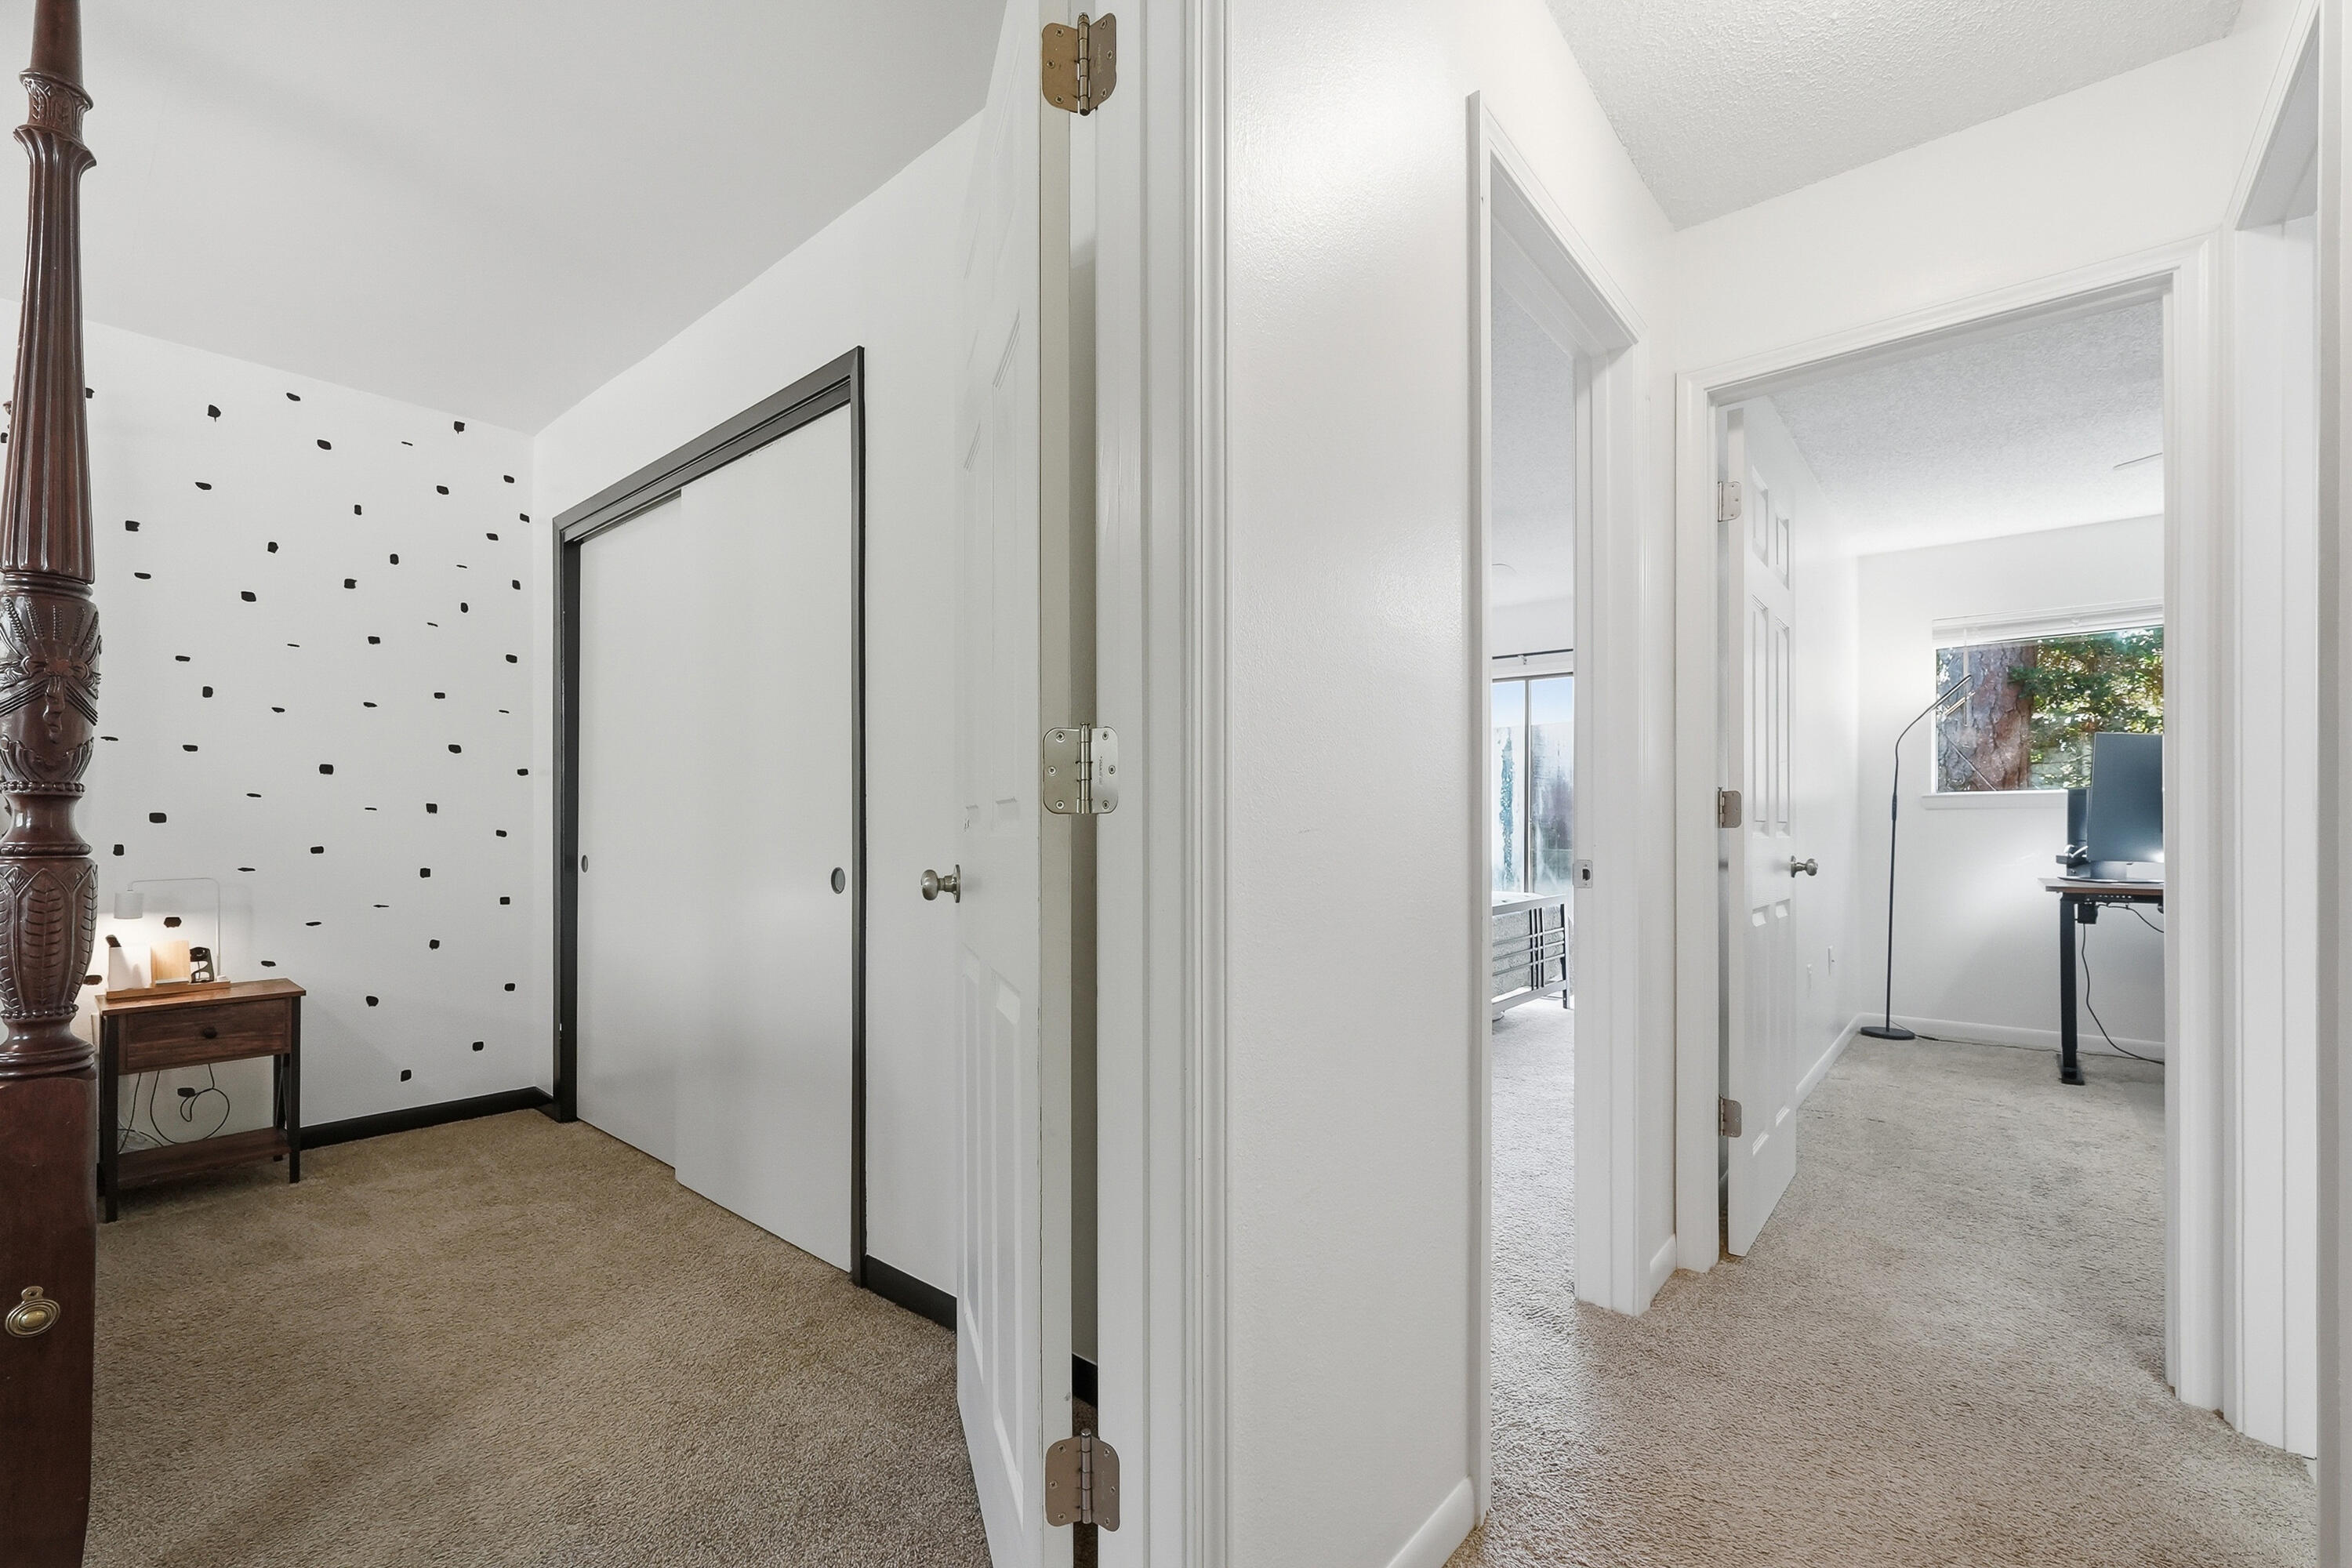
Carpeted bedroom with a dotted accent wall and carved bedpost, opening onto bright adjoining rooms.
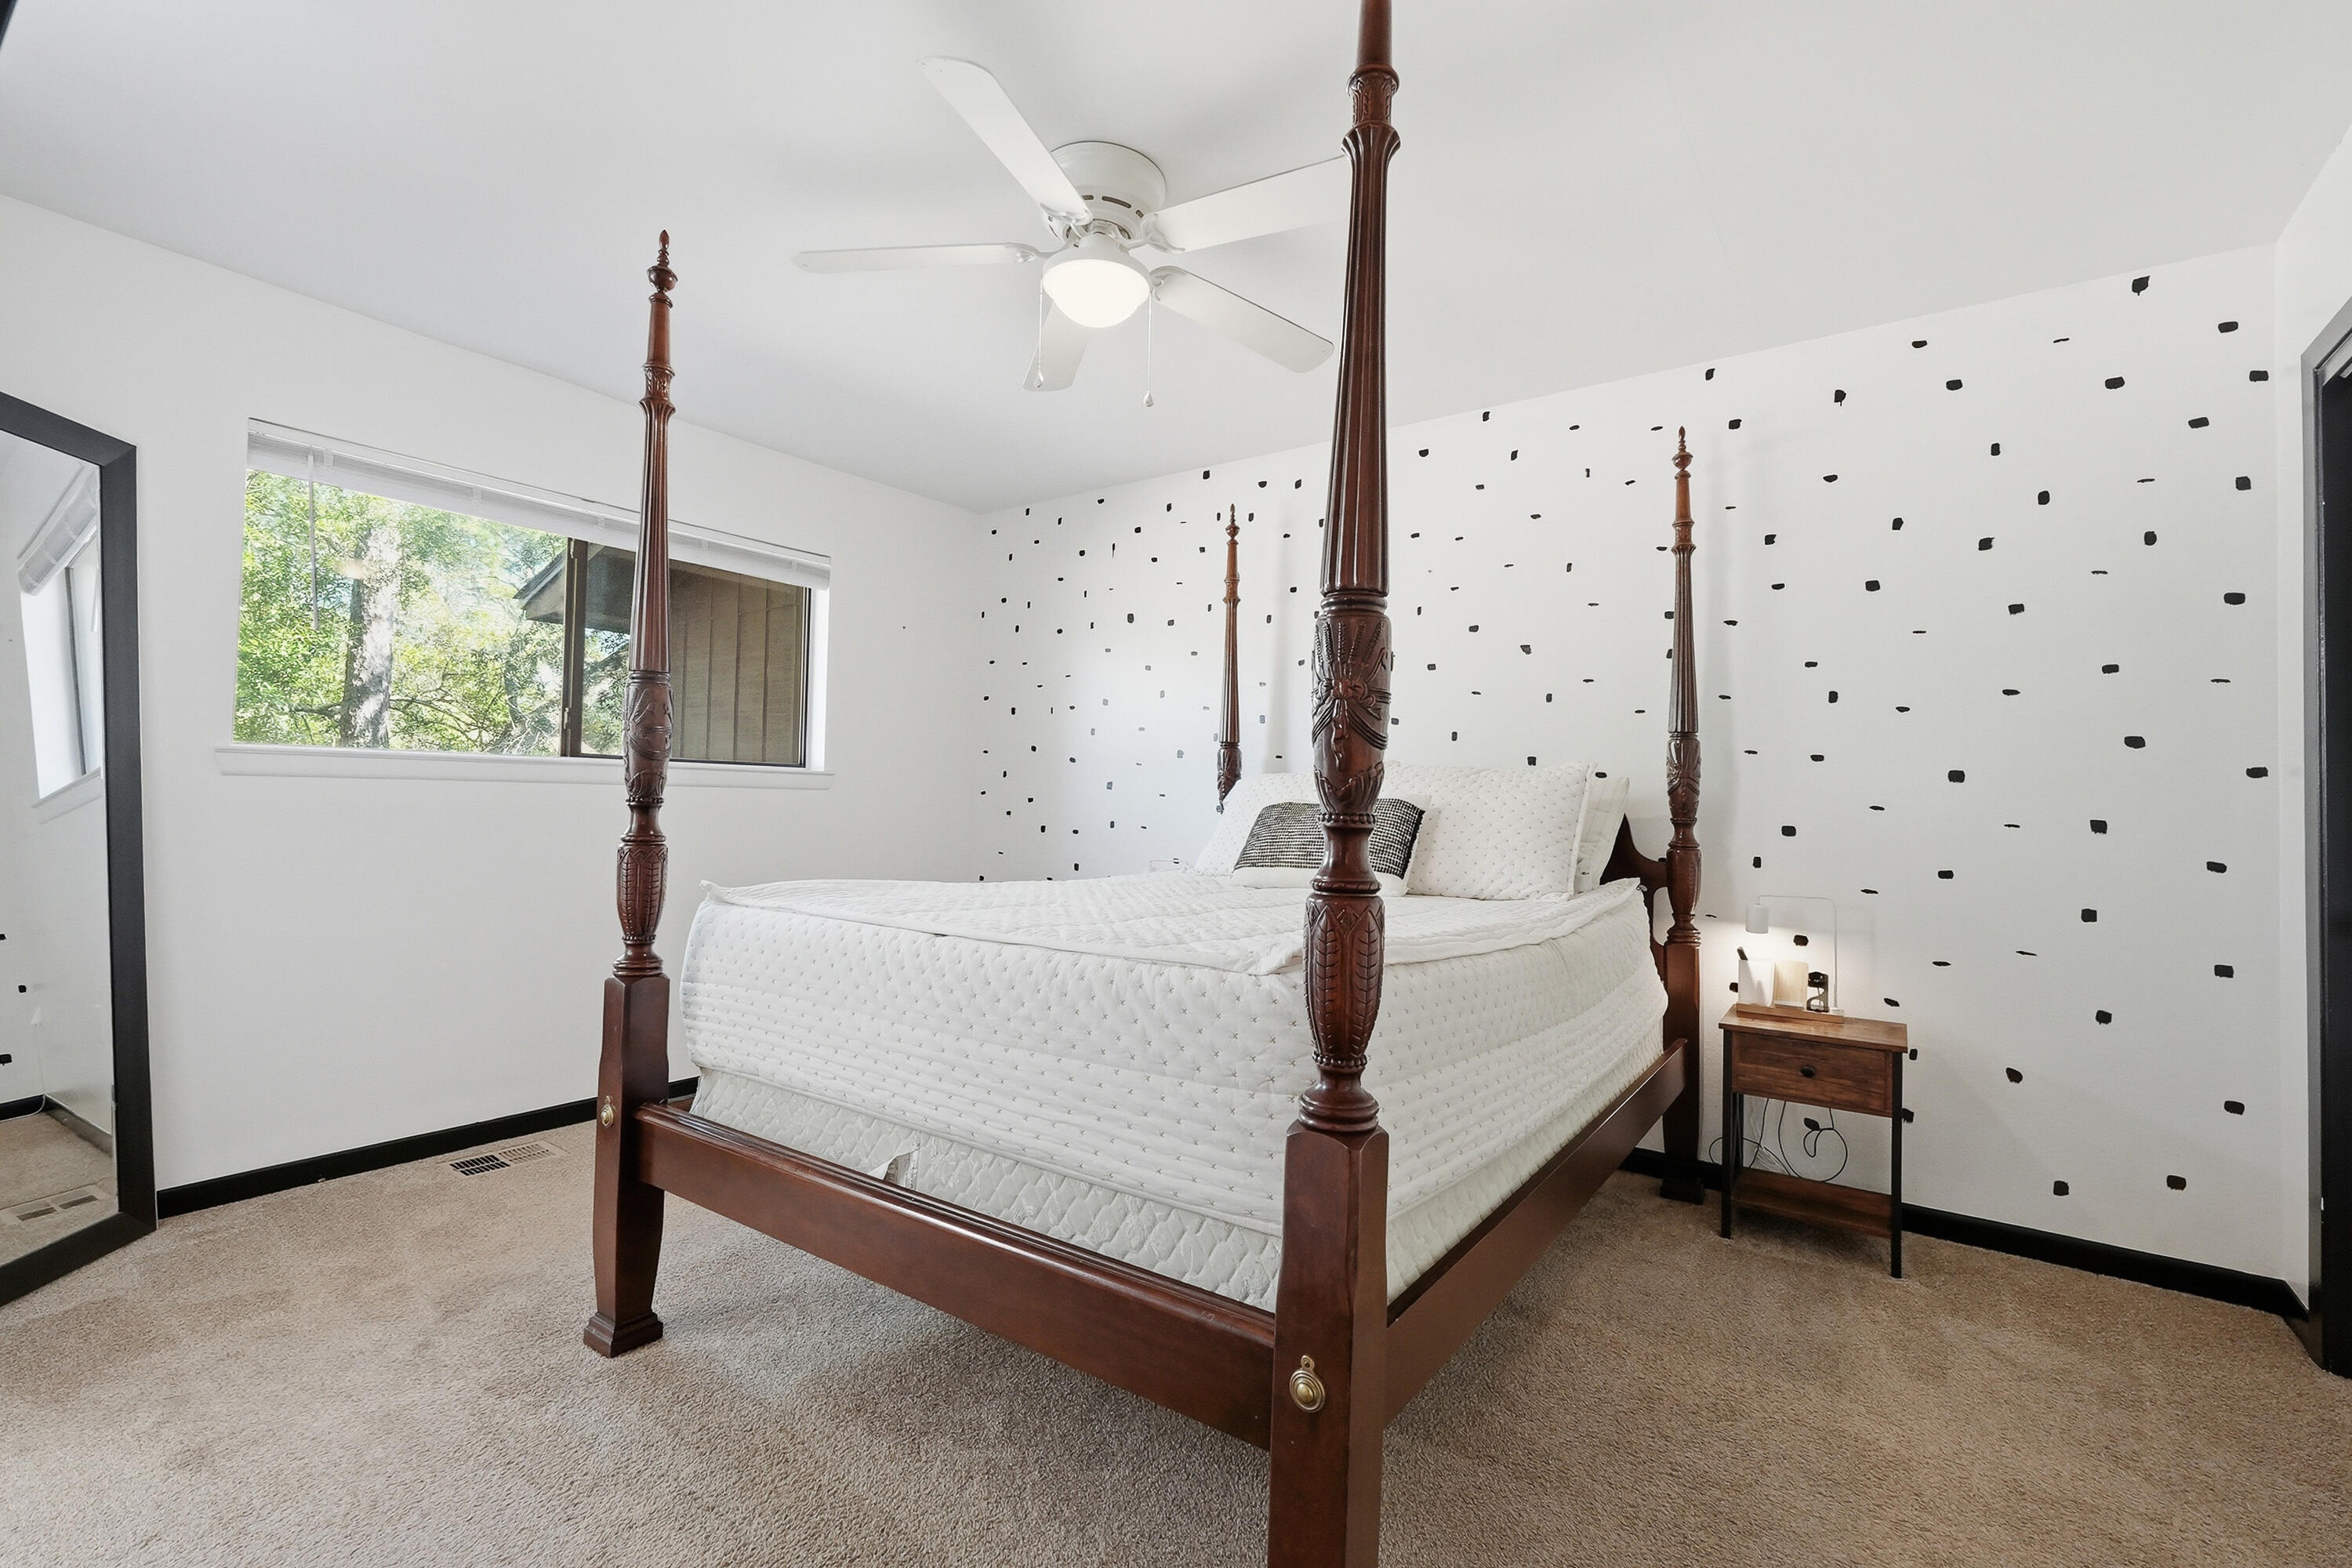
Bedroom with a dark wood four-poster bed, white bedding, and a black-speckled accent wall.
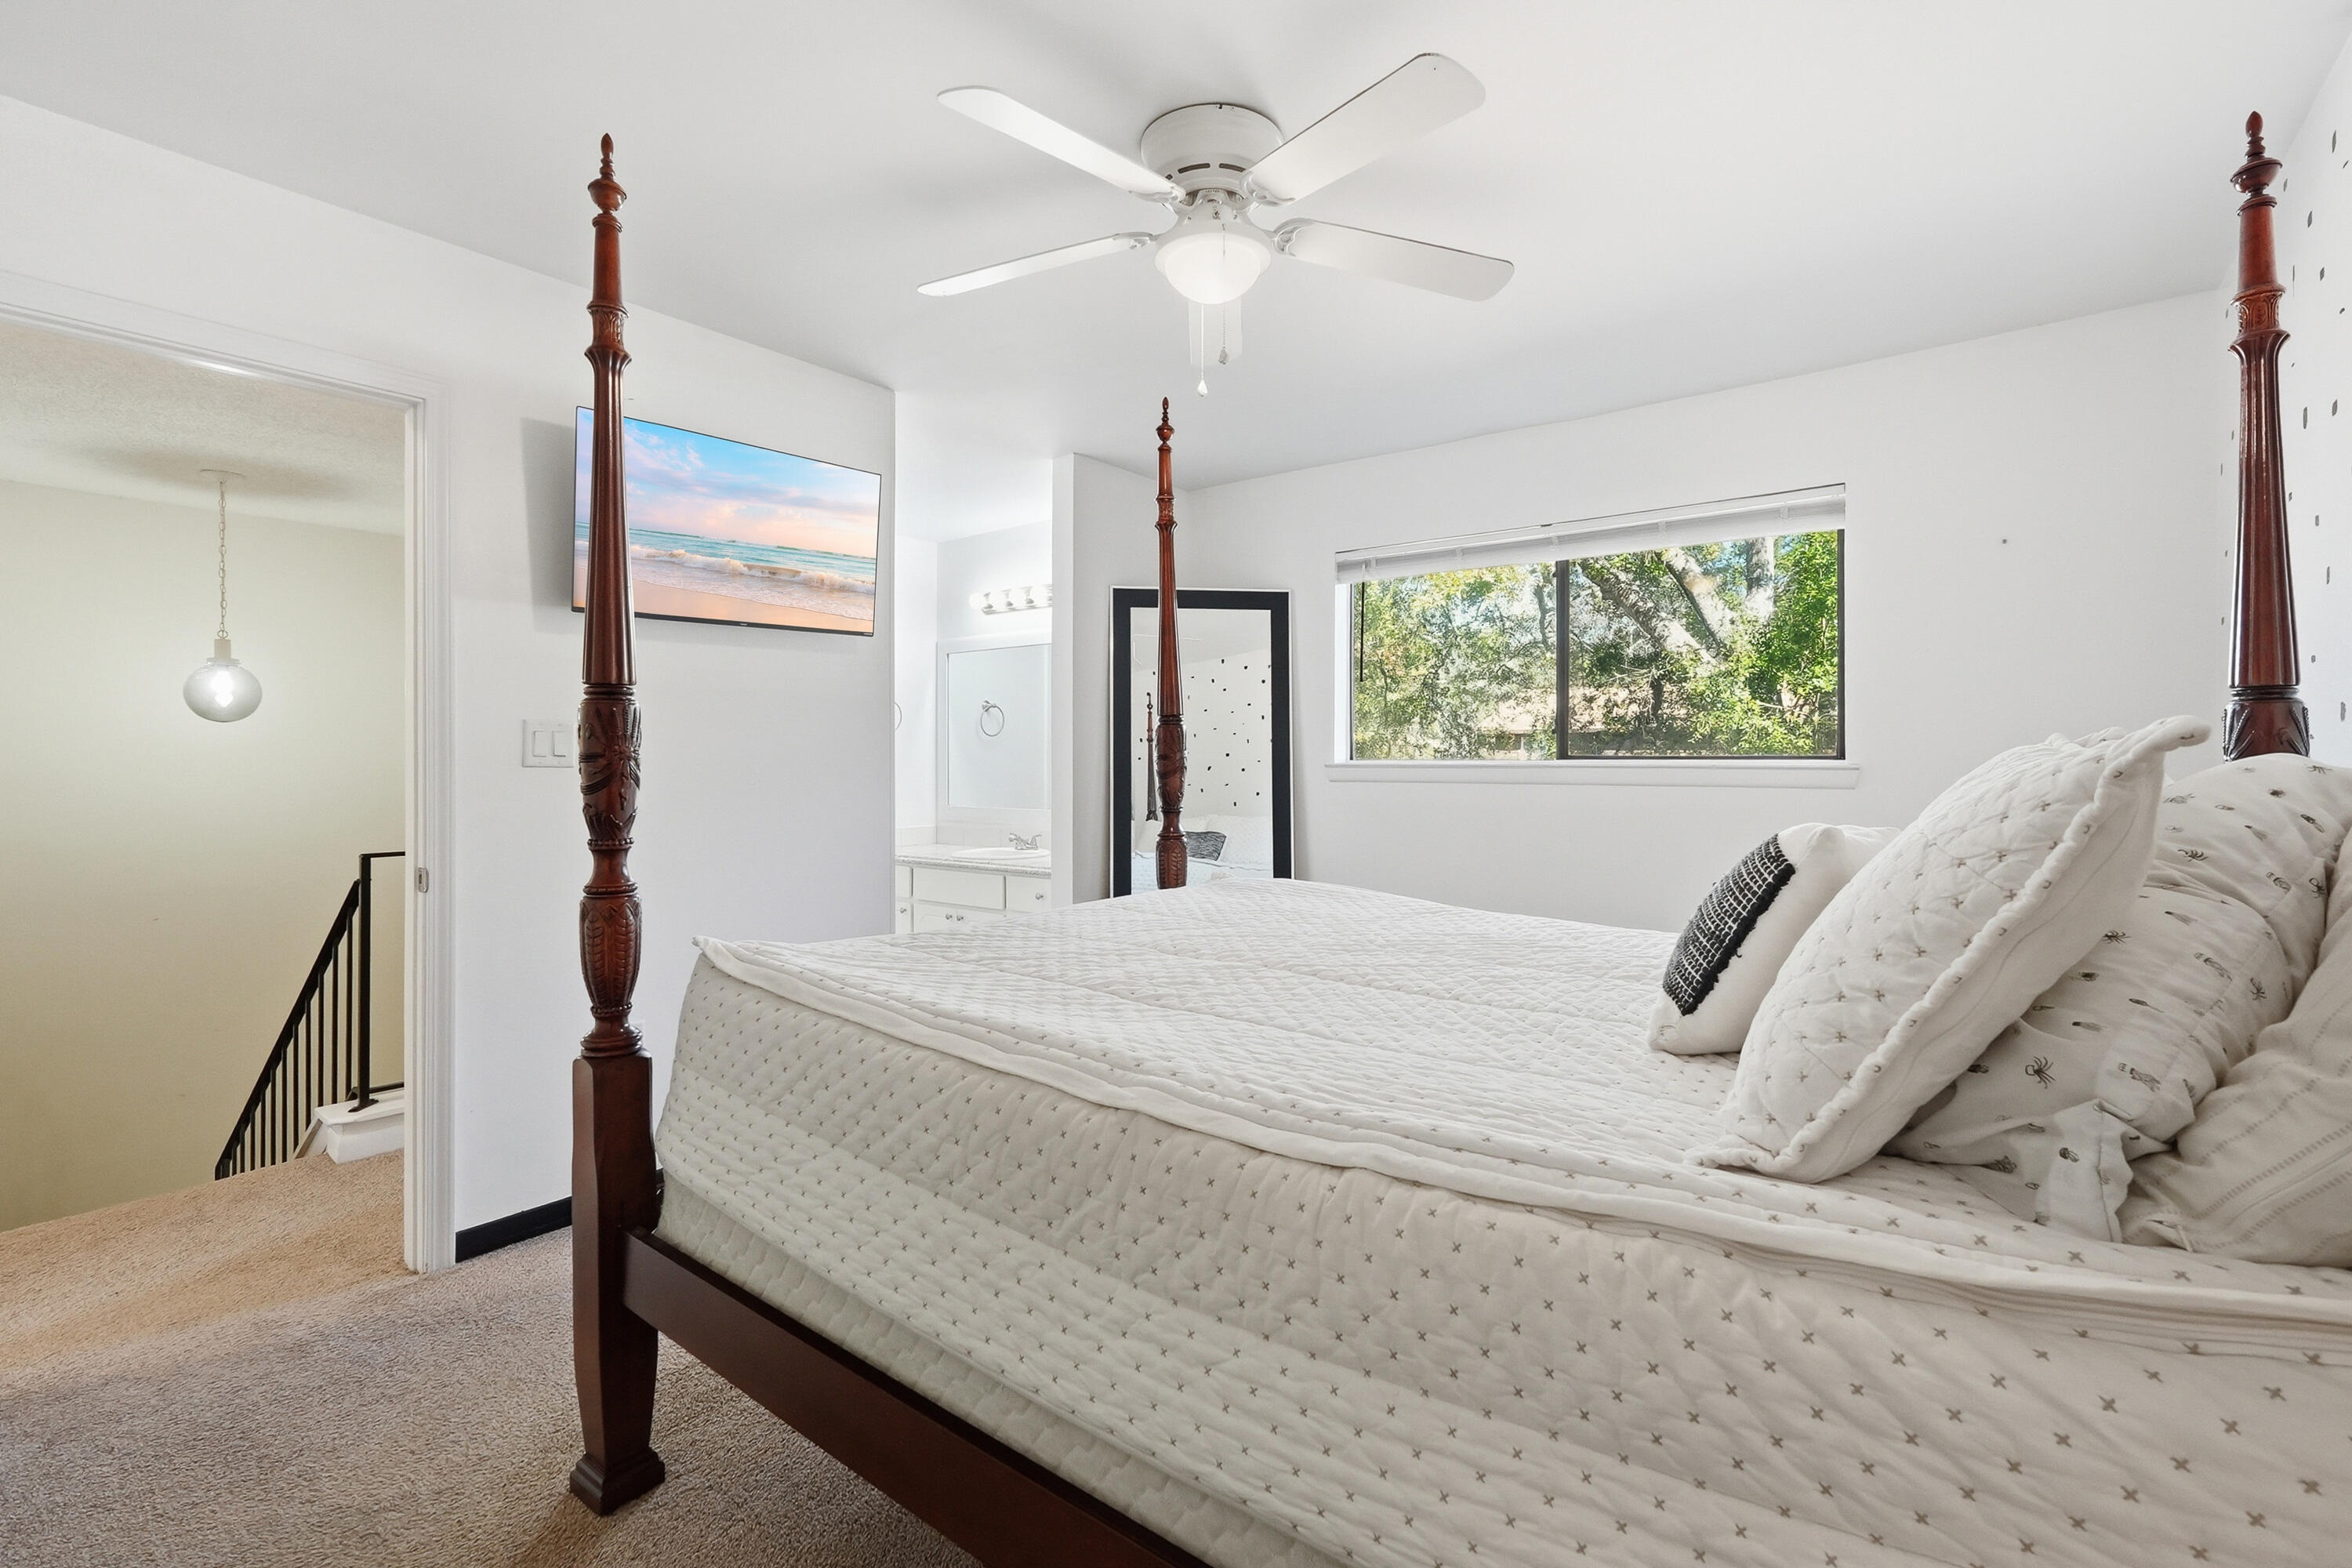
Bedroom with a dark wood four-poster bed, white patterned bedding, and a window overlooking leafy trees.
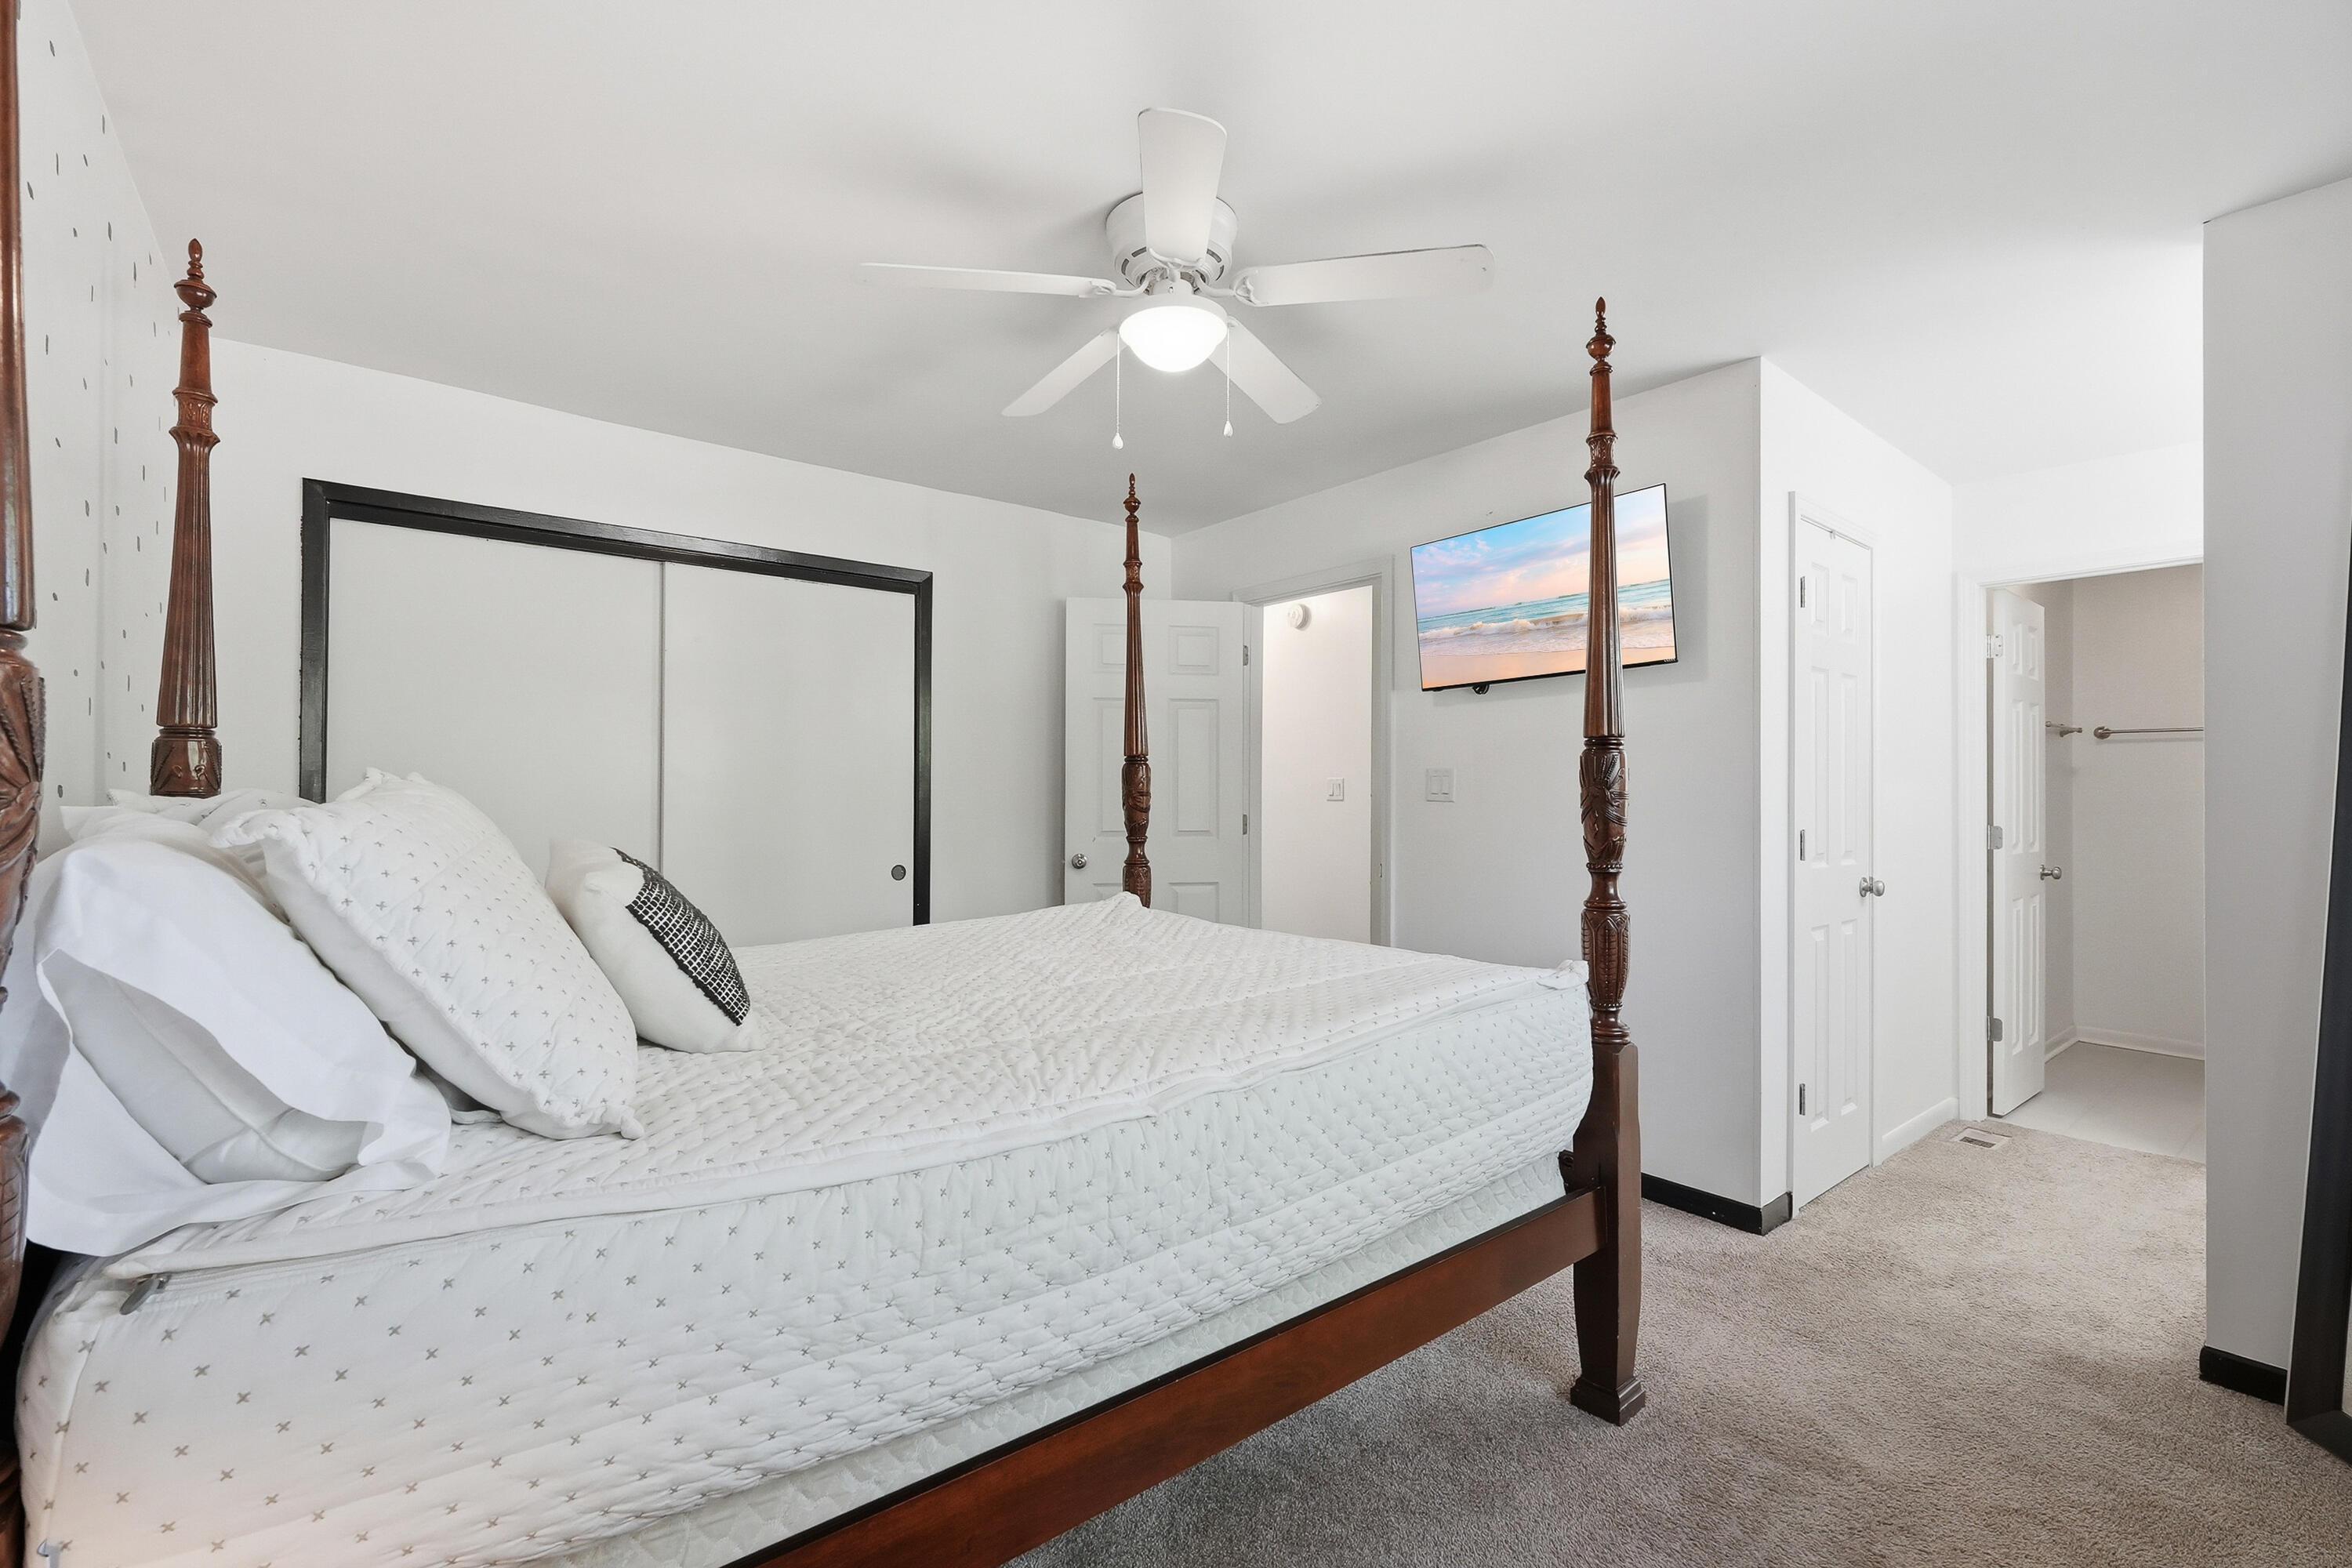
Bedroom with a dark wood four-poster bed, white bedding, and a wall-mounted television showing a beach.
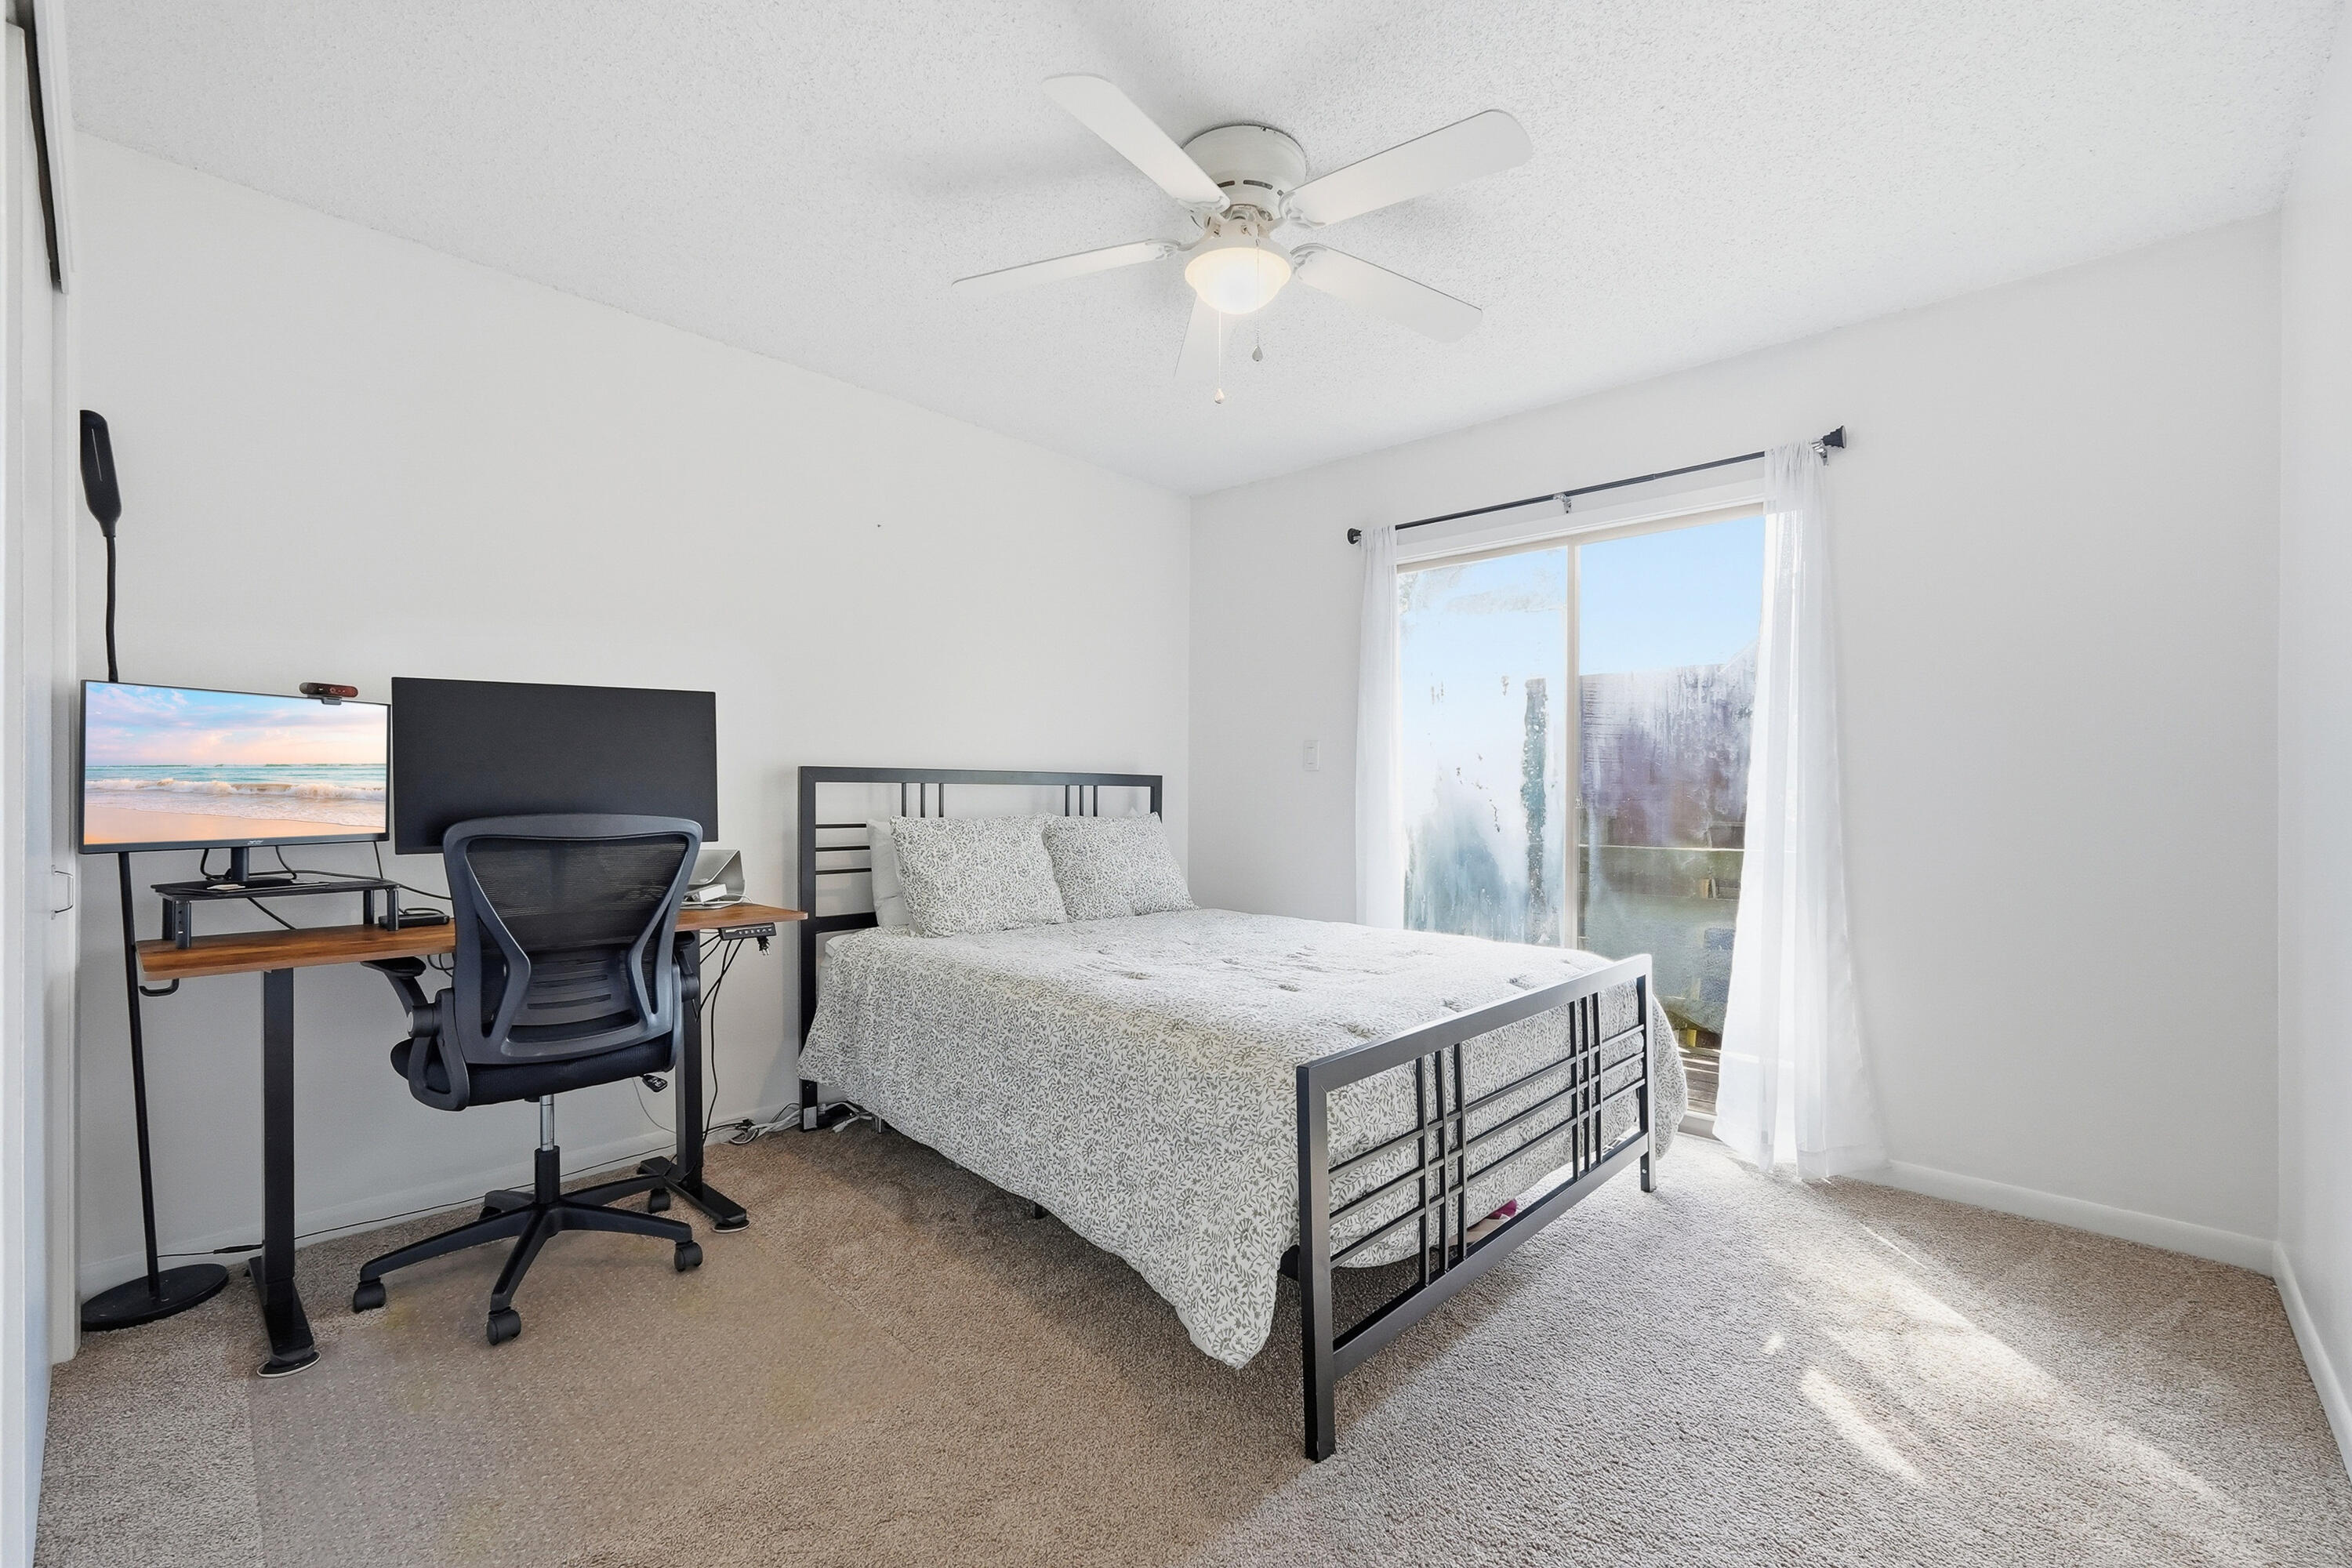
Bedroom with a metal-frame bed, computer desk, and sliding glass door.
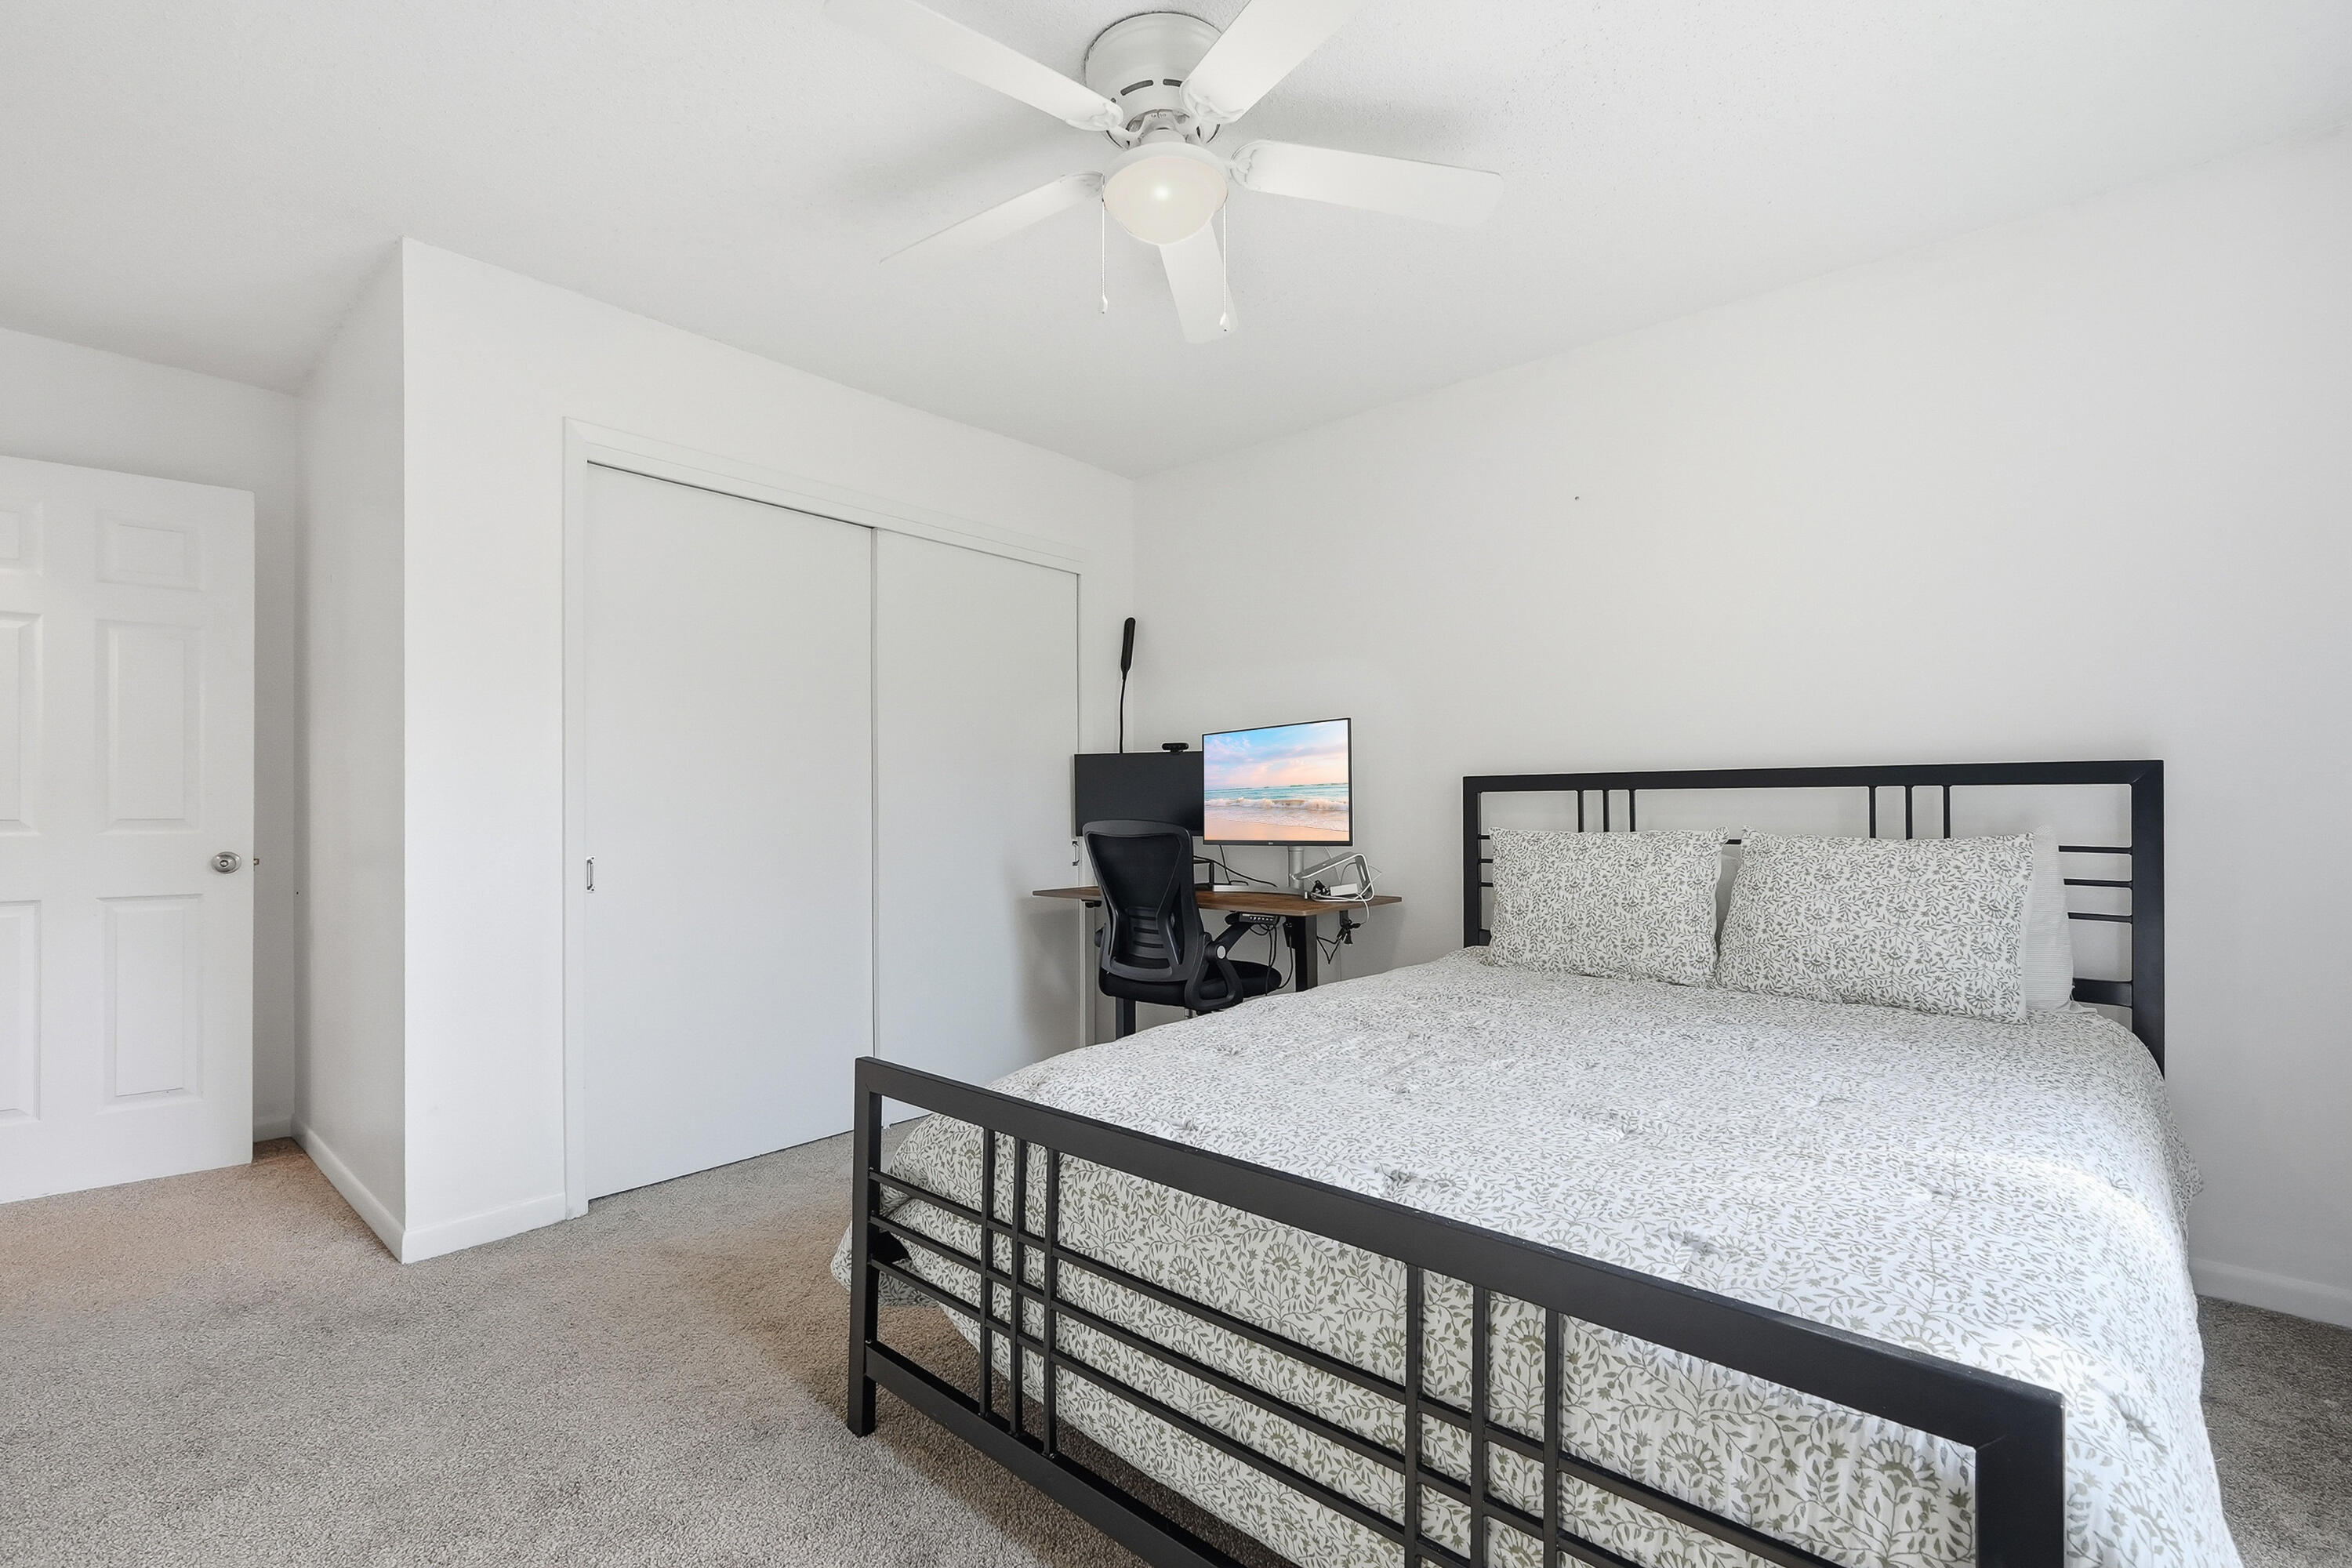
Bedroom with a black metal bed, patterned white bedding, and a desk with a computer.
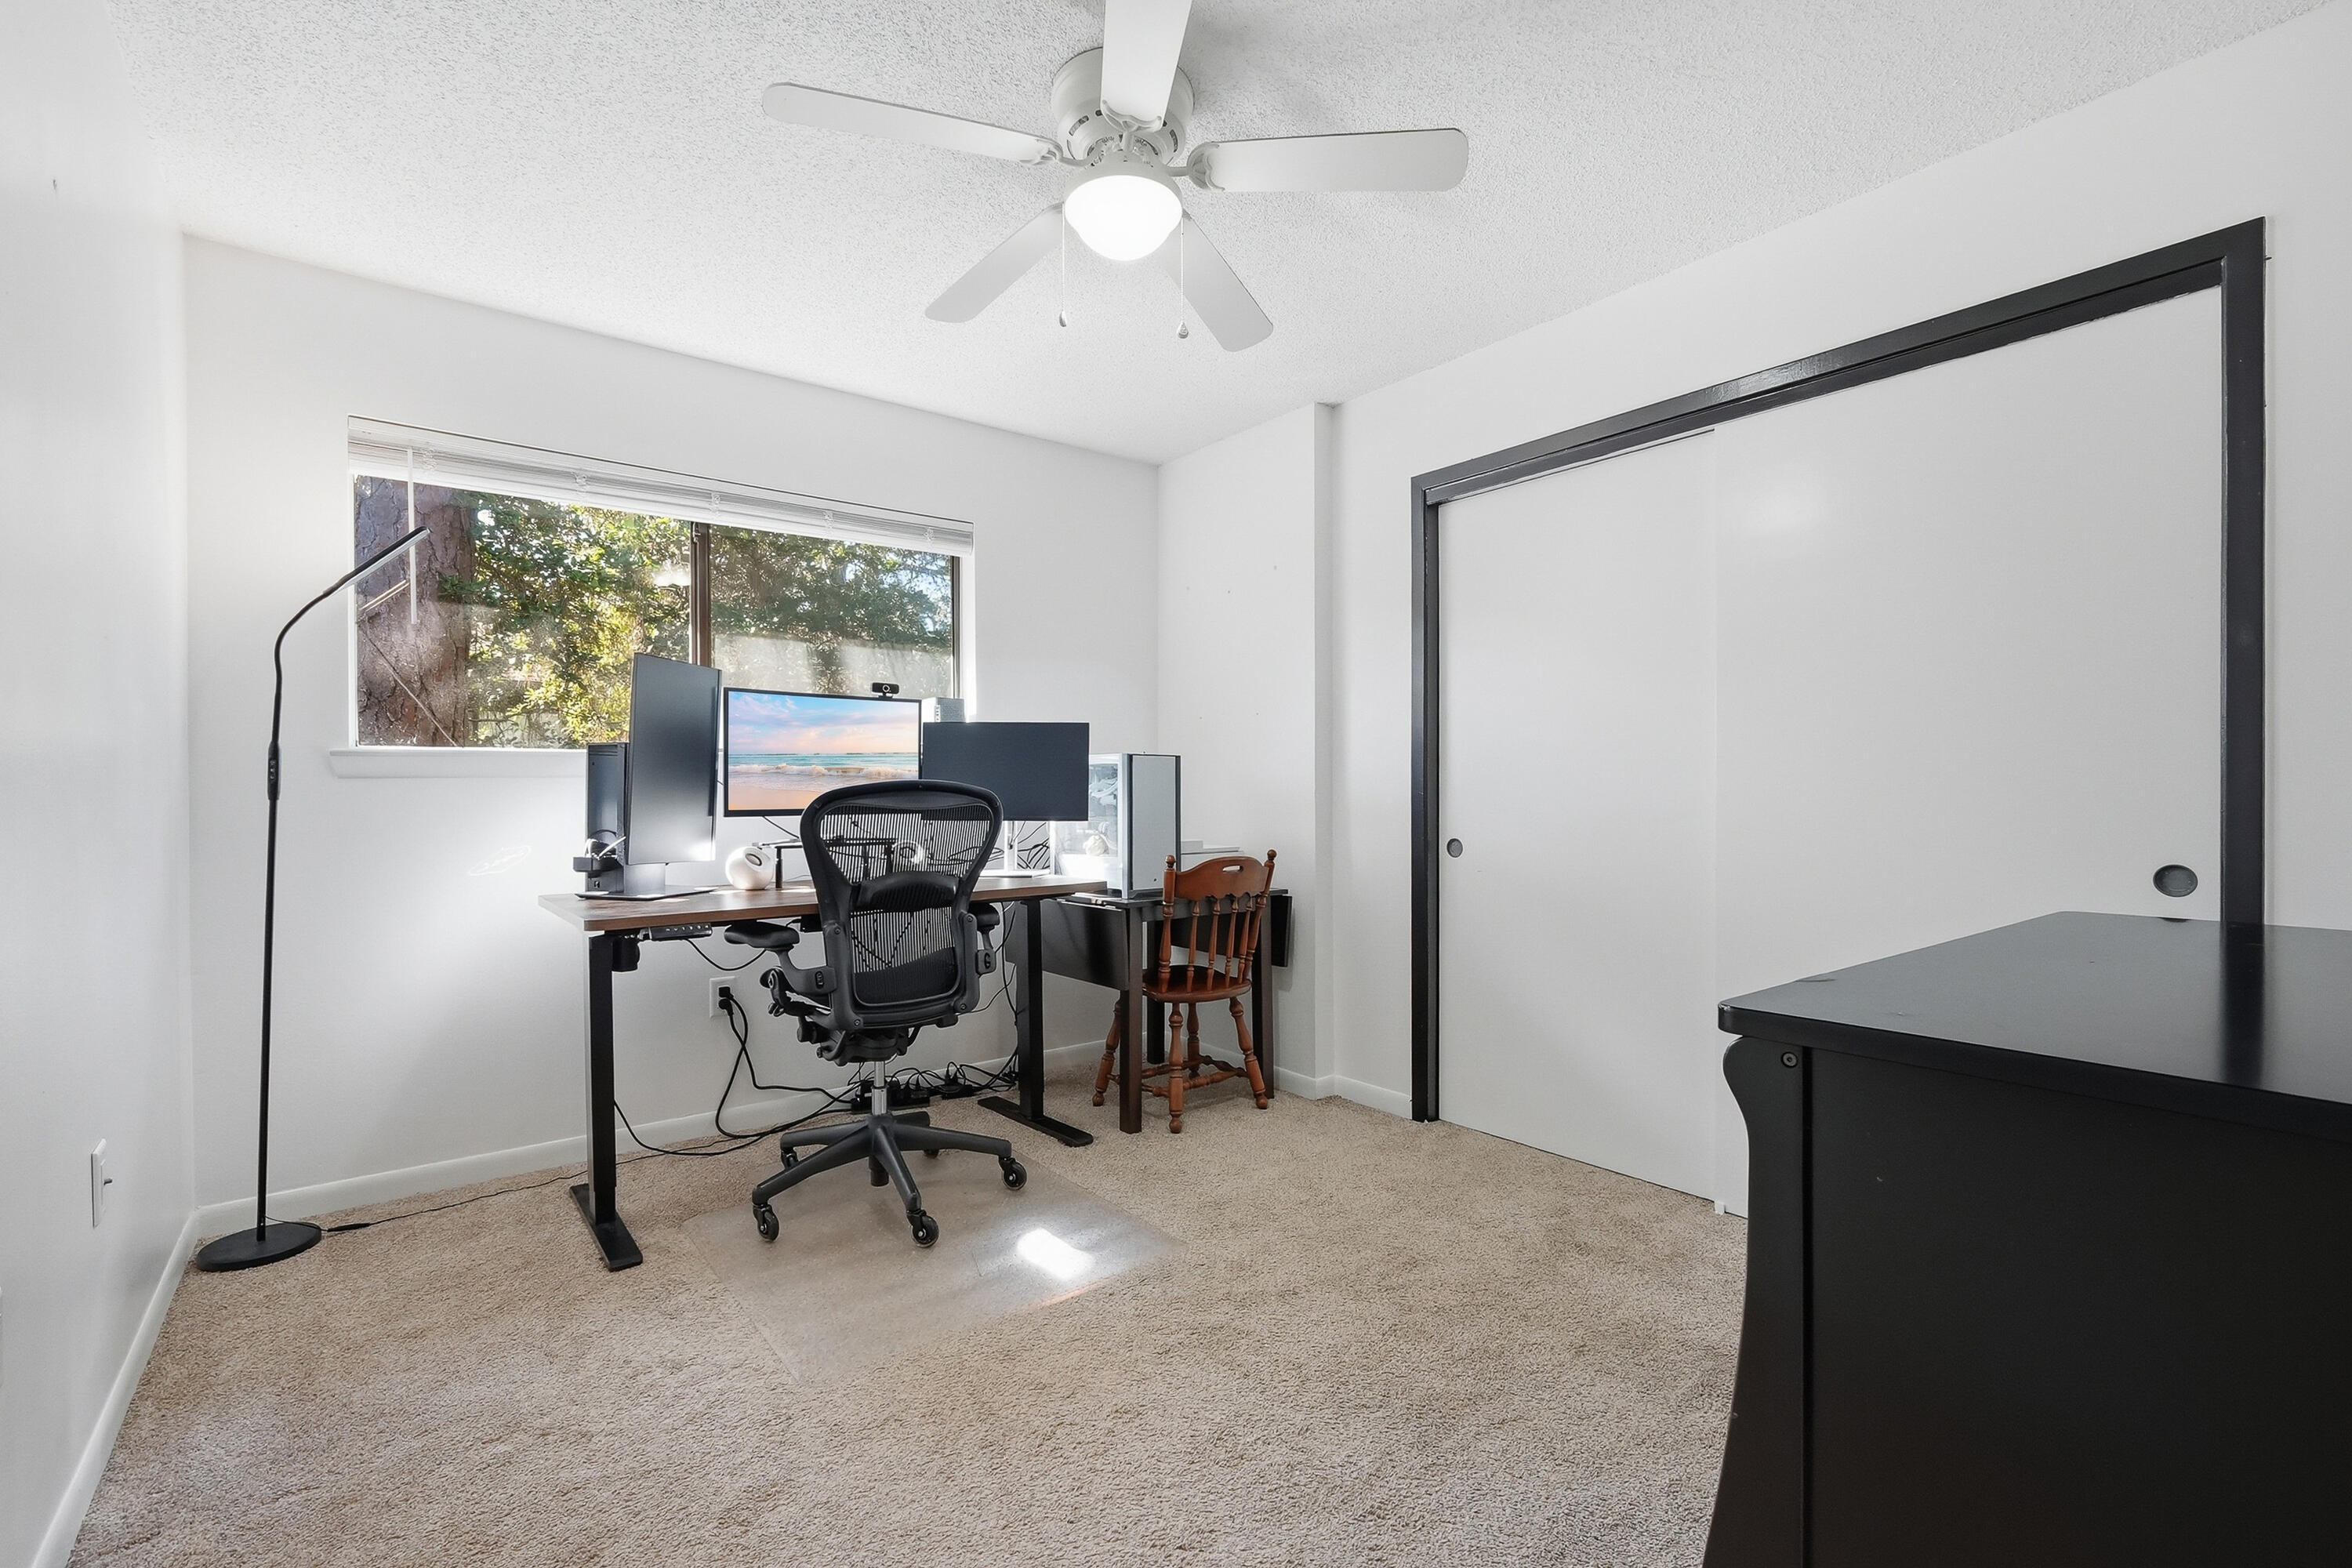
Home office with a multi-monitor desk, ergonomic chair, carpet, and sliding closet doors.
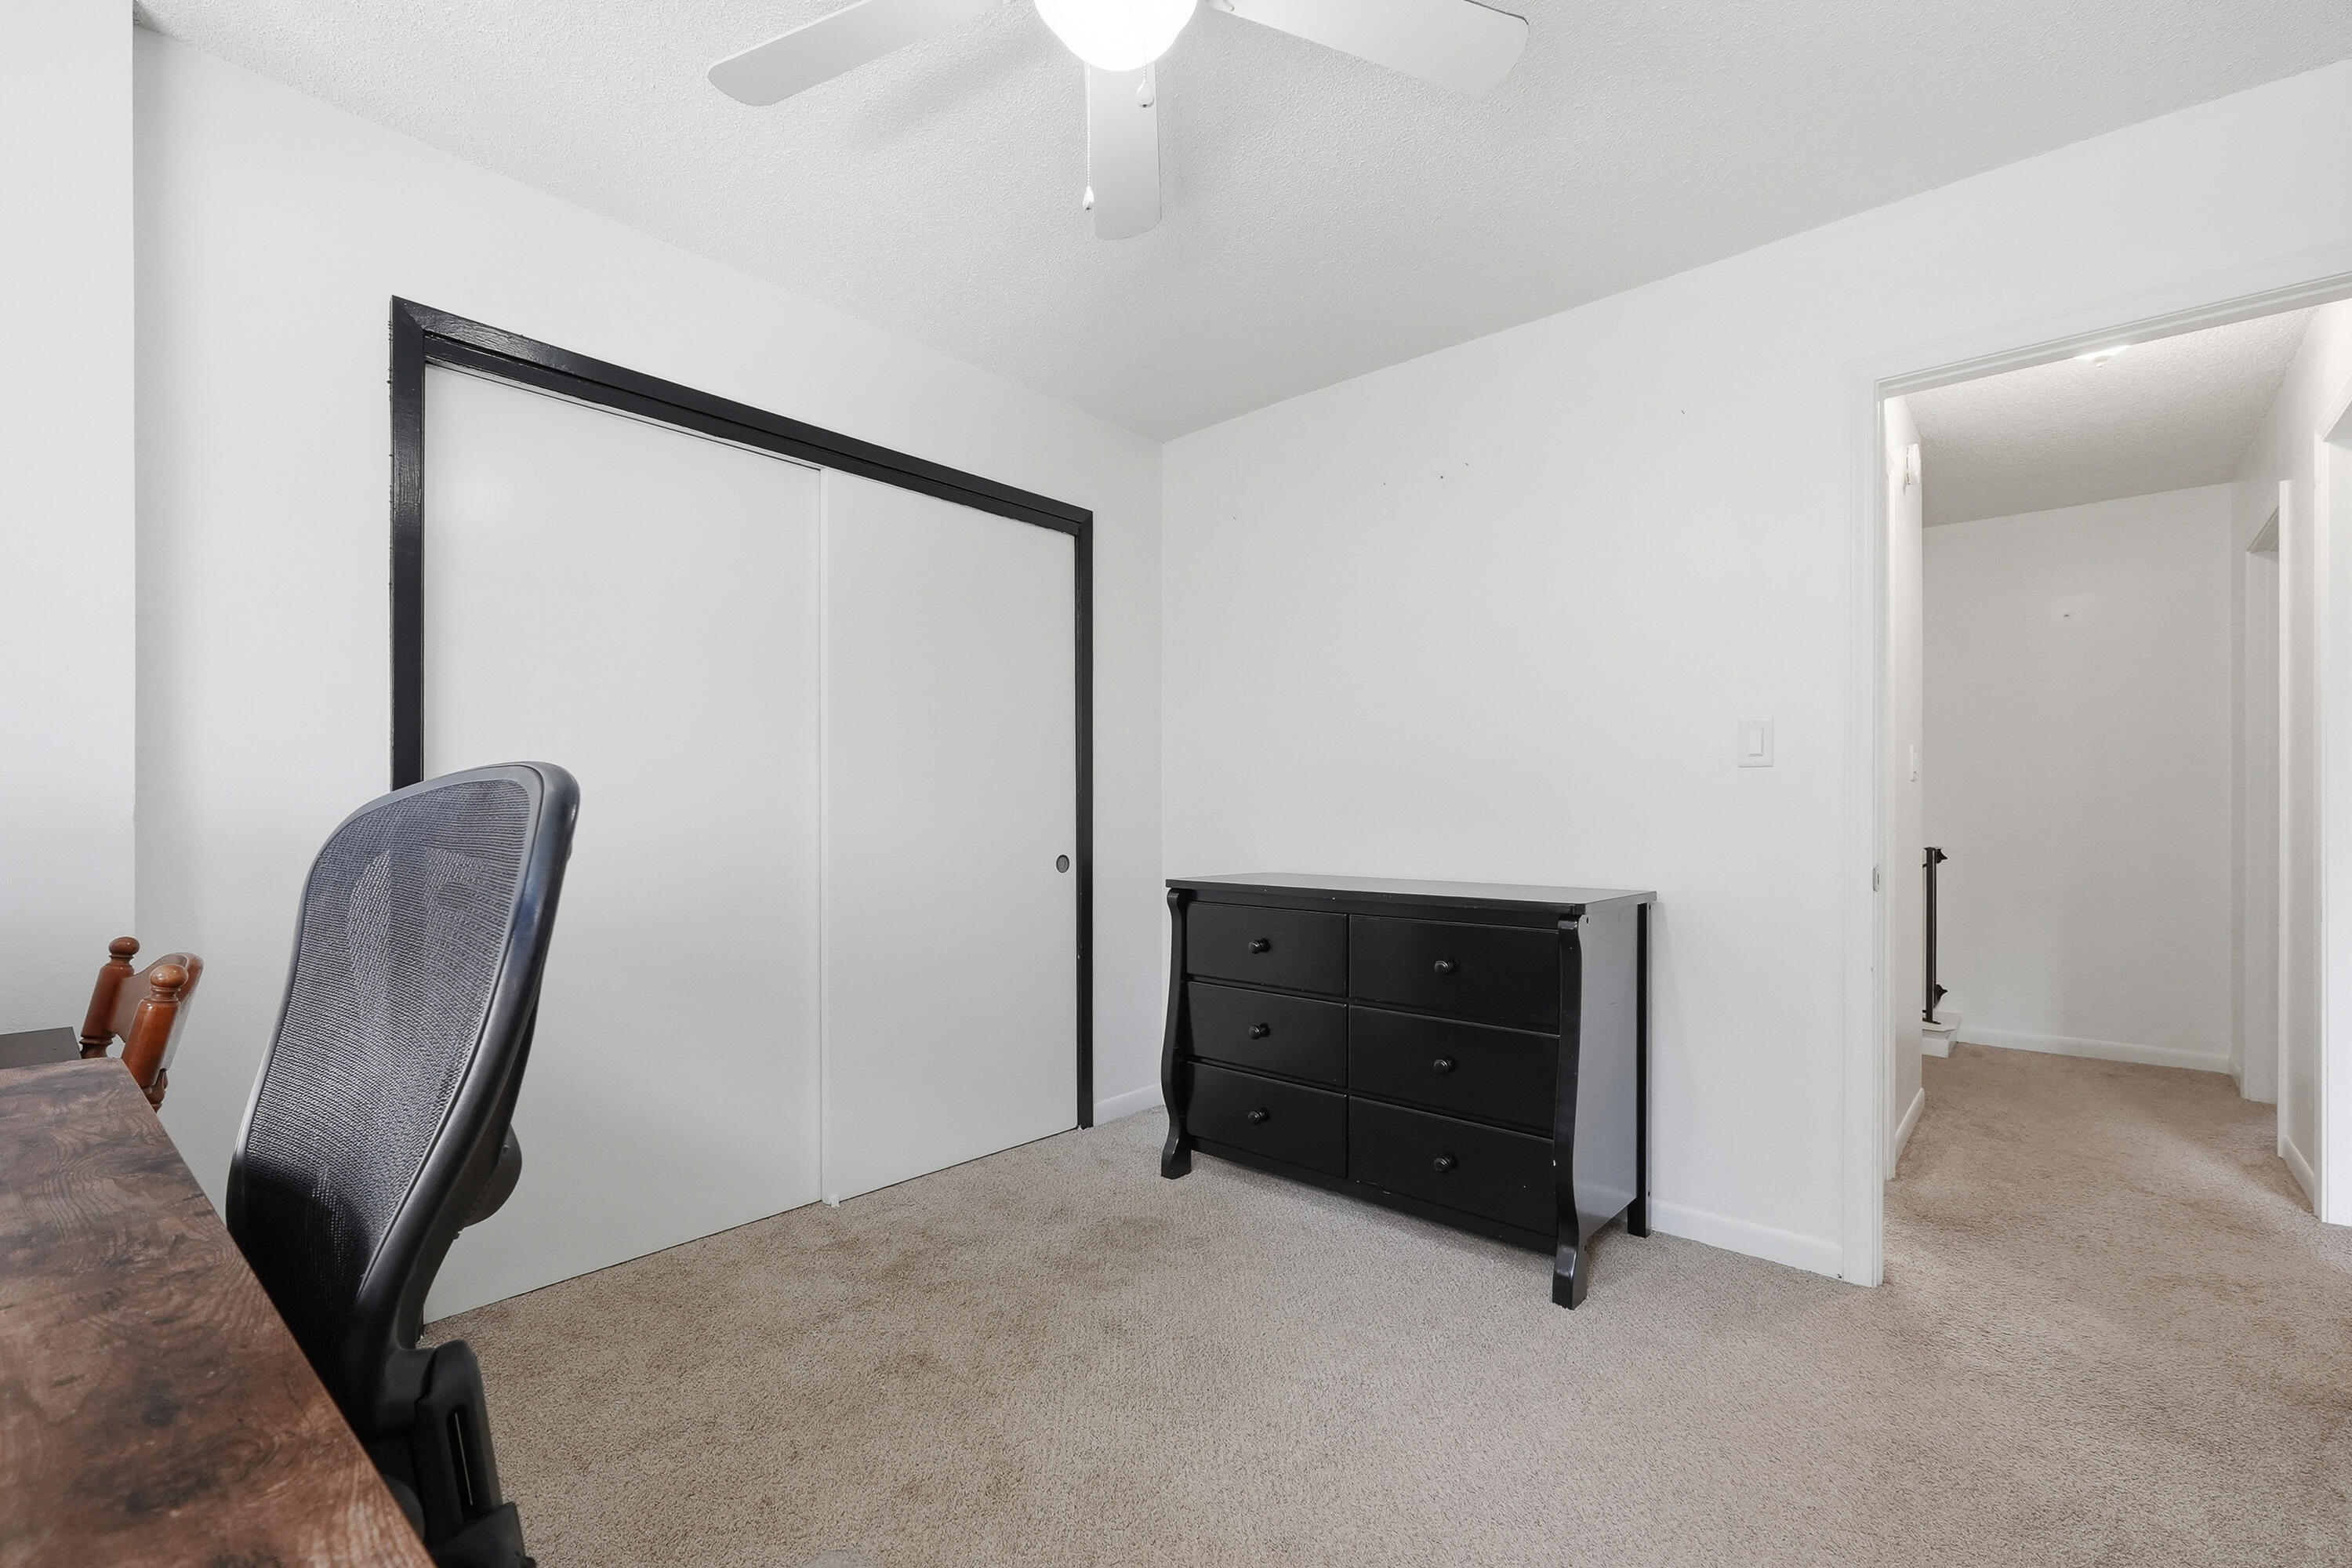
Carpeted room with a desk, office chair, black dresser, and sliding-door closet.
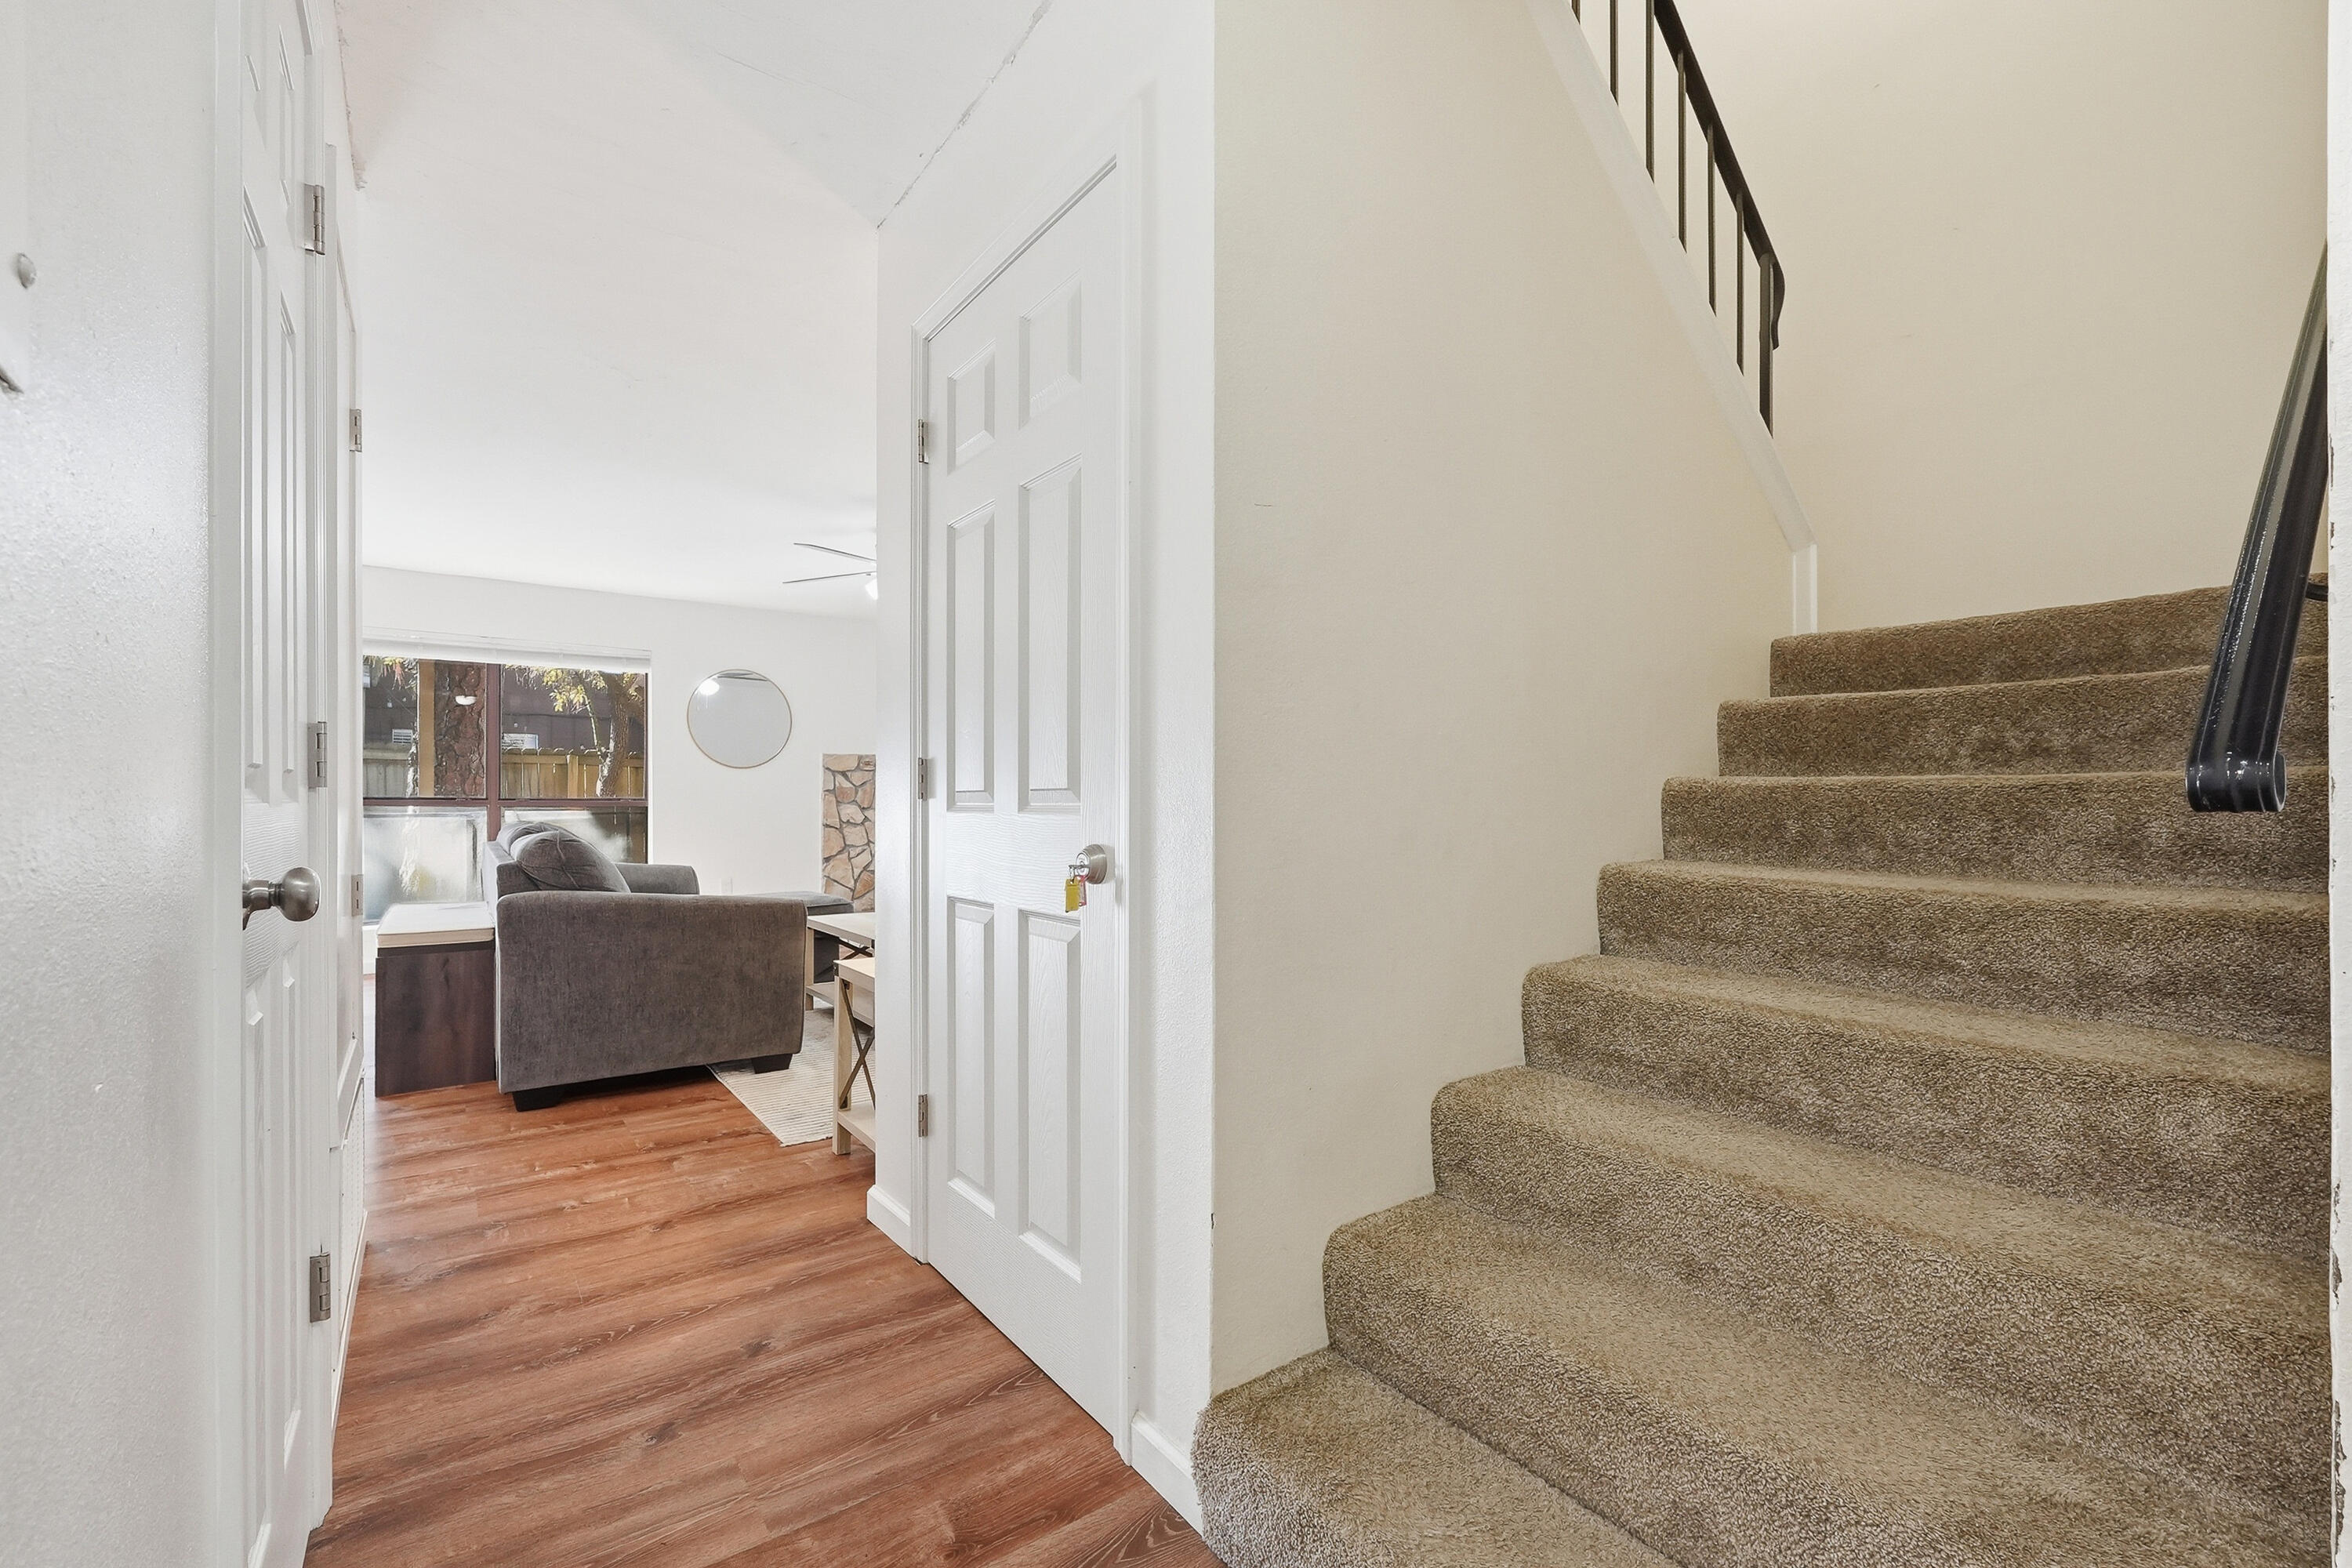
Carpeted staircase beside an open doorway to a living room with gray seating and wood-look floors.
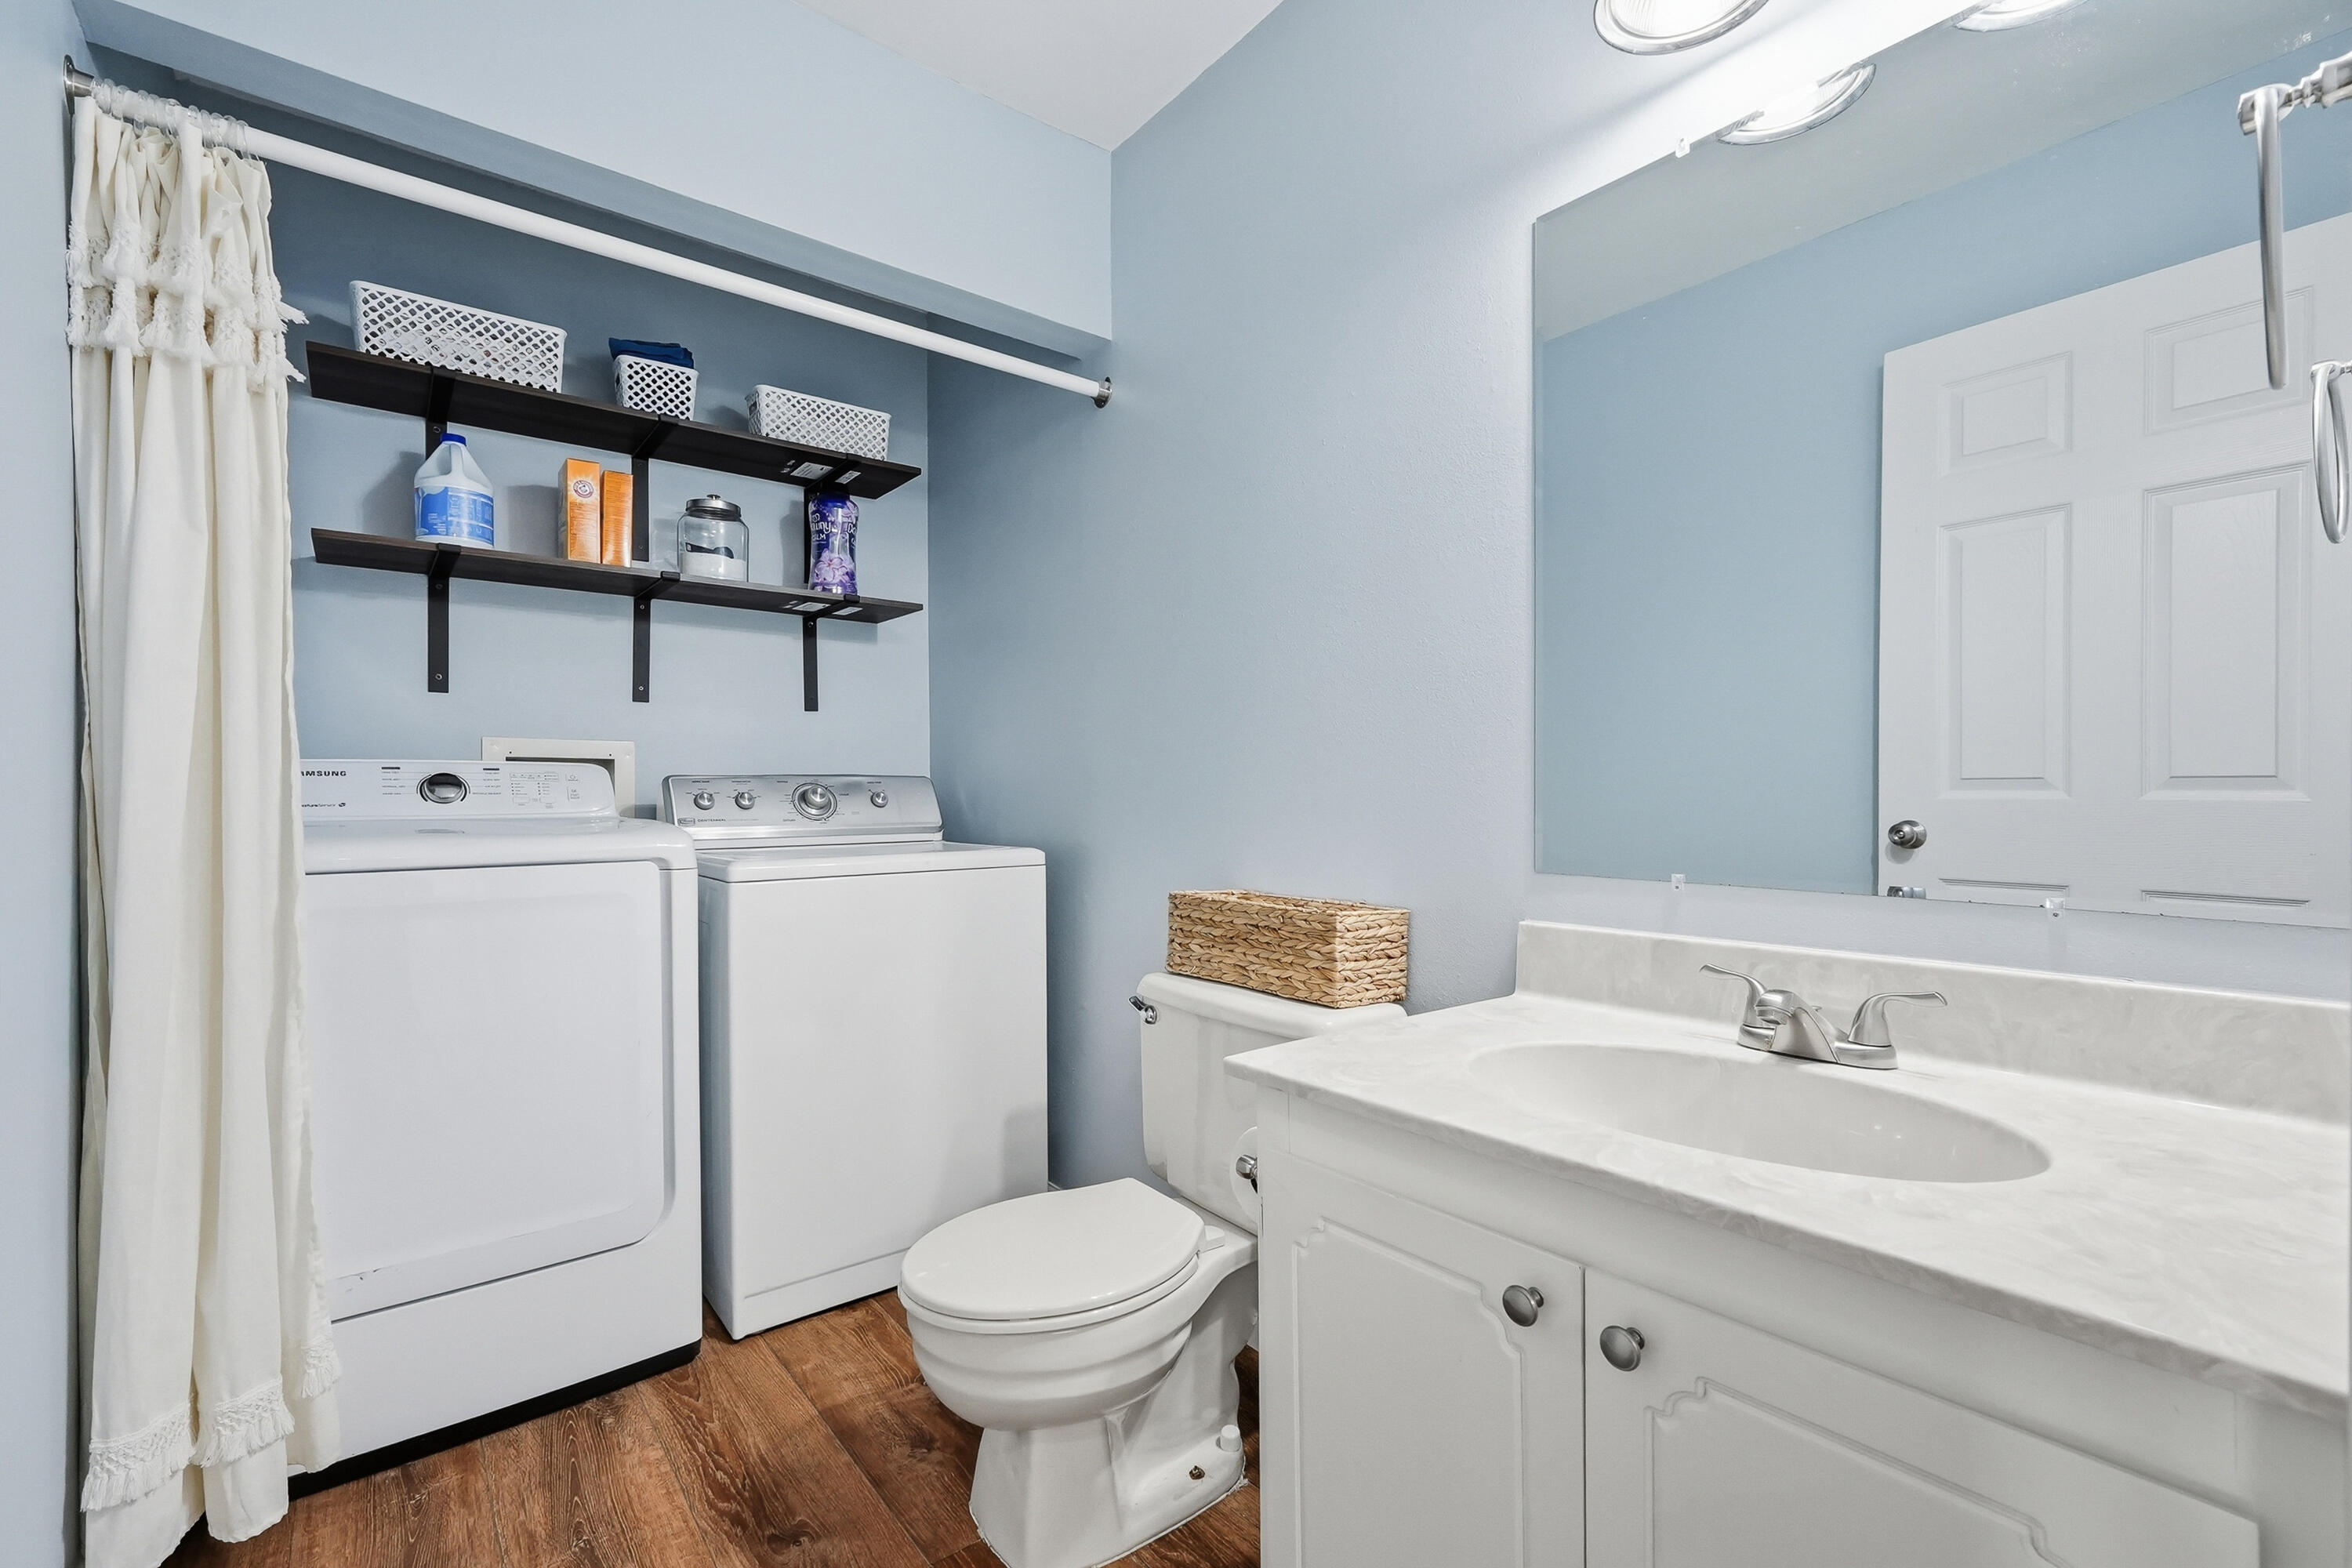
Bathroom and laundry area with a white vanity, toilet, washer, and dryer.
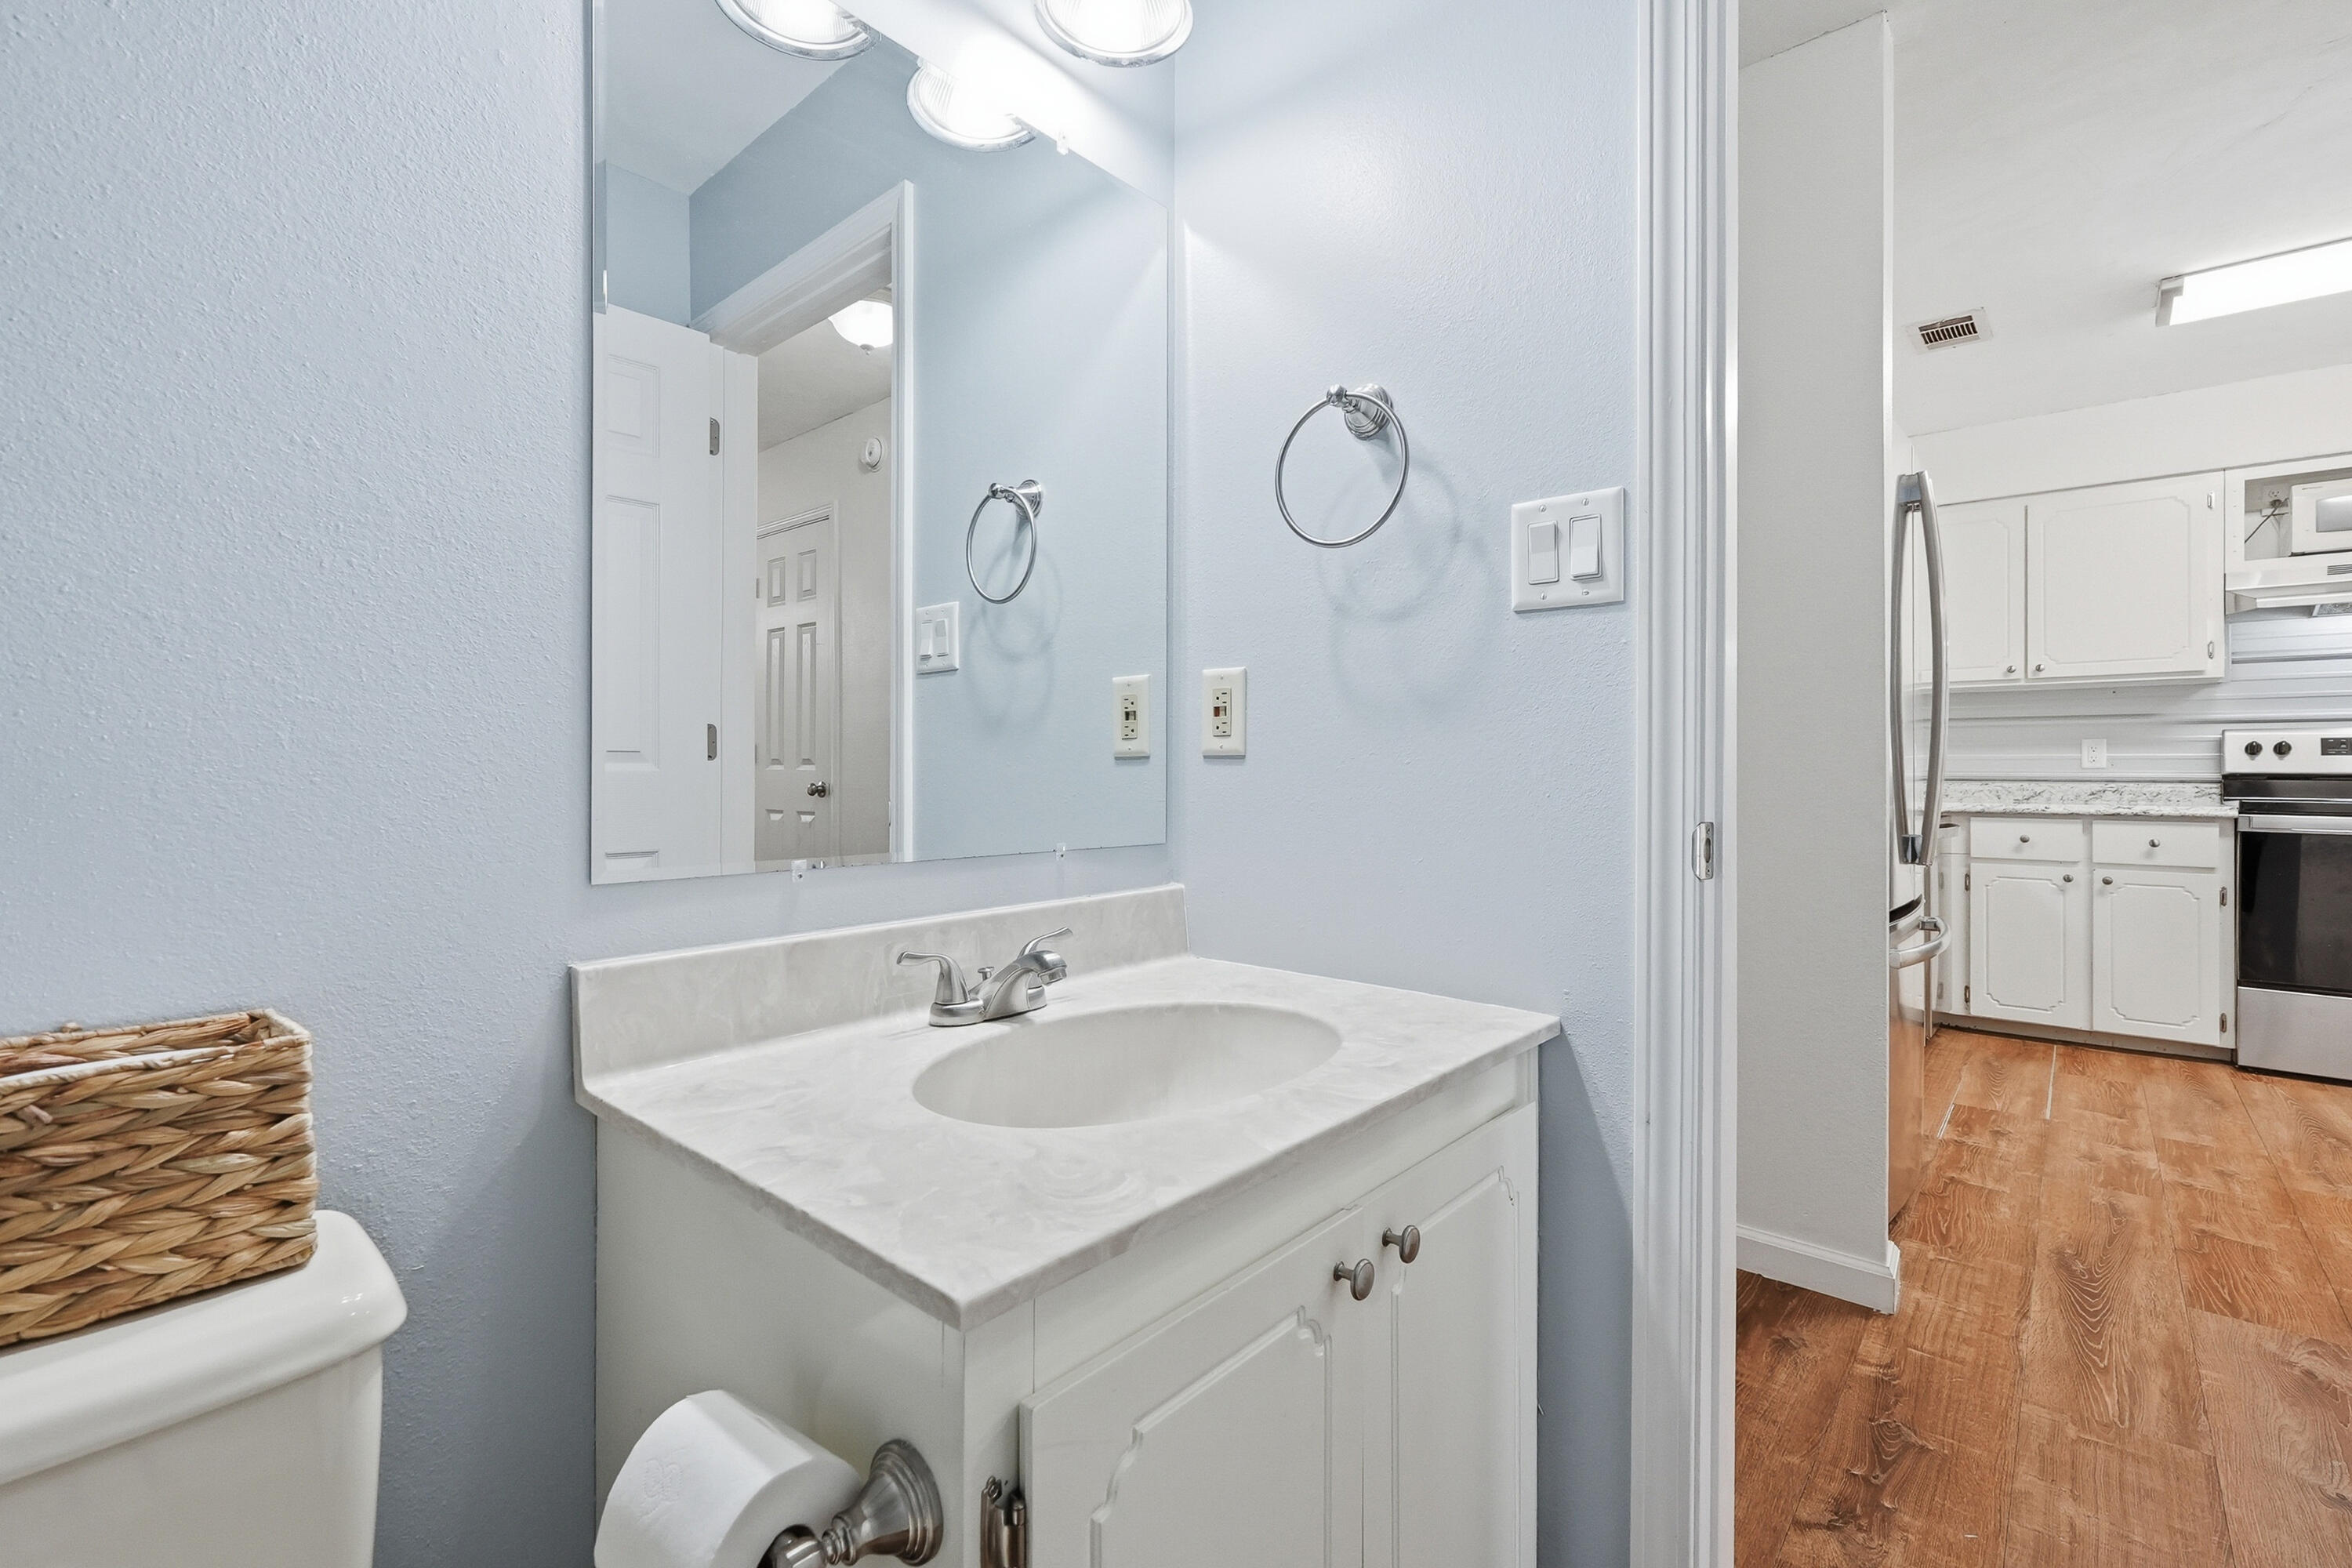
Bathroom vanity with an oval sink and large mirror, opening onto a white kitchen.
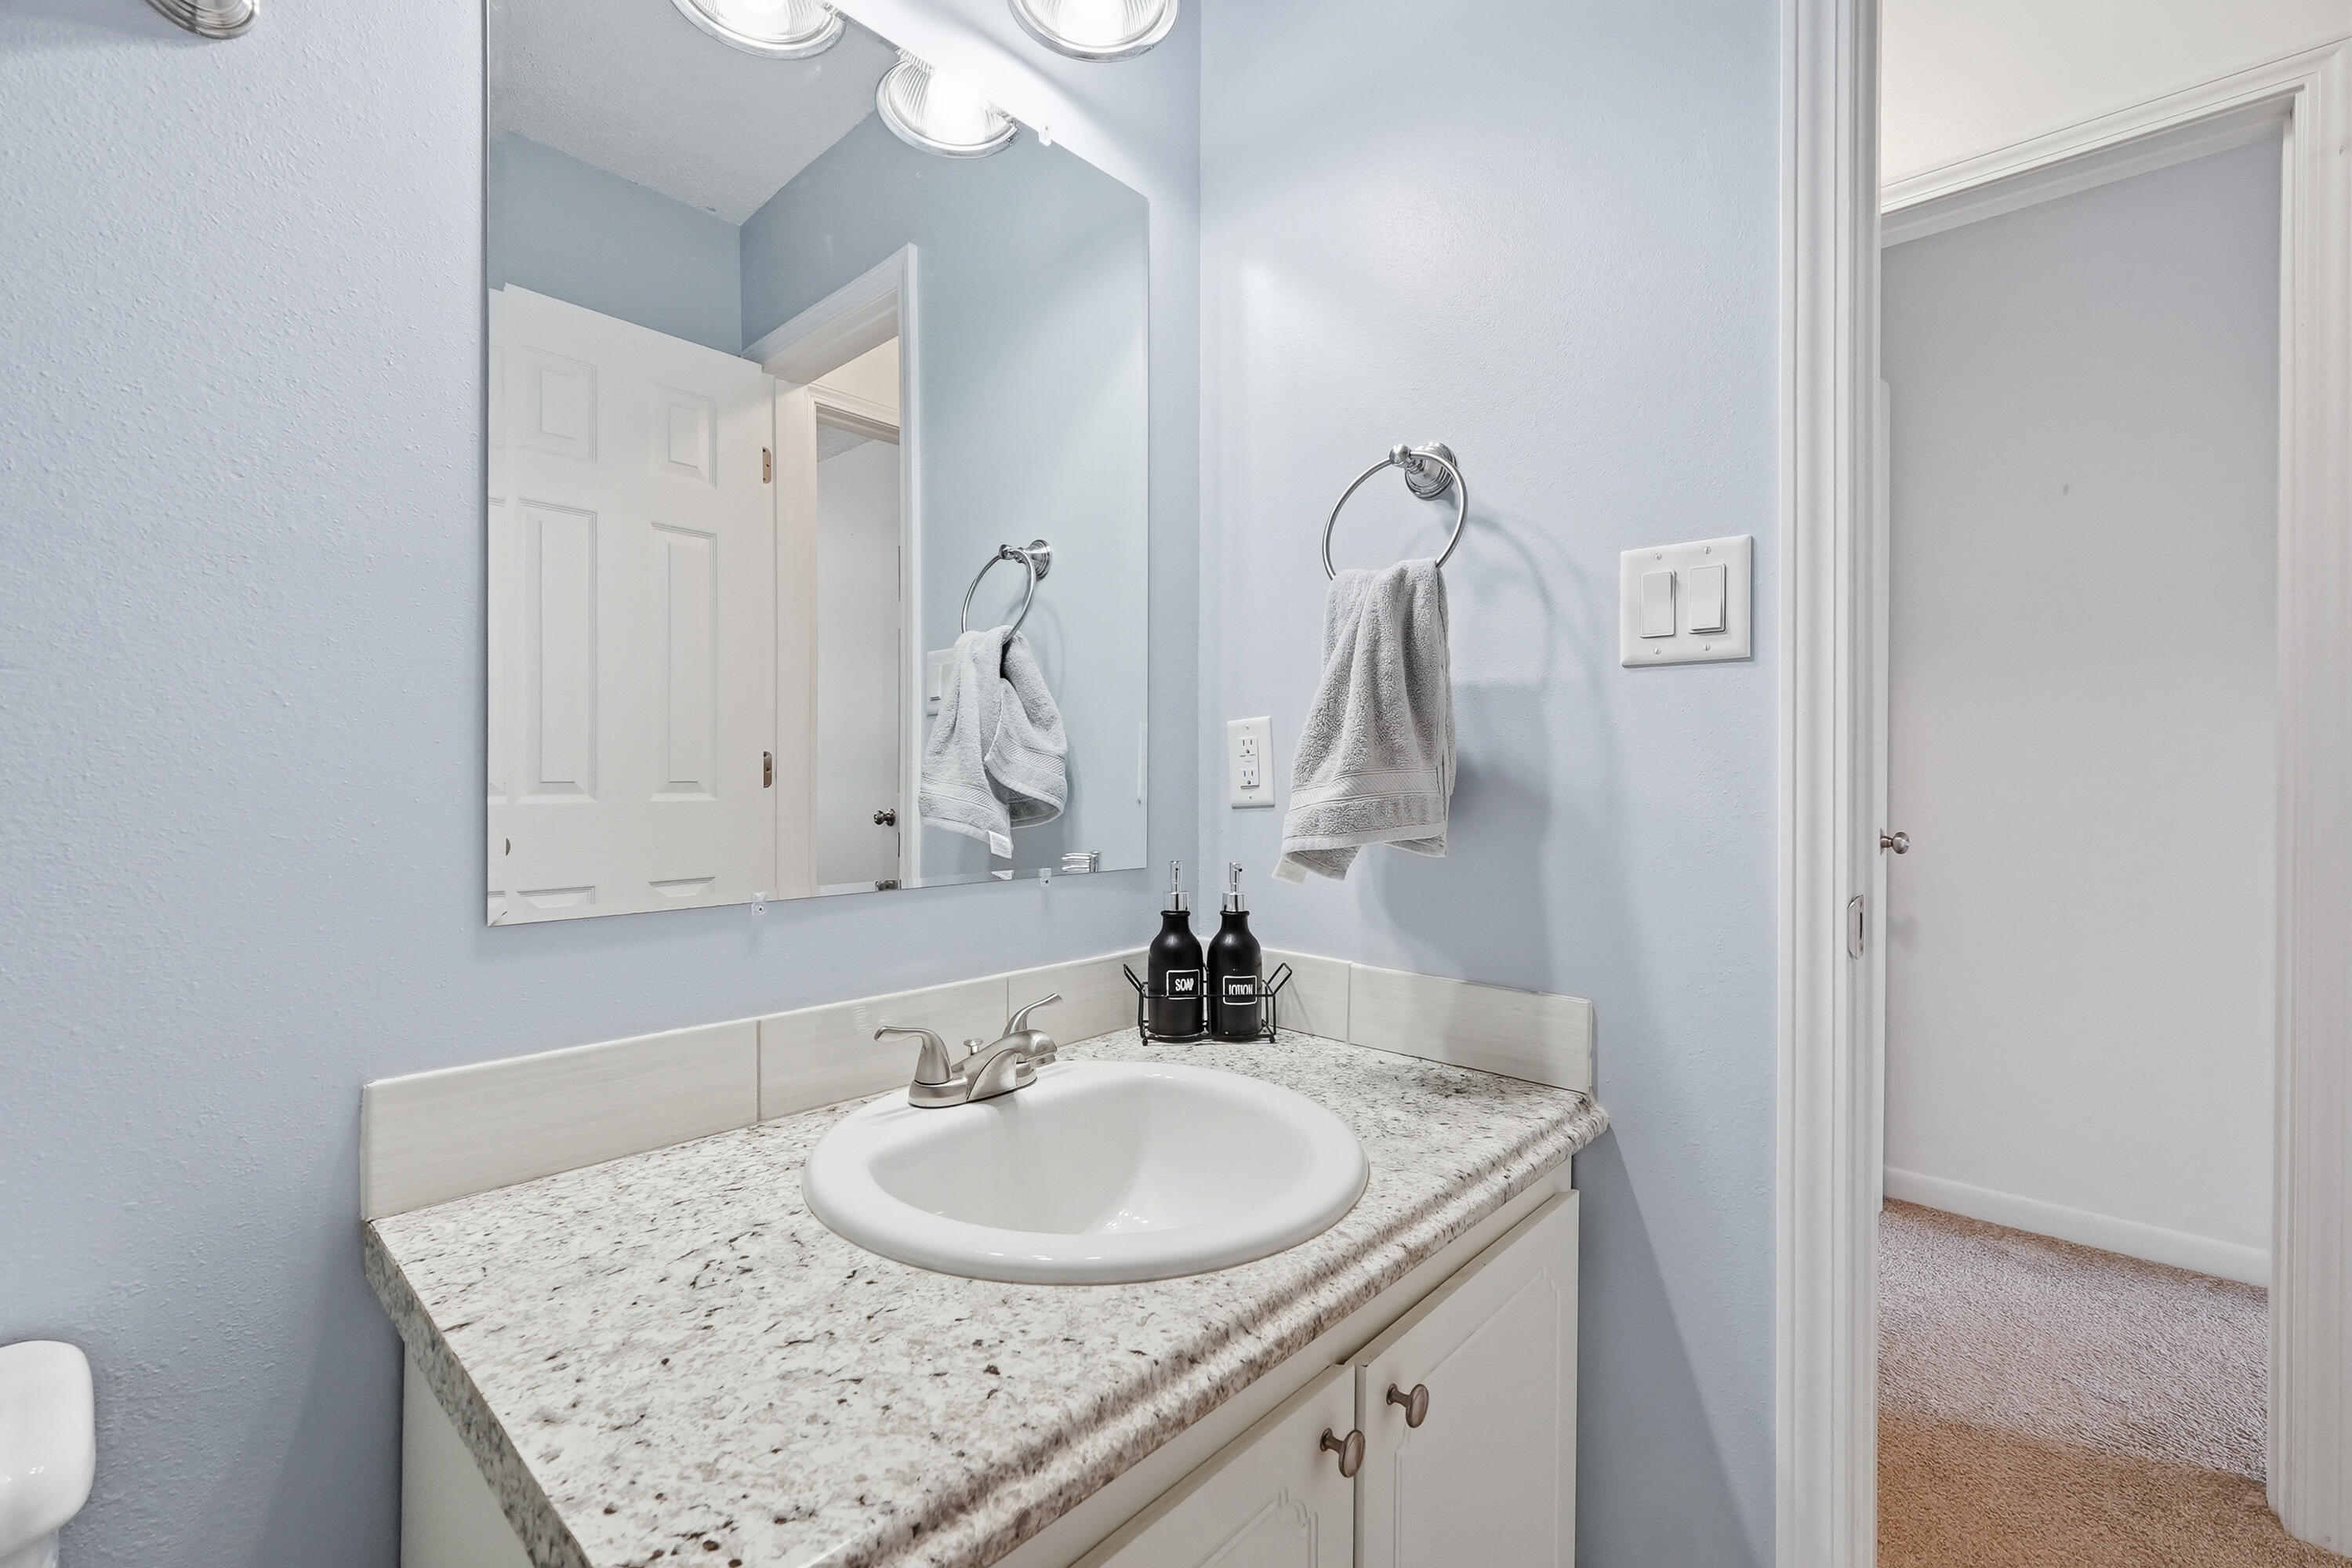
Bathroom vanity with a granite countertop, white oval sink, and large mirror.
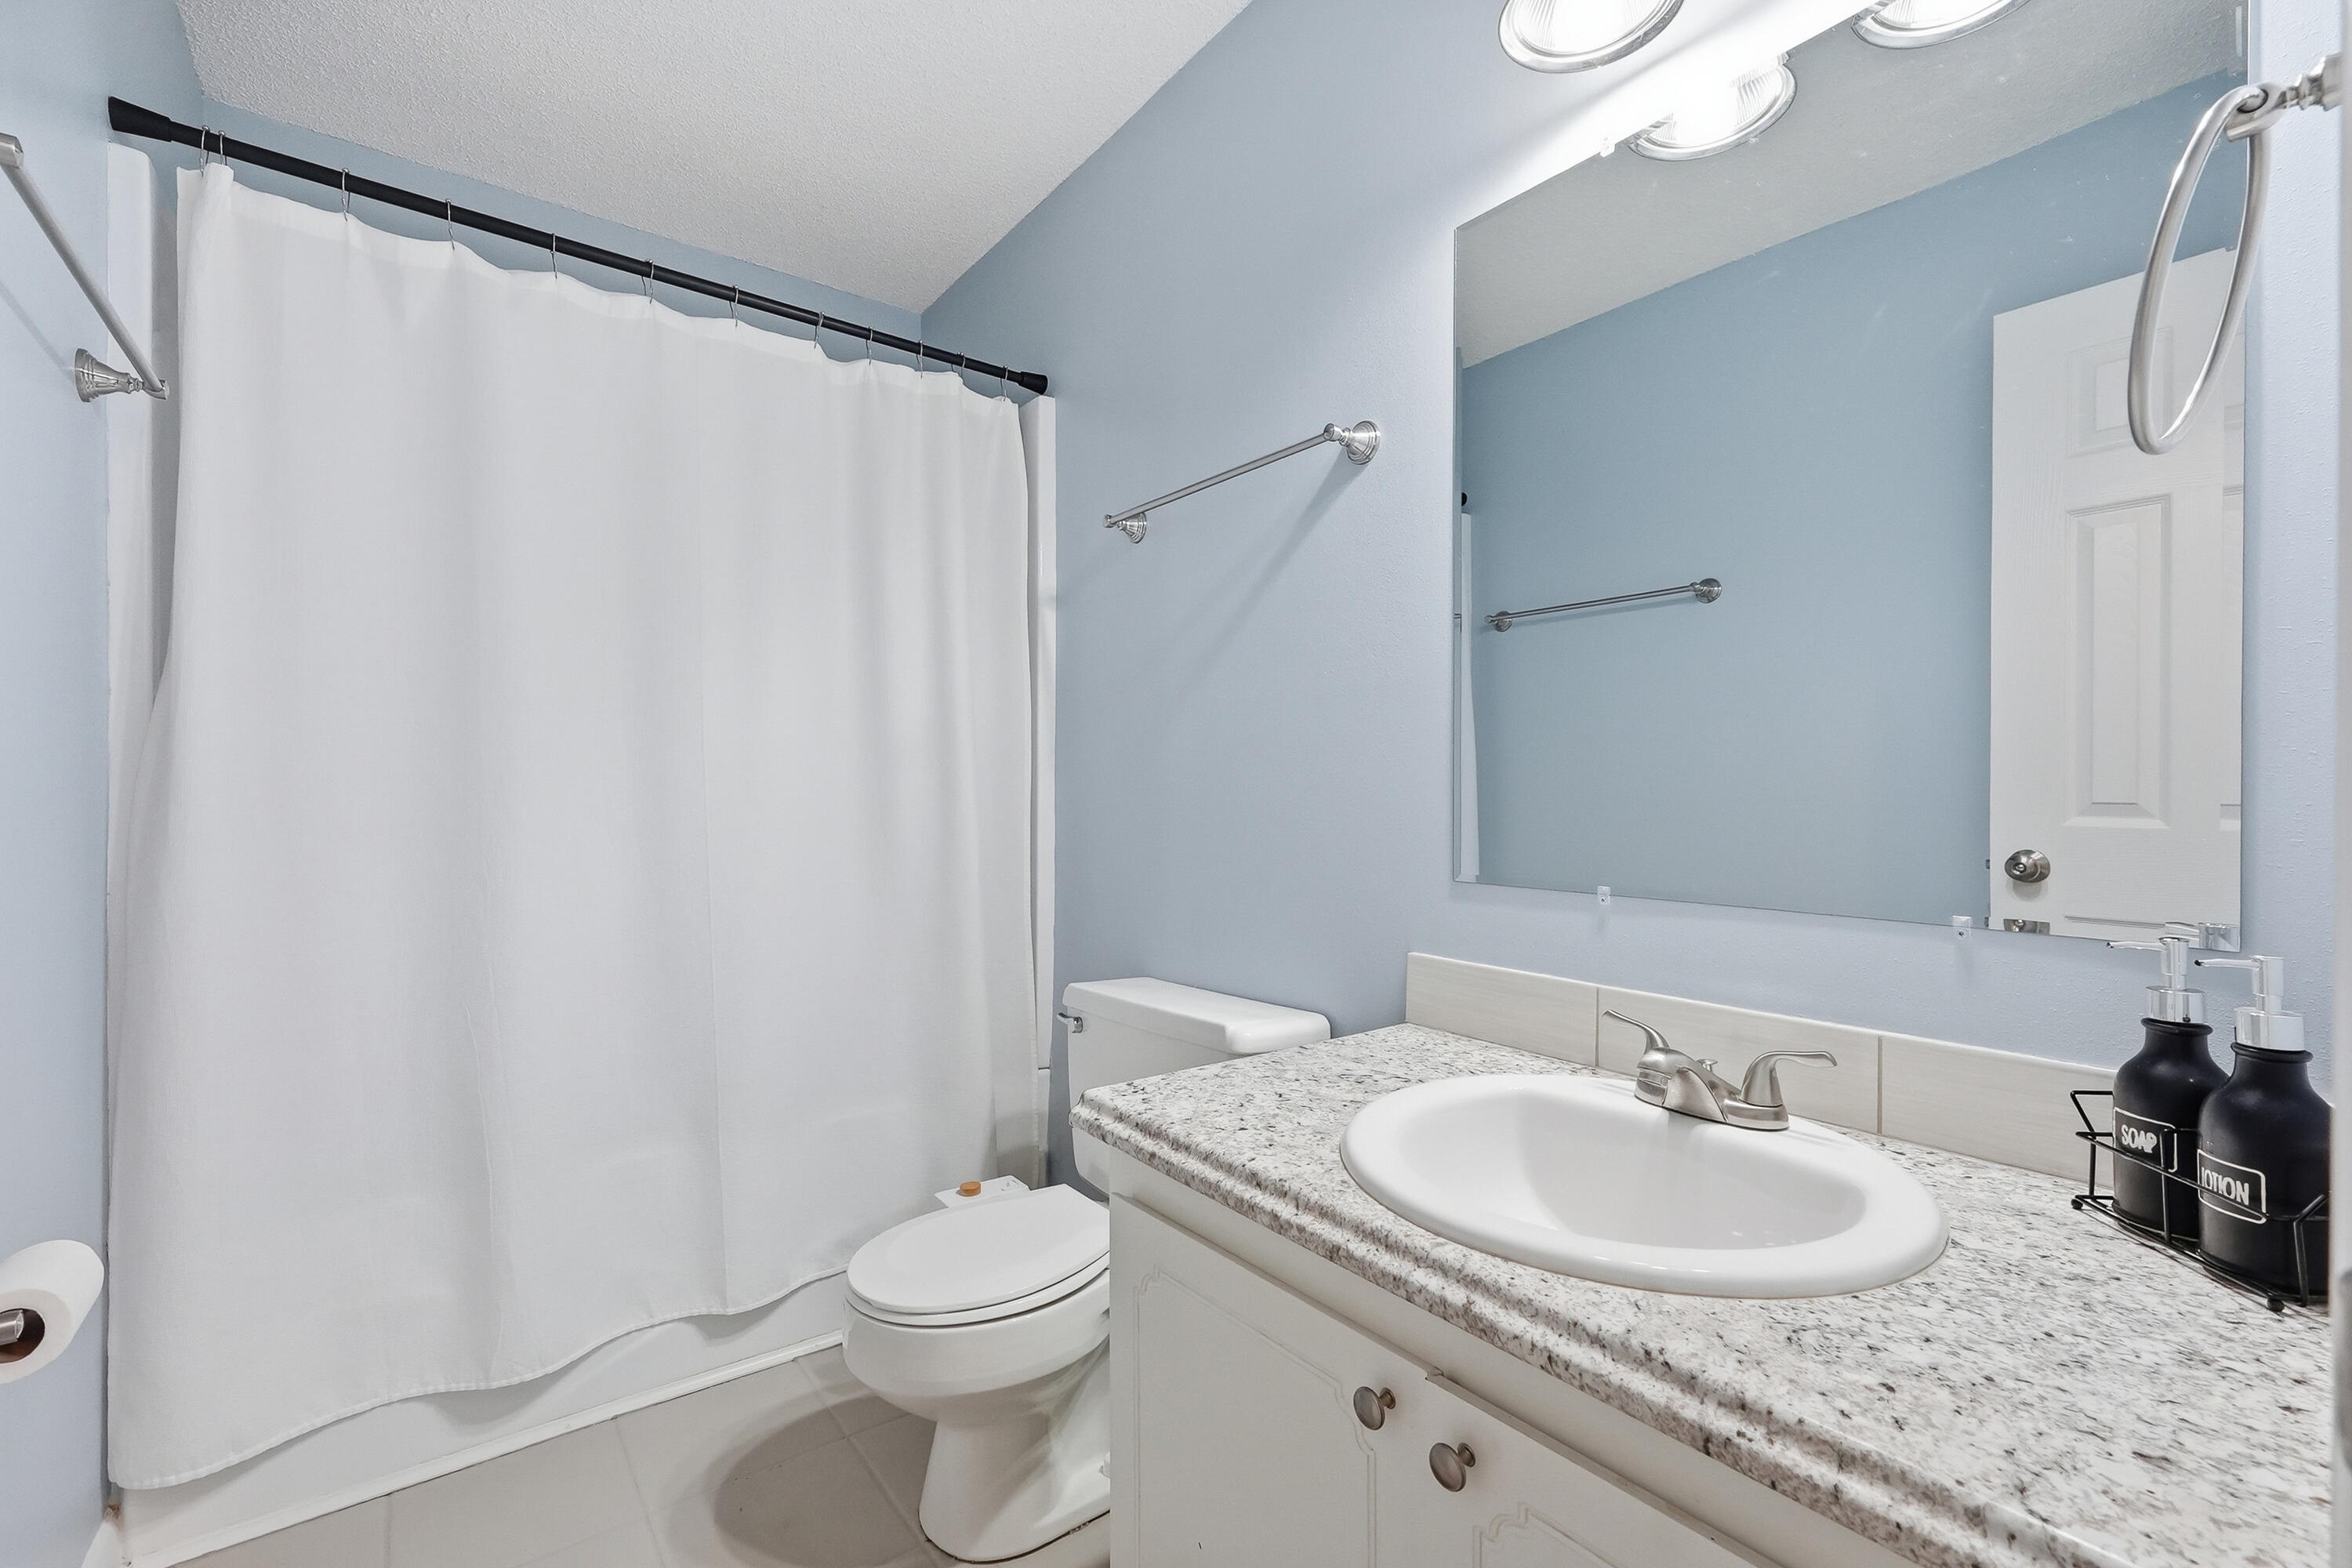
Bathroom with a speckled granite vanity, large mirror, toilet, and white shower curtain.
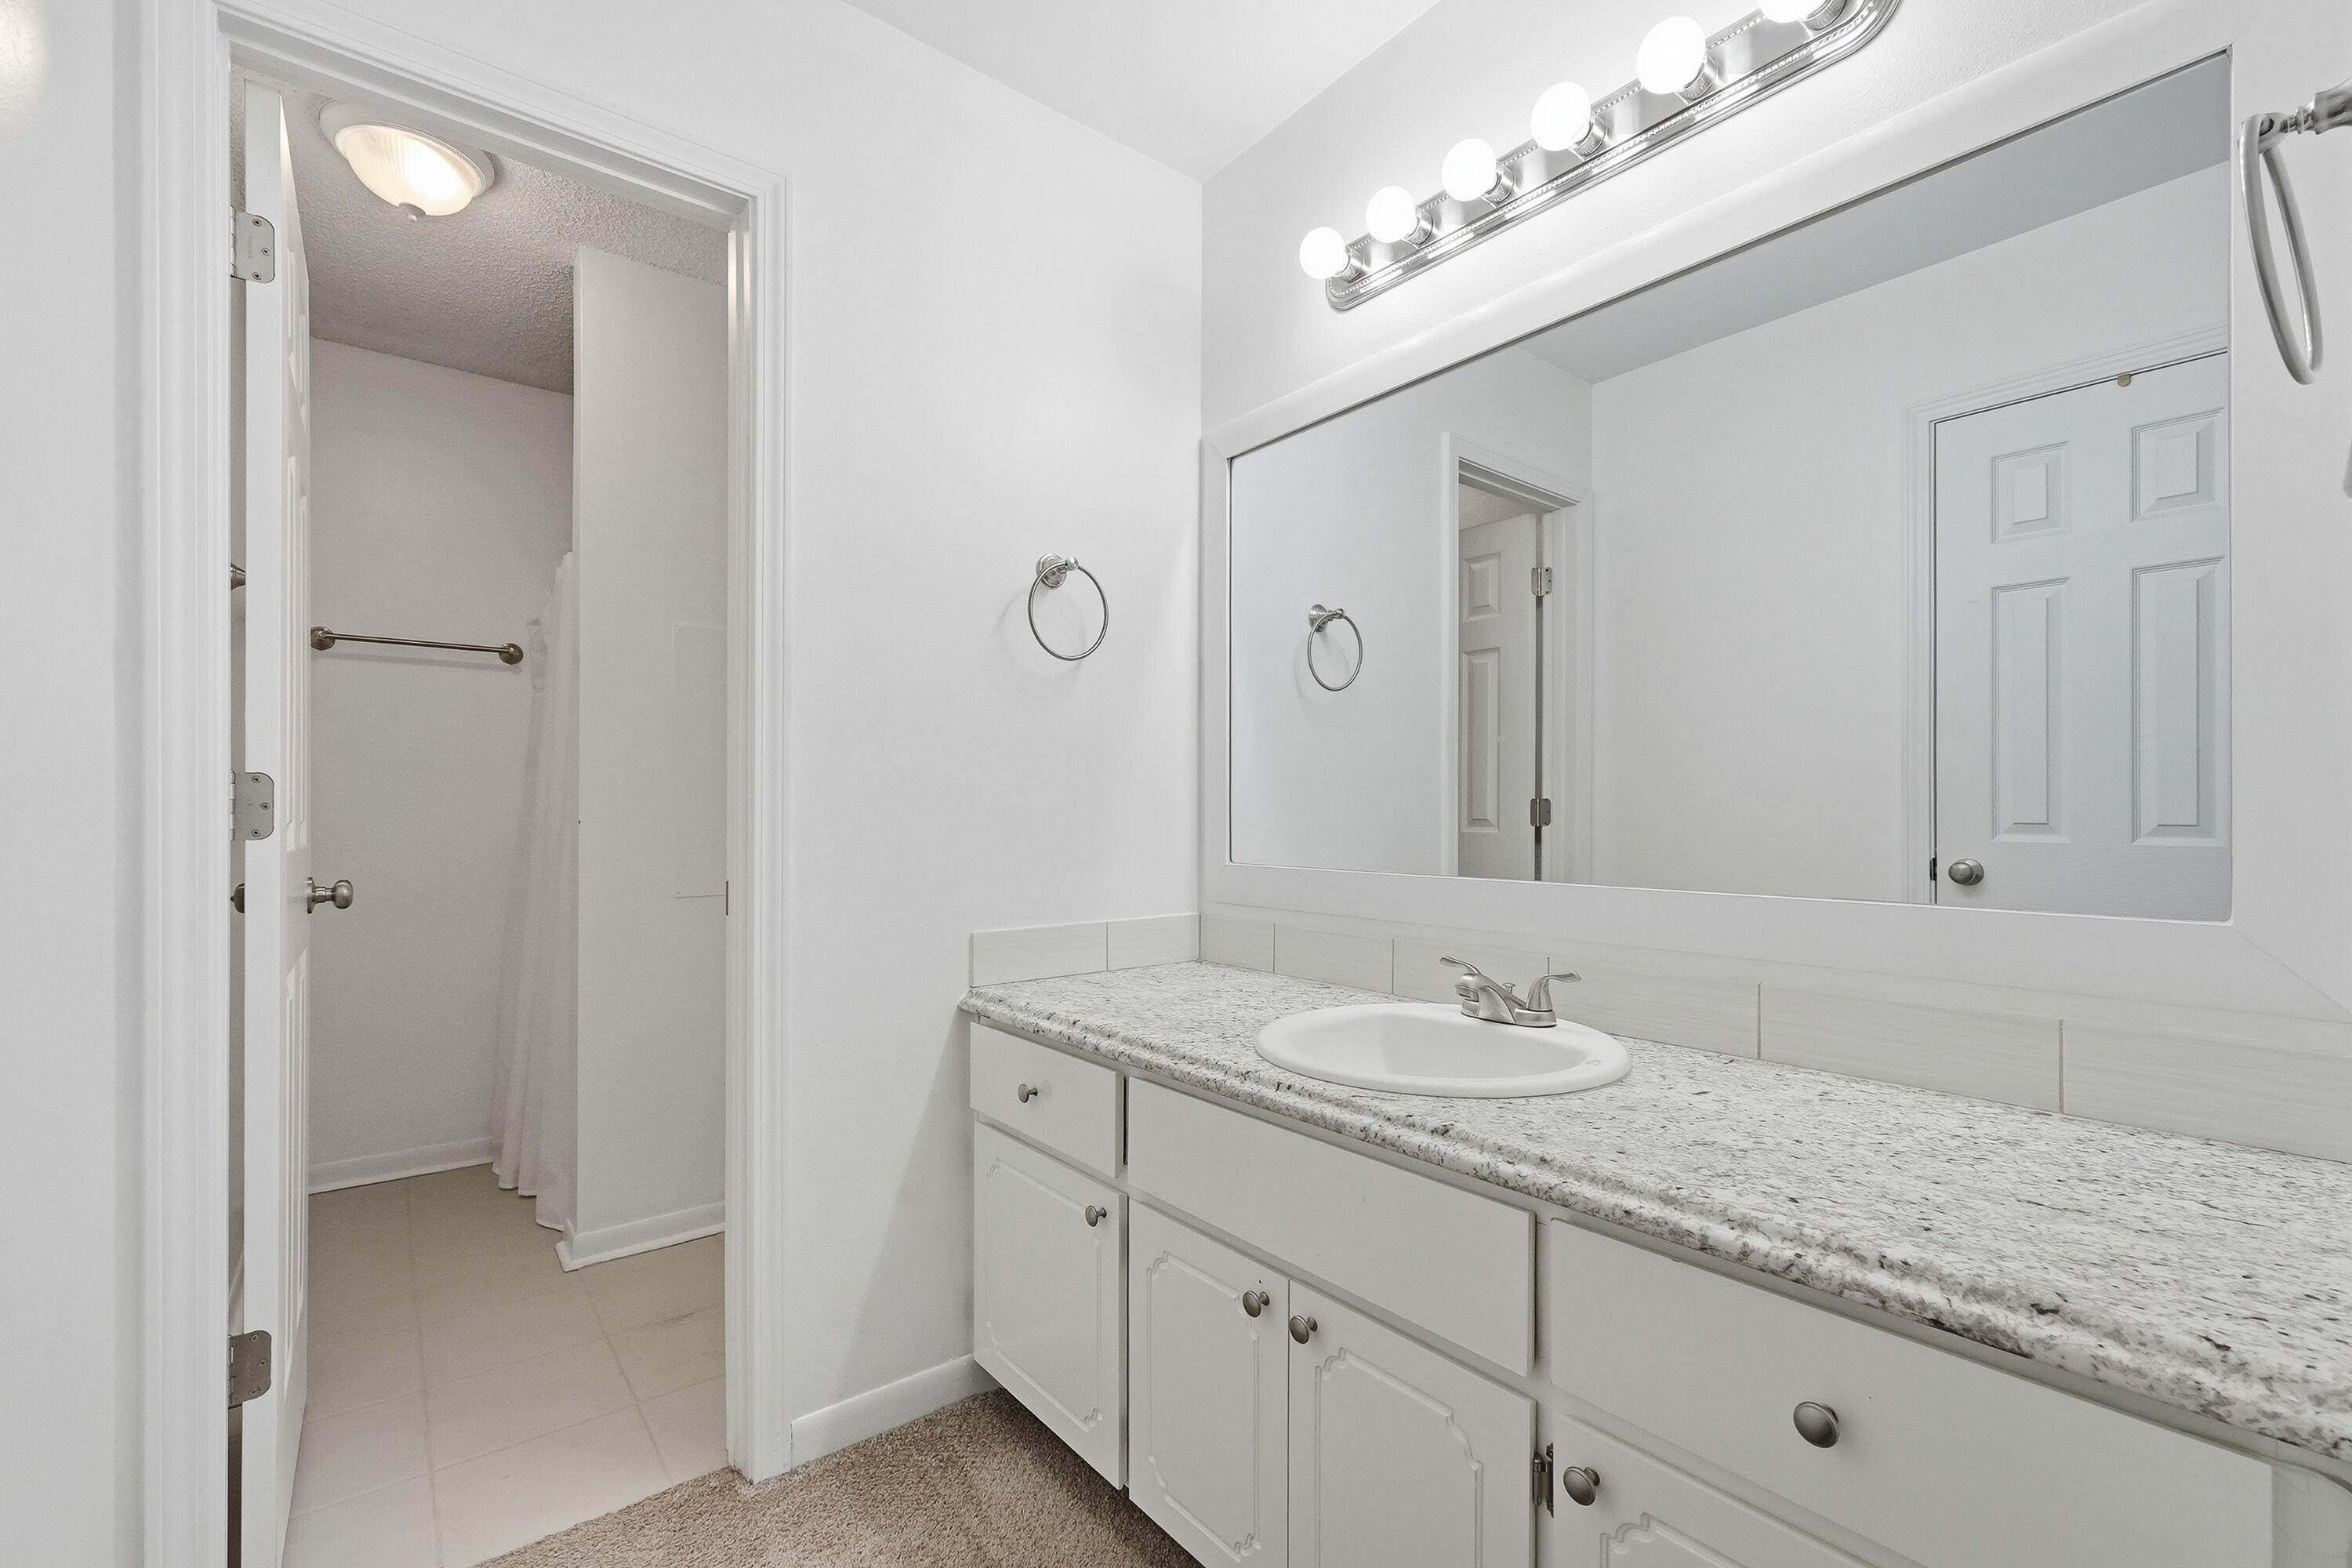
Bathroom with a long granite vanity and large mirror beside an open shower area.
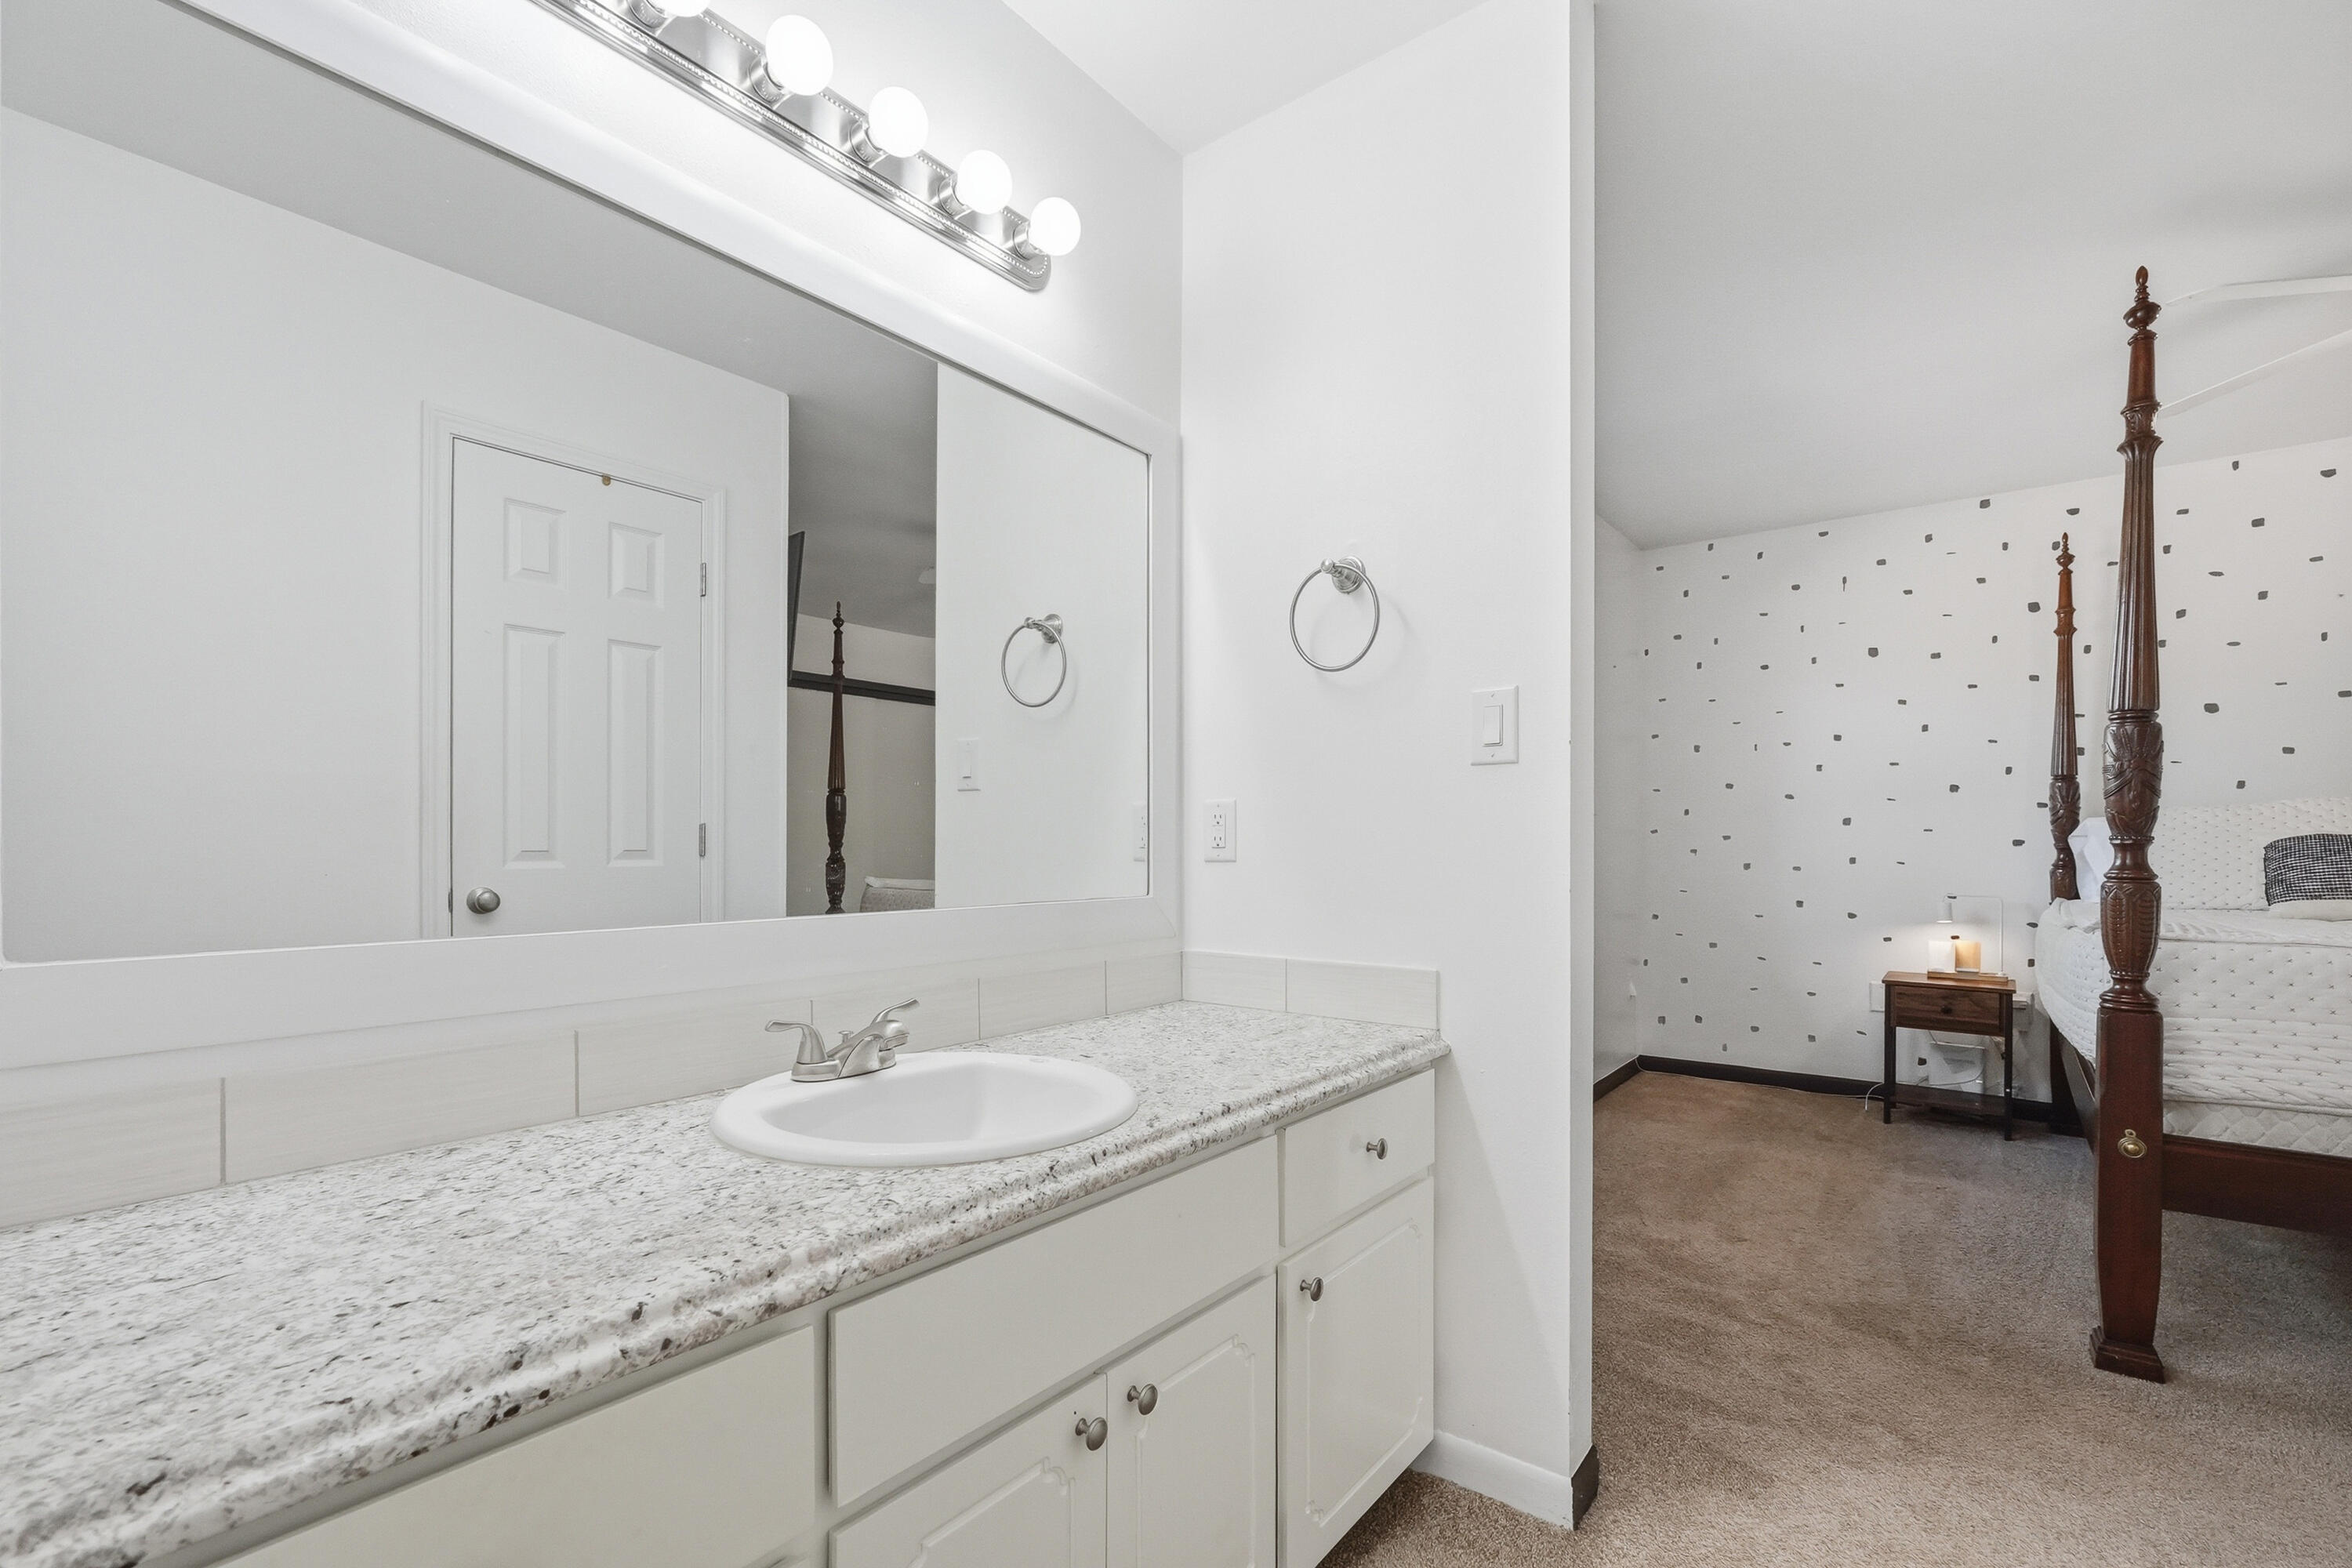
Bathroom vanity with a granite countertop and large mirror, opening onto a bedroom with a four-poster bed.
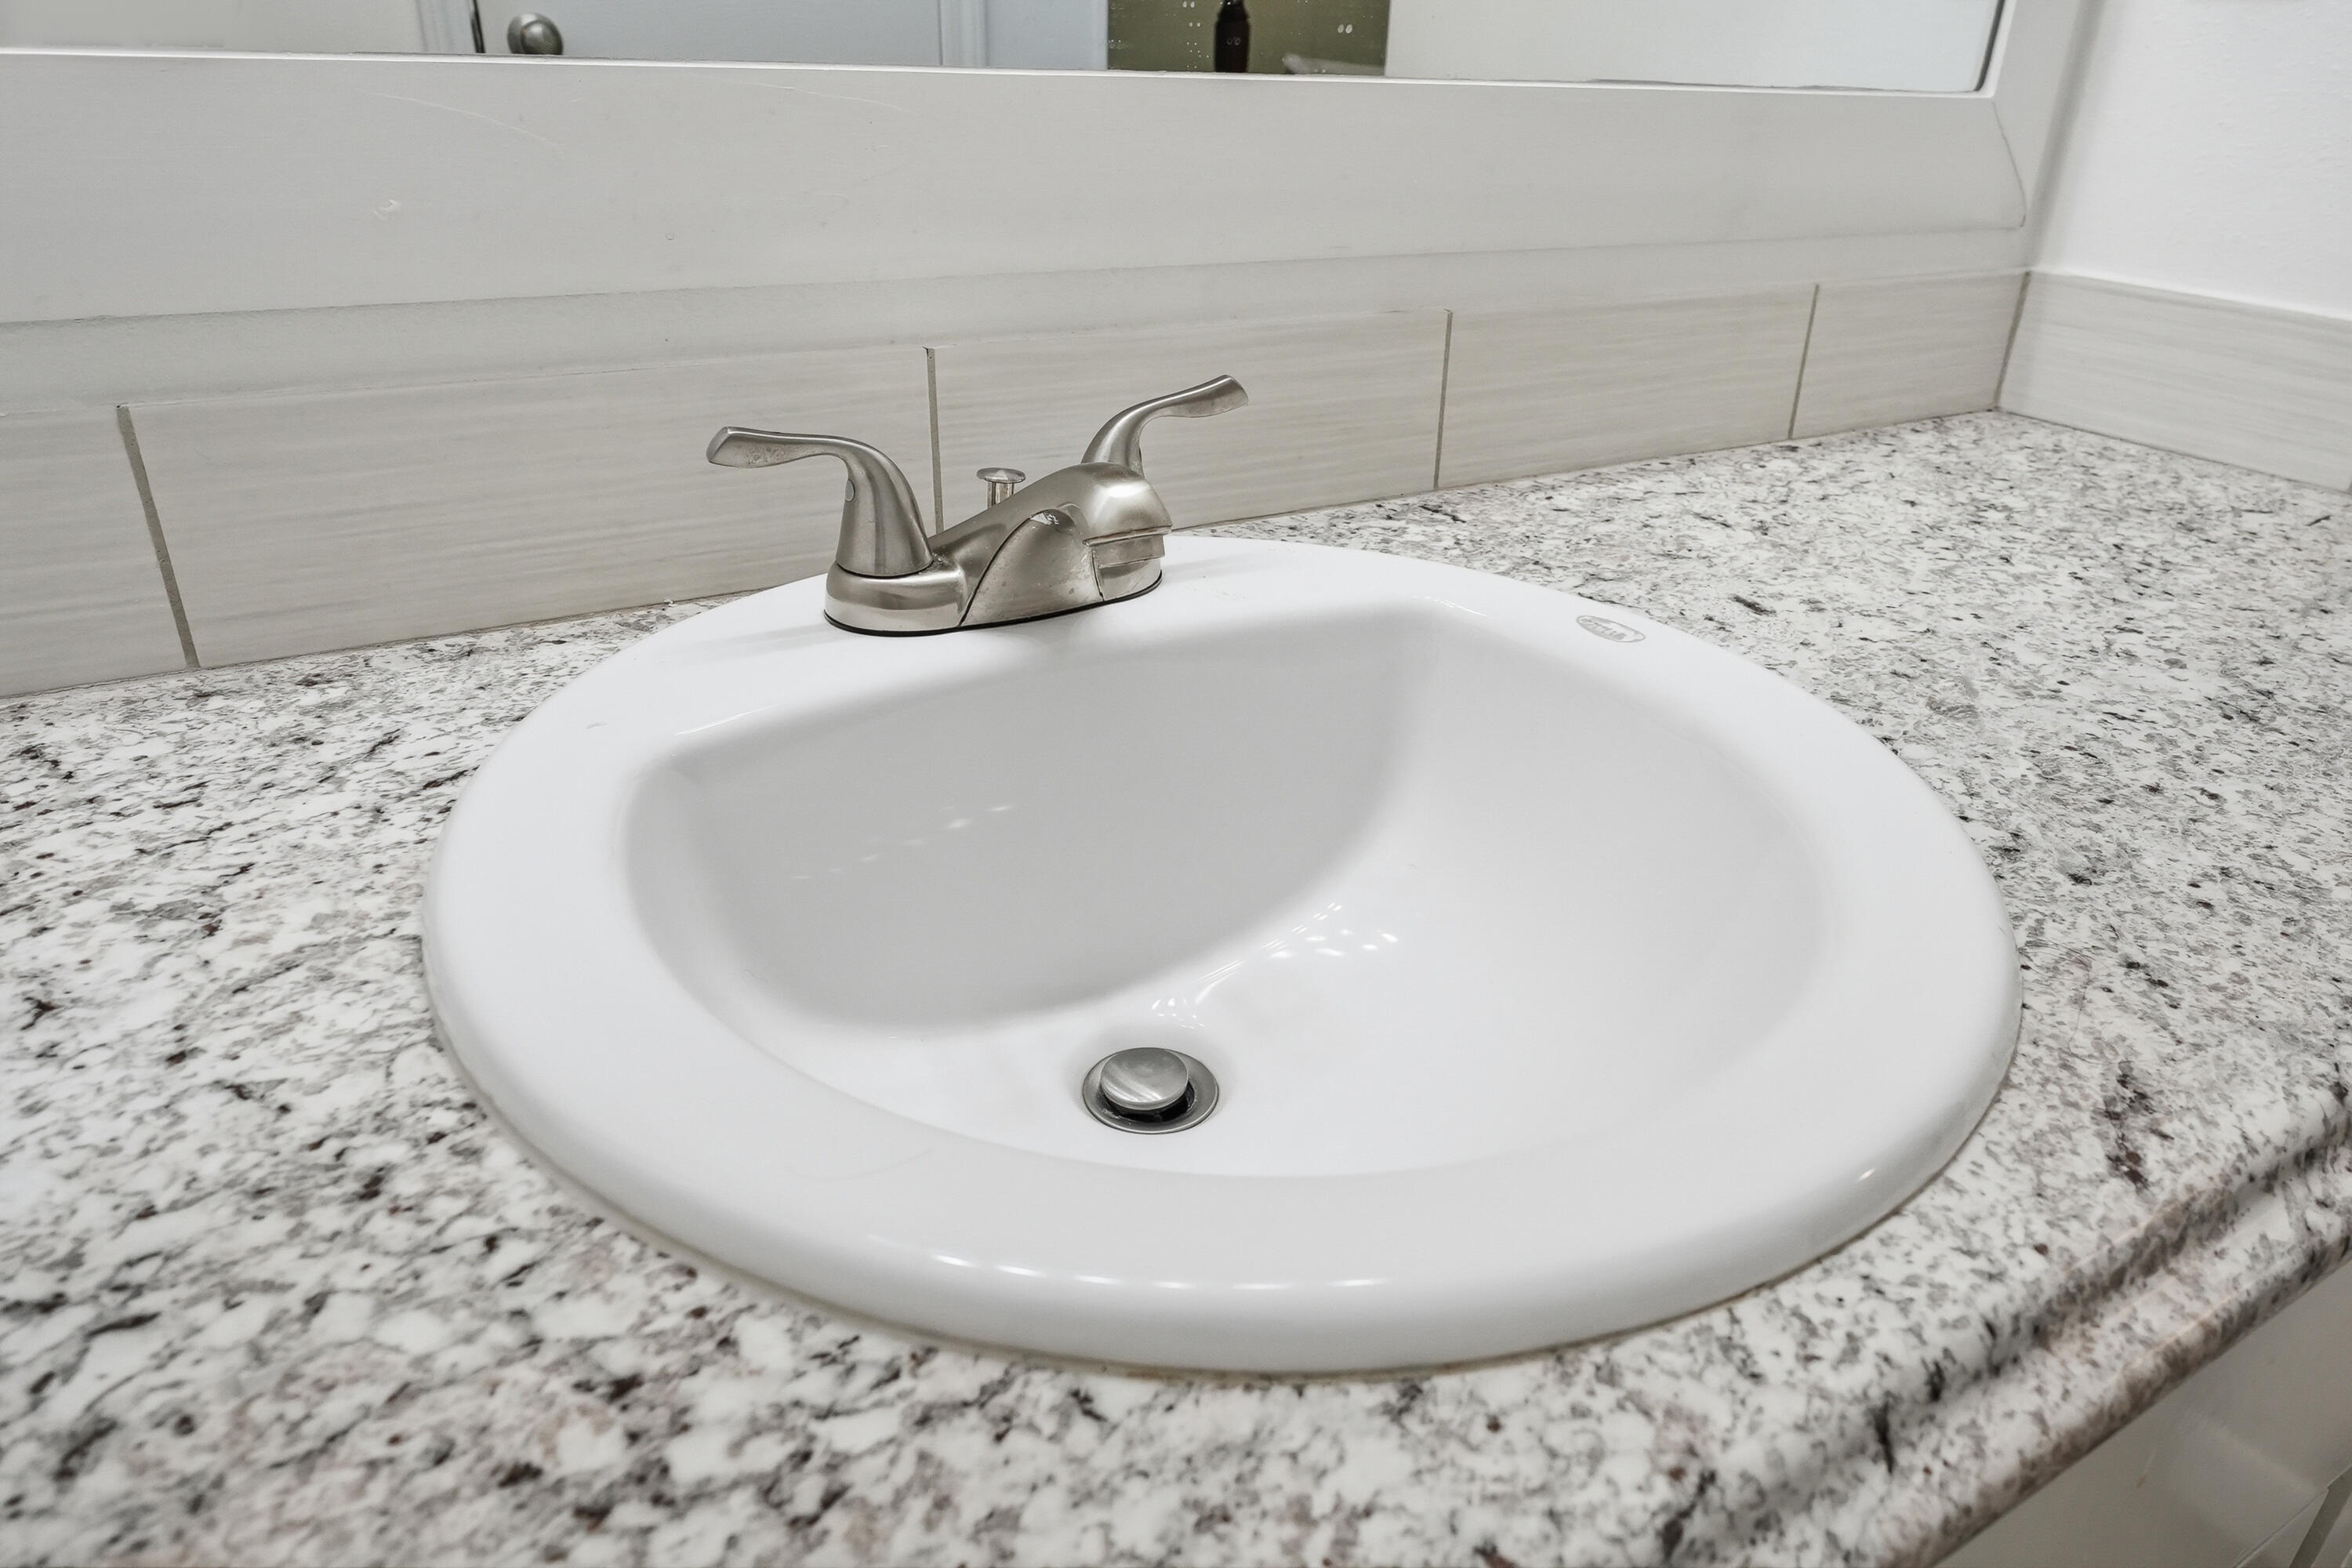
Bathroom sink with brushed-nickel faucet set in a speckled granite countertop.
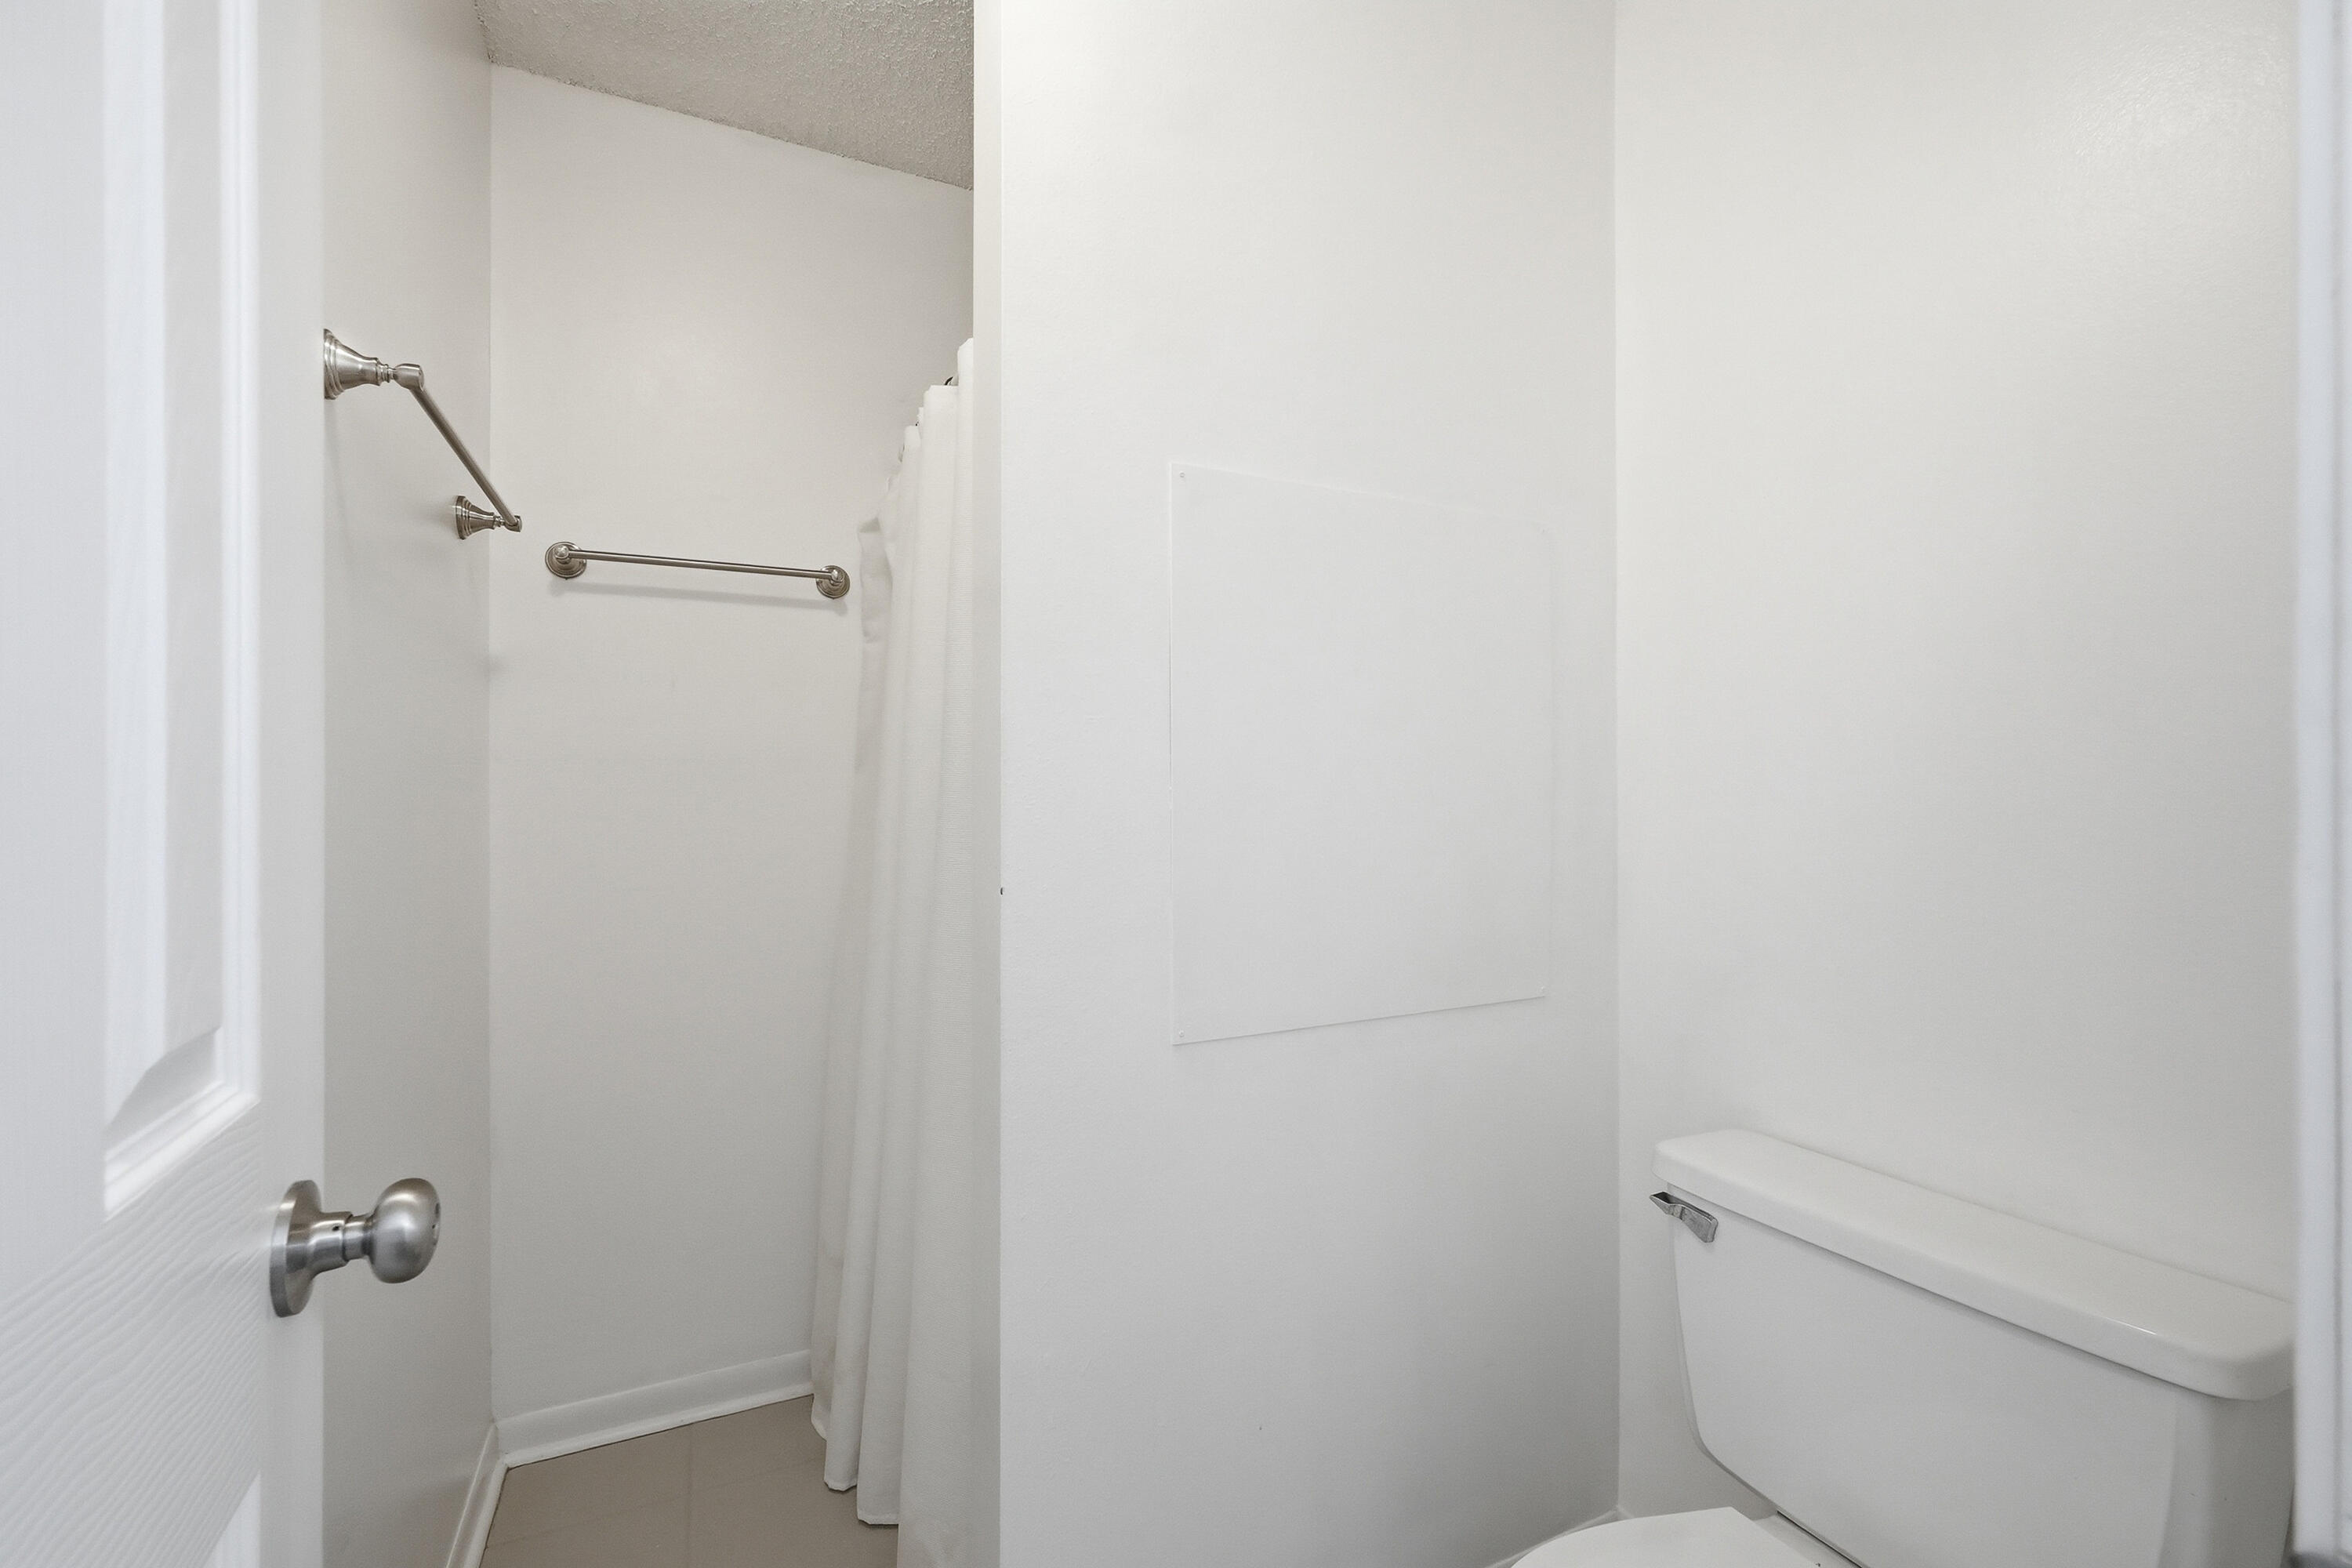
White bathroom with a shower curtain, metal grab bars, and a toilet.
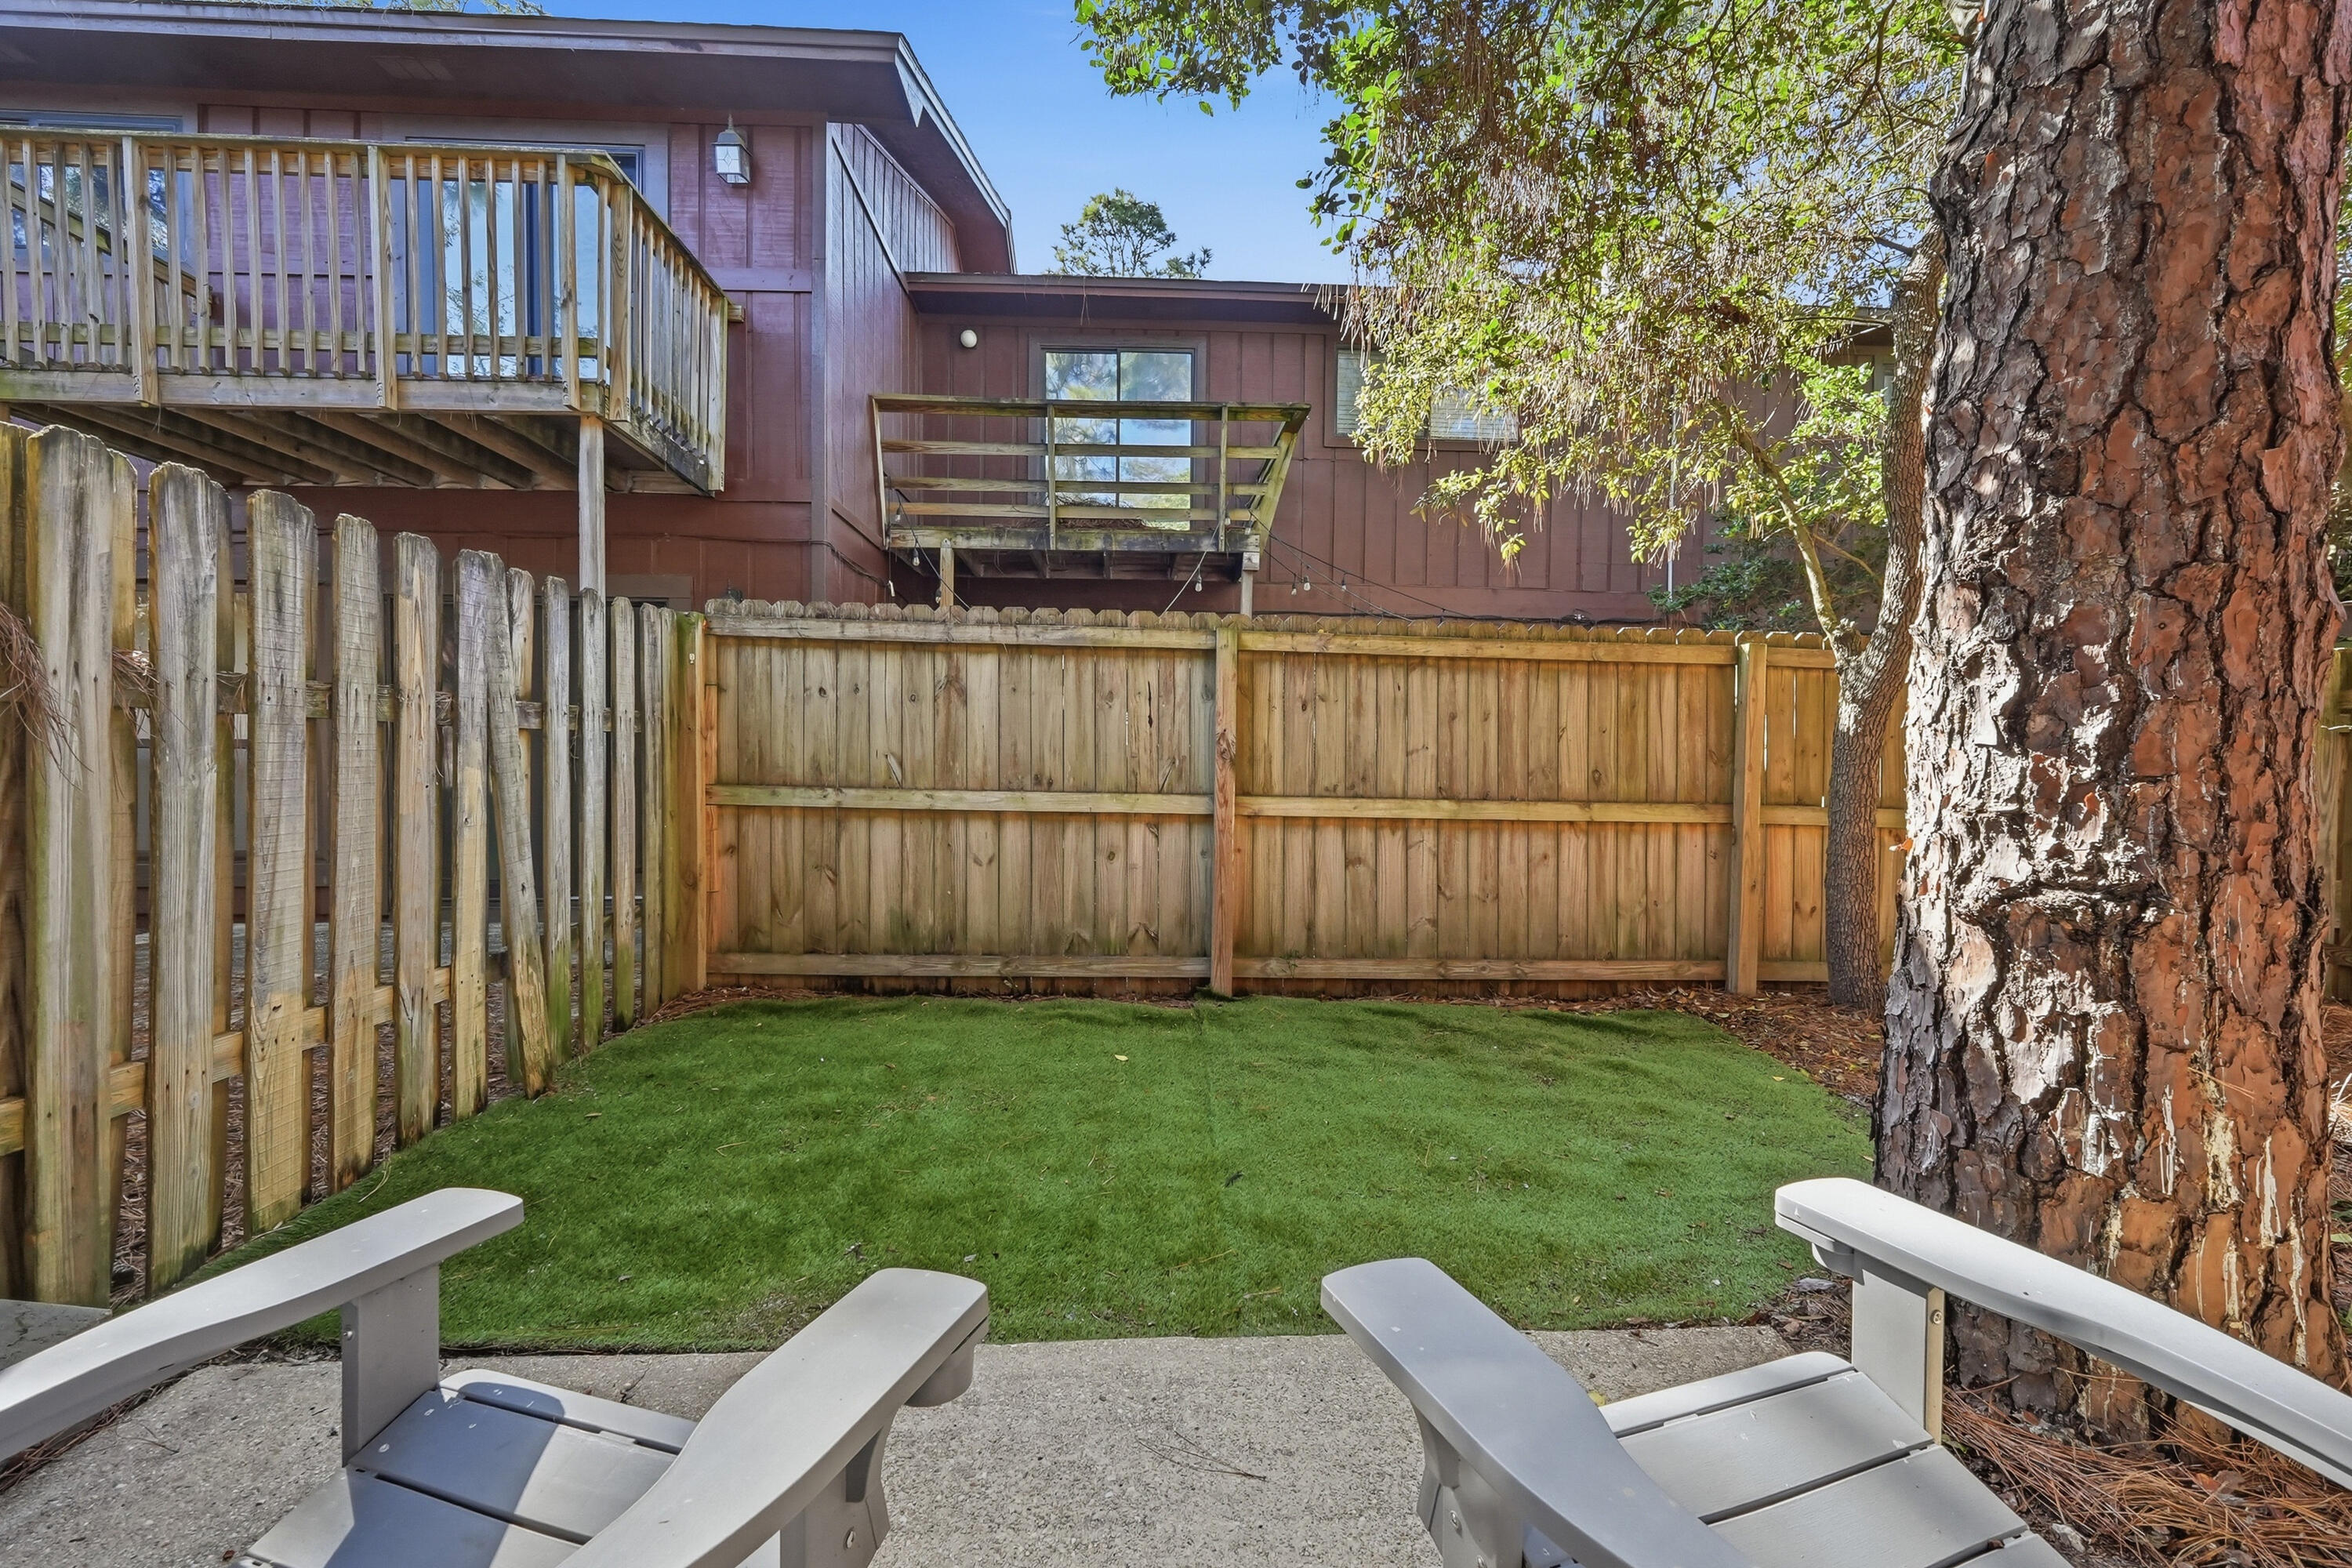
Fenced backyard with a small lawn, patio chairs, and elevated wooden decks.
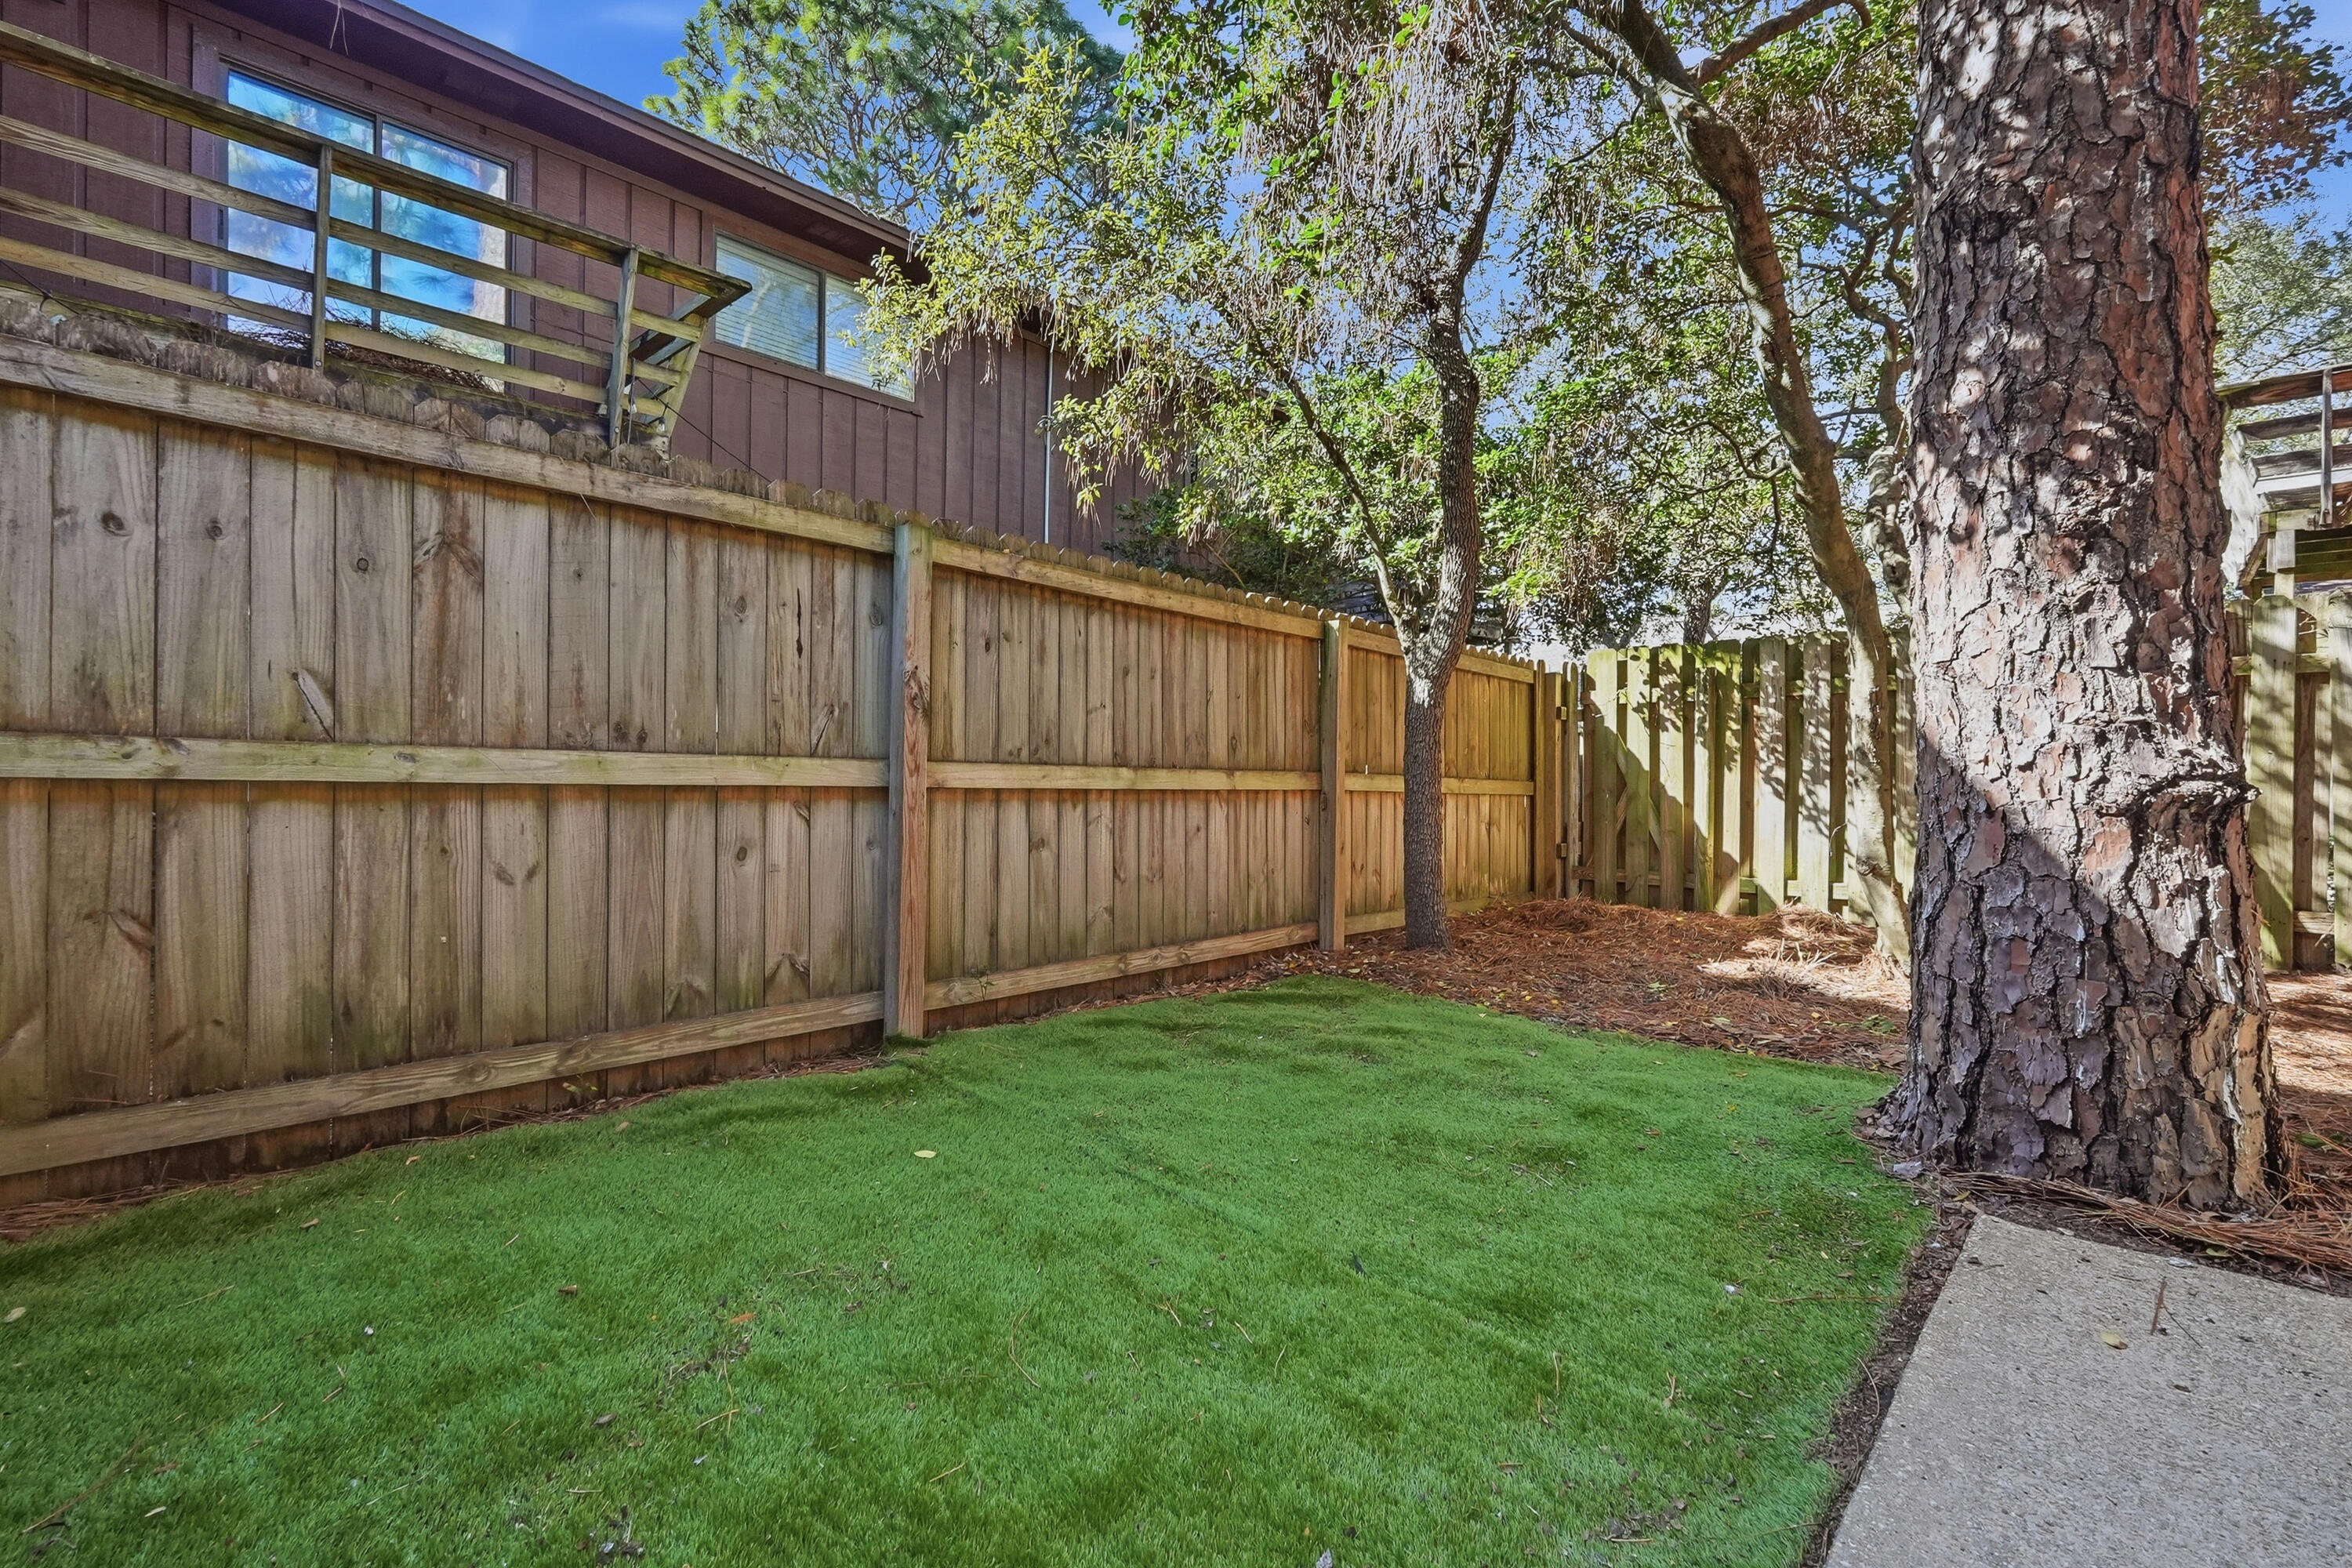
Fenced backyard with green lawn, mature trees, and a walkway beside the raised house.
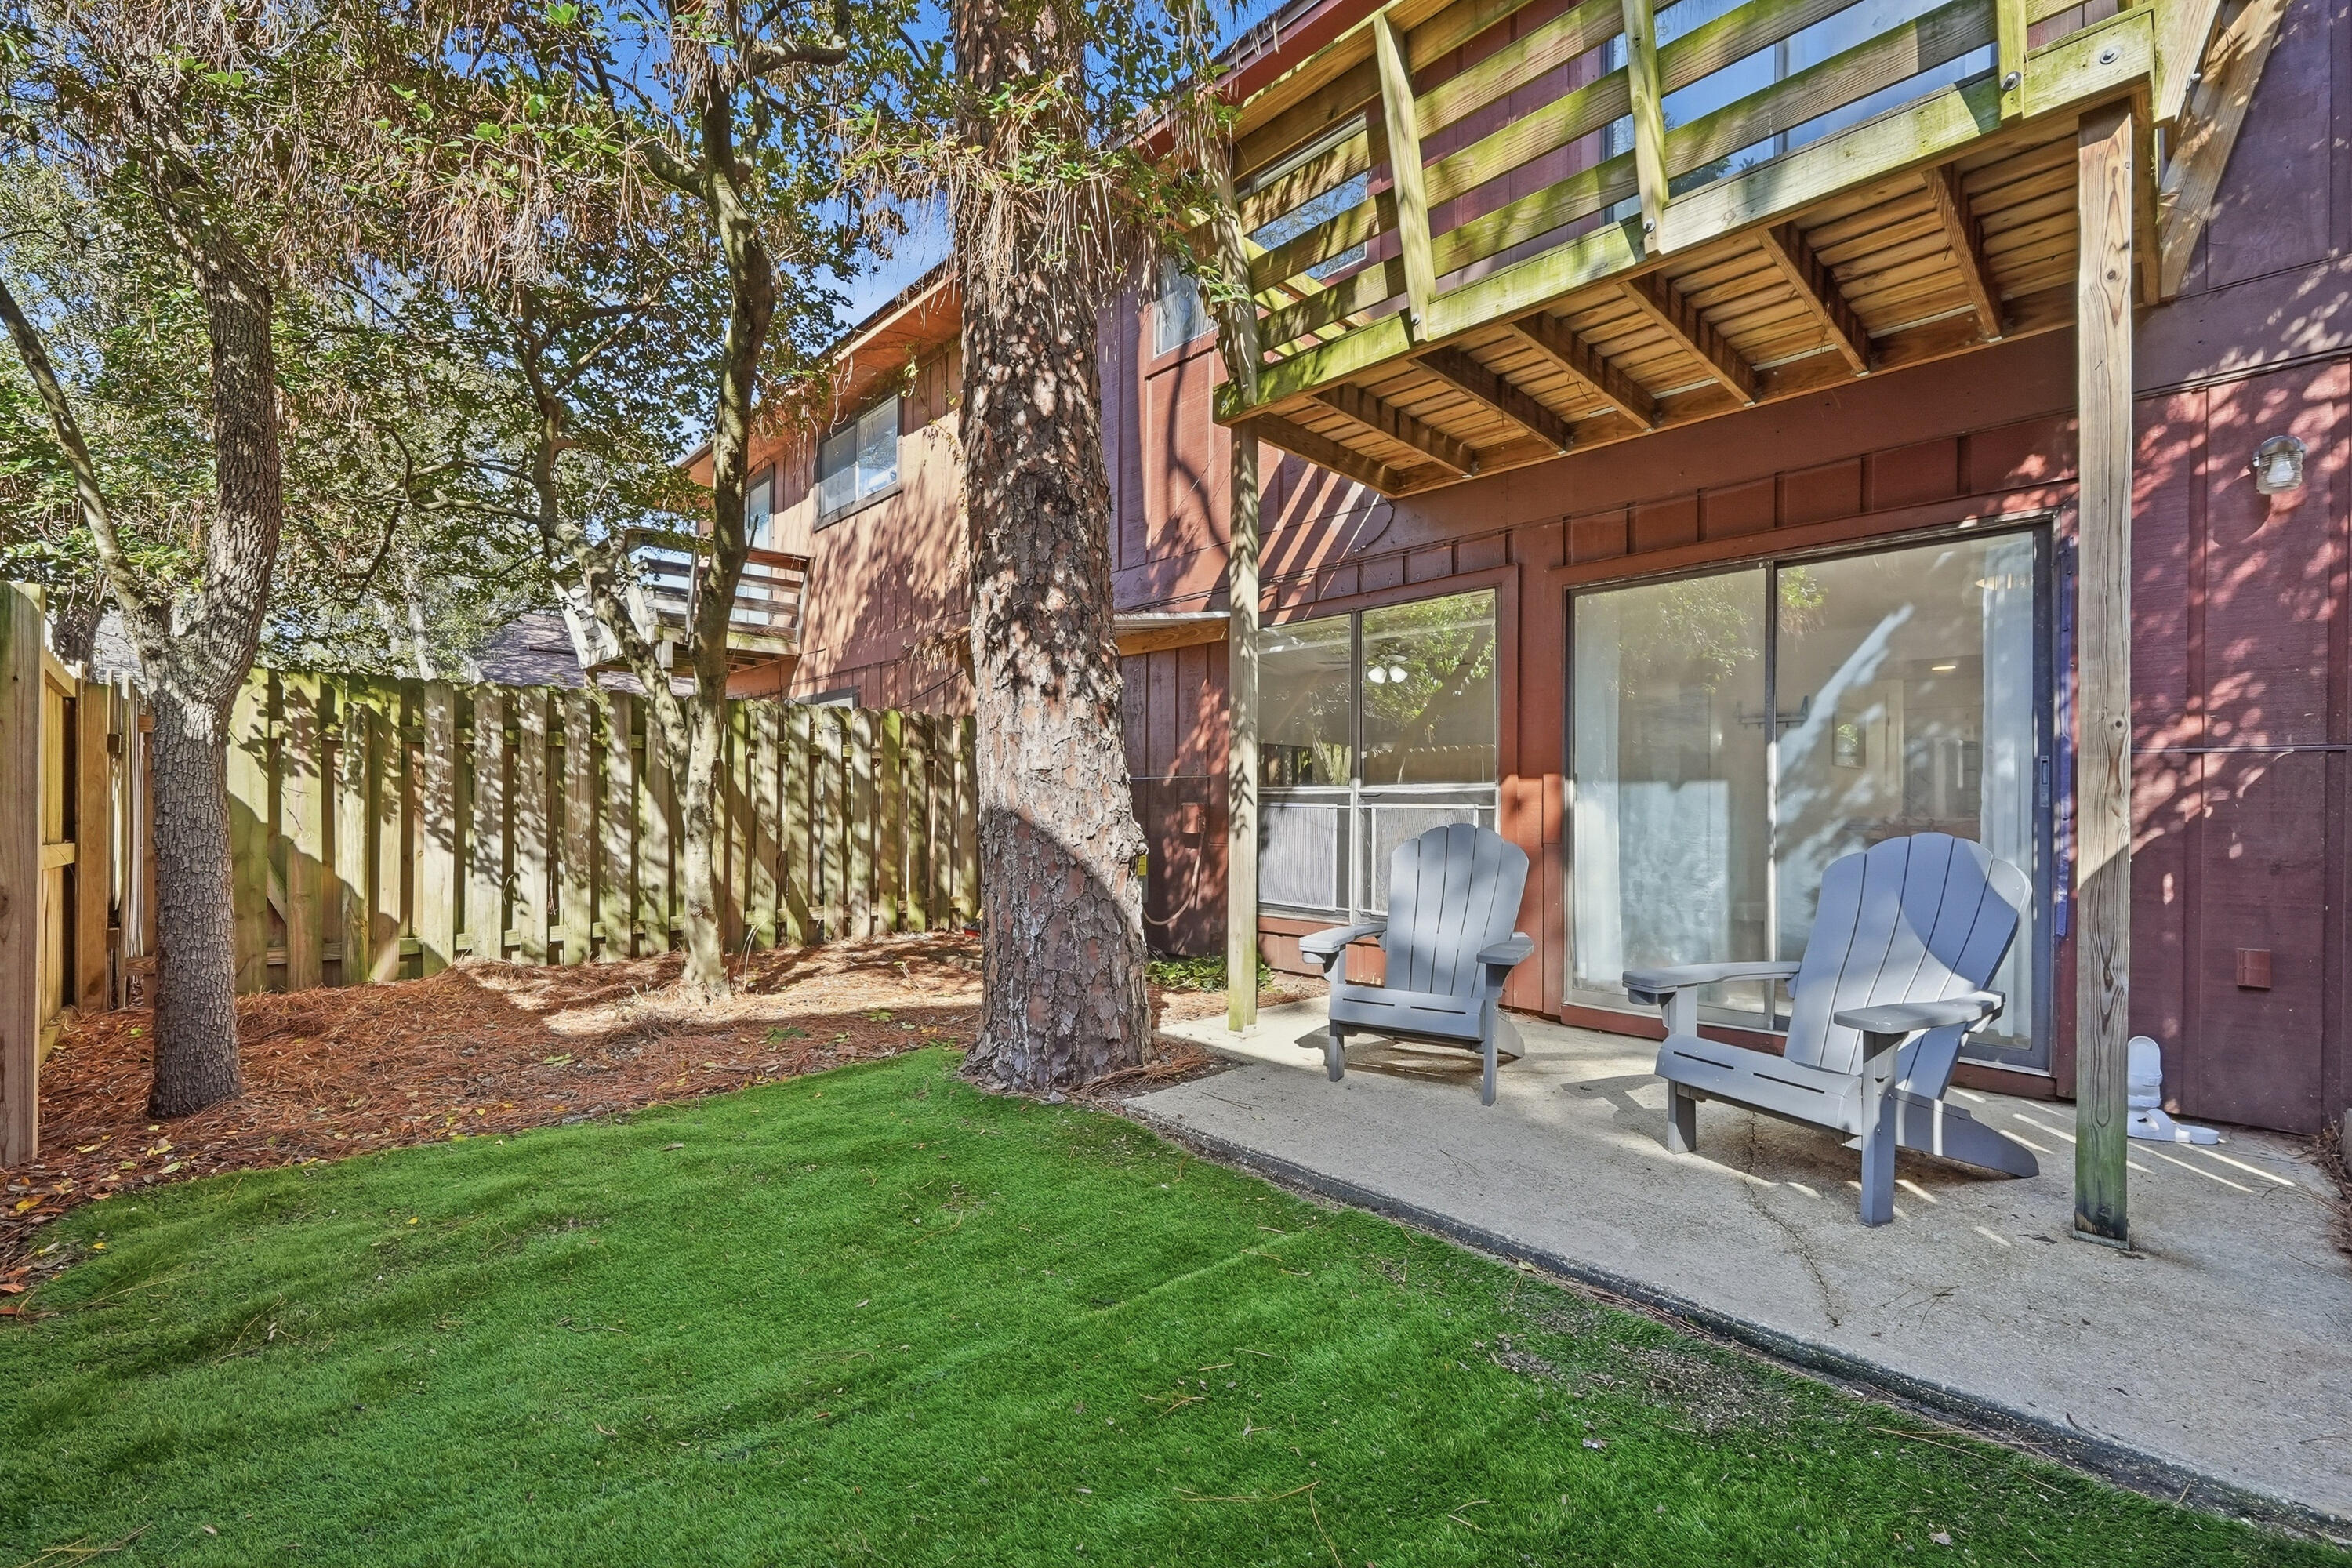
Backyard patio with two Adirondack chairs beneath a raised deck, beside a green lawn and mature trees.
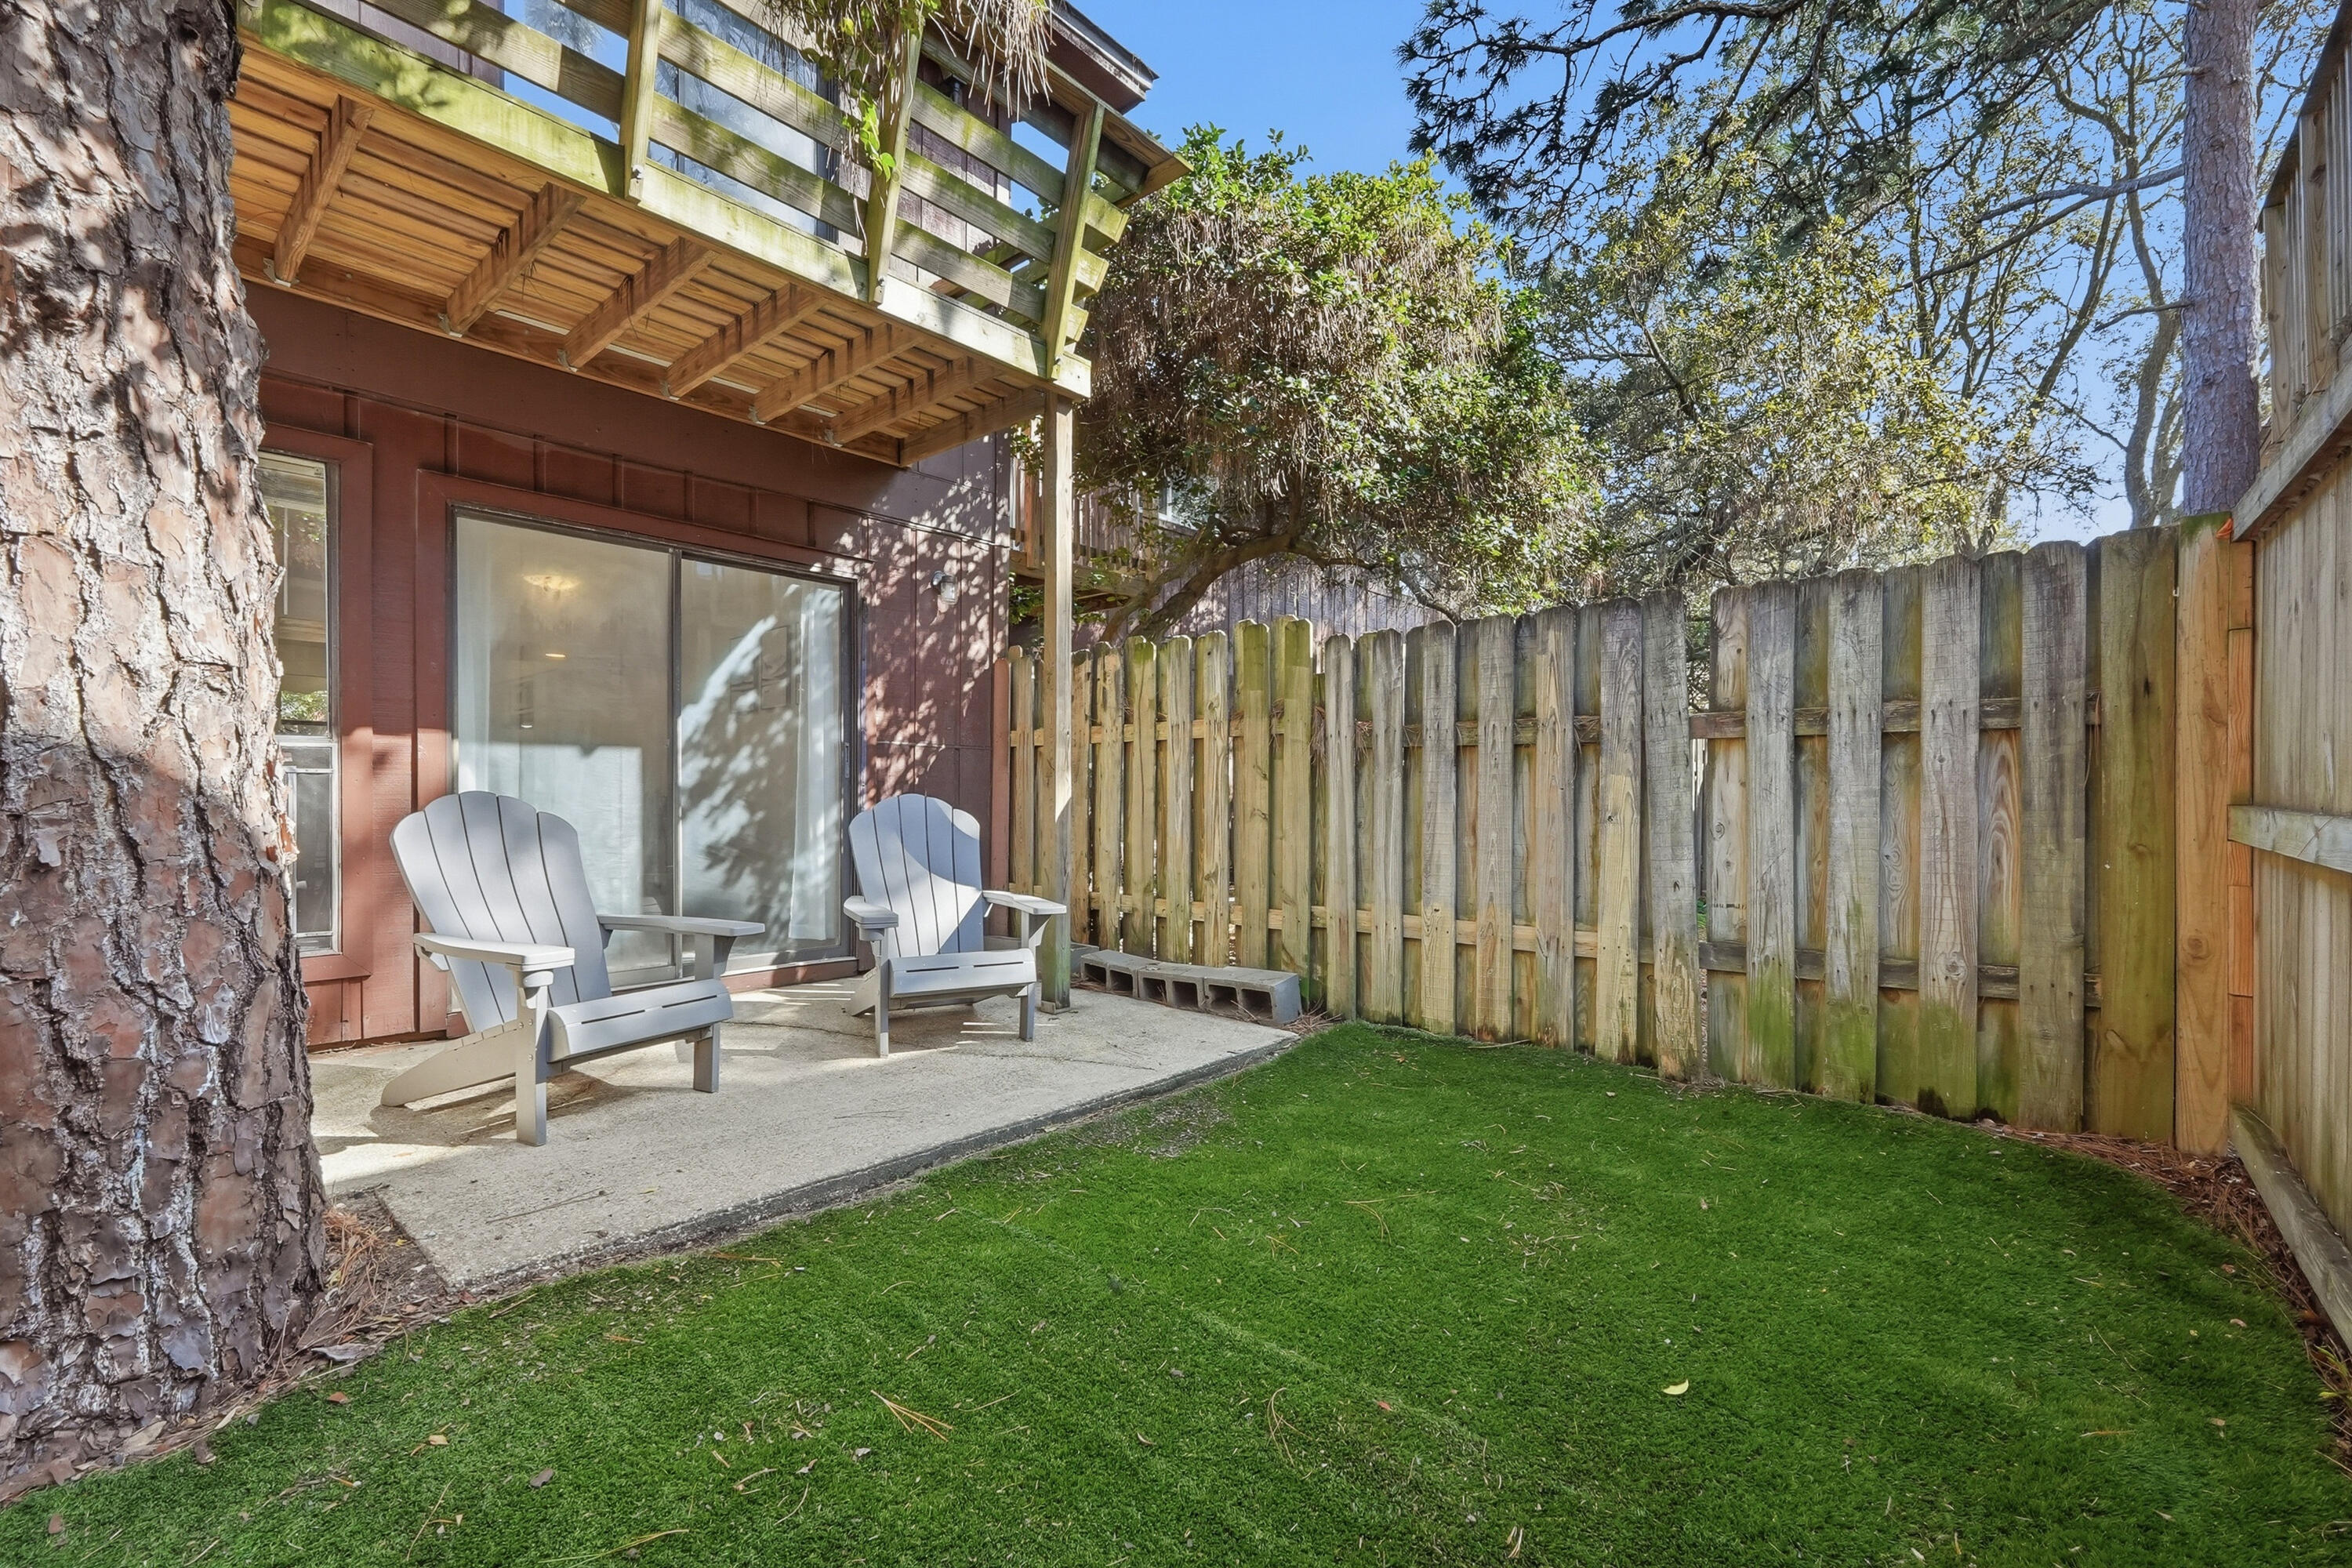
Fenced backyard patio with two Adirondack chairs, a raised wooden deck, and a green lawn.
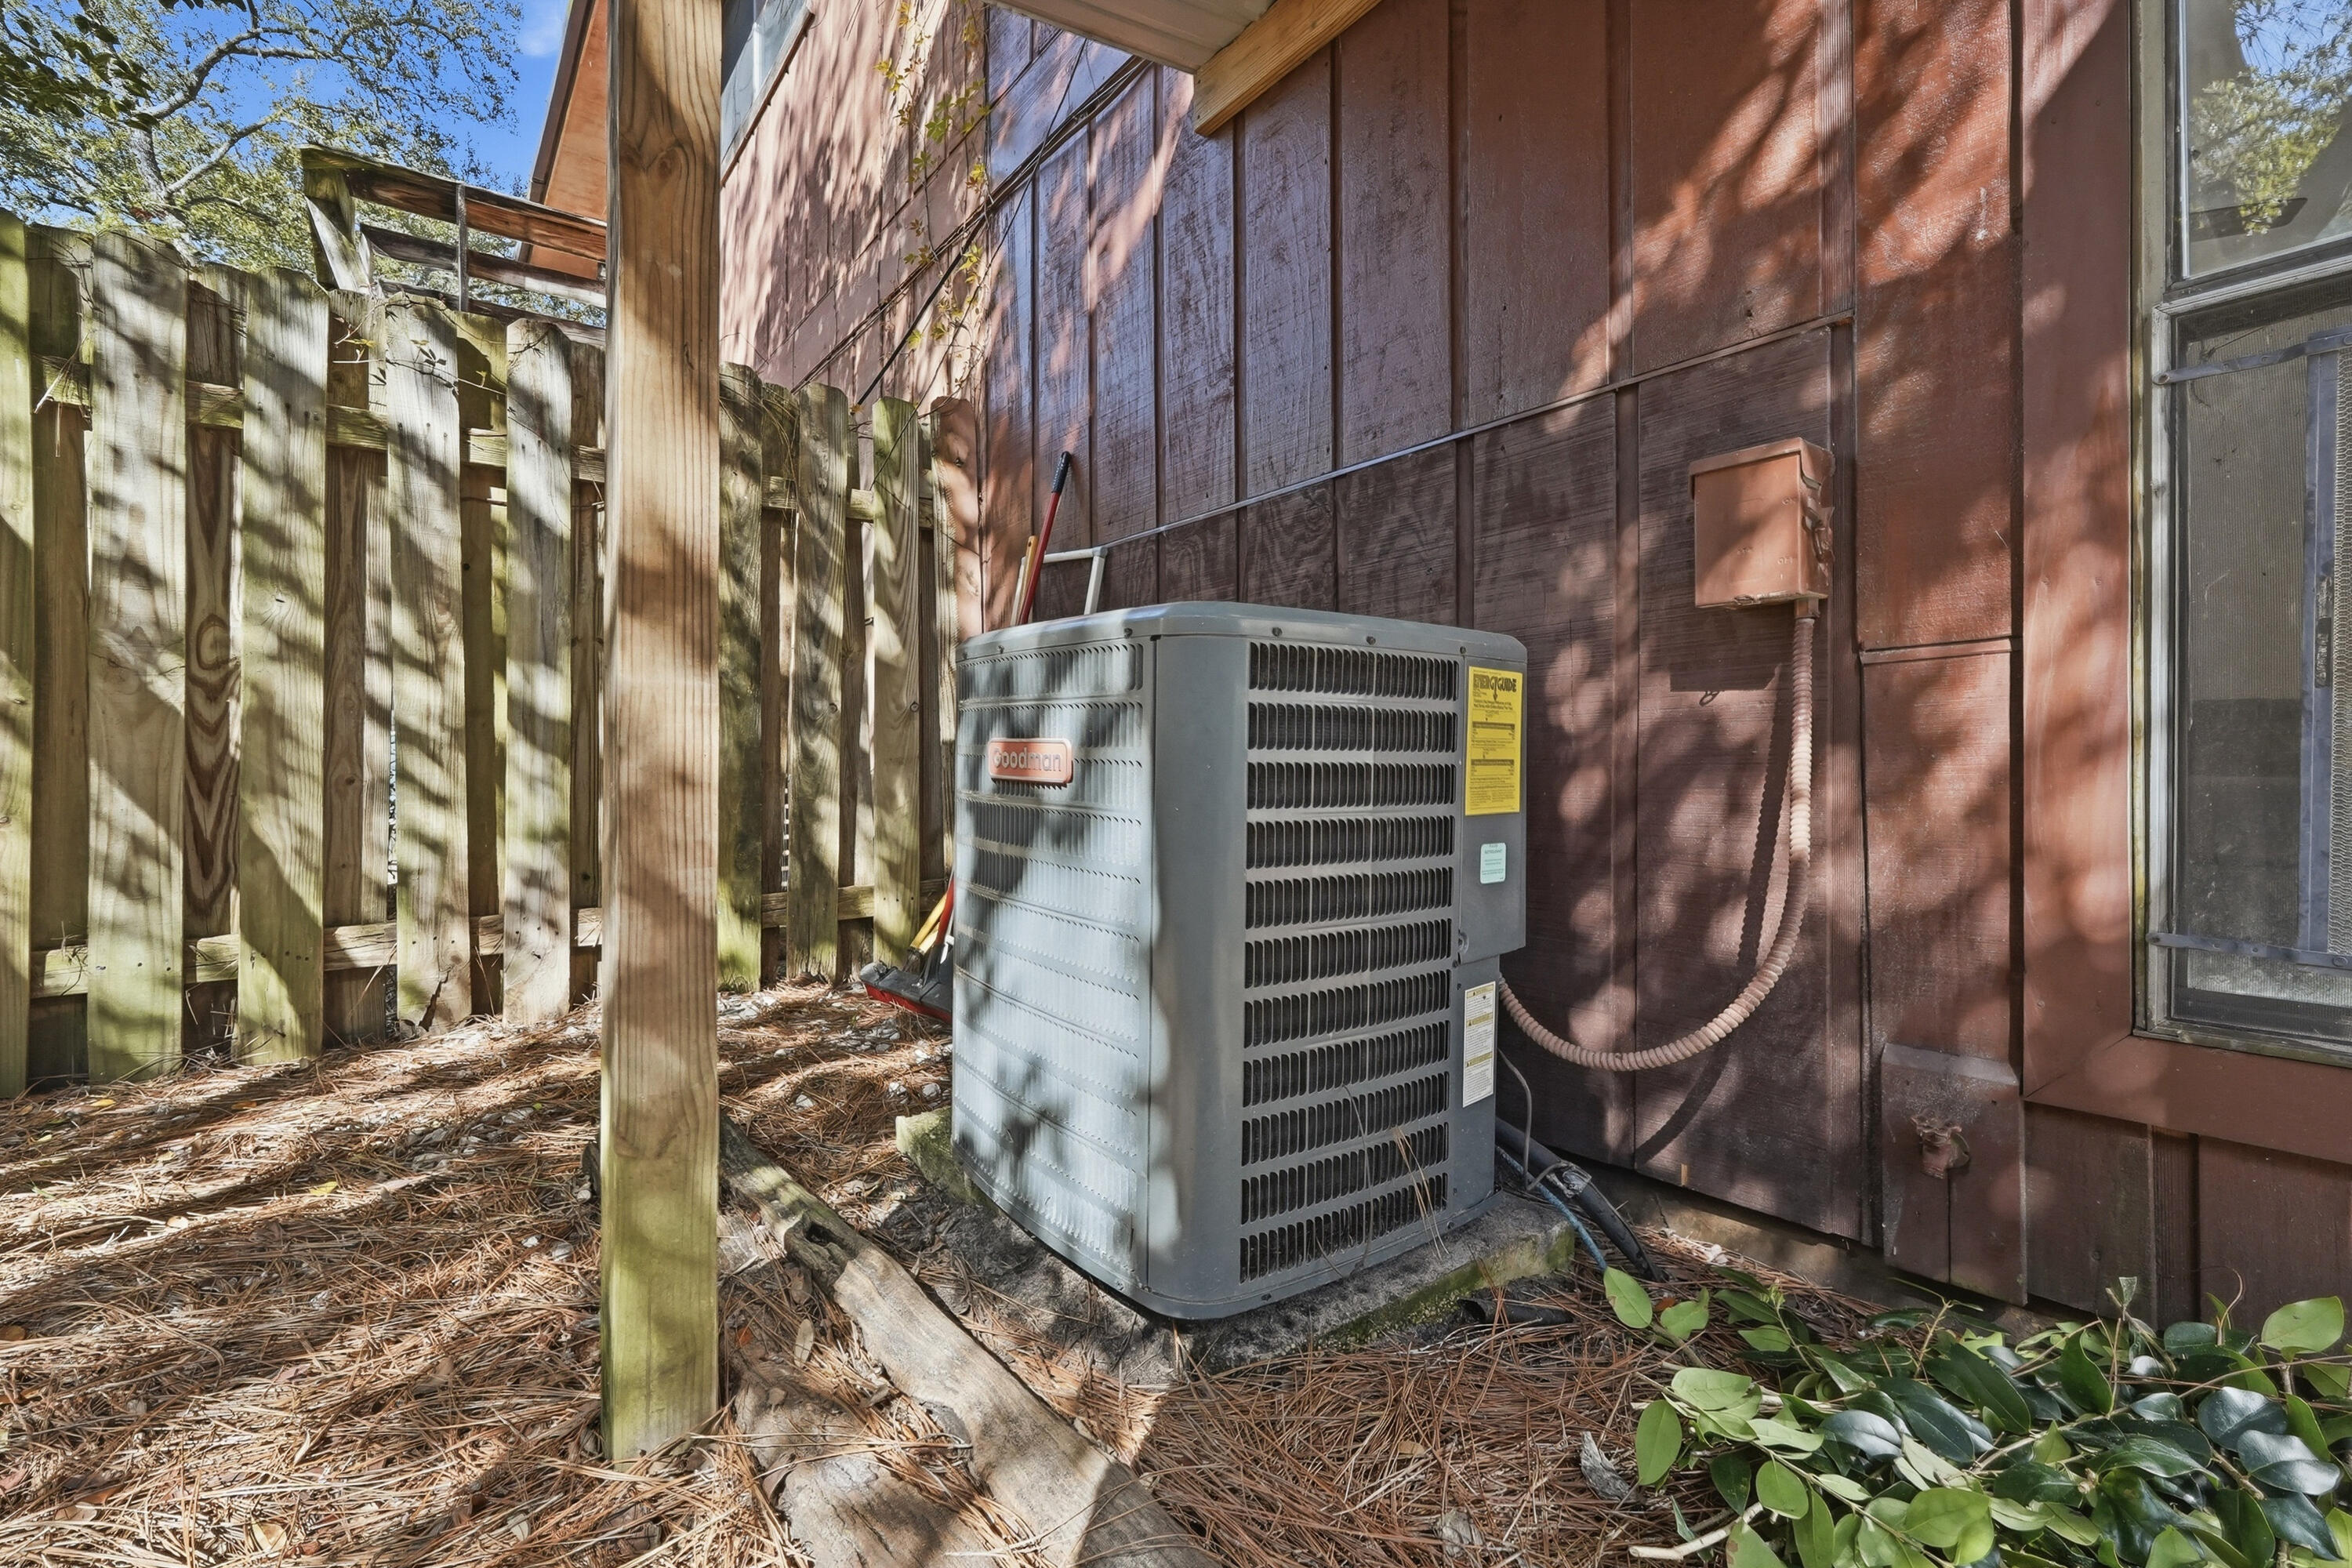
Air-conditioning condenser beside brown wood siding and a wooden fence.
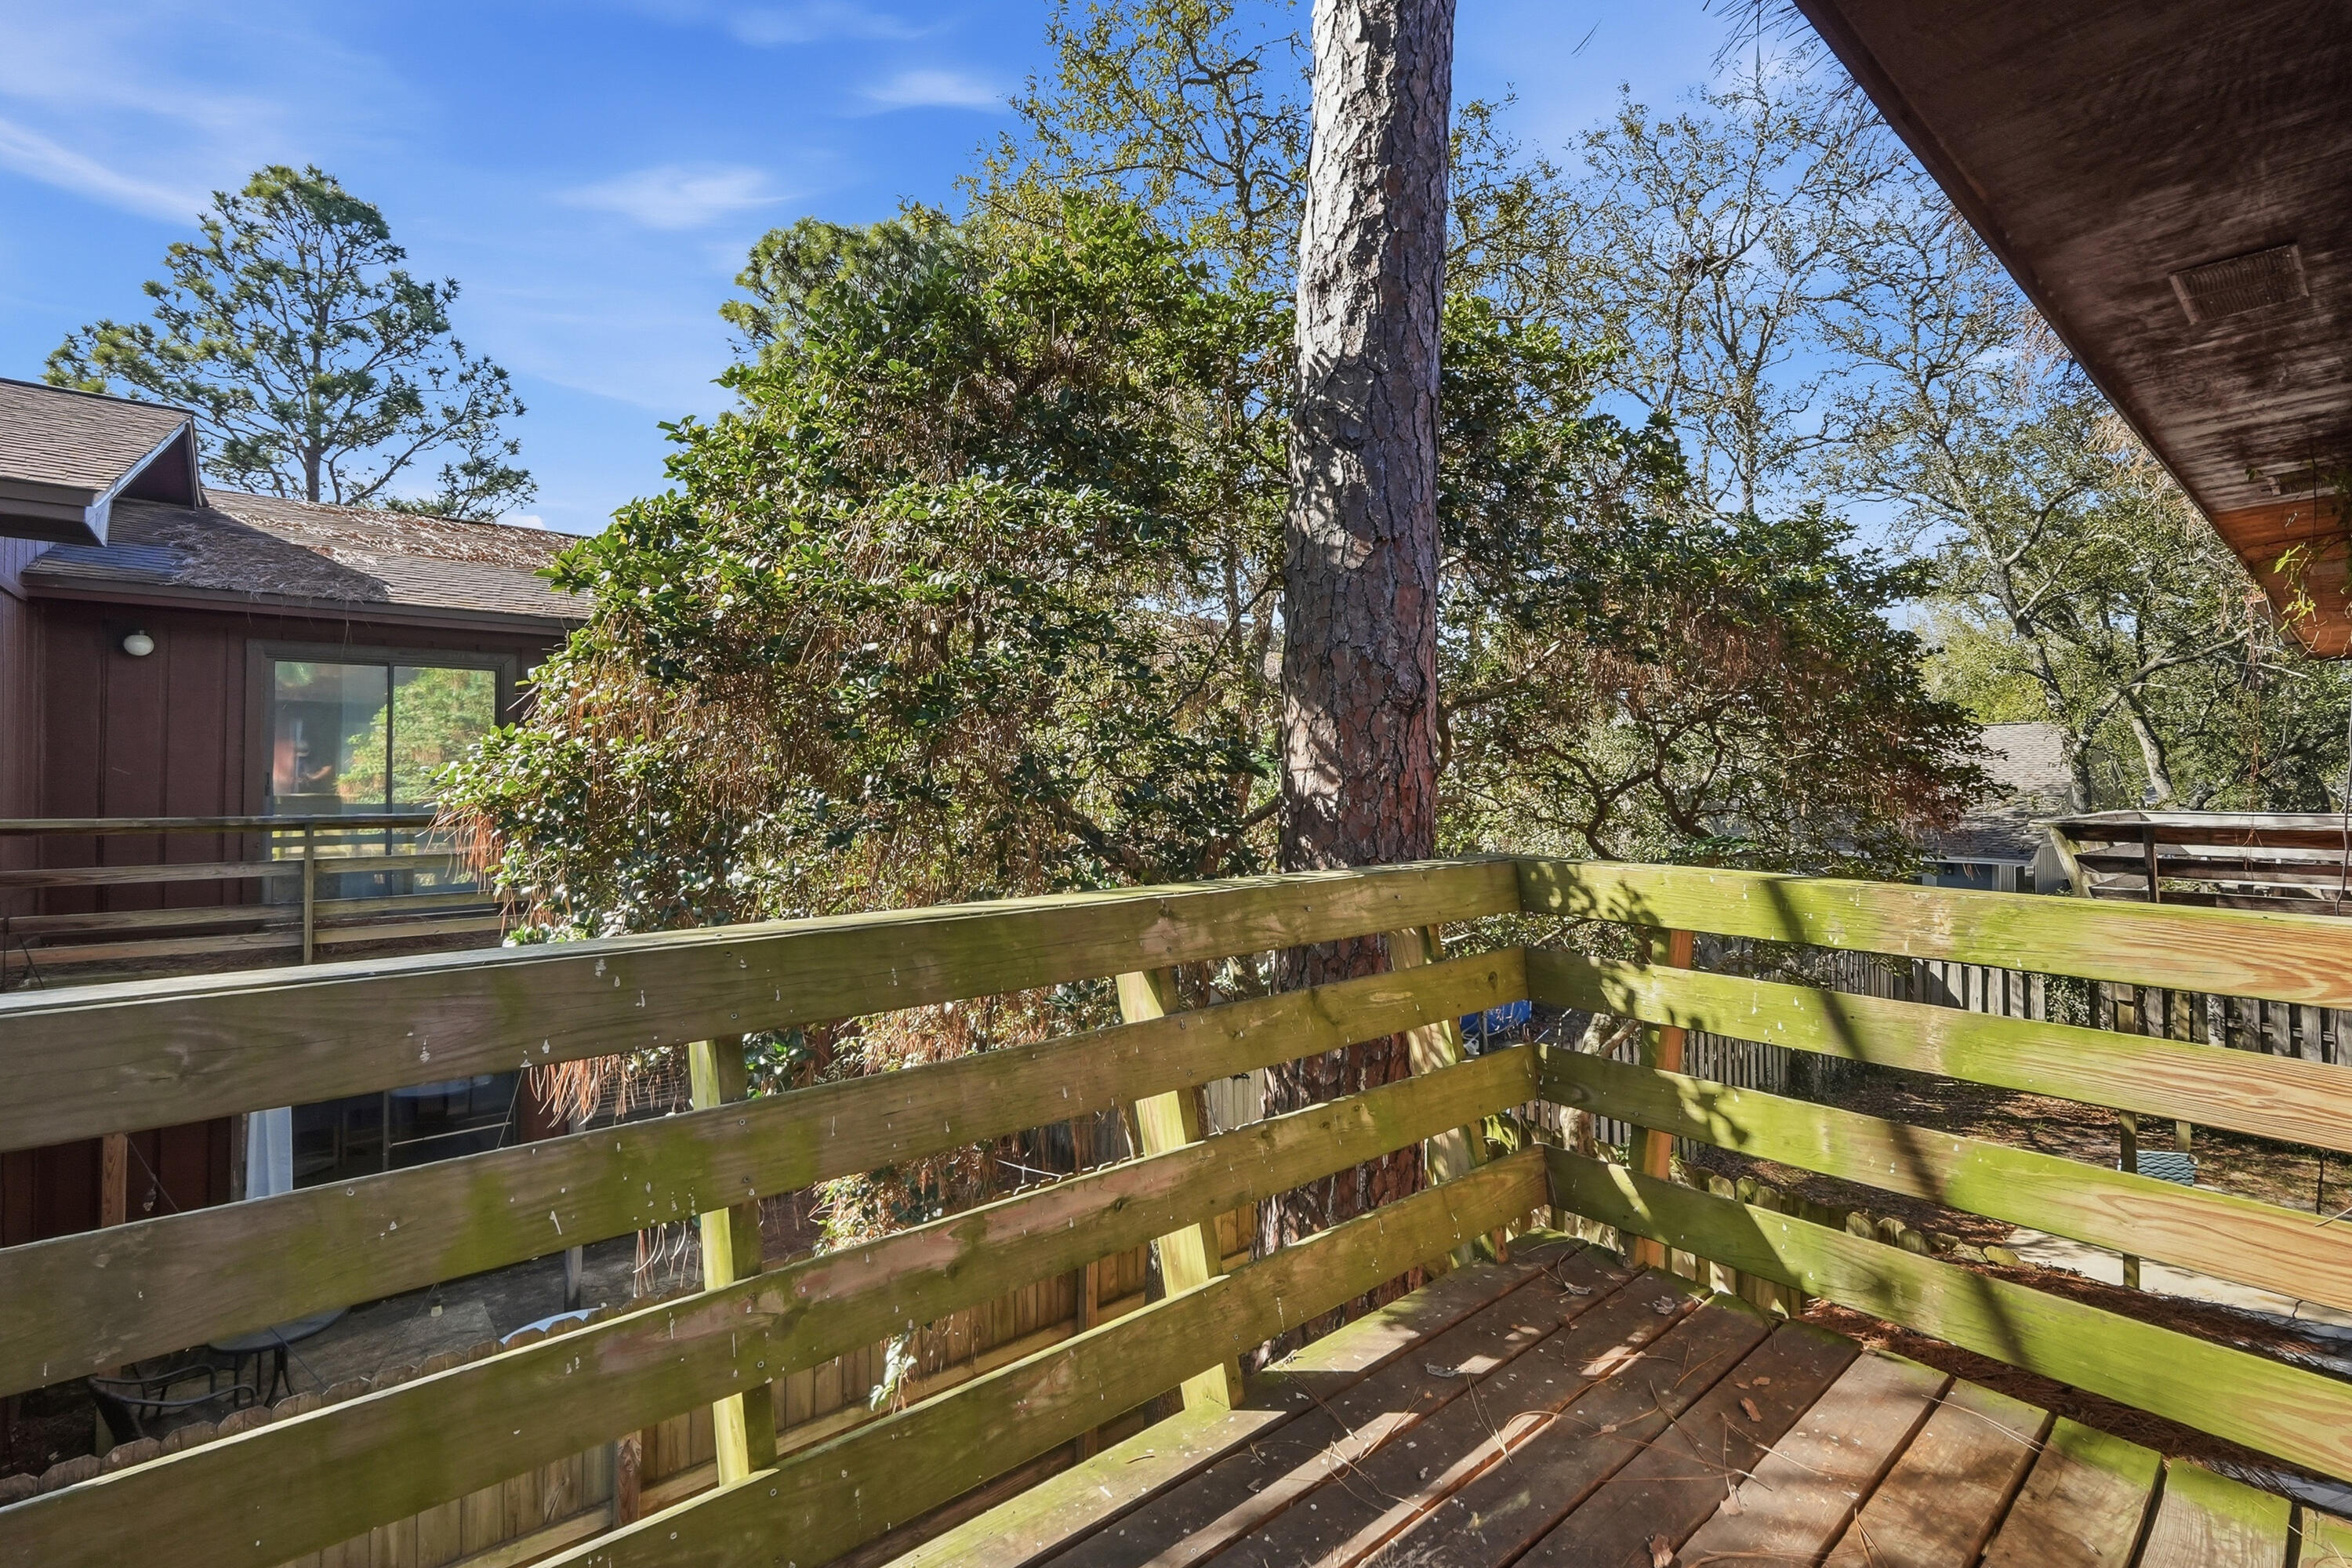
Wooden deck with weathered railings overlooking a wooded yard and neighboring homes.
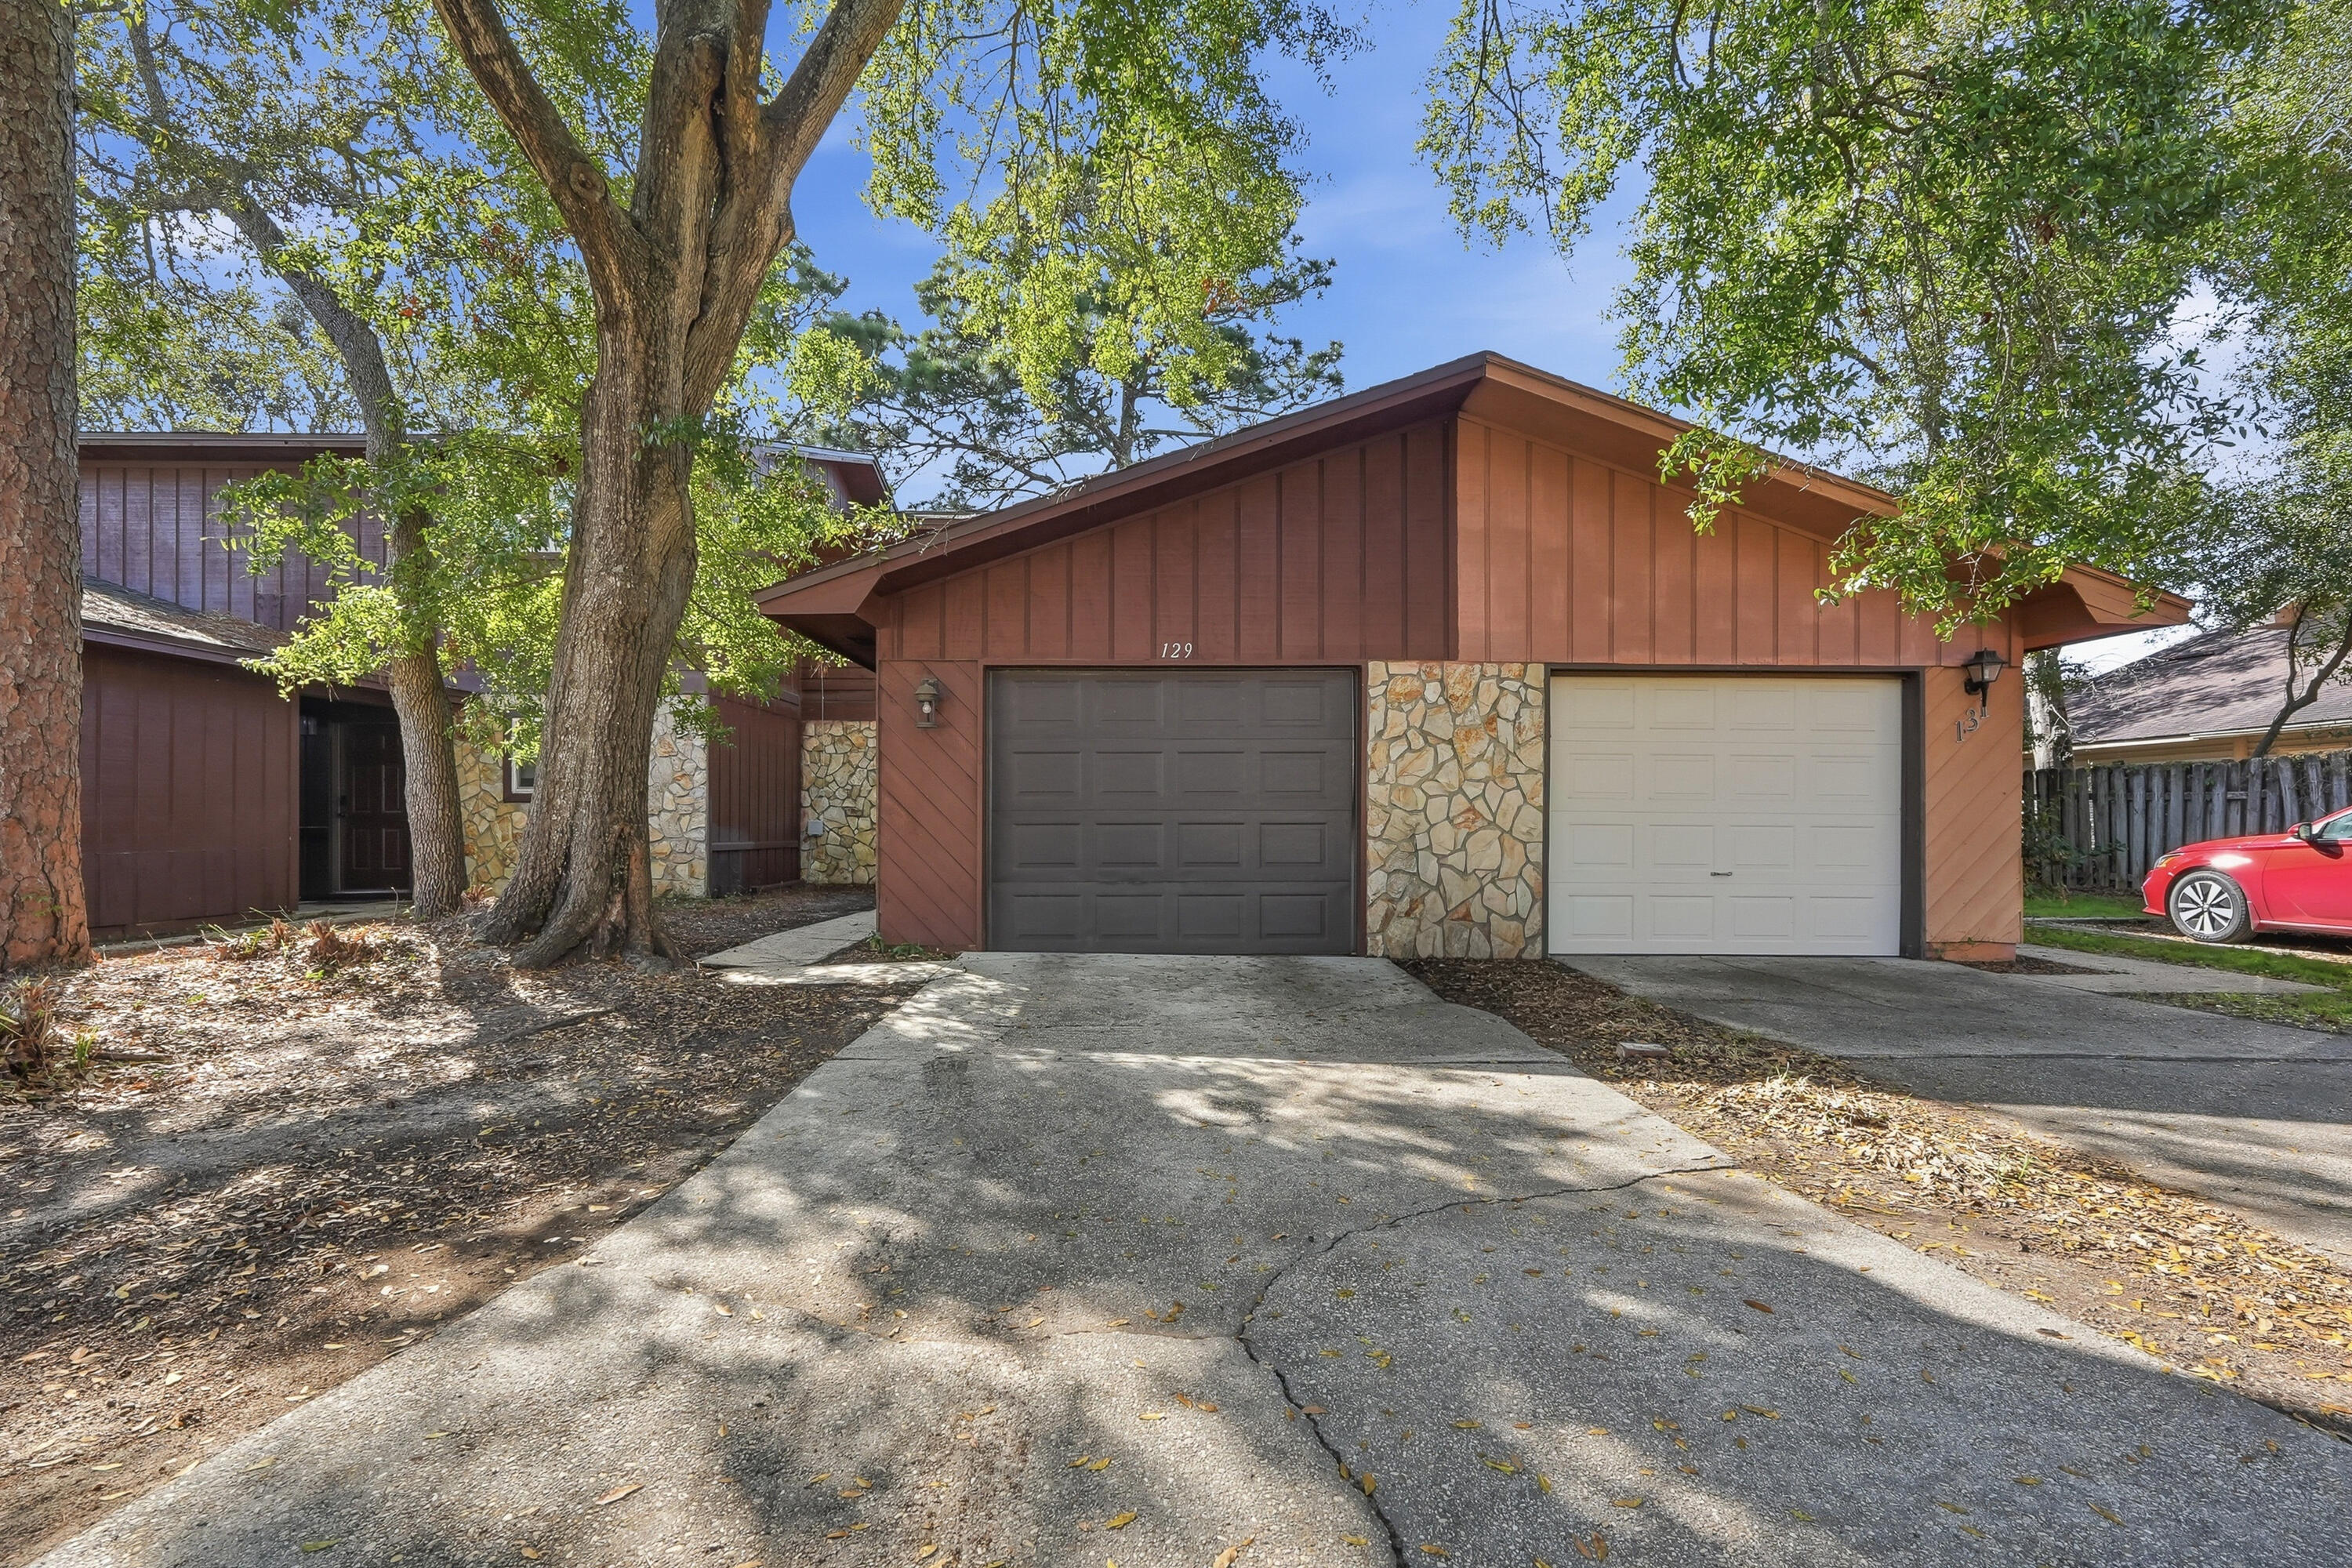
Brown-sided property with stone accents, two garage doors, and a tree-shaded driveway.
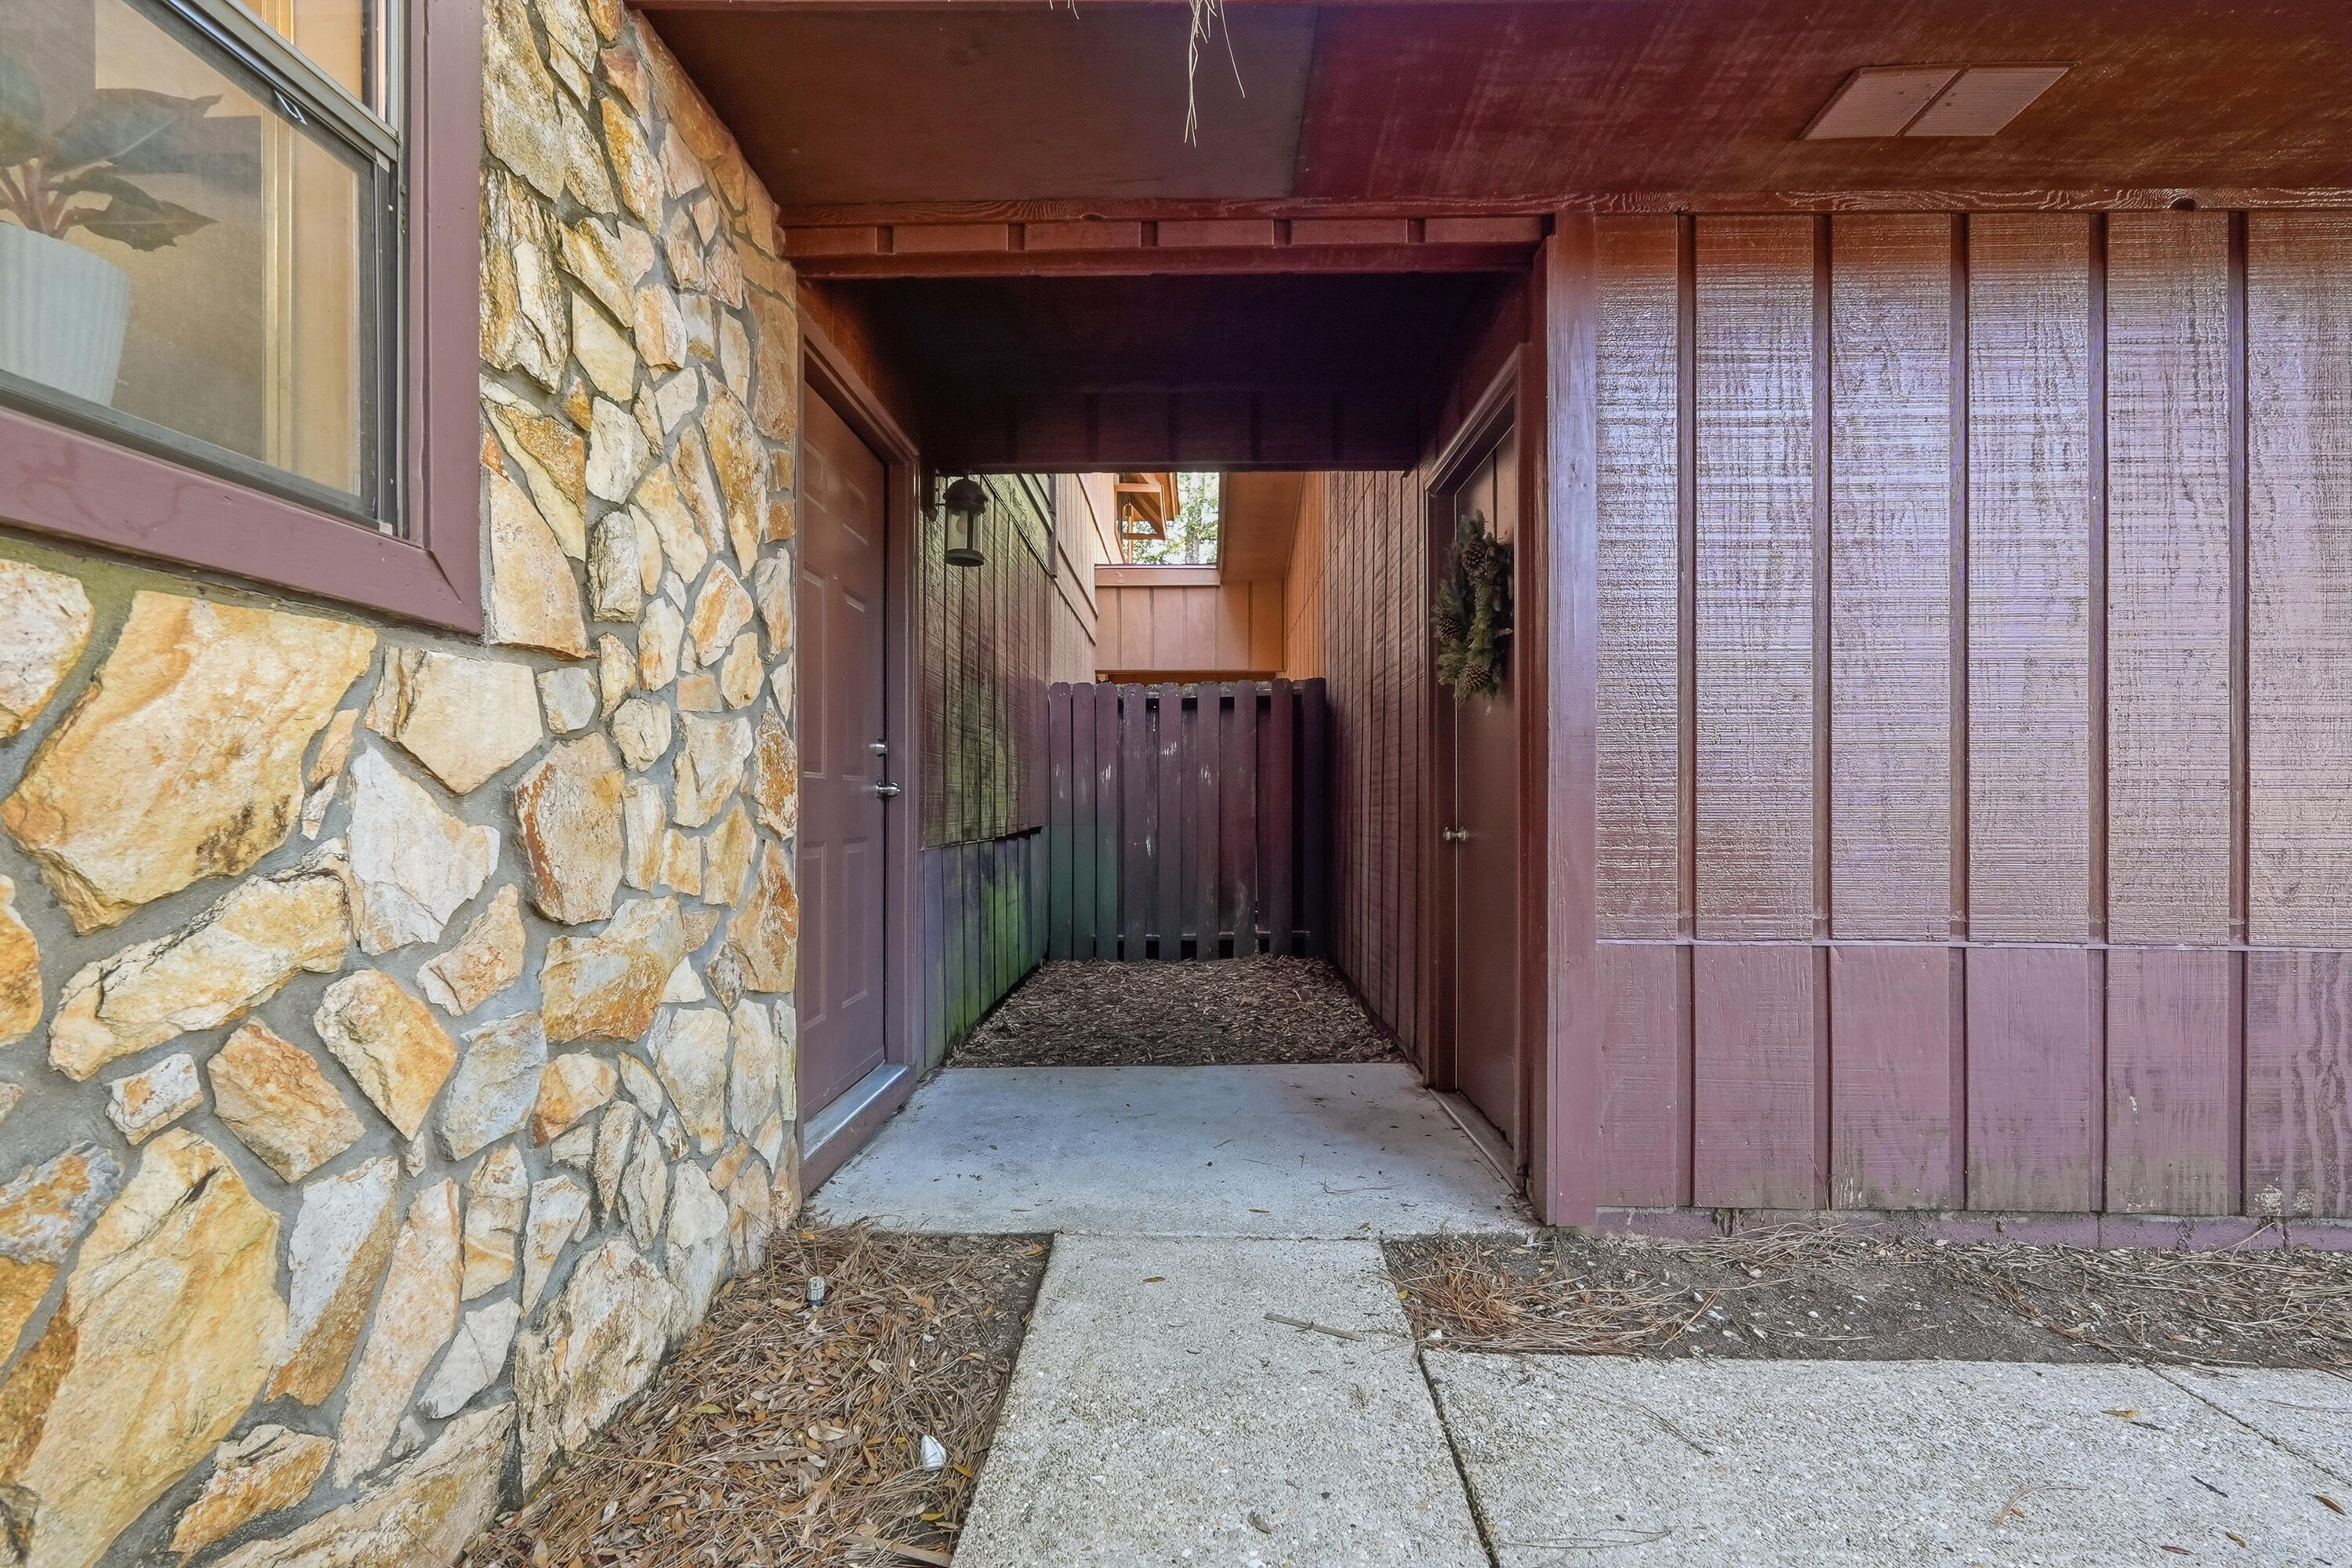
Covered home entry with a stone facade, reddish-brown wood siding, and a small gate.
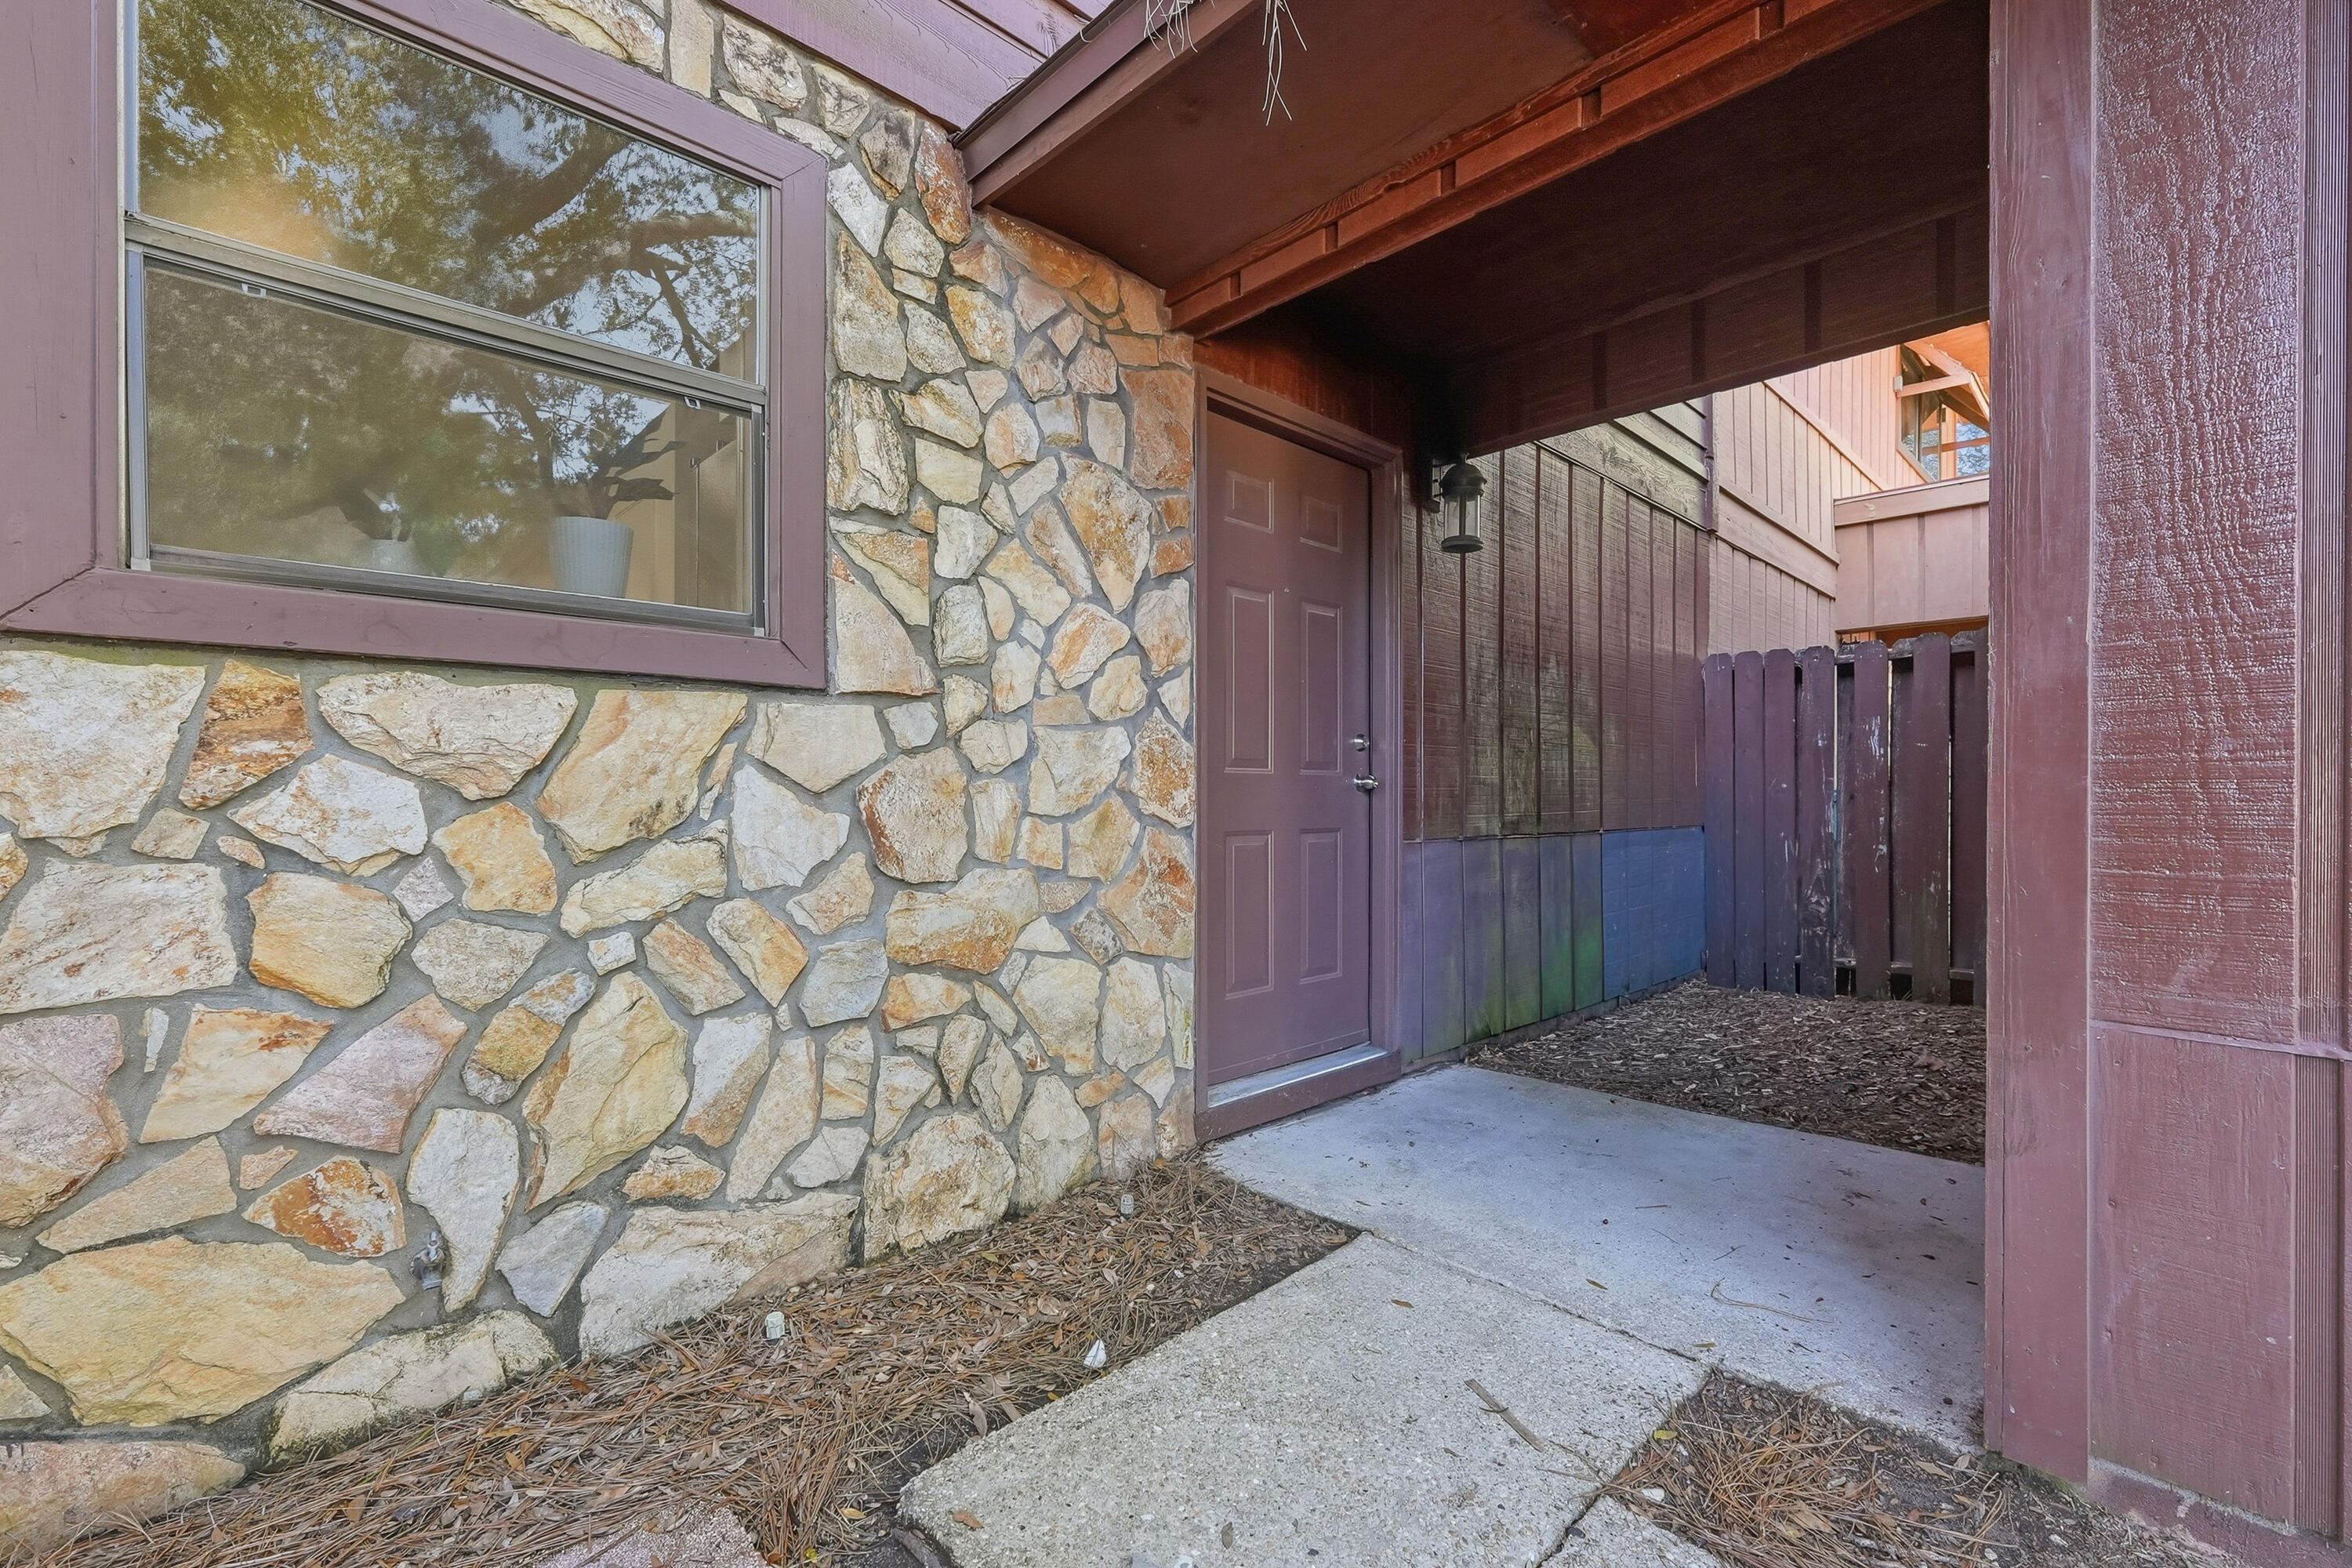
Covered entrance with a stone facade, mauve door, concrete walkway, and wooden privacy fence.
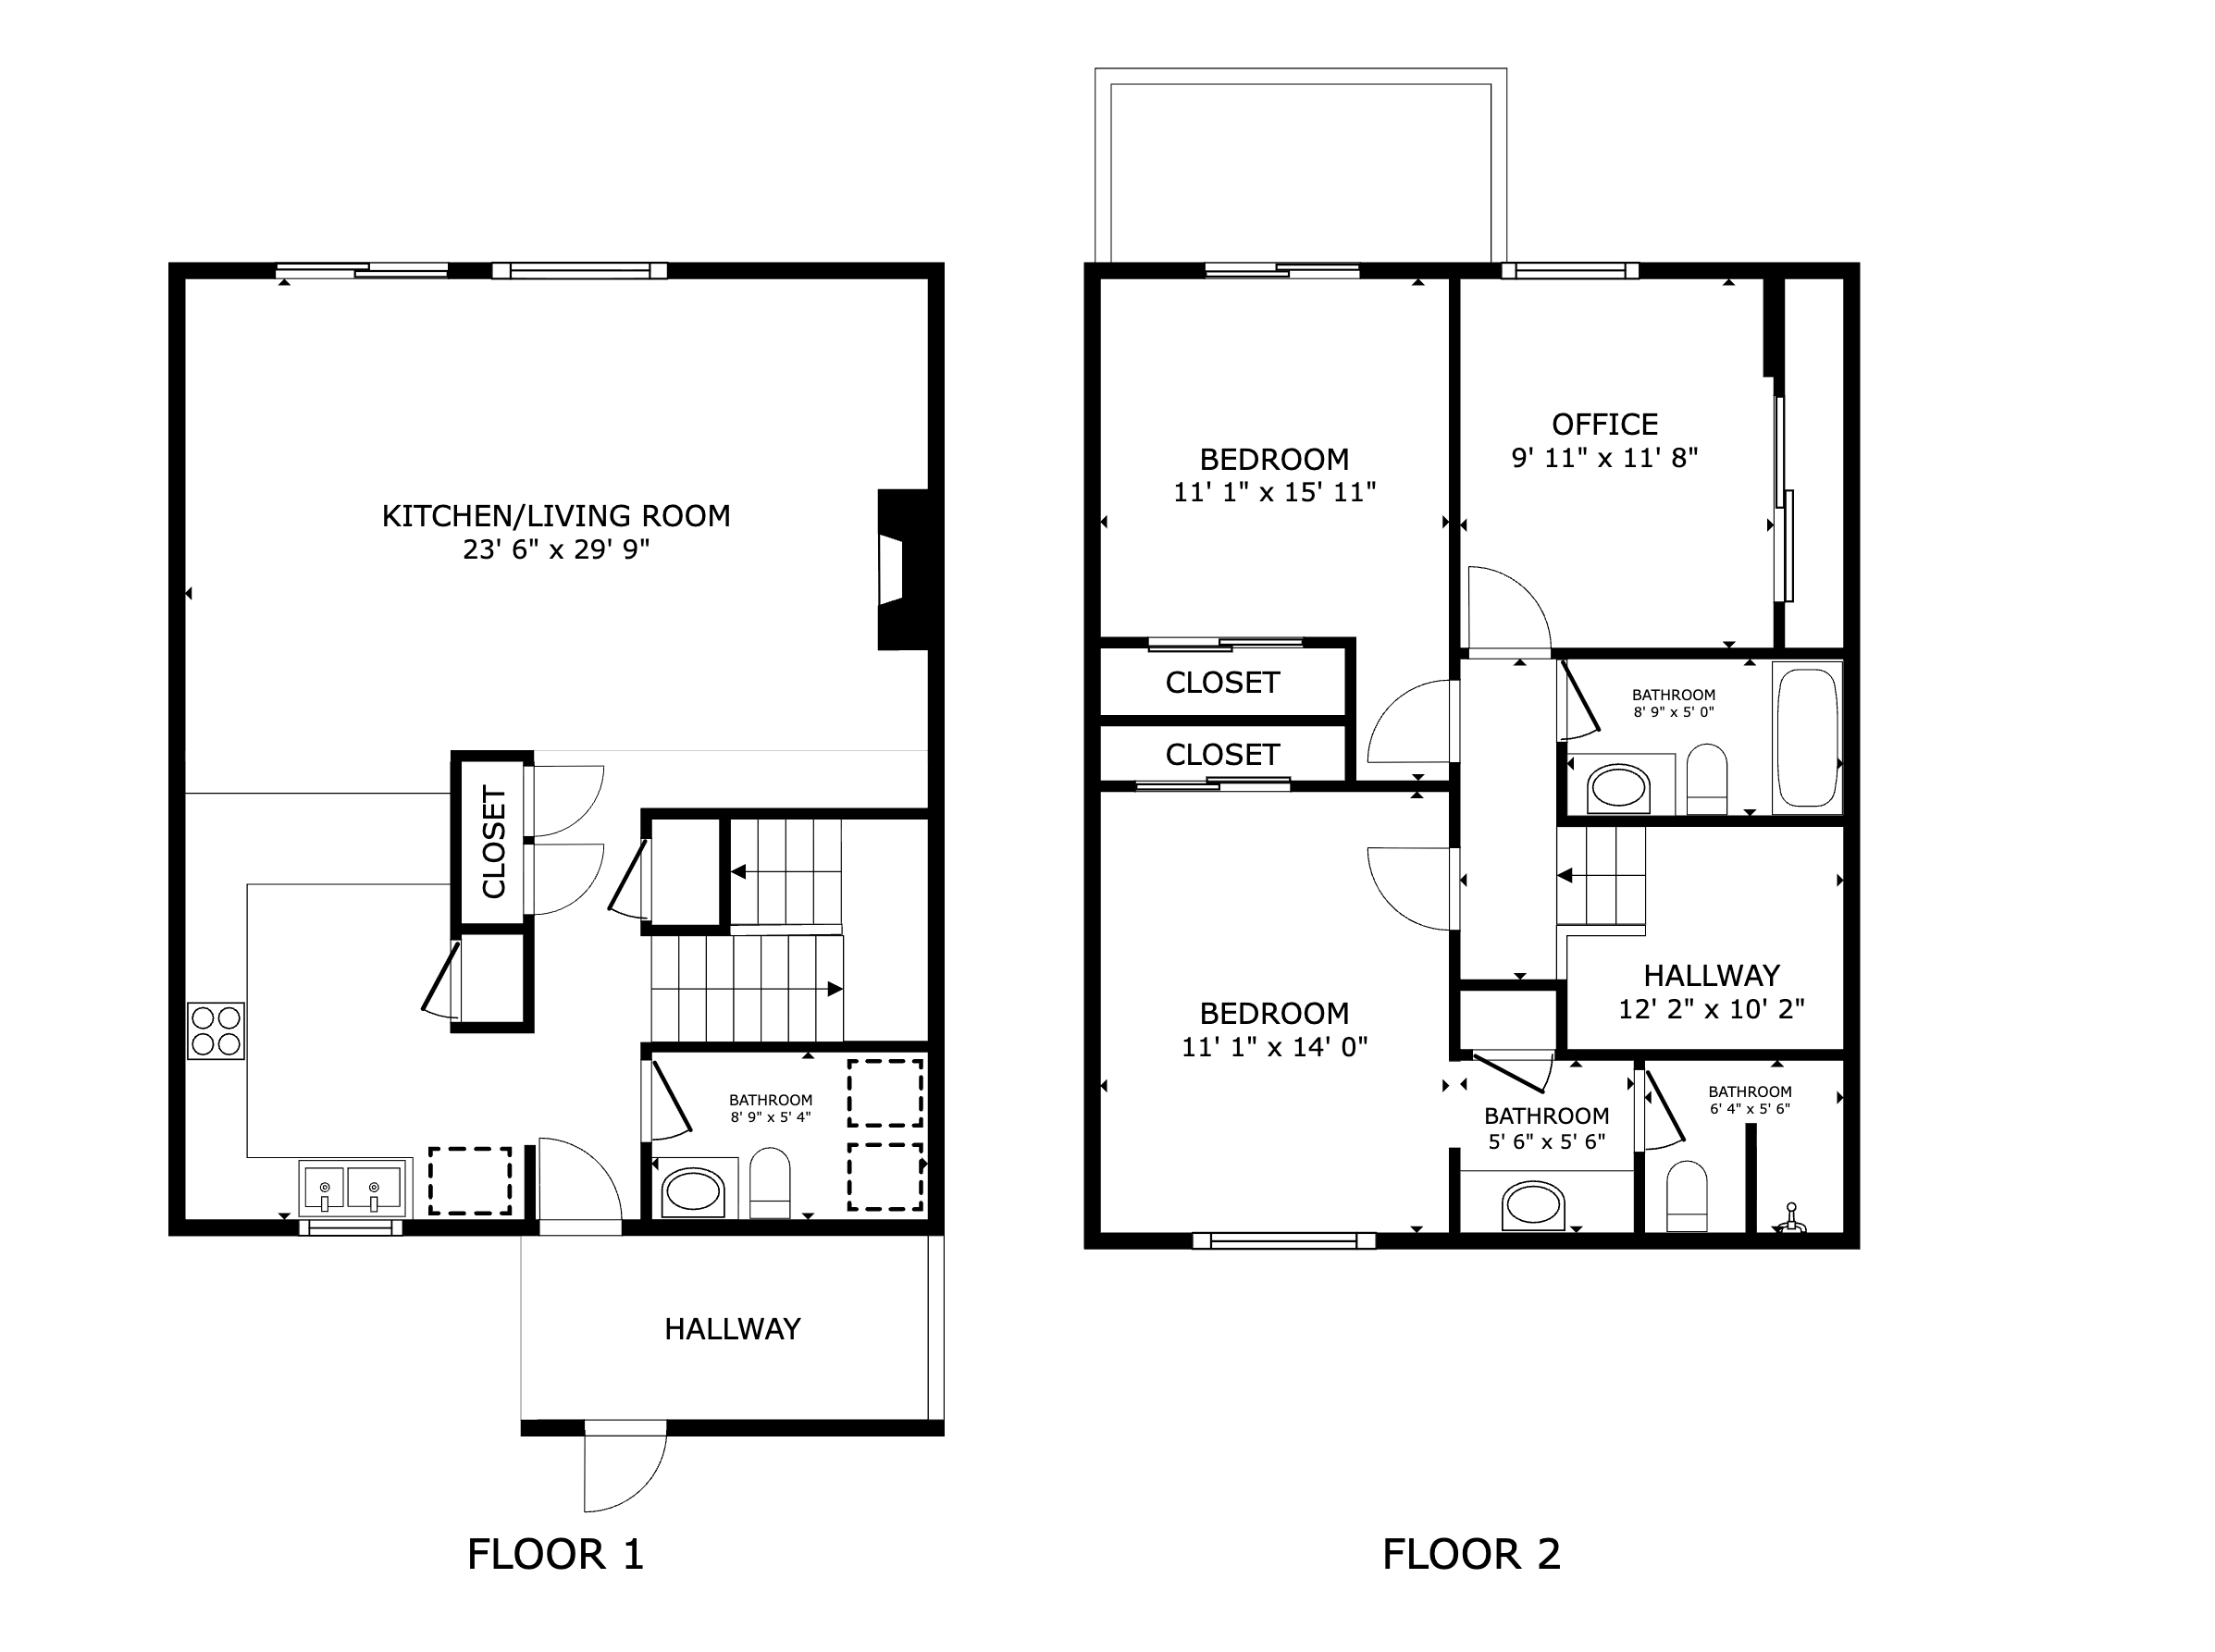
Two-floor plan showing a large first-floor kitchen and living room and second-floor bedrooms, office, and bathrooms.
VIEW PHOTOS
$260,000

32 7Th Avenue 129

3 Beds 3 Baths 1,550 Sq.Ft.

Description

Tucked away on a quiet street just minutes from Eglin Air Force Base, this charming townhome with a garage offers both privacy and convenience. Spacious and thoughtfully updated, the home features an open living and dining area that flows seamlessly into a large kitchen. The kitchen shines with freshly painted white cabinetry, new countertops, a stylish metal backsplash, a pantry with wood shelving, and stainless-steel appliances. Enjoy peaceful outdoor living with a backyard that offers a woodsy feel, a patio for relaxing or entertaining, a partially replaced privacy fence, and a balcony off an upstairs bedroom. The attached garage is connected to the home by a covered walkway for added convenience. Move-in ready with major updates already completed: Newly Installed Heating and Air Conditioning System and Brand-New Roof (2022). No HOA. A rare opportunity to own a well-updated, centrally located home in desirable Shalimar! Throughout the home, you'll find a freshly painted interior, updated doors, faucets, and sinks, and generous storage with wood shelving in all closets. Upstairs offers three comfortable bedrooms and two full bathrooms with updated countertops, while downstairs includes a convenient half bath and laundry room with added cabinetry. Attractive laminate wood flooring adds warmth and durability to the living spaces, creating a move-in-ready home perfect for military families, first-time buyers, or investors alike.

Share Property

Location

32 7Th Avenue 129, Shalimar, FL 32579

Status

For Sale
Judy Griffin

Judy Griffin

TITLE

Realtor®

Property Amenities

Interior
Appliances Dishwasher, Disposal, Dryer, Refrigerator, Stove/Oven Electric, Washer
Total Bedrooms: 3
Half Bathrooms: 1
Full Bathrooms: 2
Other Interior Features Breakfast Bar
Area & Lot
Total area 1,550 Sq.Ft.
Living area 1,550 Sq.Ft.
MLS® ID 997209
Year Built 1984
High School Choctawhatchee
Middle School Meigs
Elementary School Shalimar
Architecture Styles Townhome
Type Townhouse
Status For Sale
Exterior
Stories 2
Air conditioning Central Air
Heat type Central
Garage Space 2.0
Other Exterior Features Balcony, Fenced Back Yard
Parking Garage Detached
Lot Features Interior, Level
Utilities Electric, Public Water
Finance
Sales Price $260,000
Real Estate Tax $1,969 yearly
Kitchen with white cabinets, stainless steel appliances, and wood-look flooring.

360 Virtual Tour

Take a tour of this property
Kitchen with white cabinets, stainless steel appliances, and wood-look flooring.

Schedule a Showing

We would love to show you our beautiful property. Please select your preferred date and time below. An agent will be in touch shortly to confirm your appointment.

Schedule a Showing

We would love to show you our beautiful property. Please select your preferred date and time below. An agent will be in touch shortly to confirm your appointment.
Thank you for your interest in 32 7Th Avenue 129, Shalimar, FL 32579. We are reviewing your request and will be in touch shortly!

Mortgage Calculator

Estimate your monthly mortgage payment, including the principal and interest, property taxes, and HOA. Adjust the values to generate a more accurate rate.
All estimates are provided for informational purposes only. Actual amounts may vary.
$0,000 Your Payment 20 15 65
$0,000 Your Payment

Work With Judy

Providing clients with ultimate bespoke representation, customized marketing strategy, and white-glove service. Excelling in exceeding expectations for buyers, sellers, investors, and beyond.