Leave a Message

Thank you for your message. We will be in touch with you shortly.

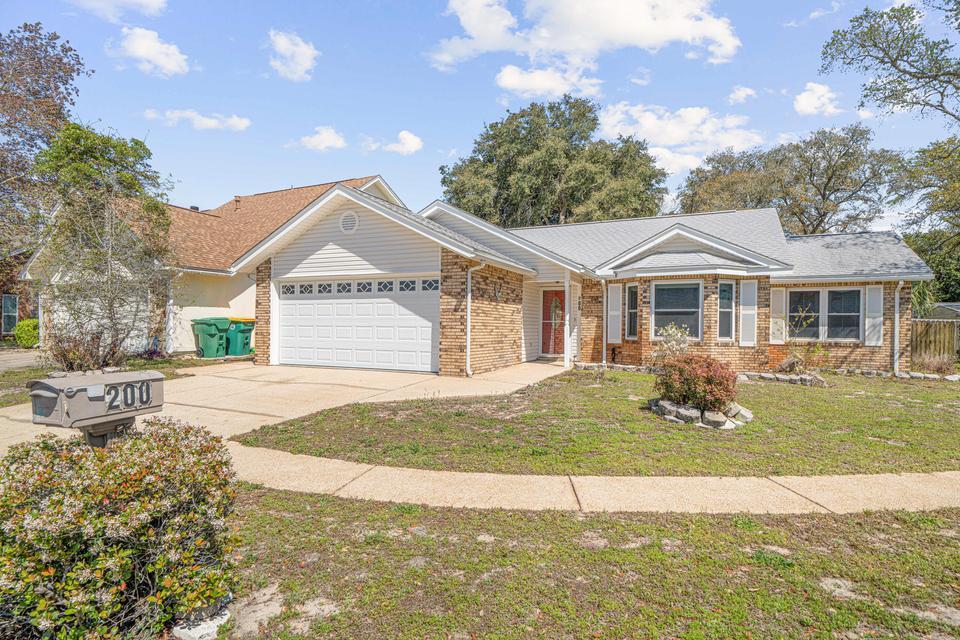
Single-story brick-and-siding home with an attached garage, concrete driveway, and mailbox marked 200.
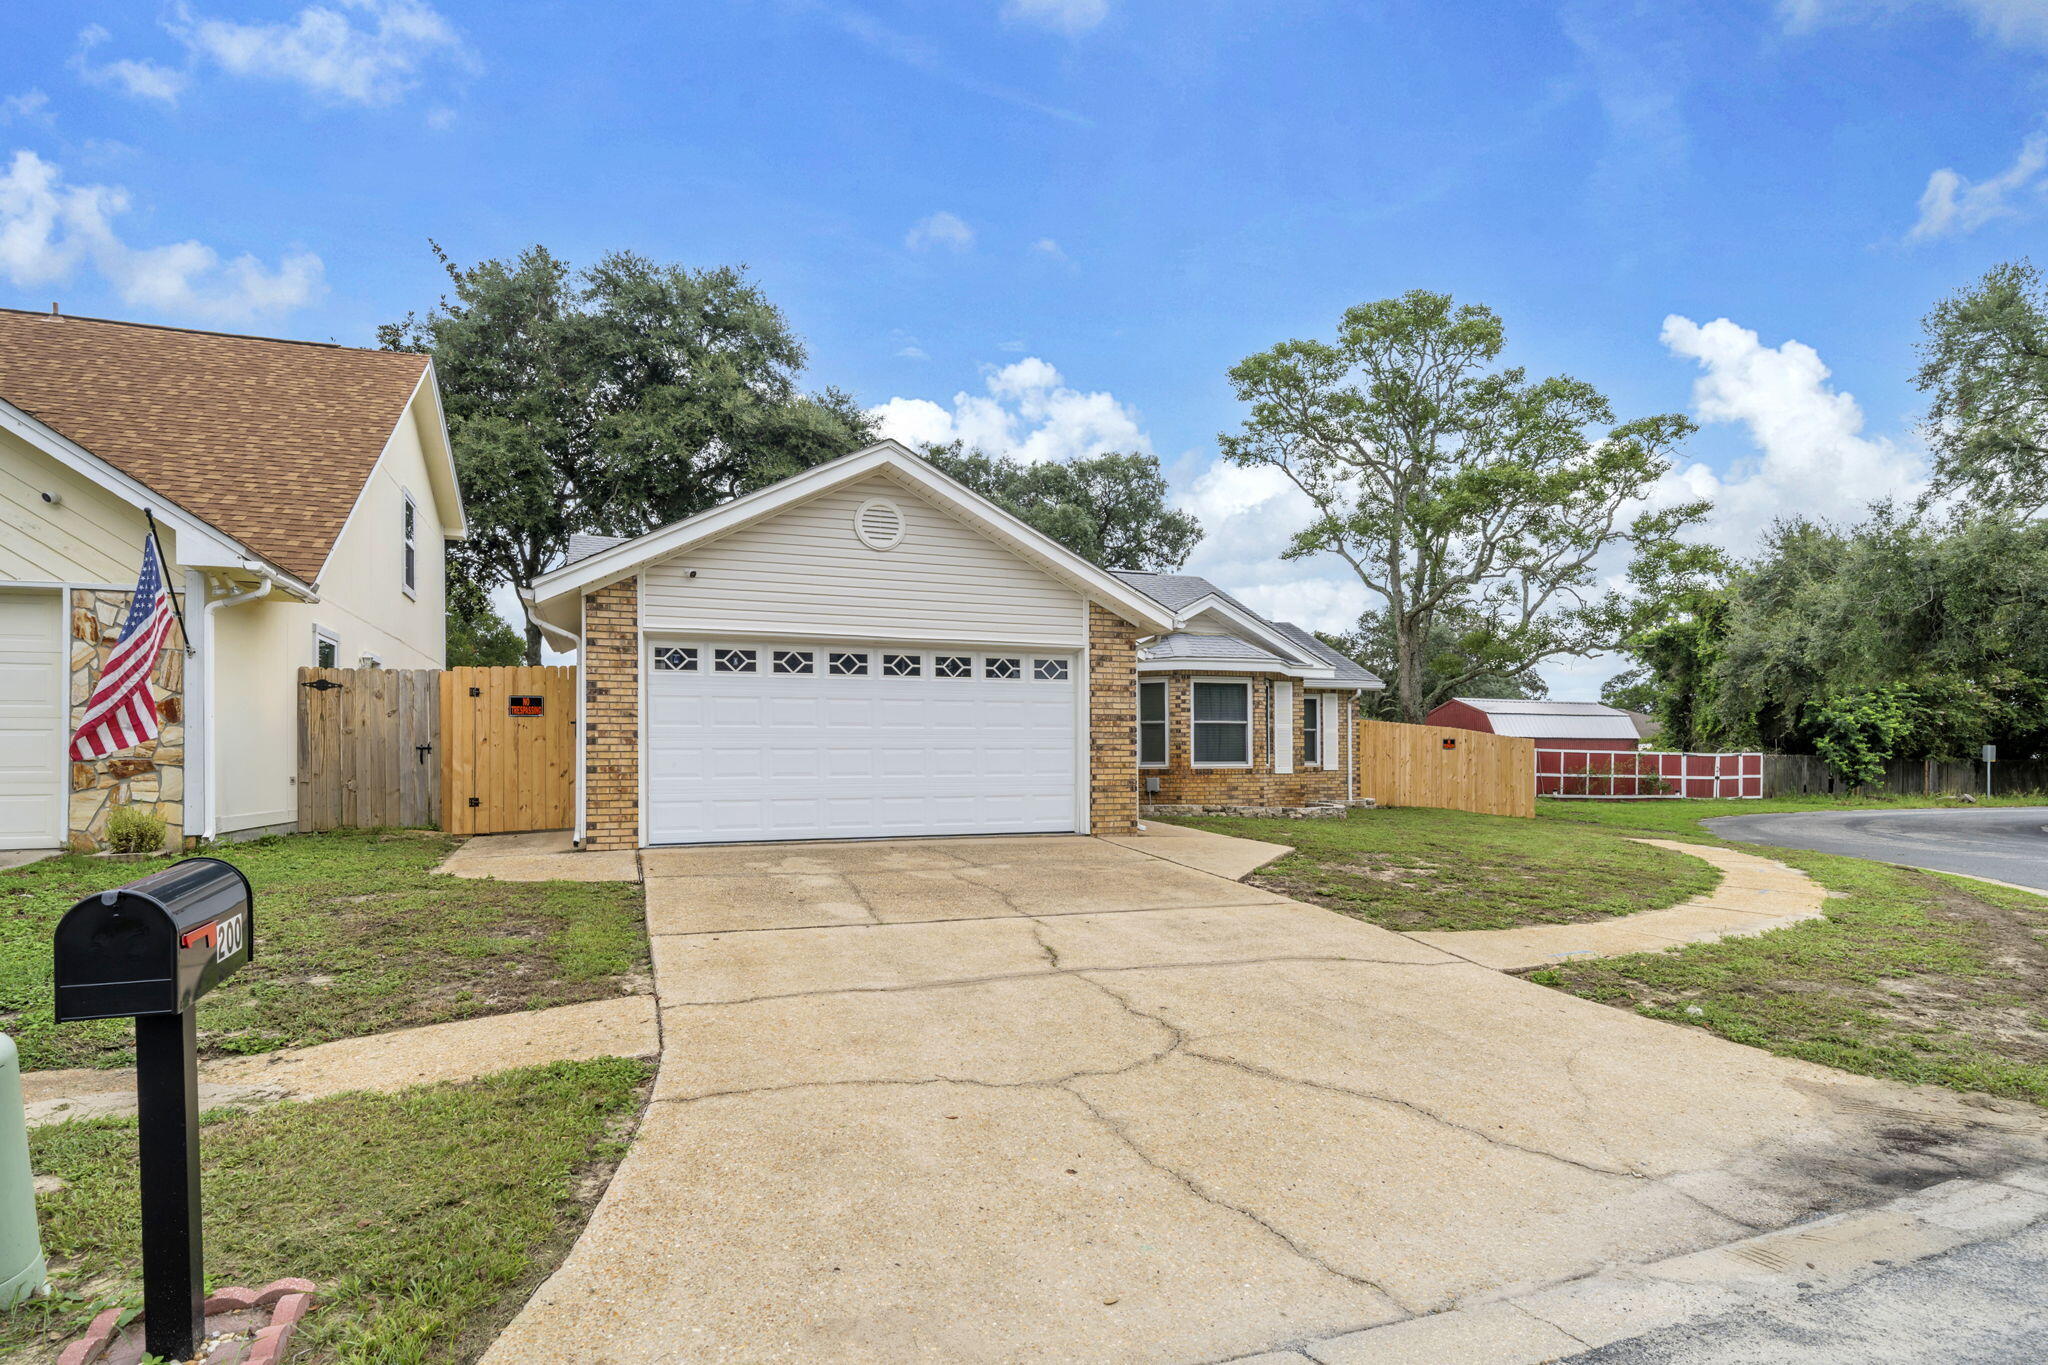
Home with a white double garage door, wide concrete driveway, and mailbox marked 200.
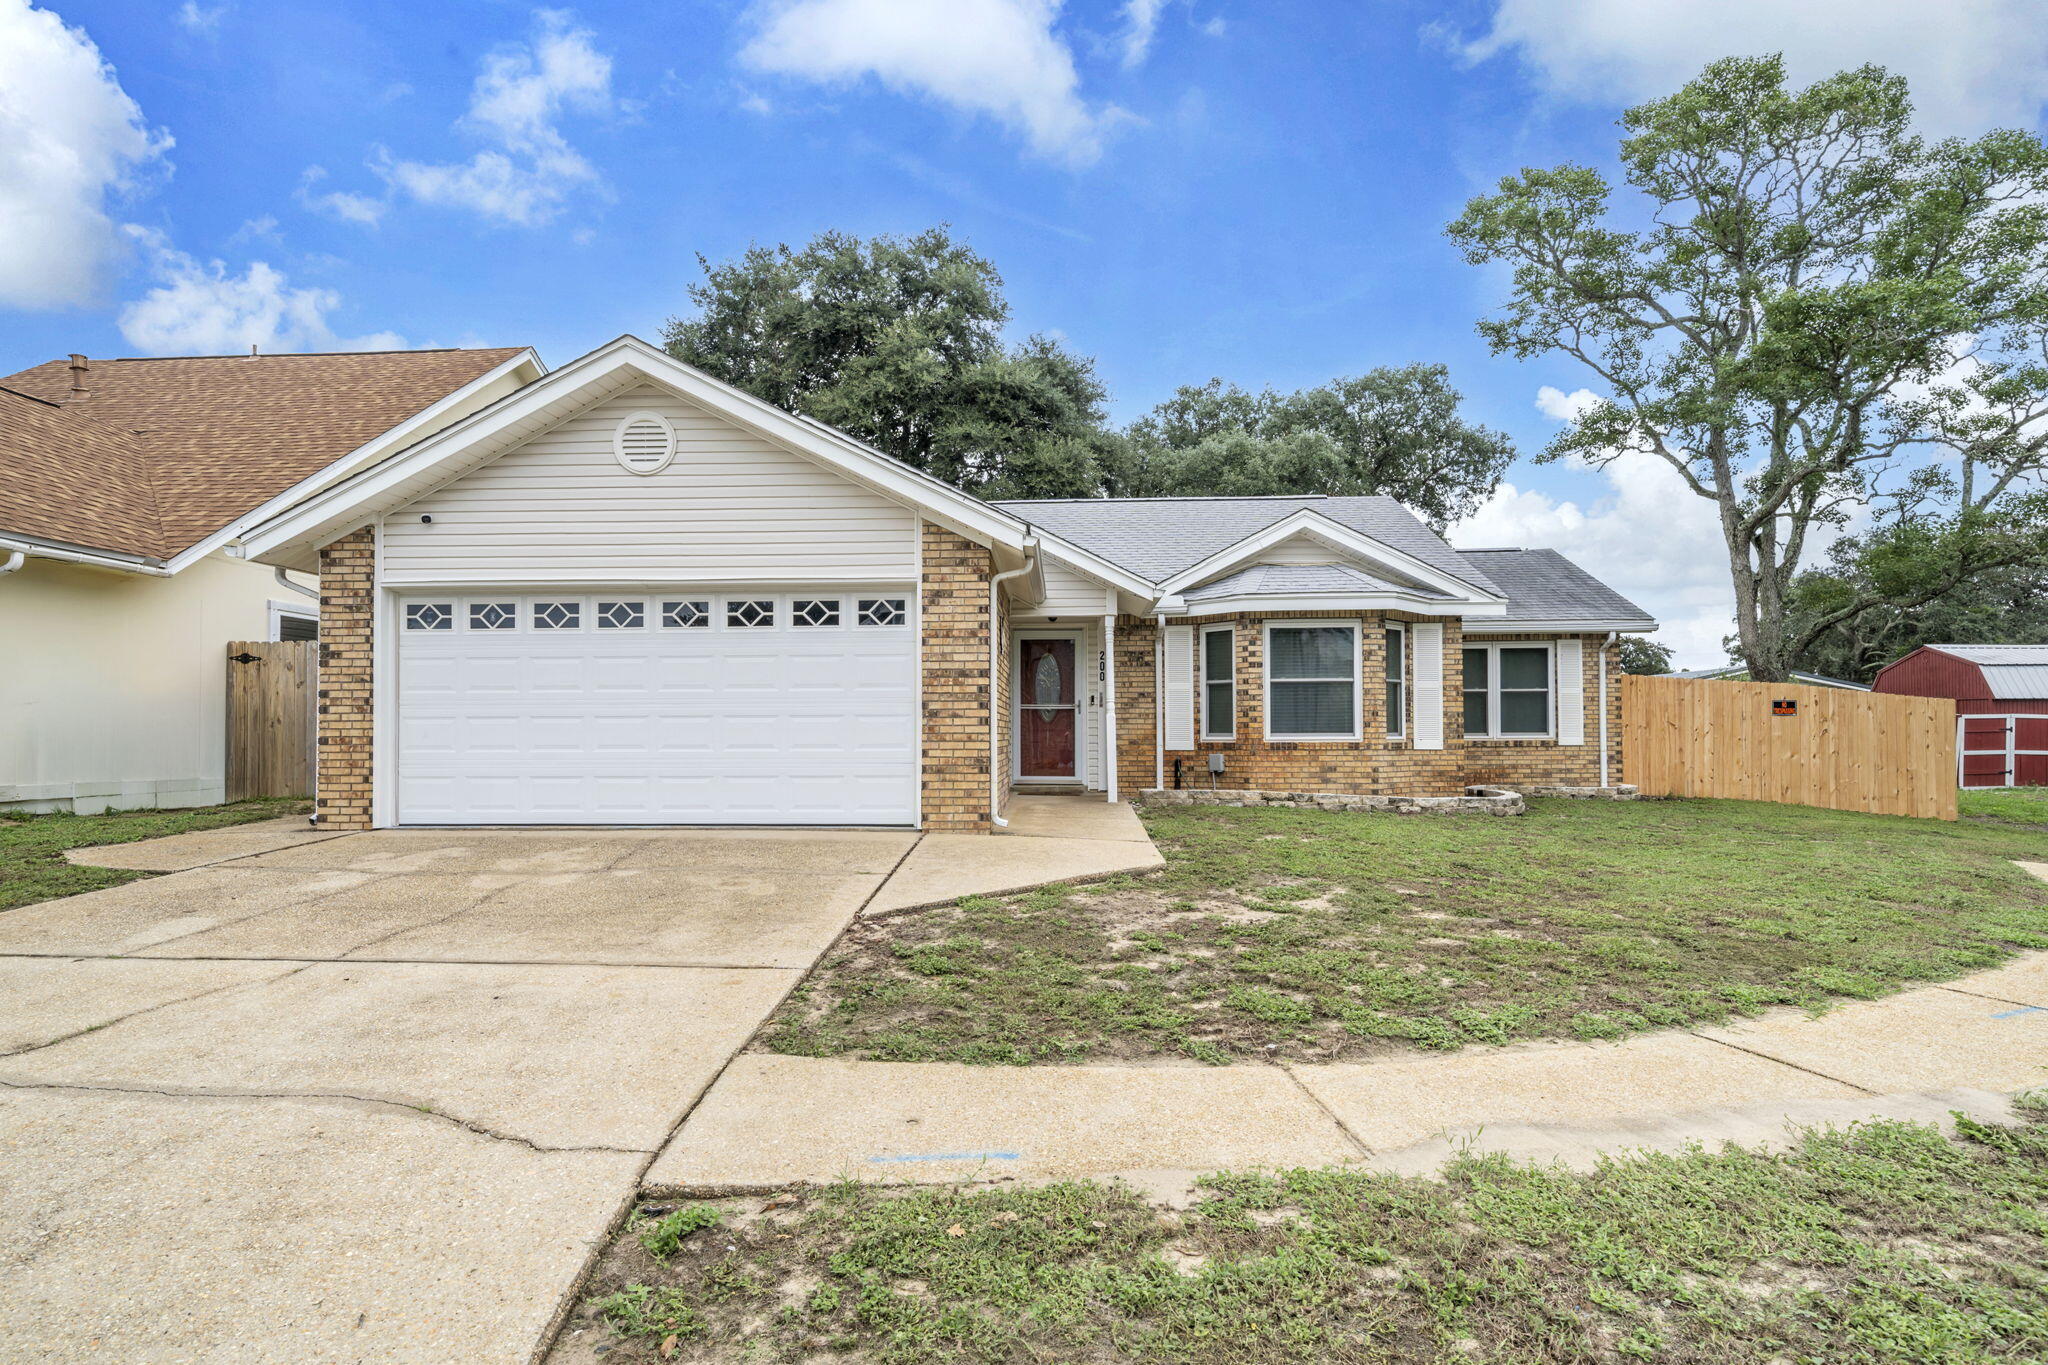
Single-story brick house with a two-car garage, bay windows, concrete driveway, and fenced yard.
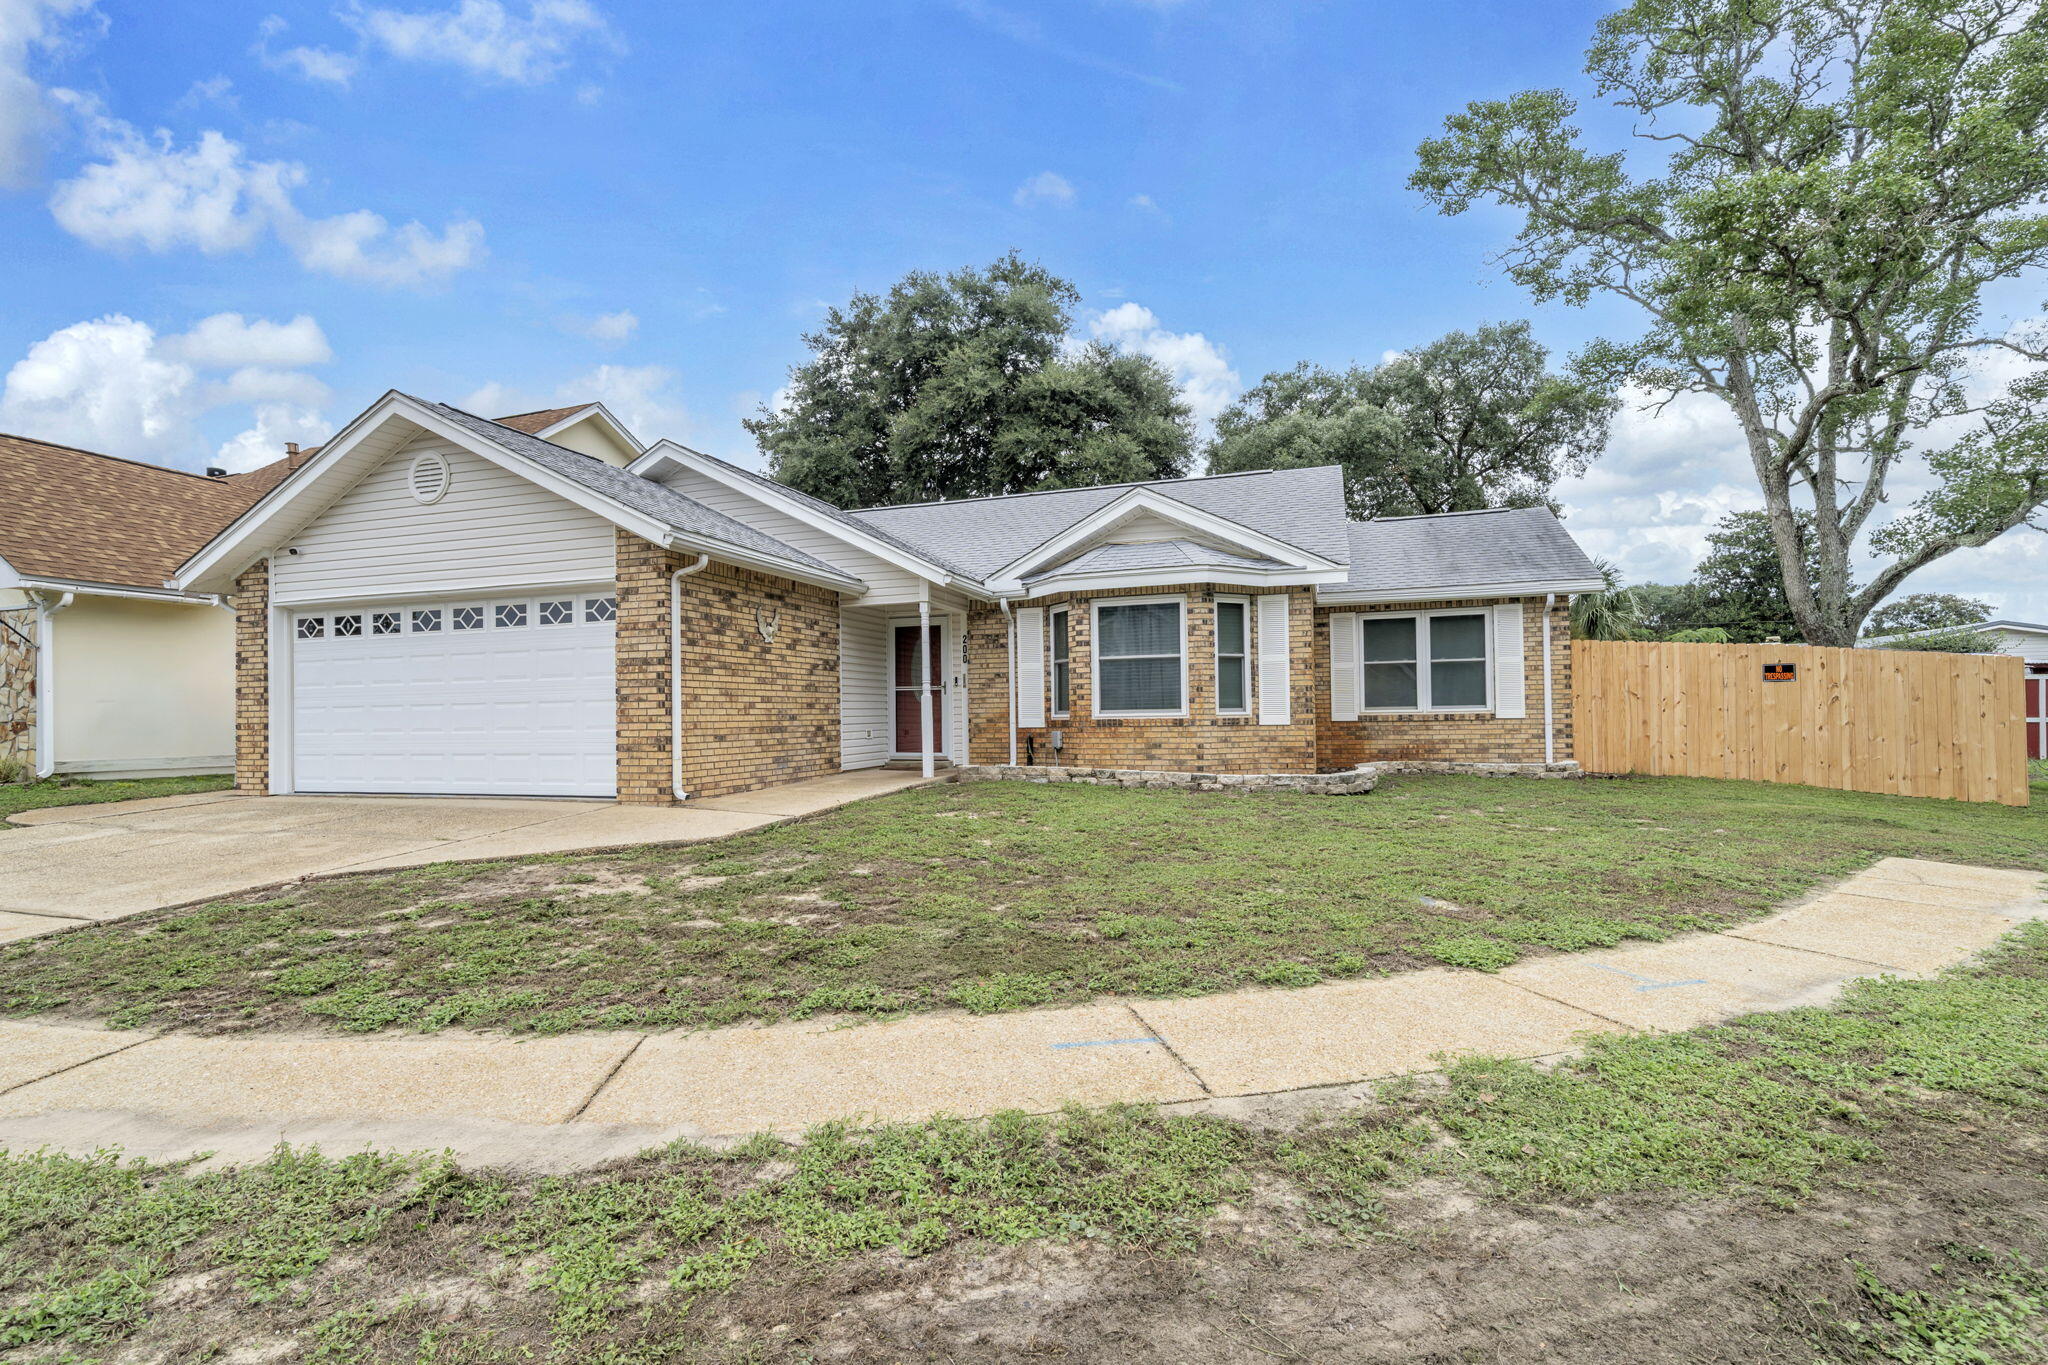
Single-story brick house with a two-car garage, bay windows, and a wooden side-yard fence.
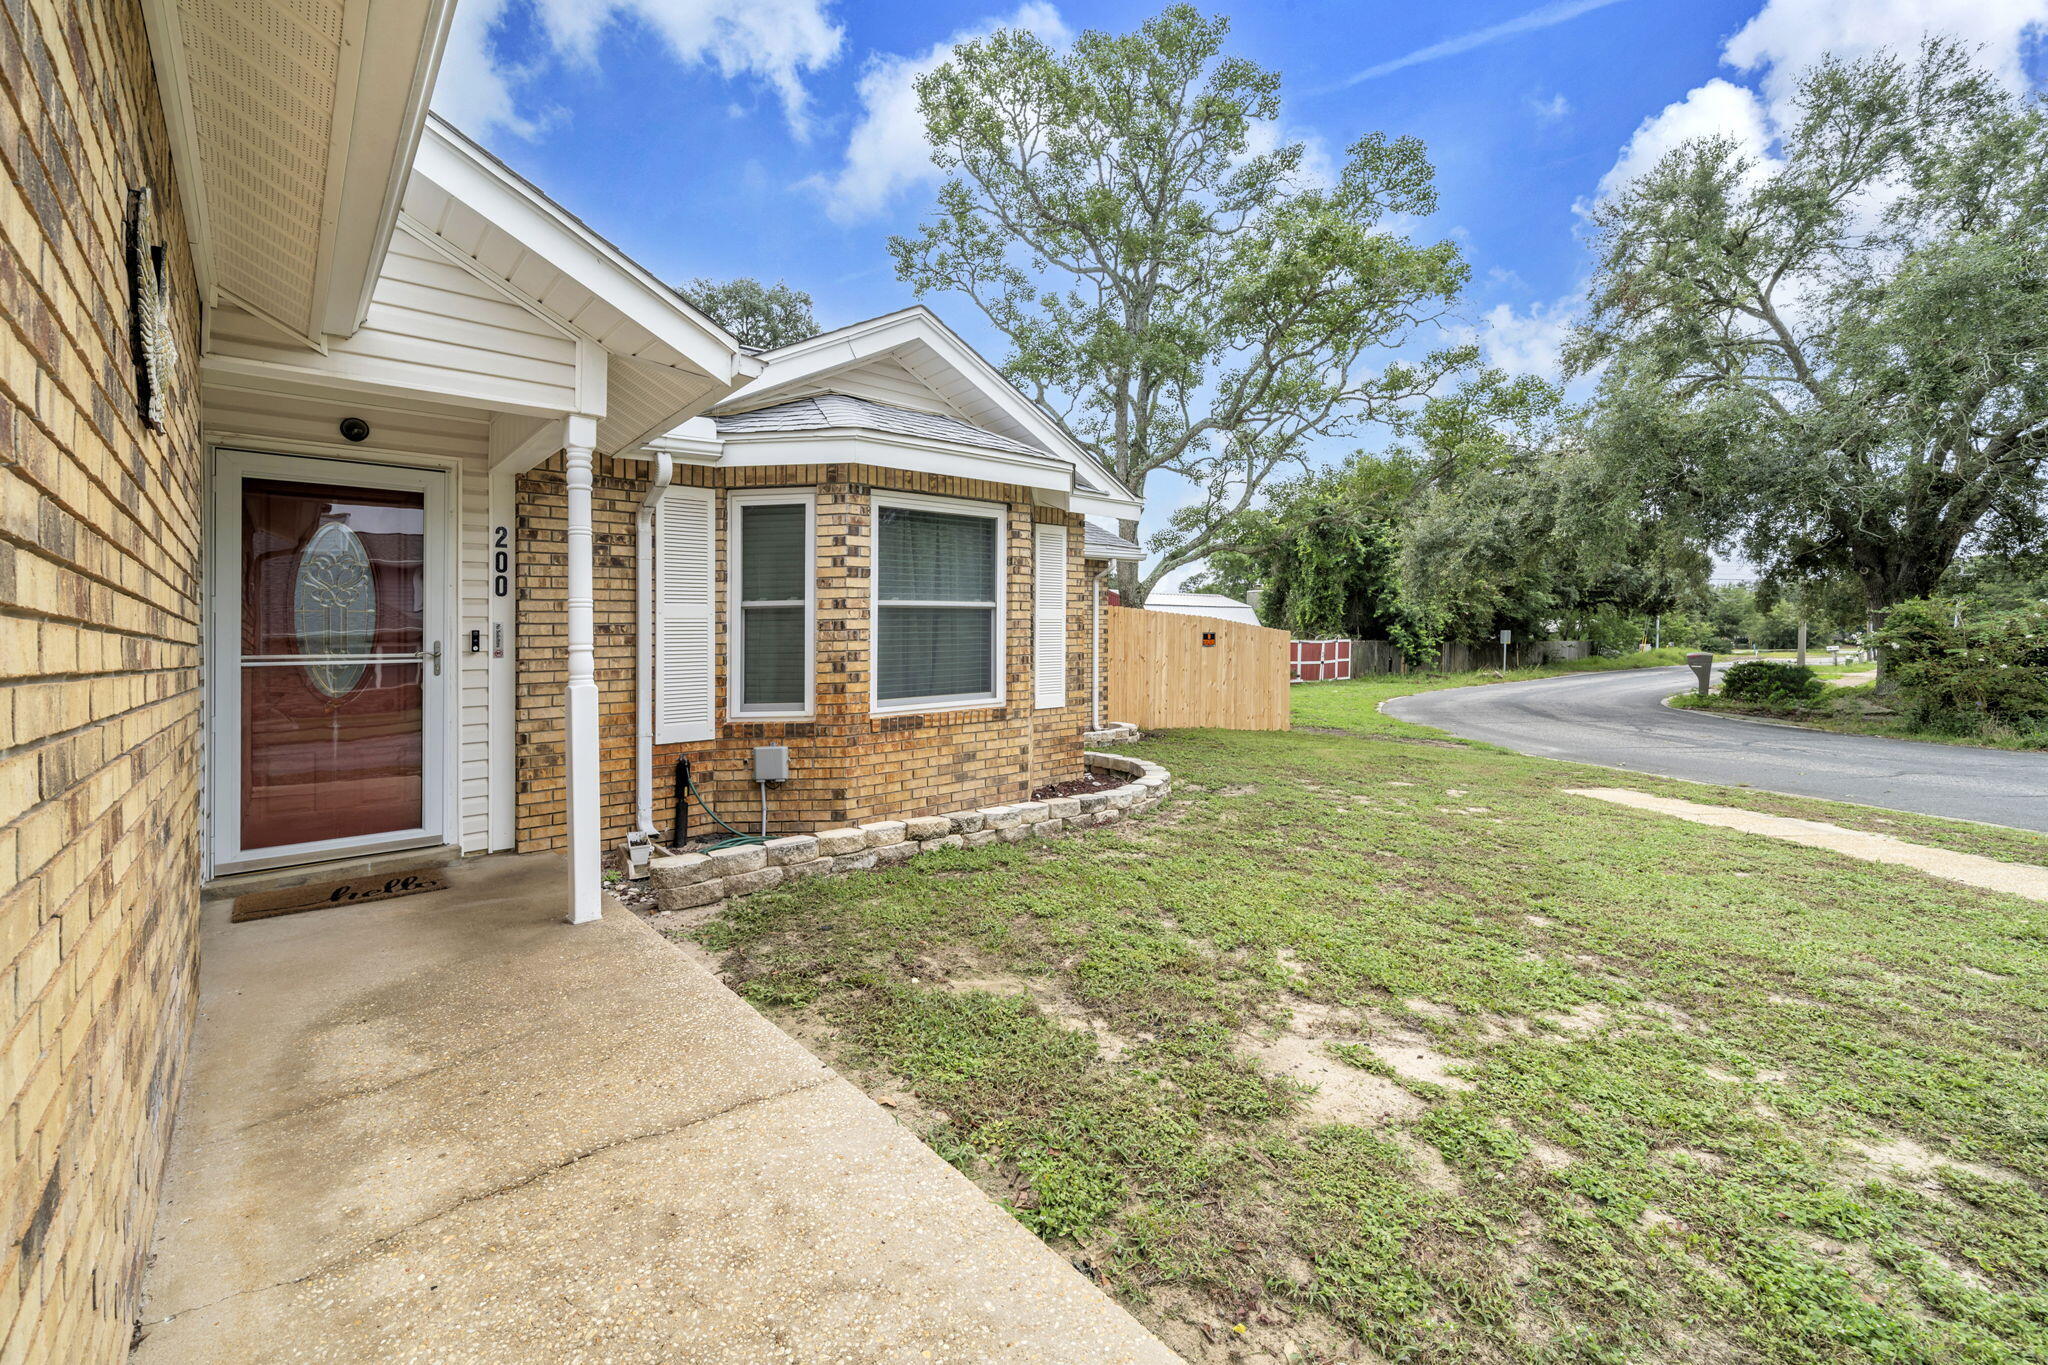
Brick home with a covered entry, white-trimmed windows, and a lawn beside the street.
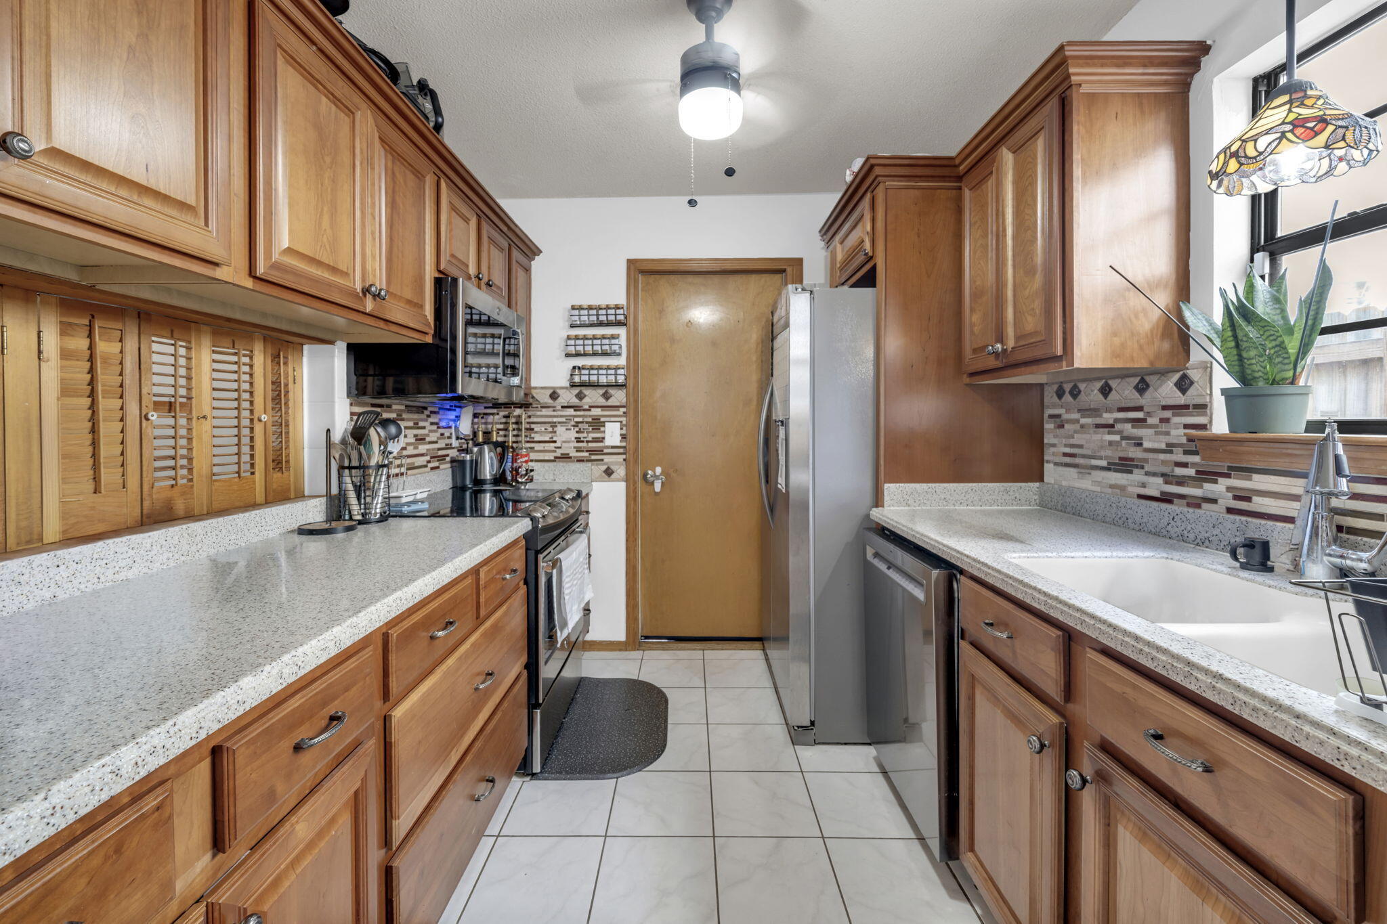
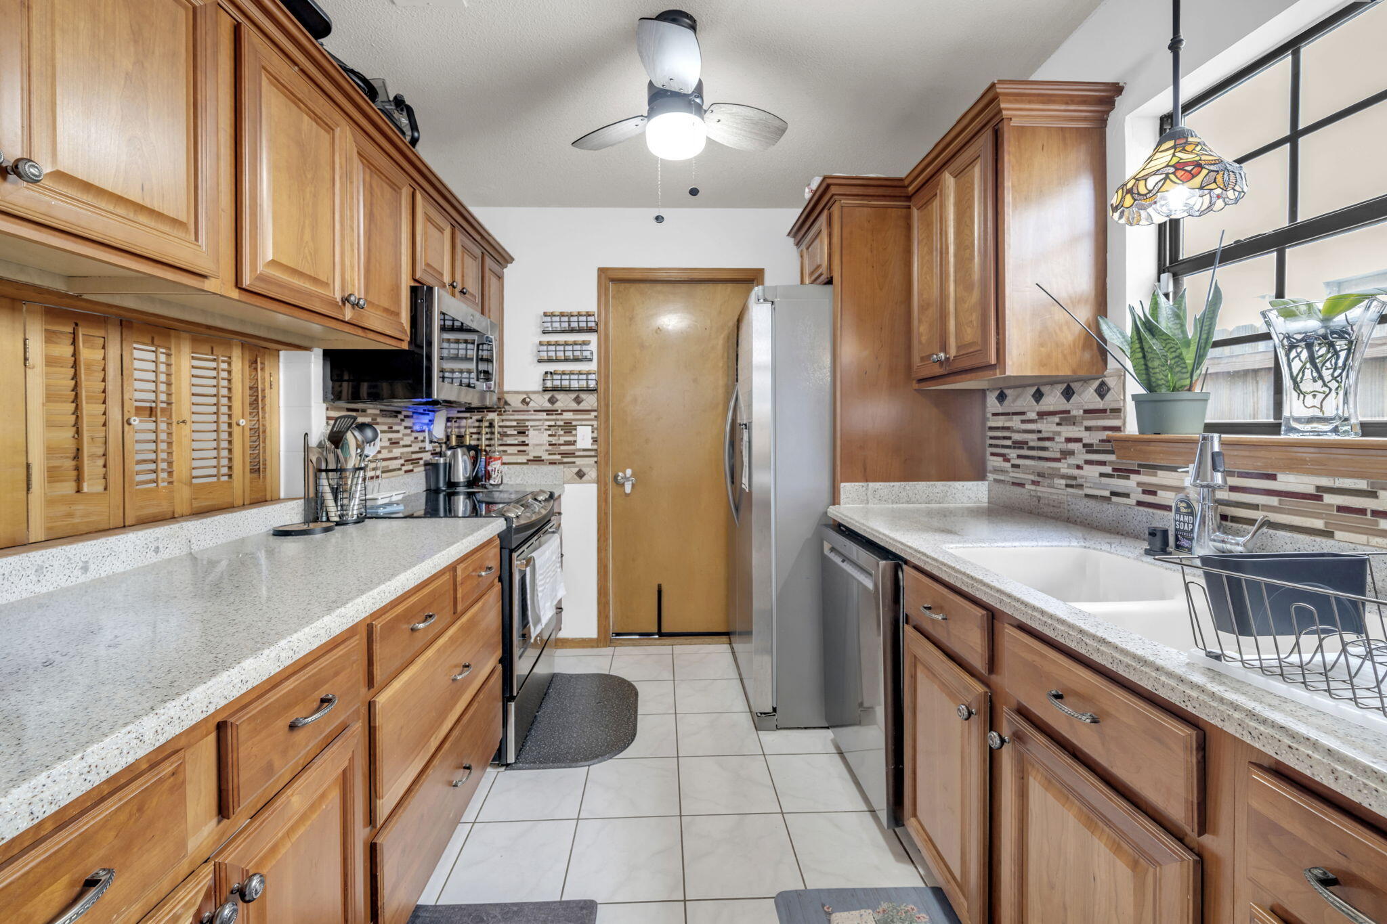
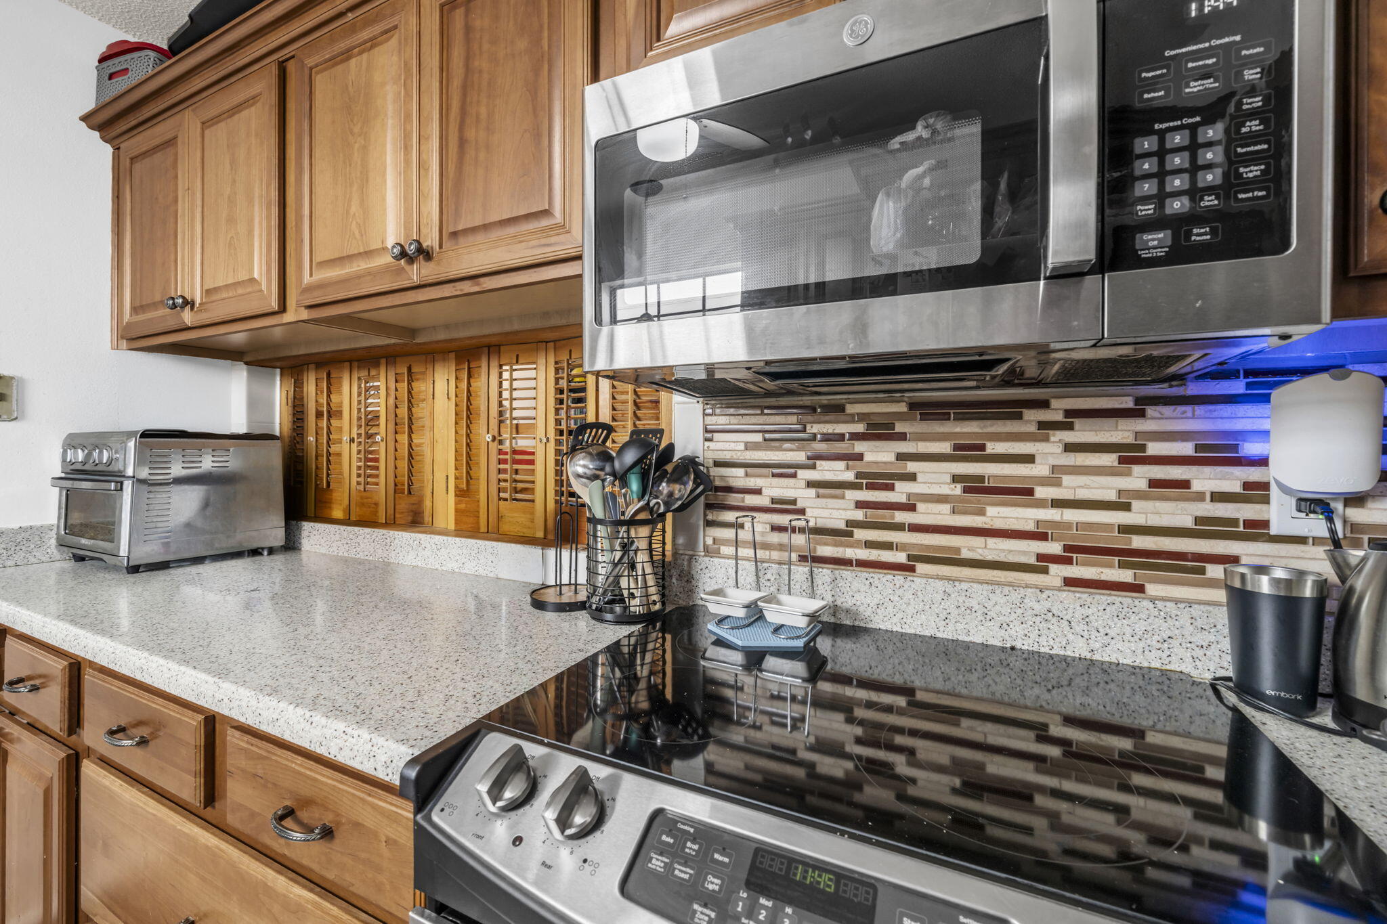
Galley kitchen with honey-colored cabinets, speckled counters, mosaic backsplash, and stainless steel appliances.
Galley kitchen with honey-toned cabinets, speckled counters, mosaic backsplash, and a sink beneath the window.
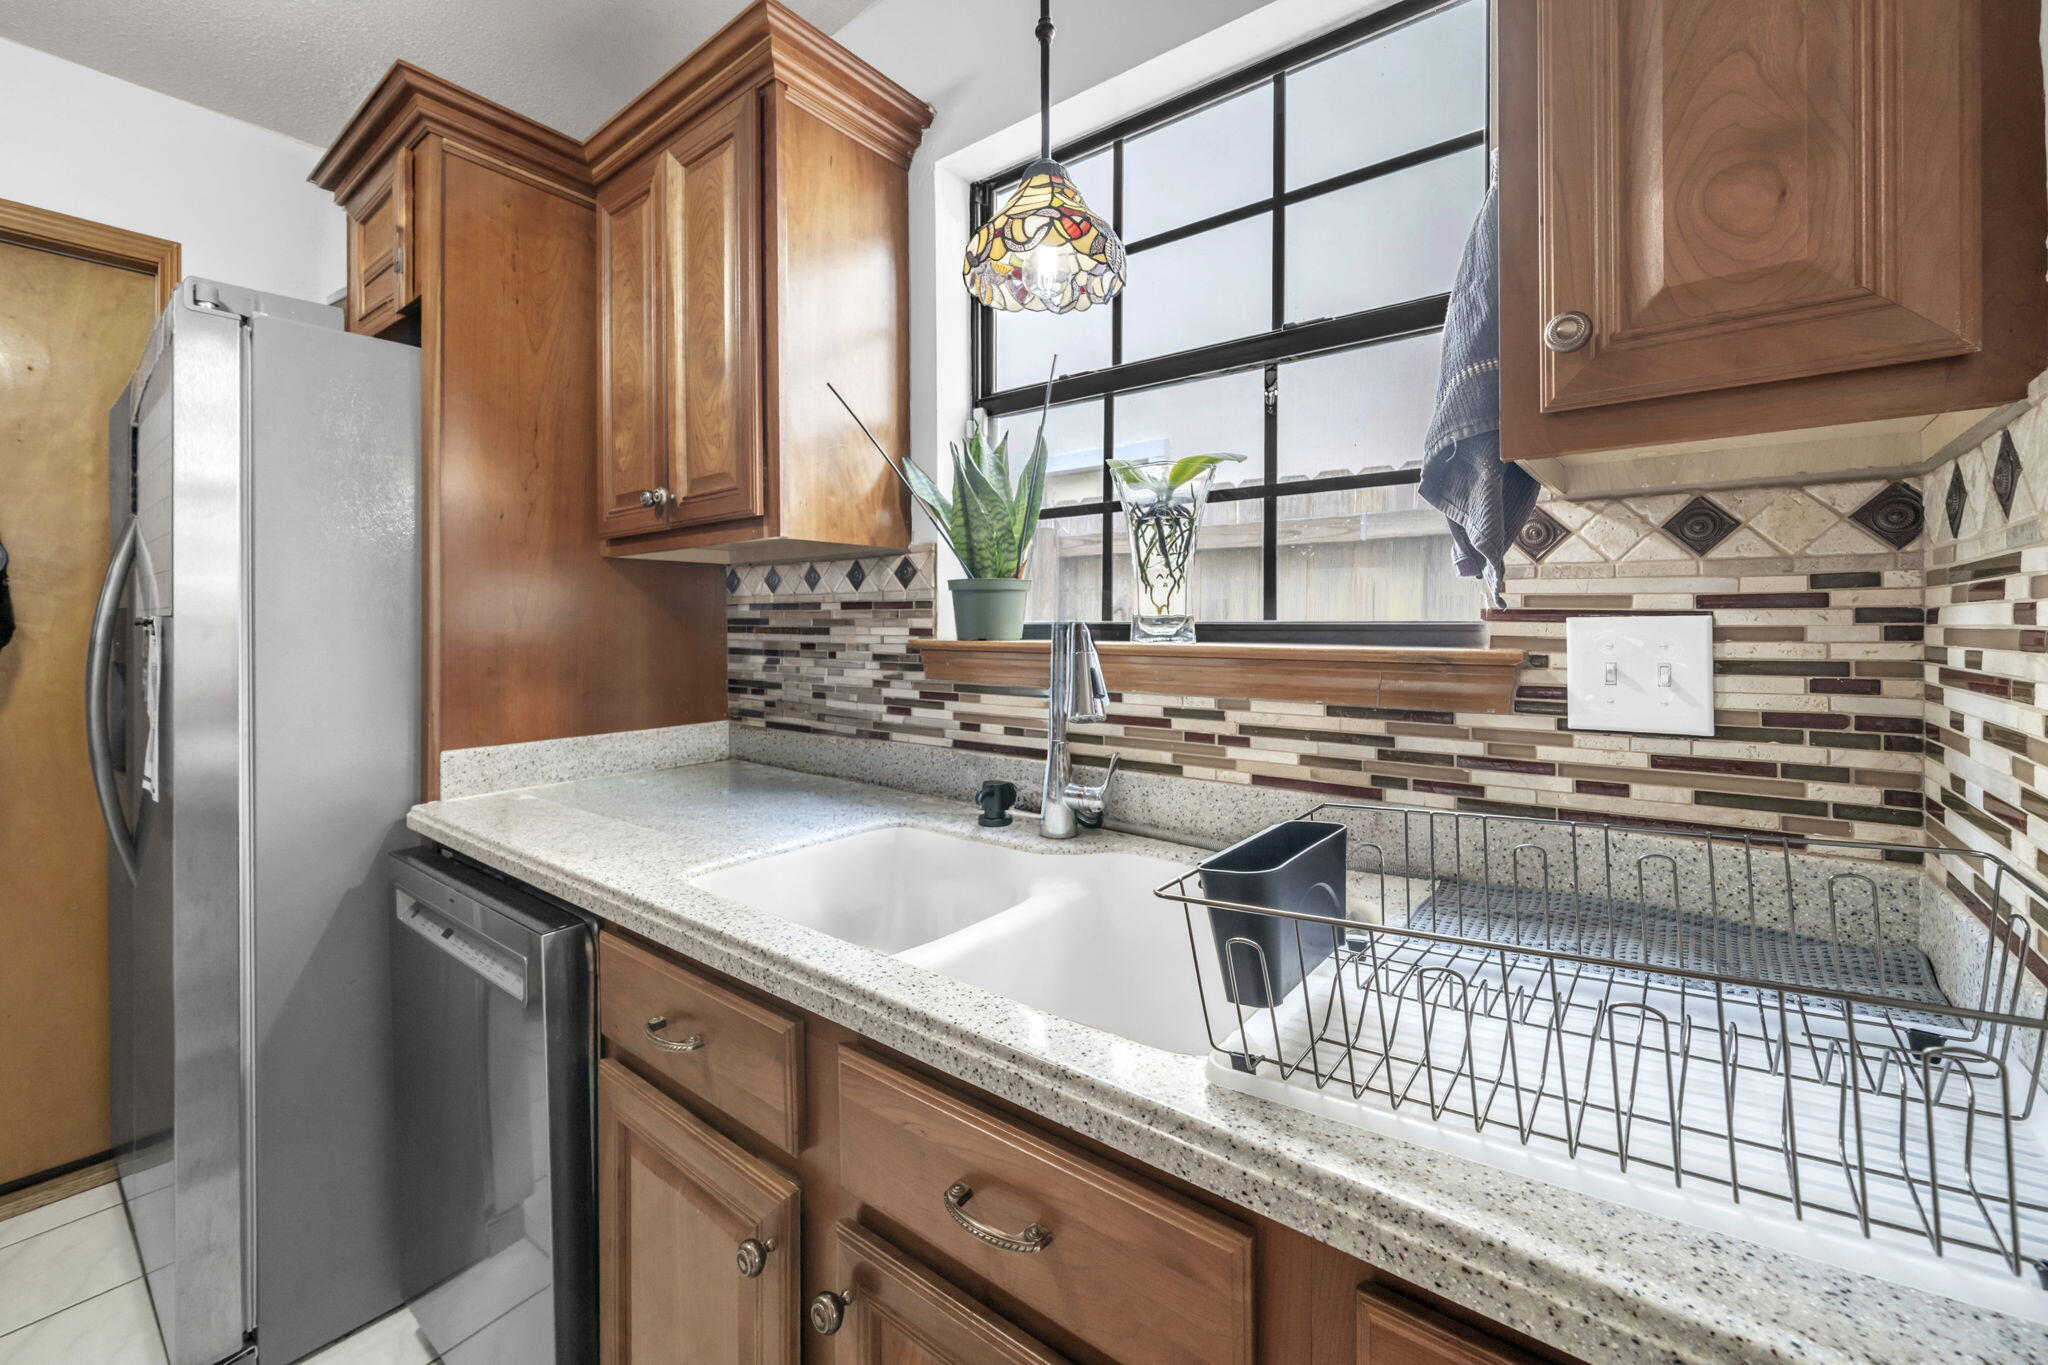
Kitchen with warm wood cabinets, a mosaic backsplash, and a double sink beneath a large window.
Kitchen with wood cabinets, a multicolored tile backsplash, and stainless steel microwave and range.
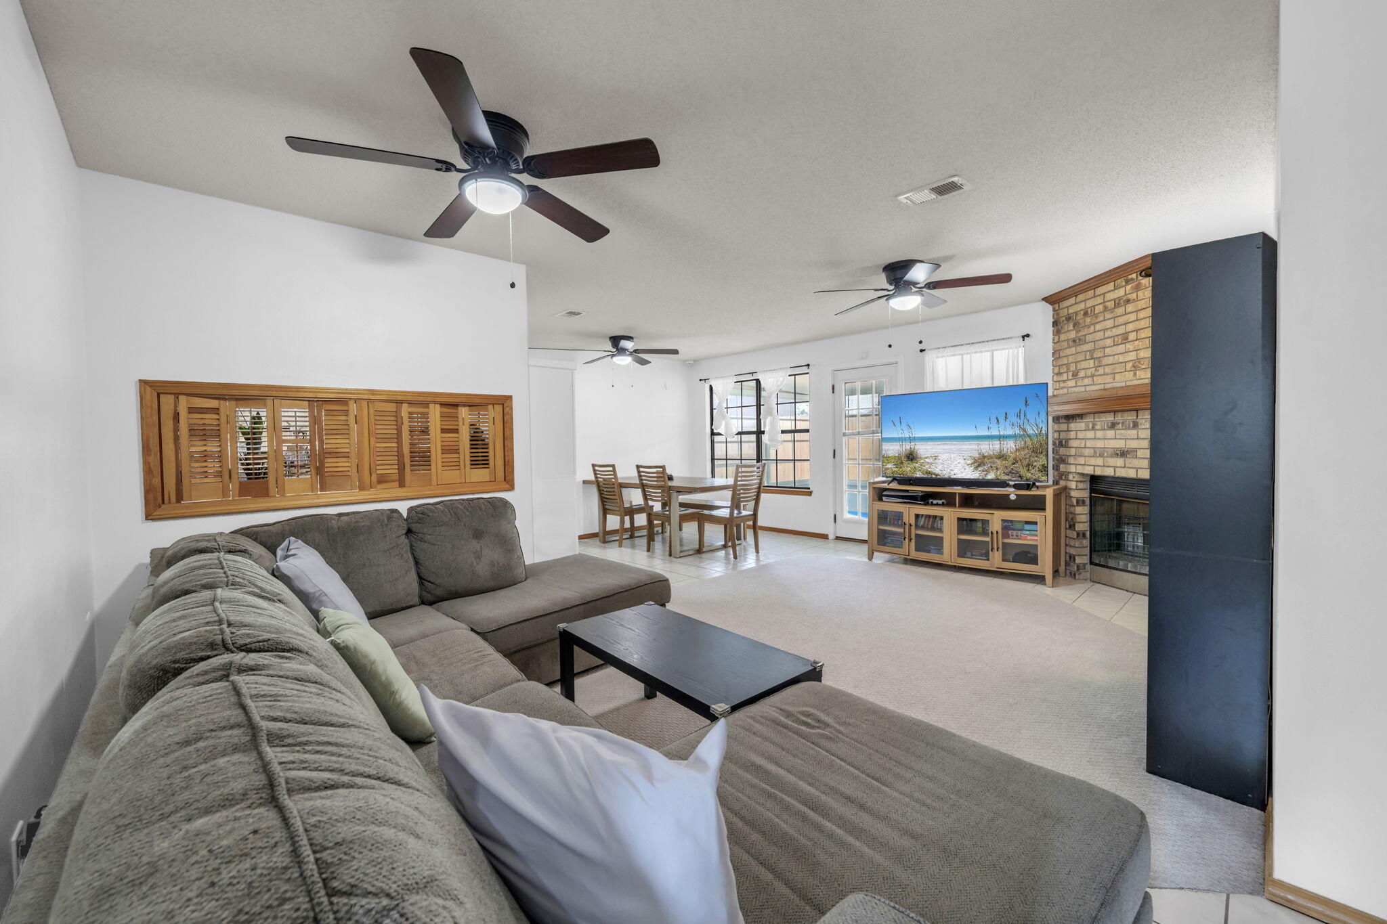
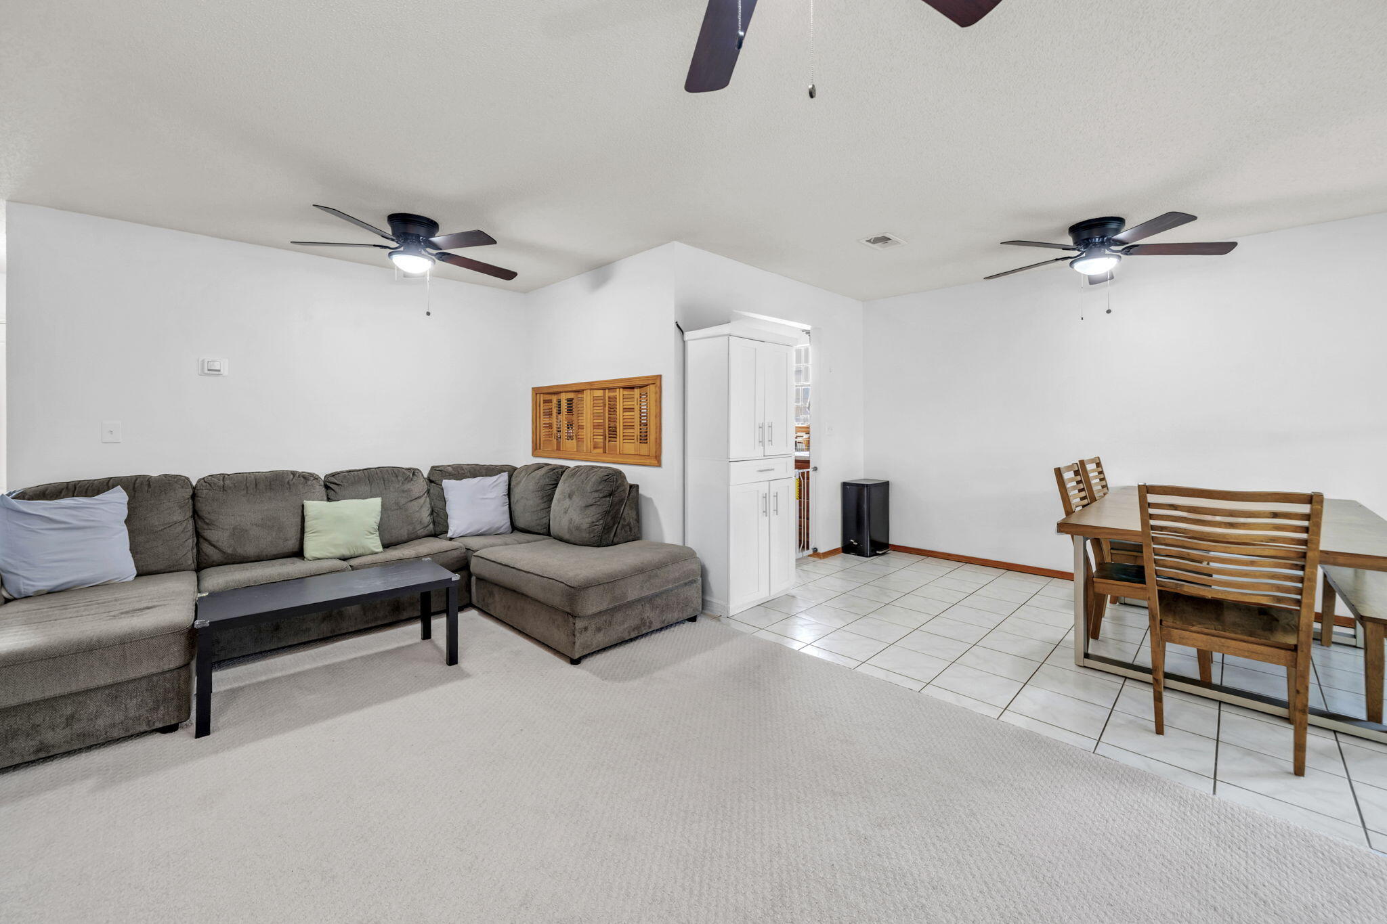
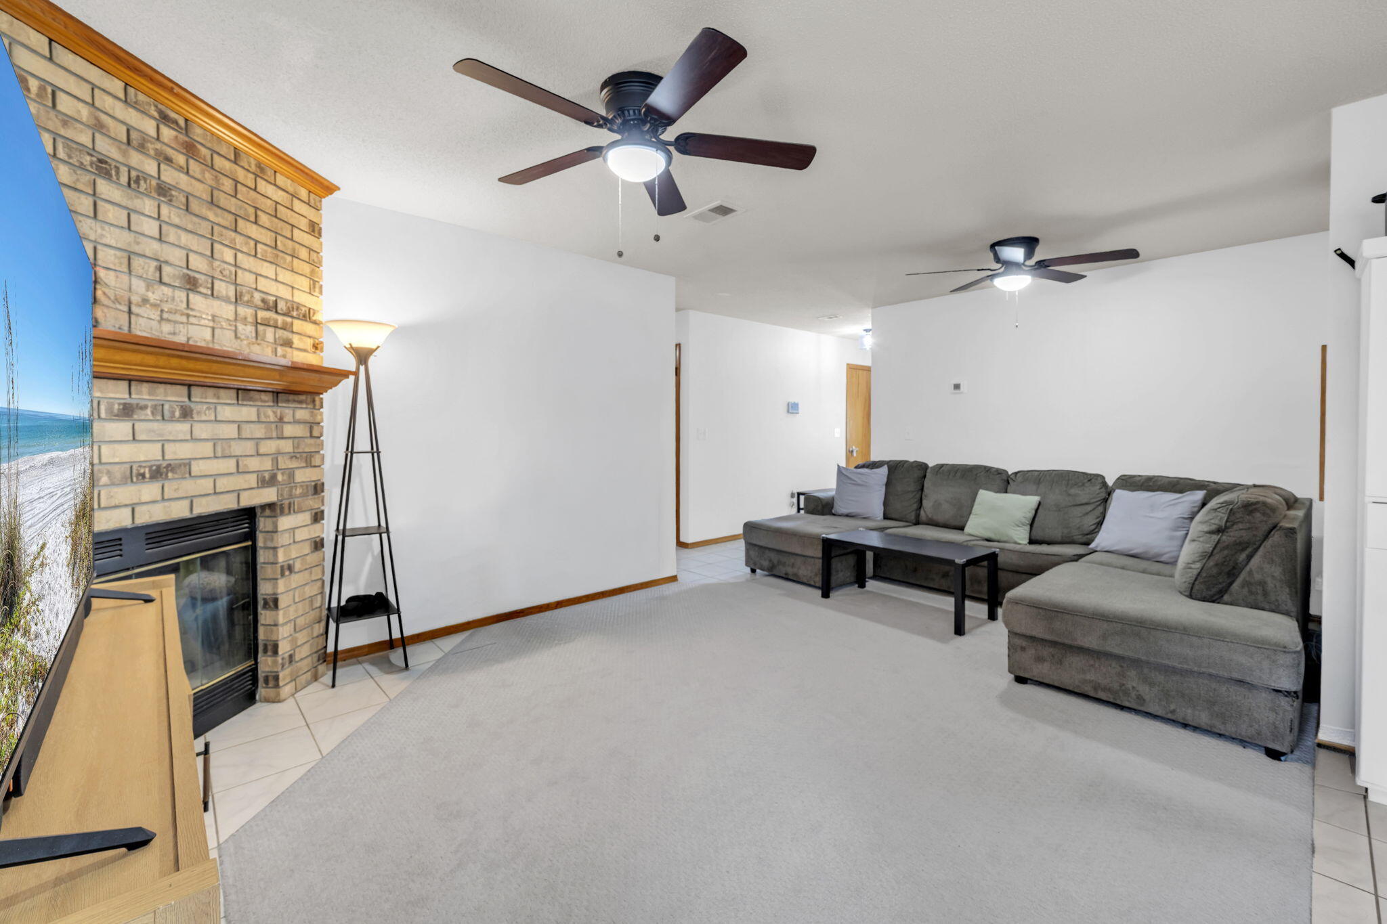
Living room with a gray sectional, brick fireplace, and adjoining dining area.
Living and dining area with a gray sectional, wooden dining table, and two ceiling fans.
Living room with a brick fireplace, gray sectional sofa, and beach scene on the wall.
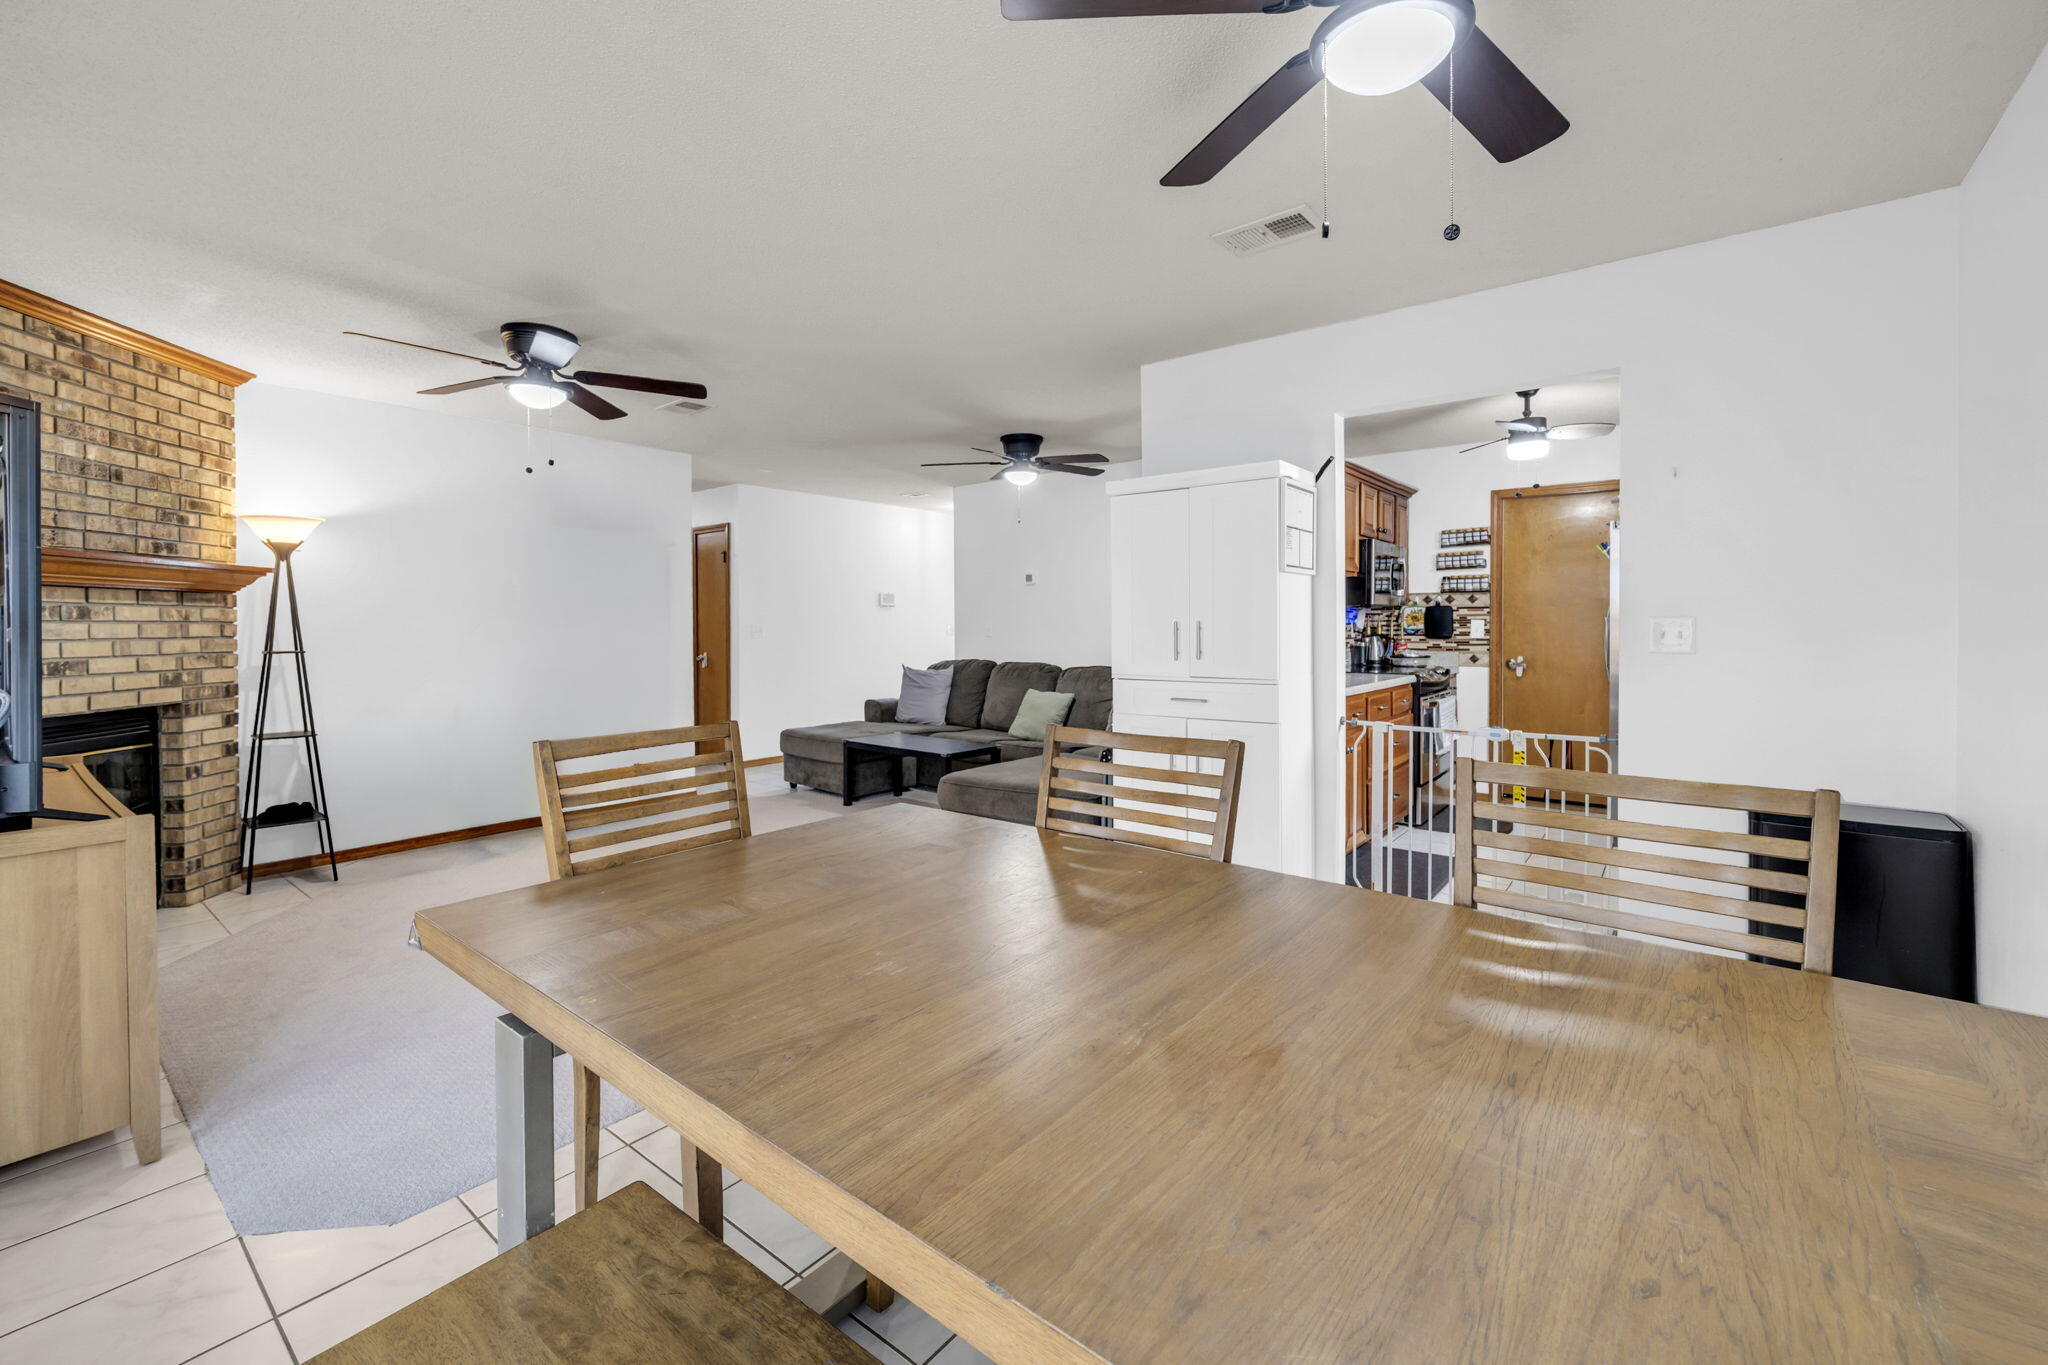
Dining and living area with a large wooden table, brick fireplace, and gray sectional sofa.
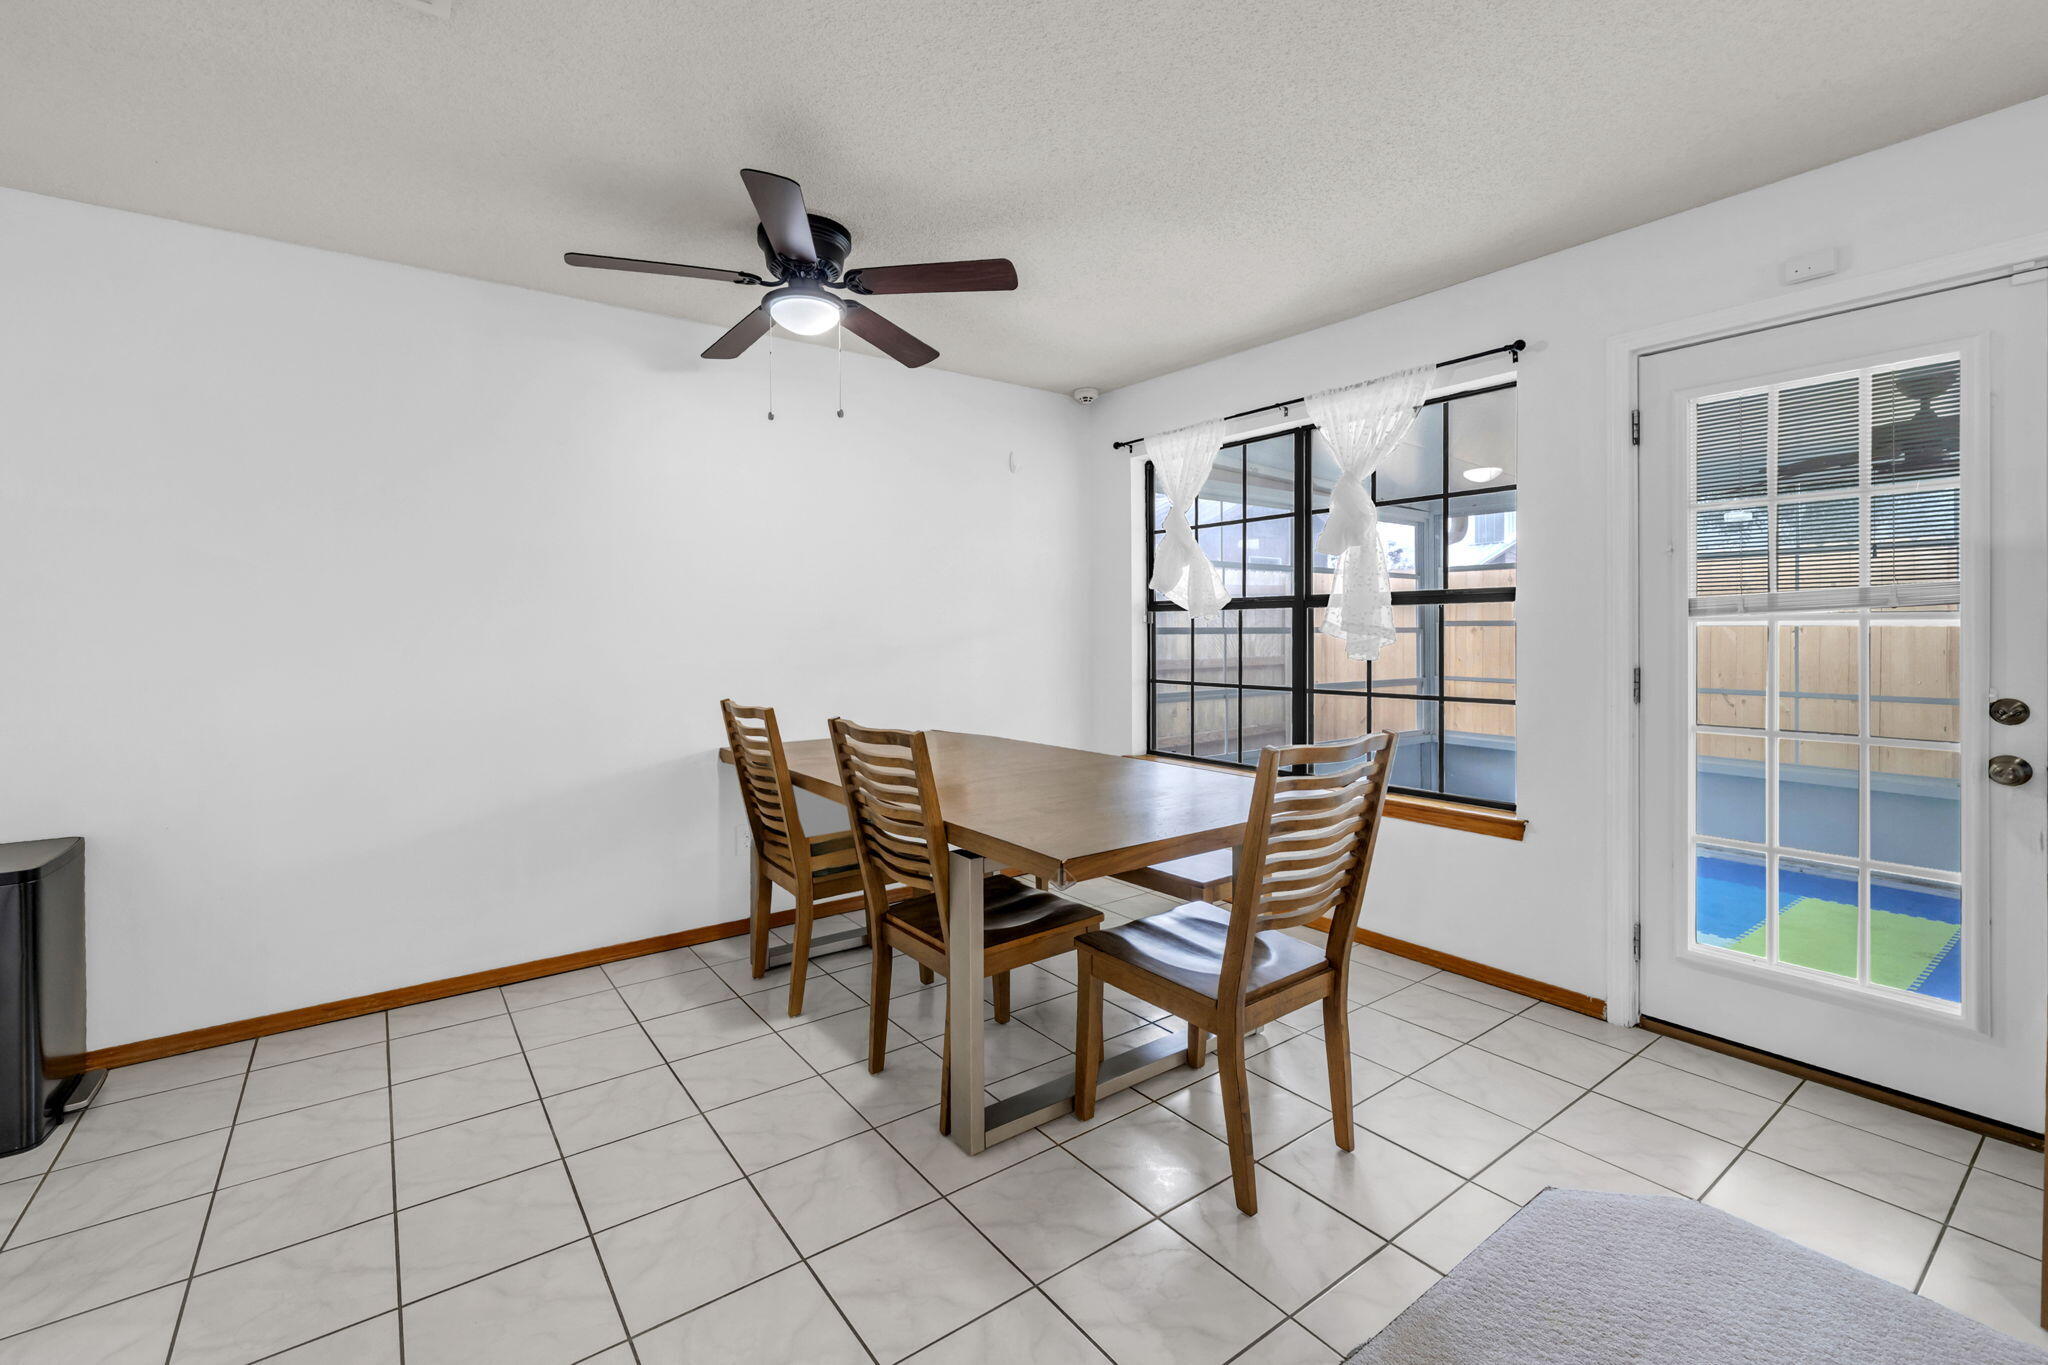
Dining room with a wooden table and chairs beside large black-framed windows and patio door.
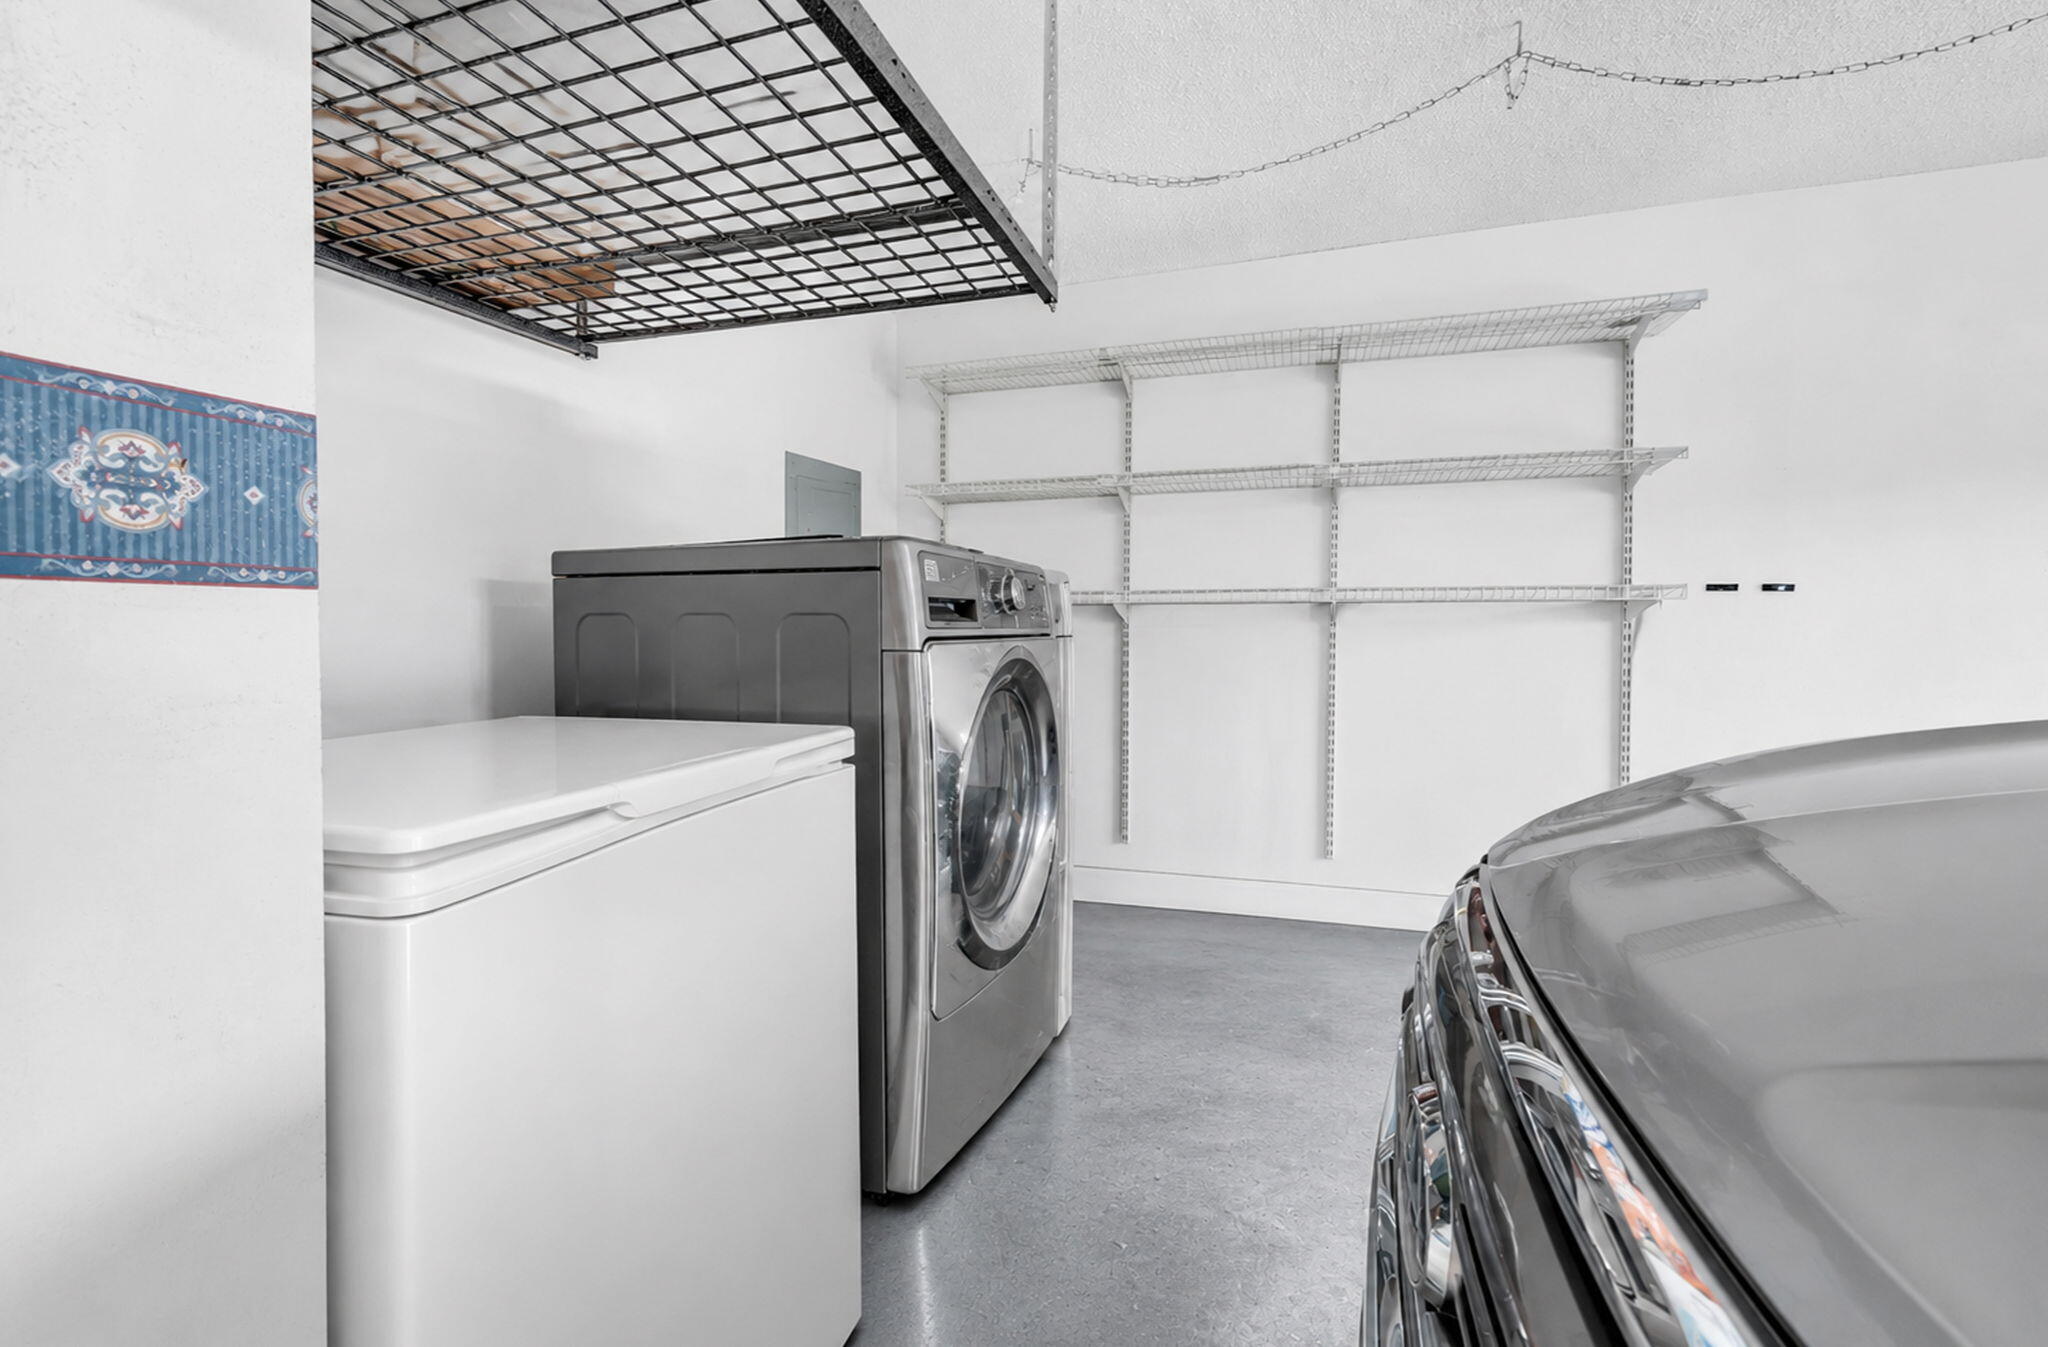
Laundry area with a front-loading washer, chest freezer, wire shelving, and a car at the edge.
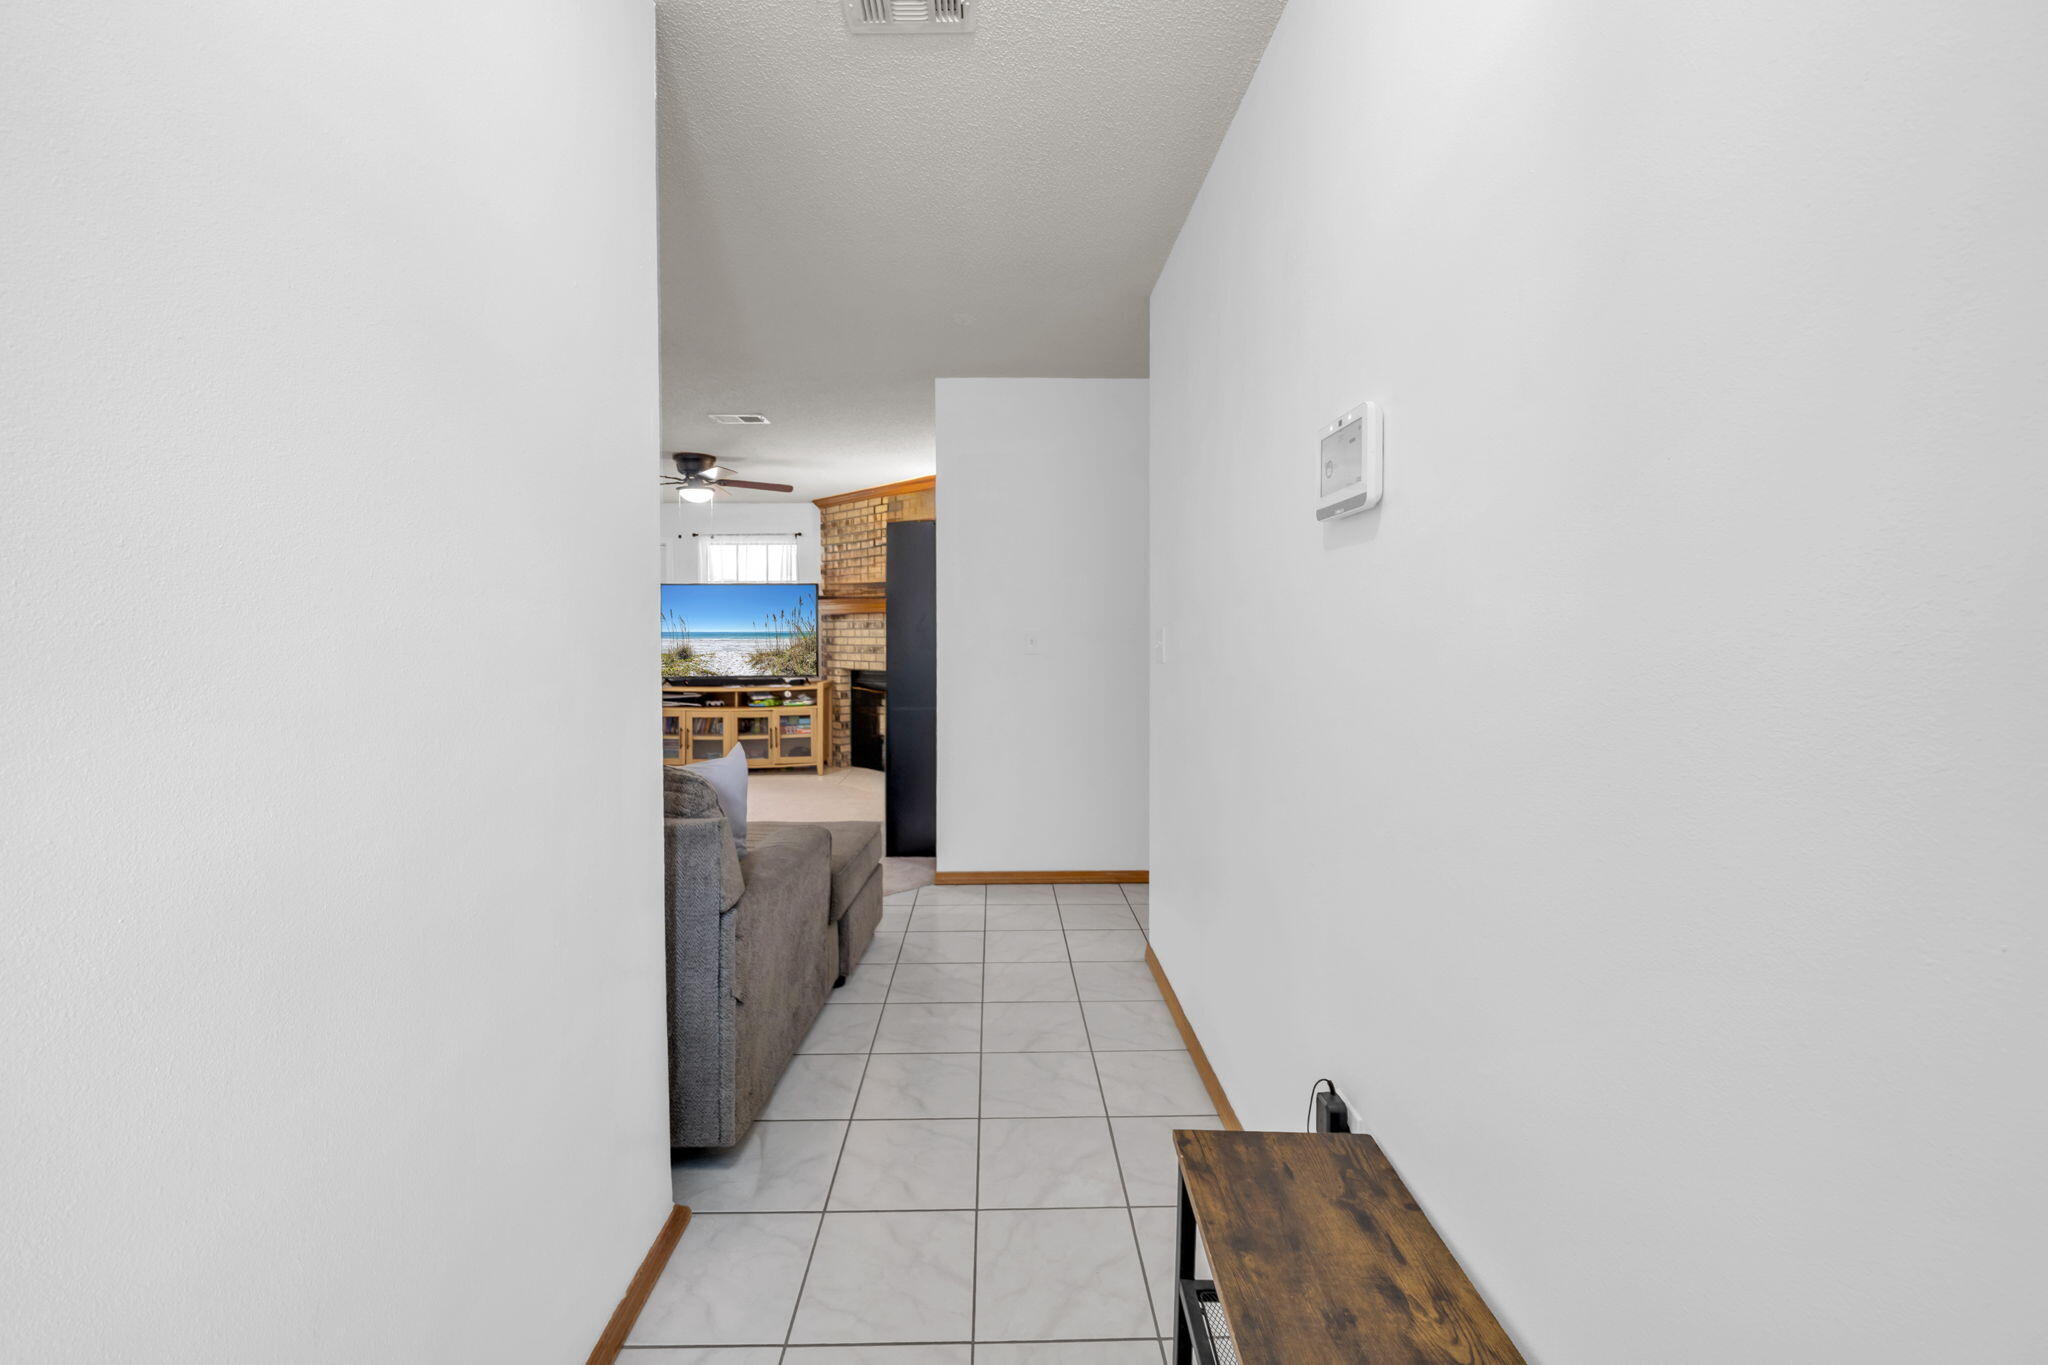
Tiled hallway leading to a living room with a gray sofa and brick fireplace.
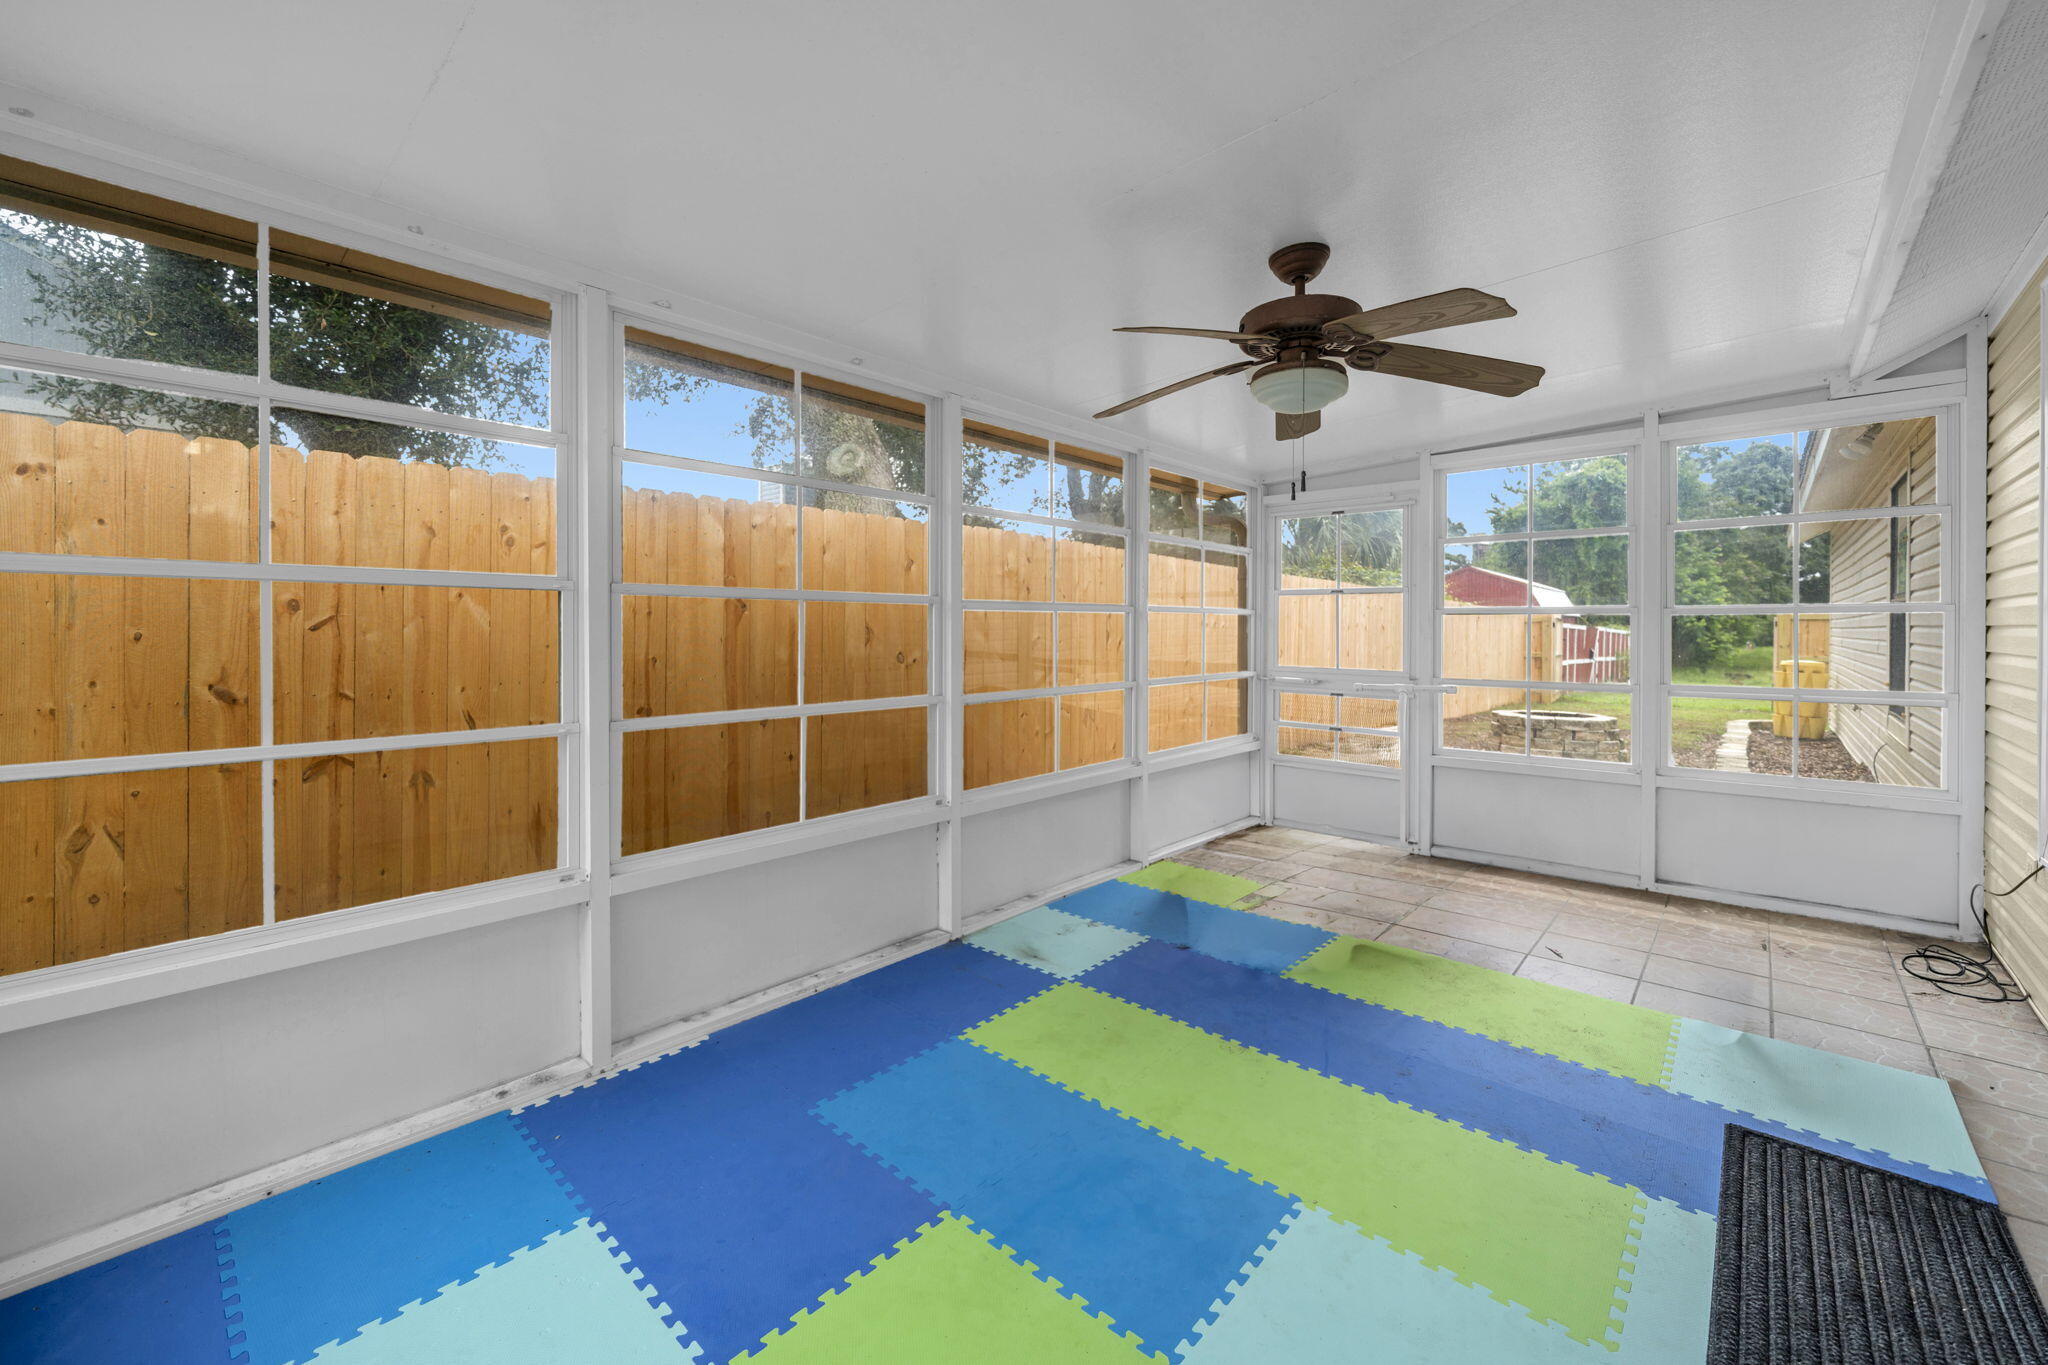
Enclosed sunroom with wraparound windows, a ceiling fan, and blue and green floor mats.
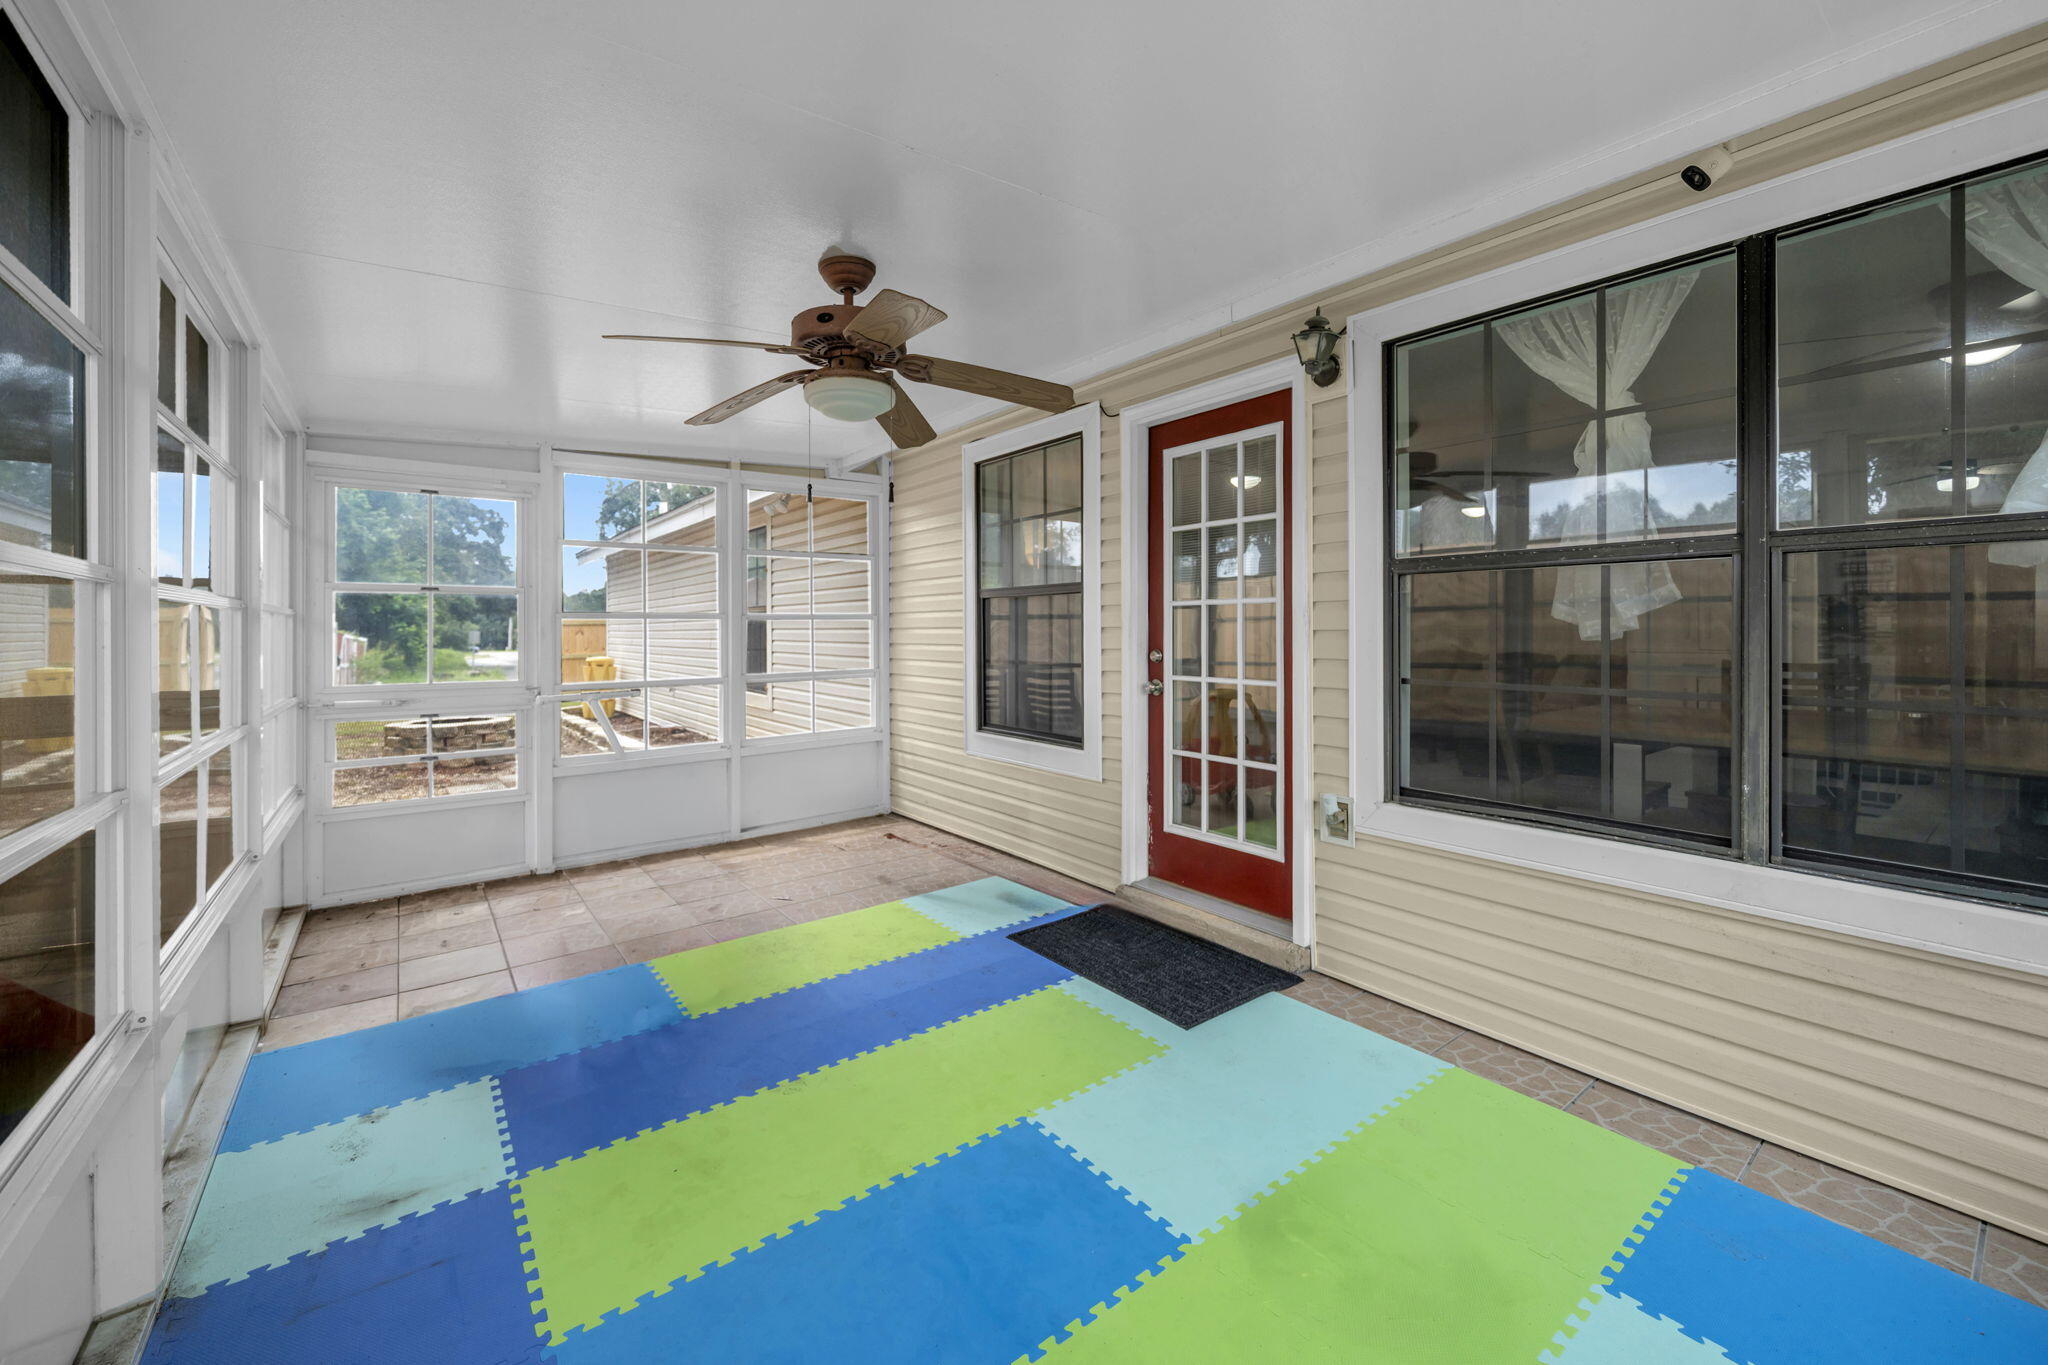
Enclosed porch with a ceiling fan, red-framed glass door, and colorful foam floor mats.
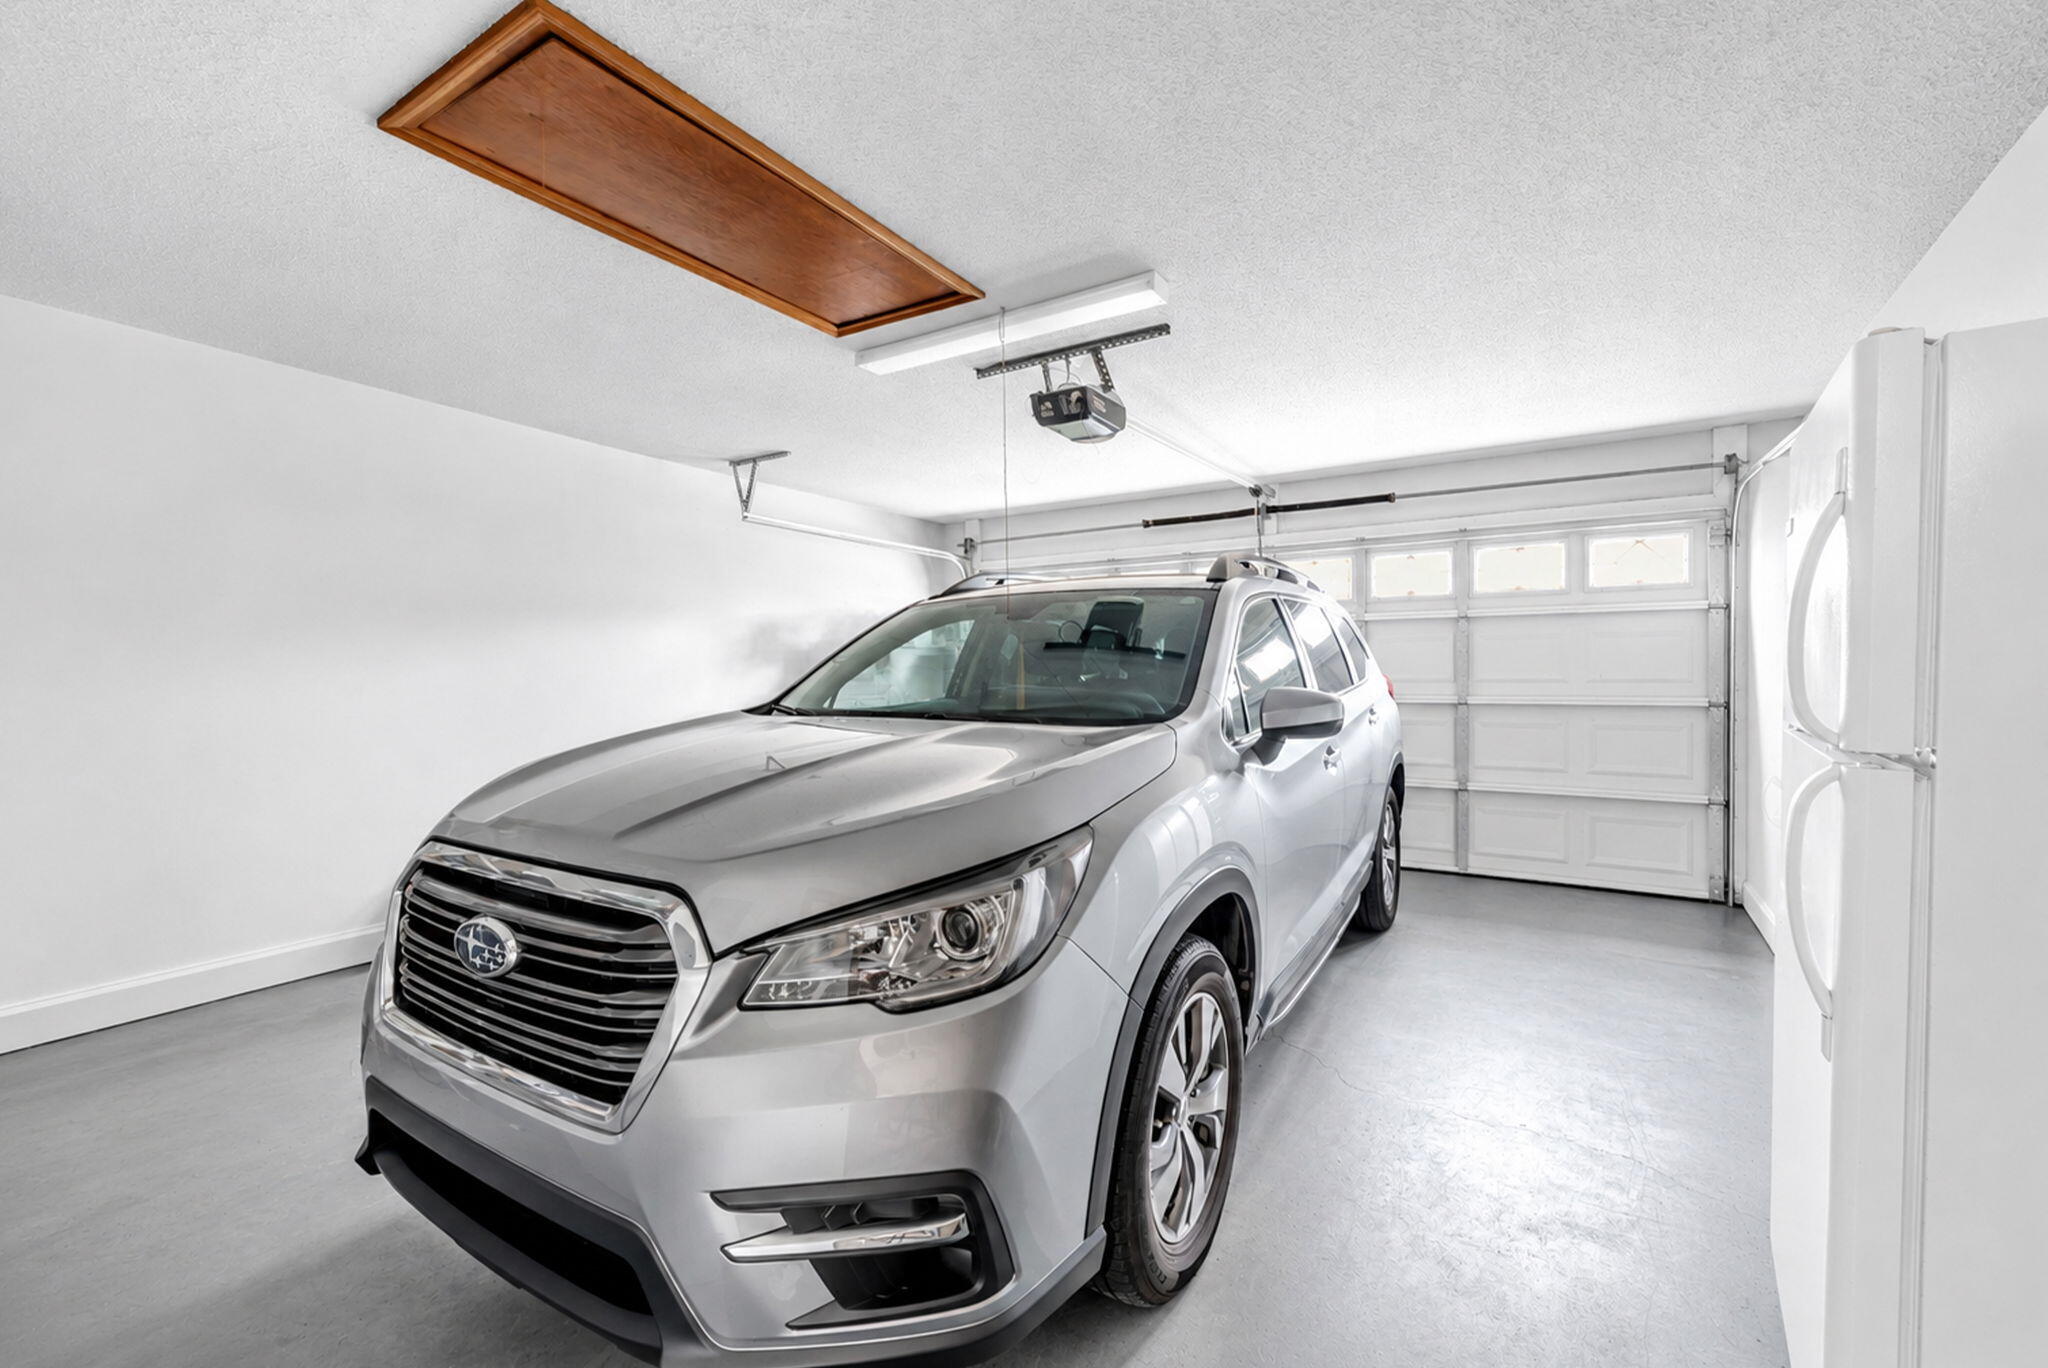
Residential garage with a silver SUV and white paneled overhead door.
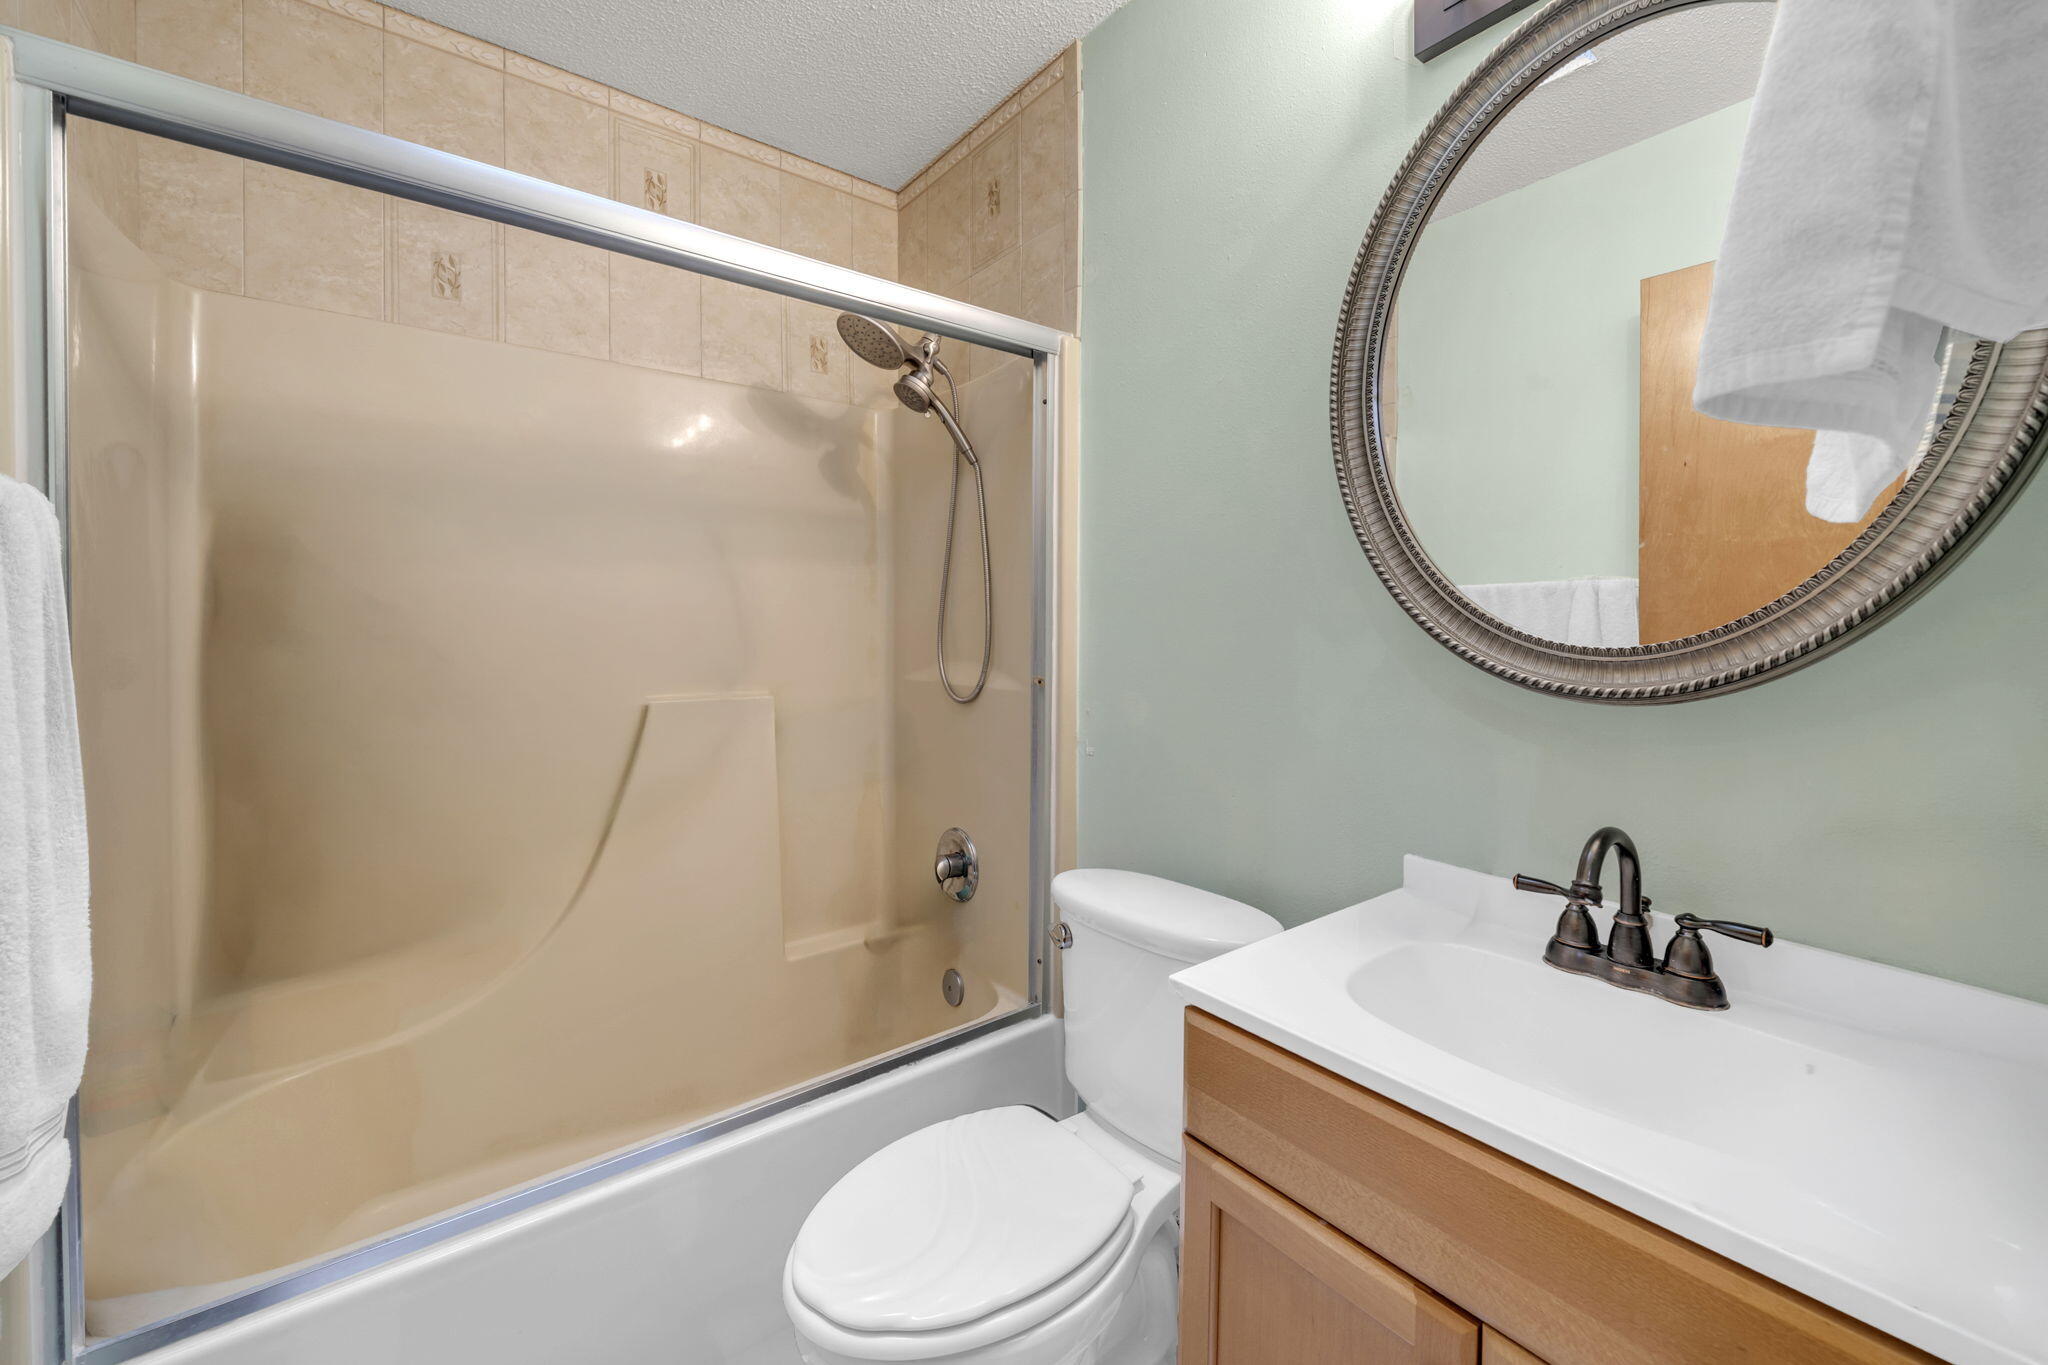
Bathroom with a beige tub-shower, white toilet, wood vanity, and large round mirror.
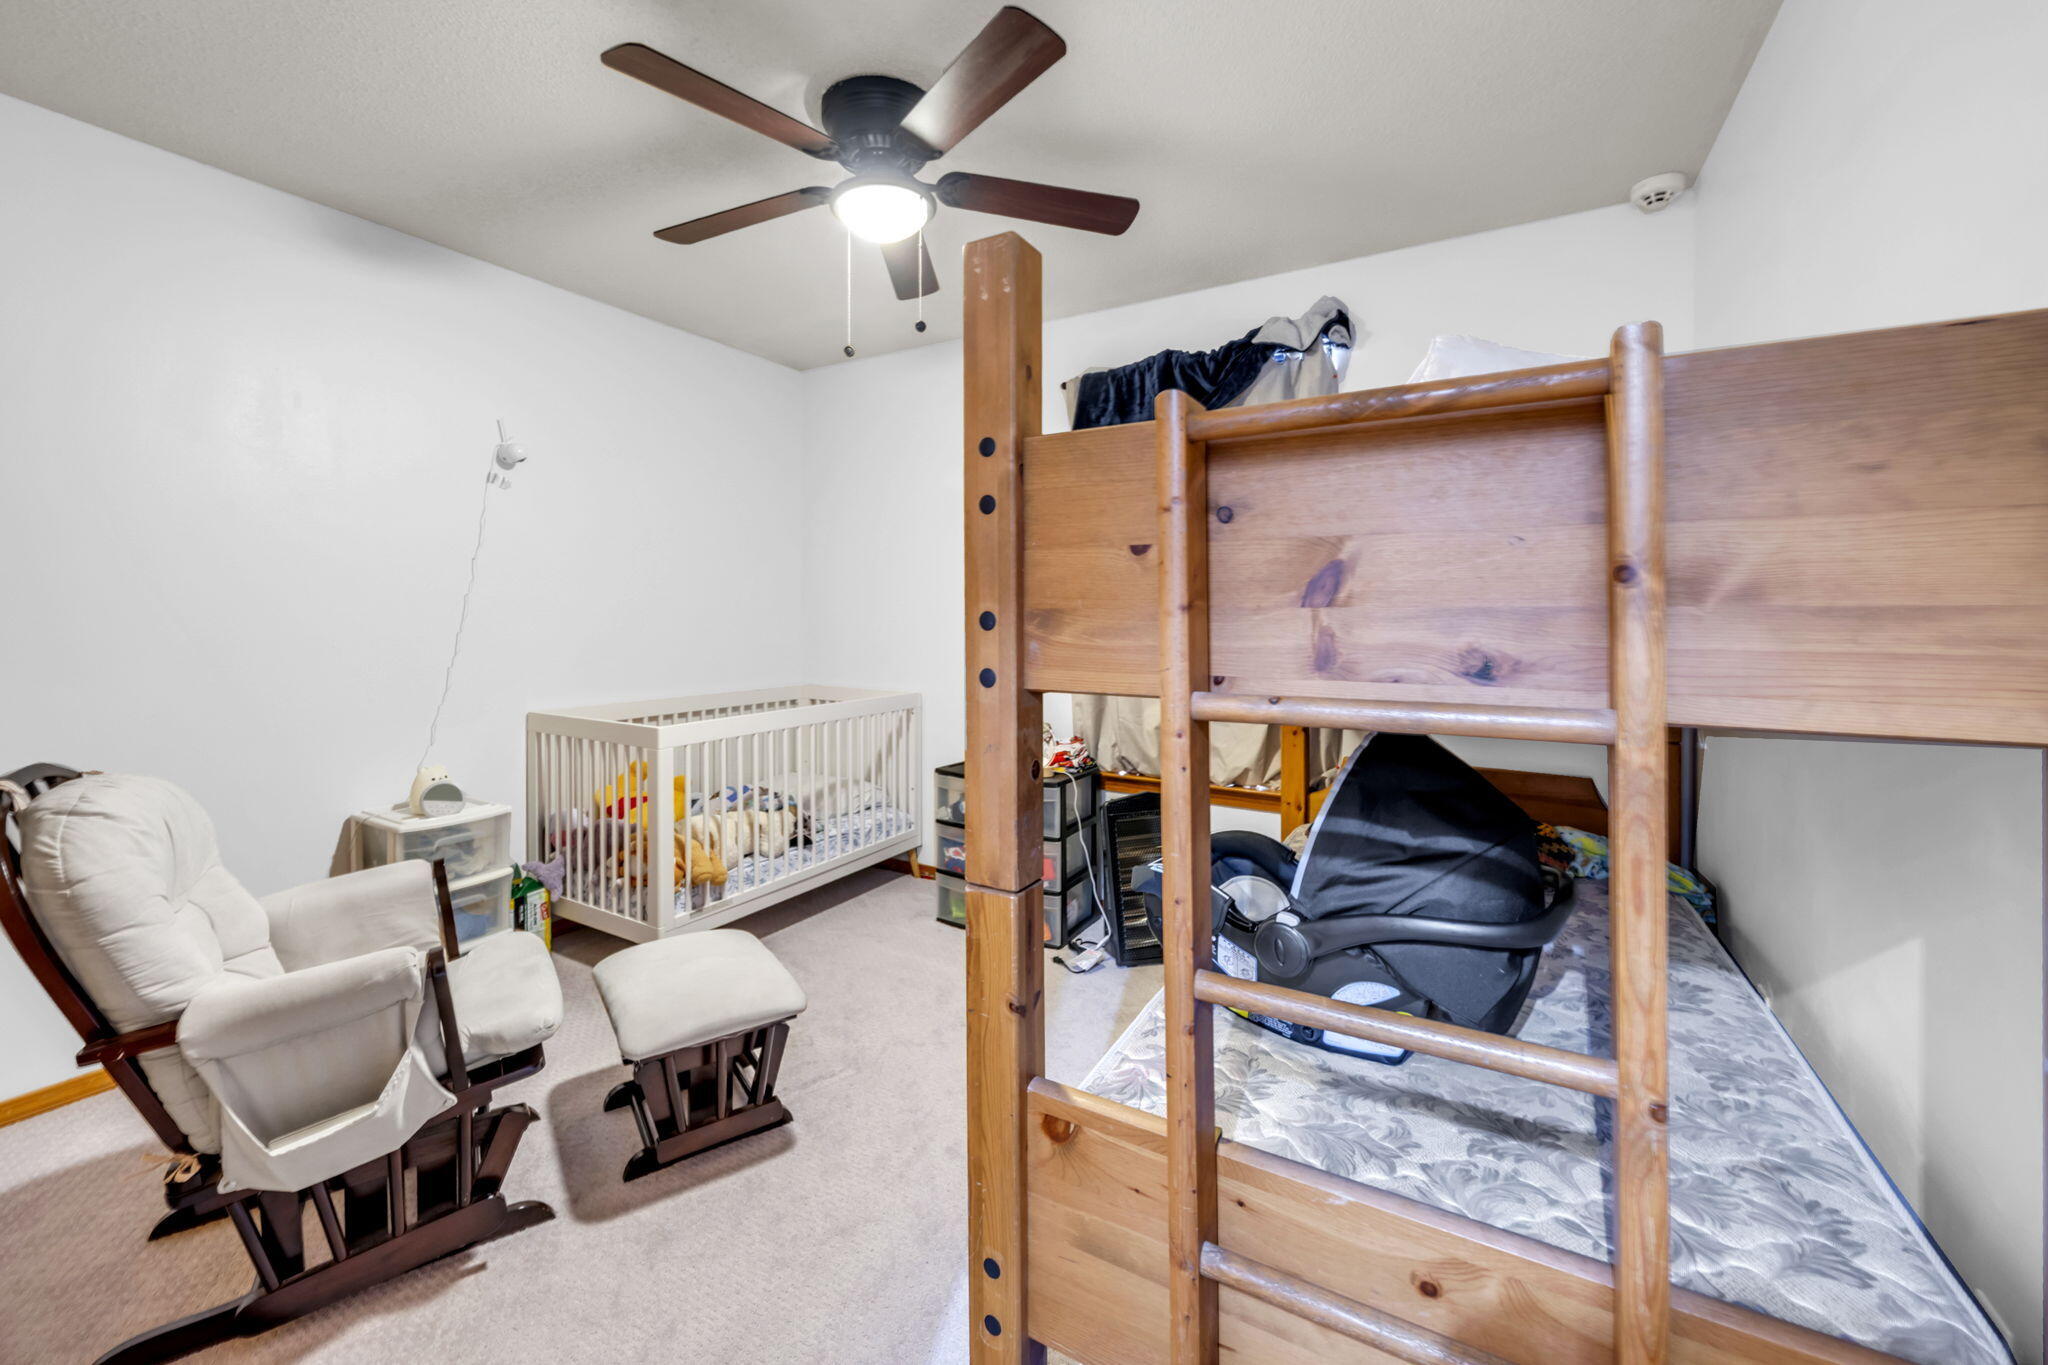
Bedroom with a wooden bunk bed, white crib, and rocking chair with ottoman.
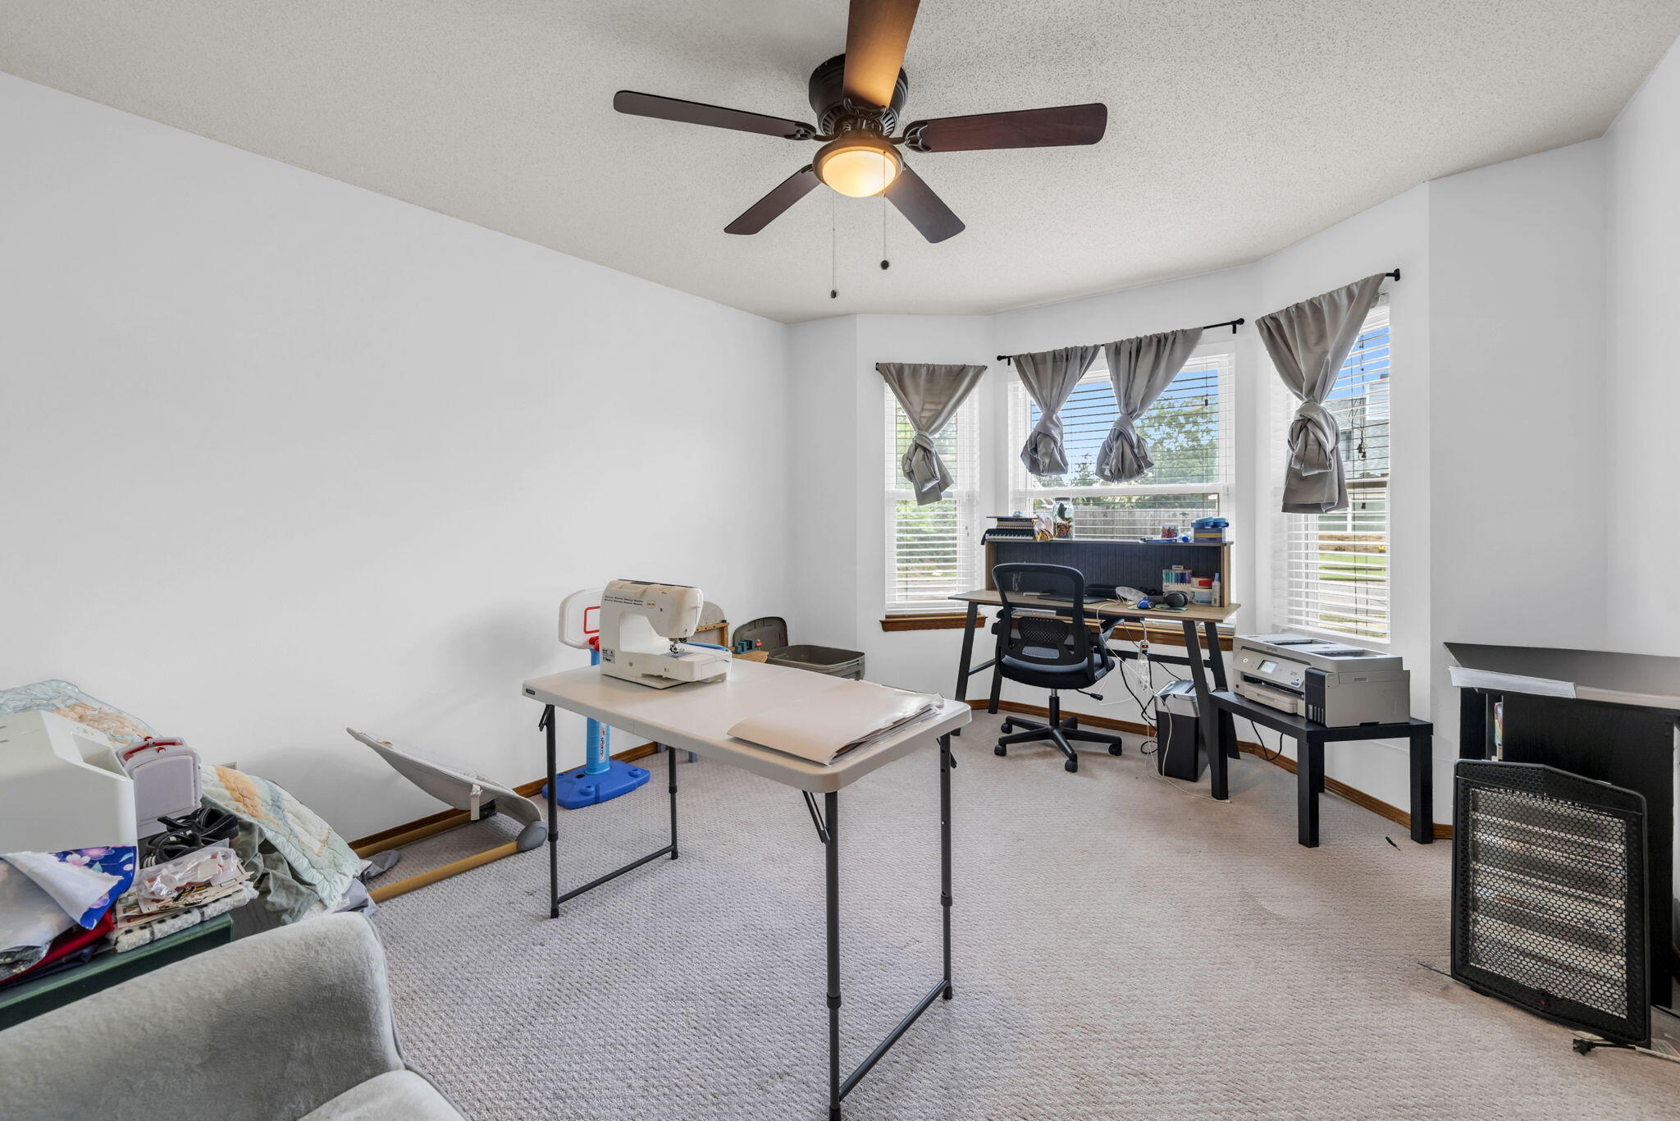
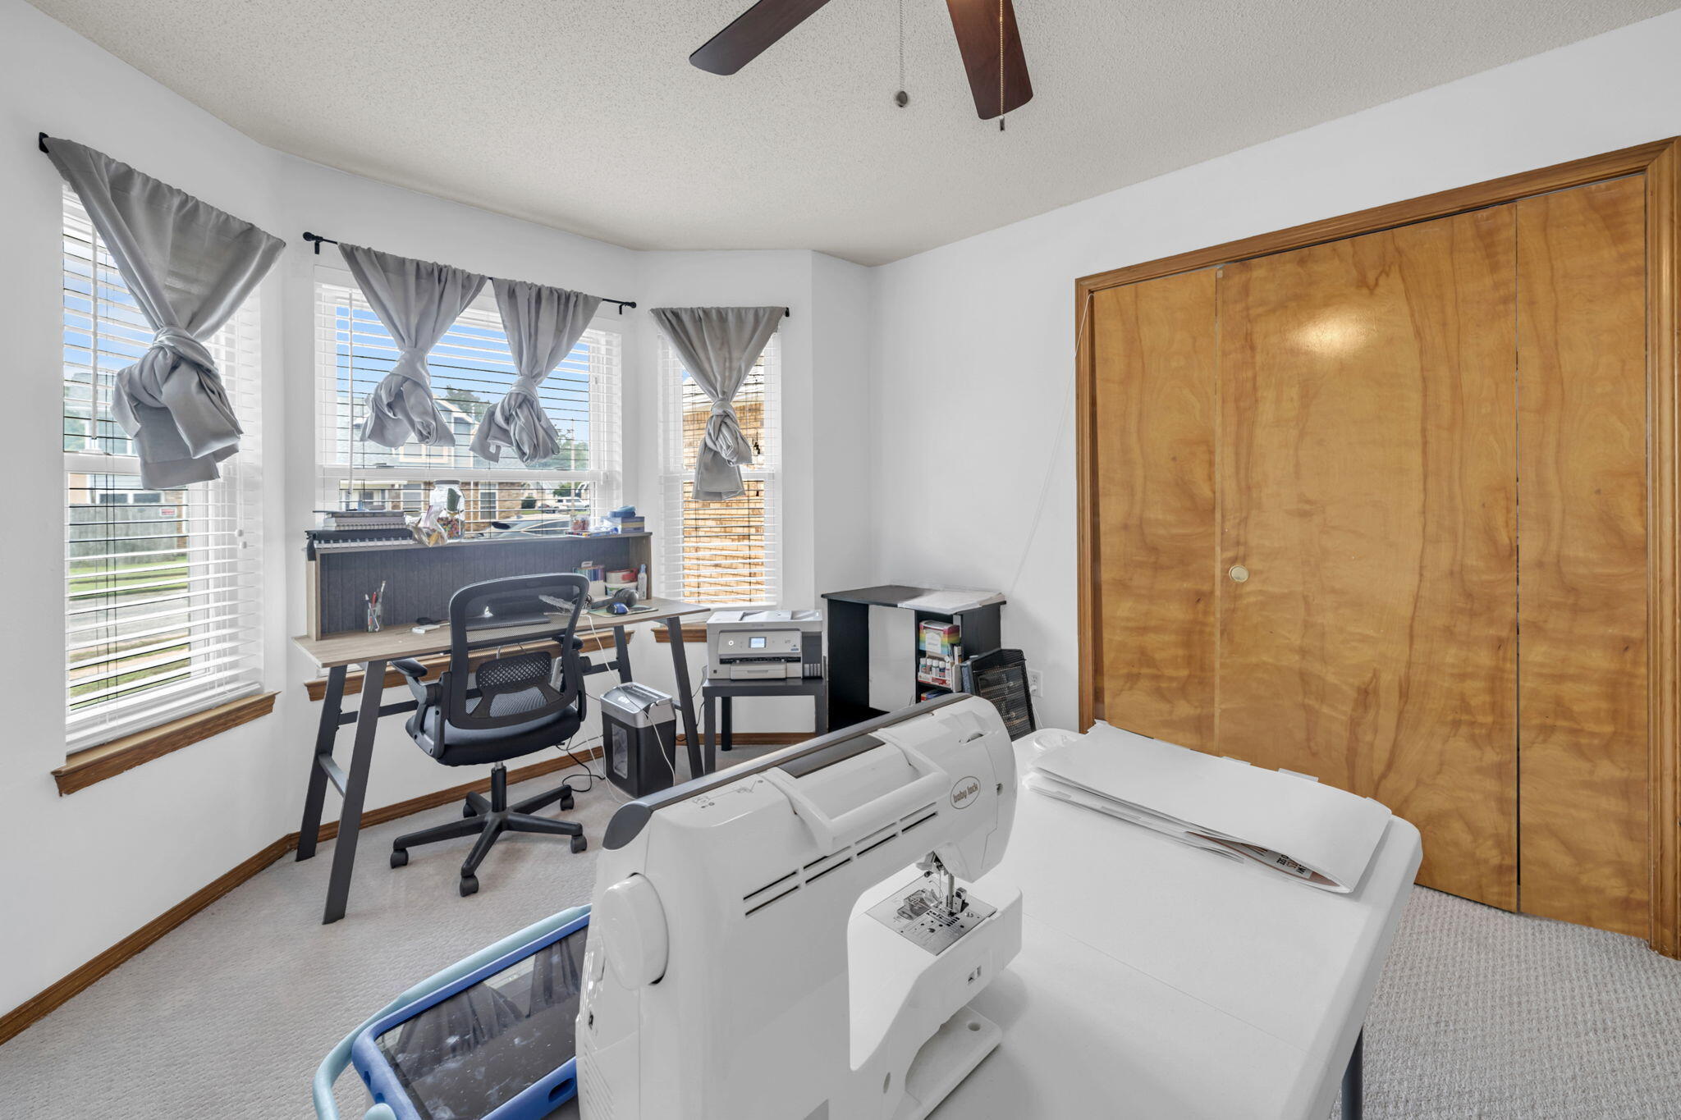
Multipurpose room with sewing machine, desk, and three curtained windows.
Home office and sewing room with a large sewing machine, desk, and curtained windows.
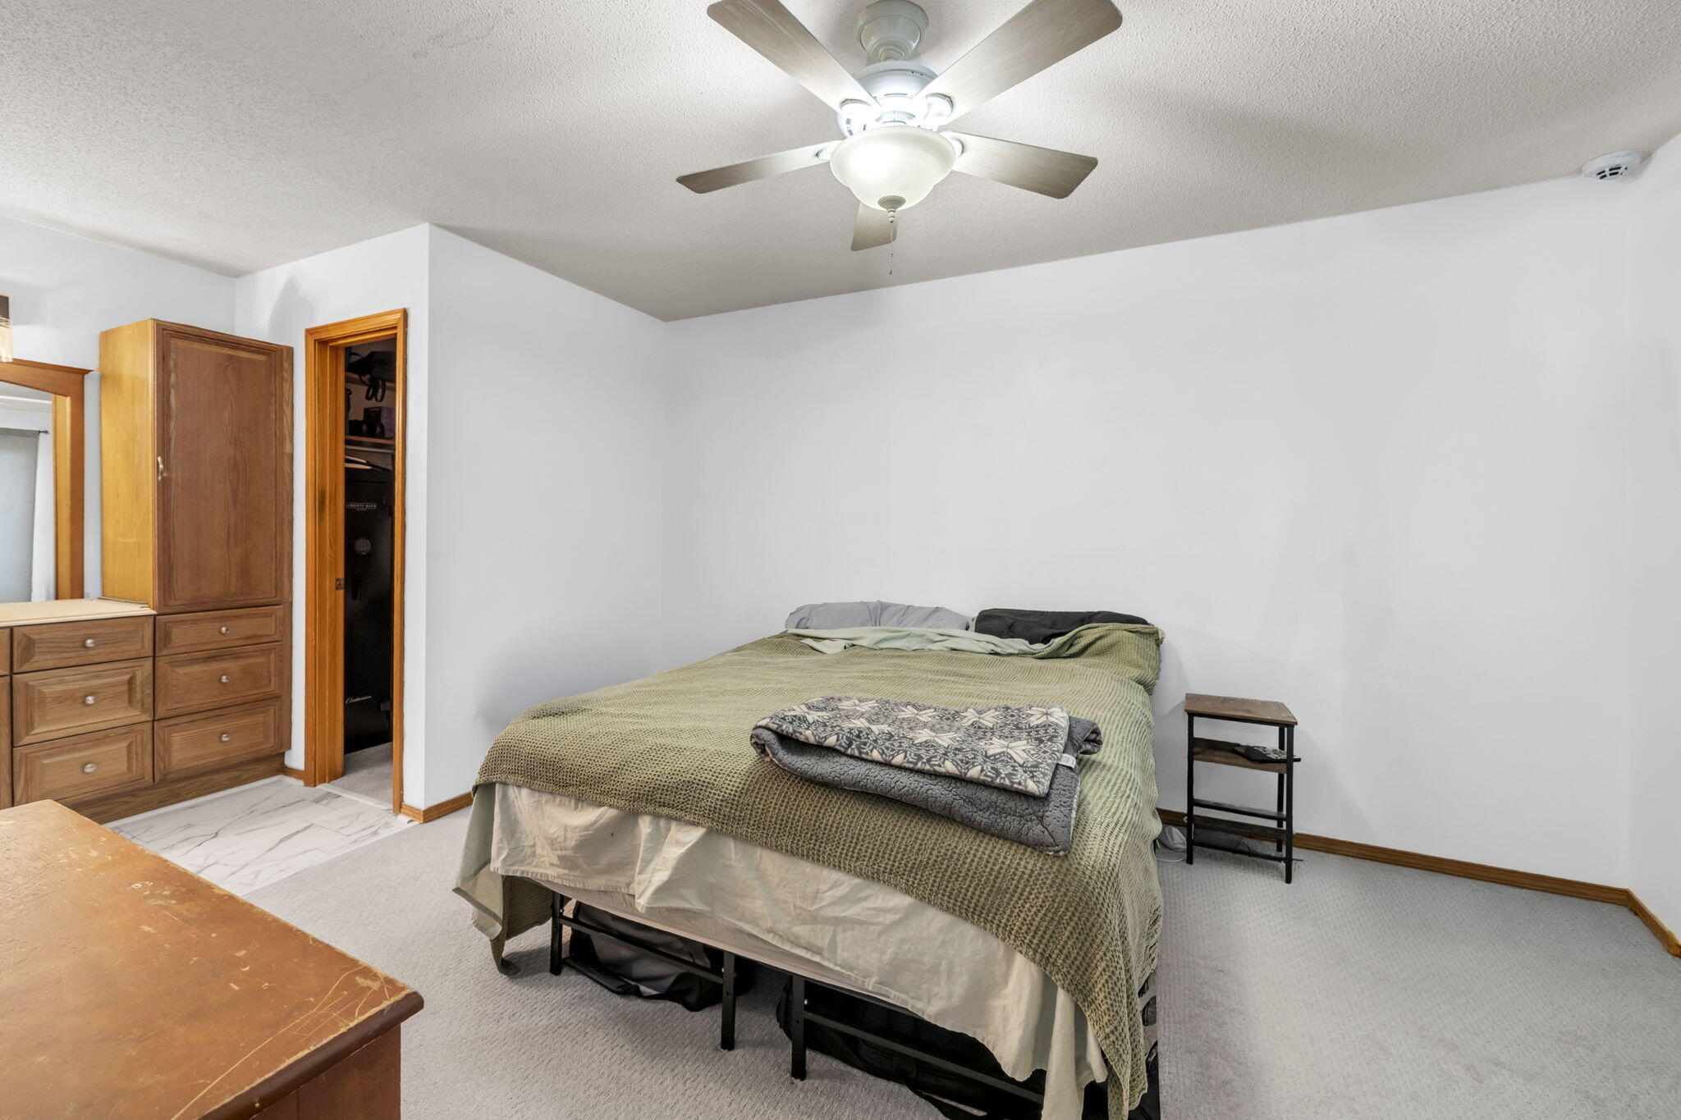
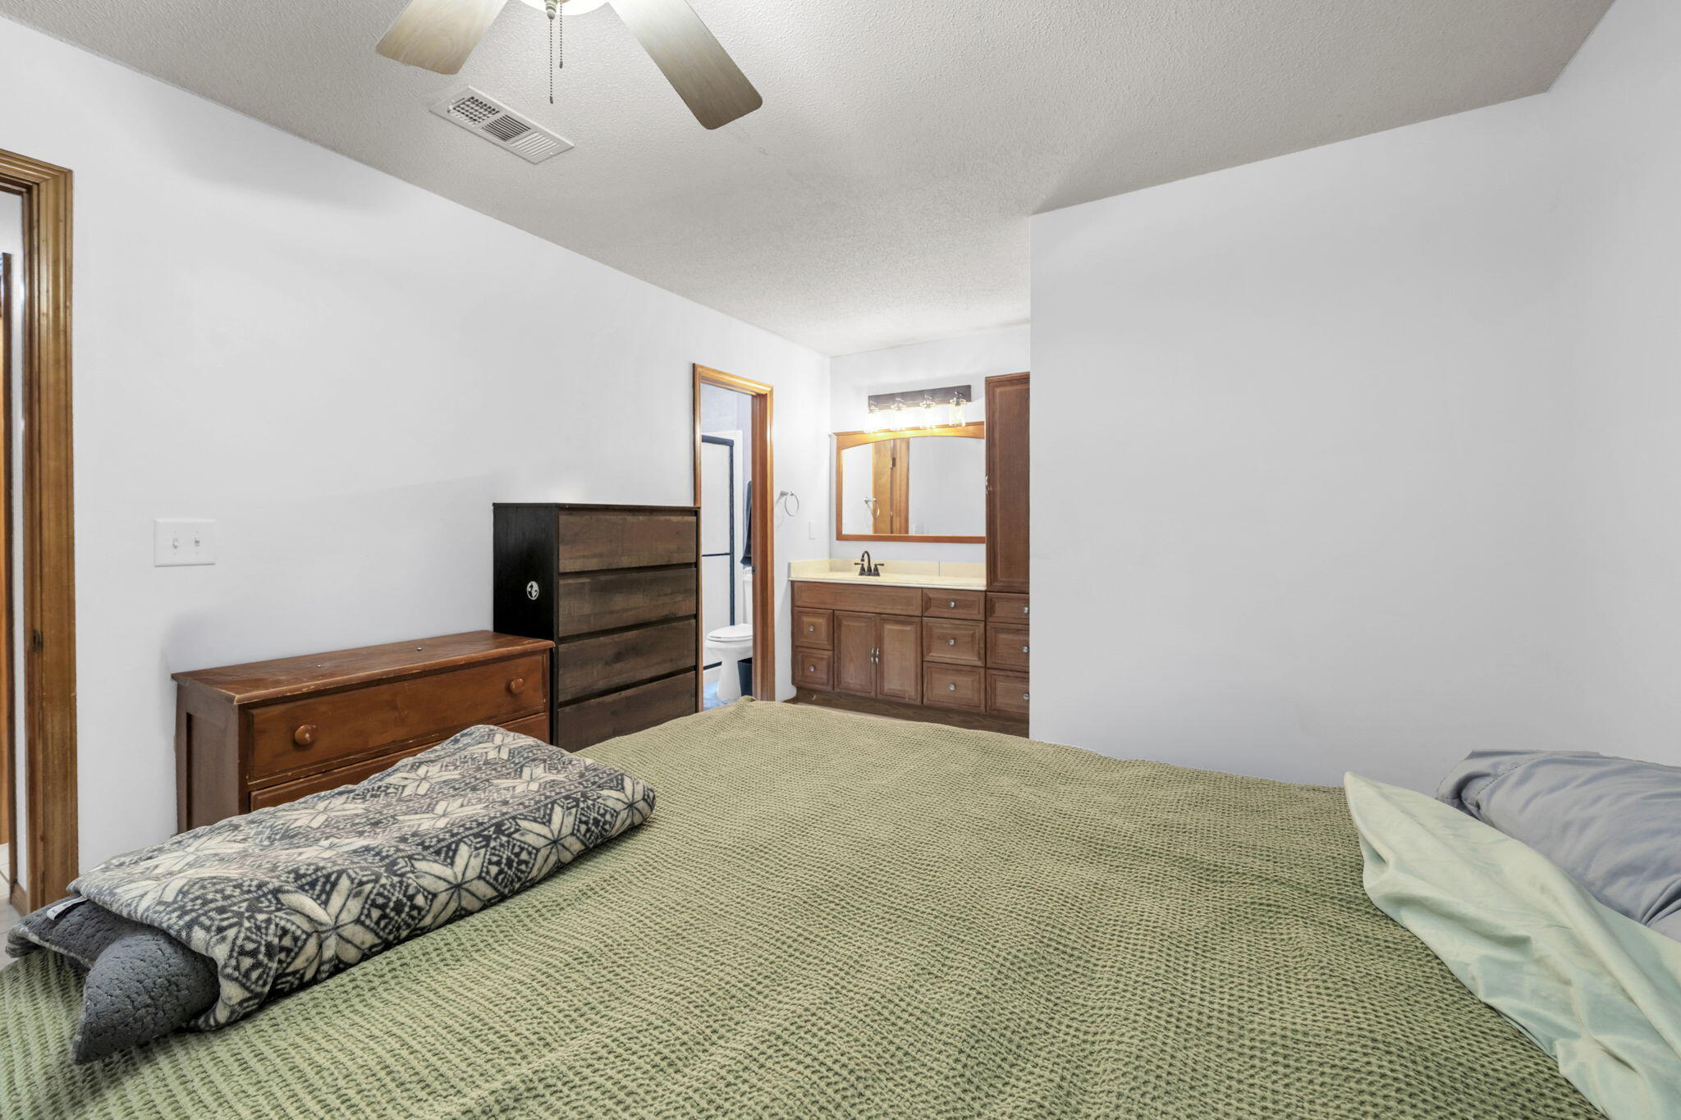
Bedroom with a green-quilted bed, wood dresser, and ceiling fan with light.
Furnished bedroom with a green bedspread, wooden dressers, and an adjoining bathroom vanity.
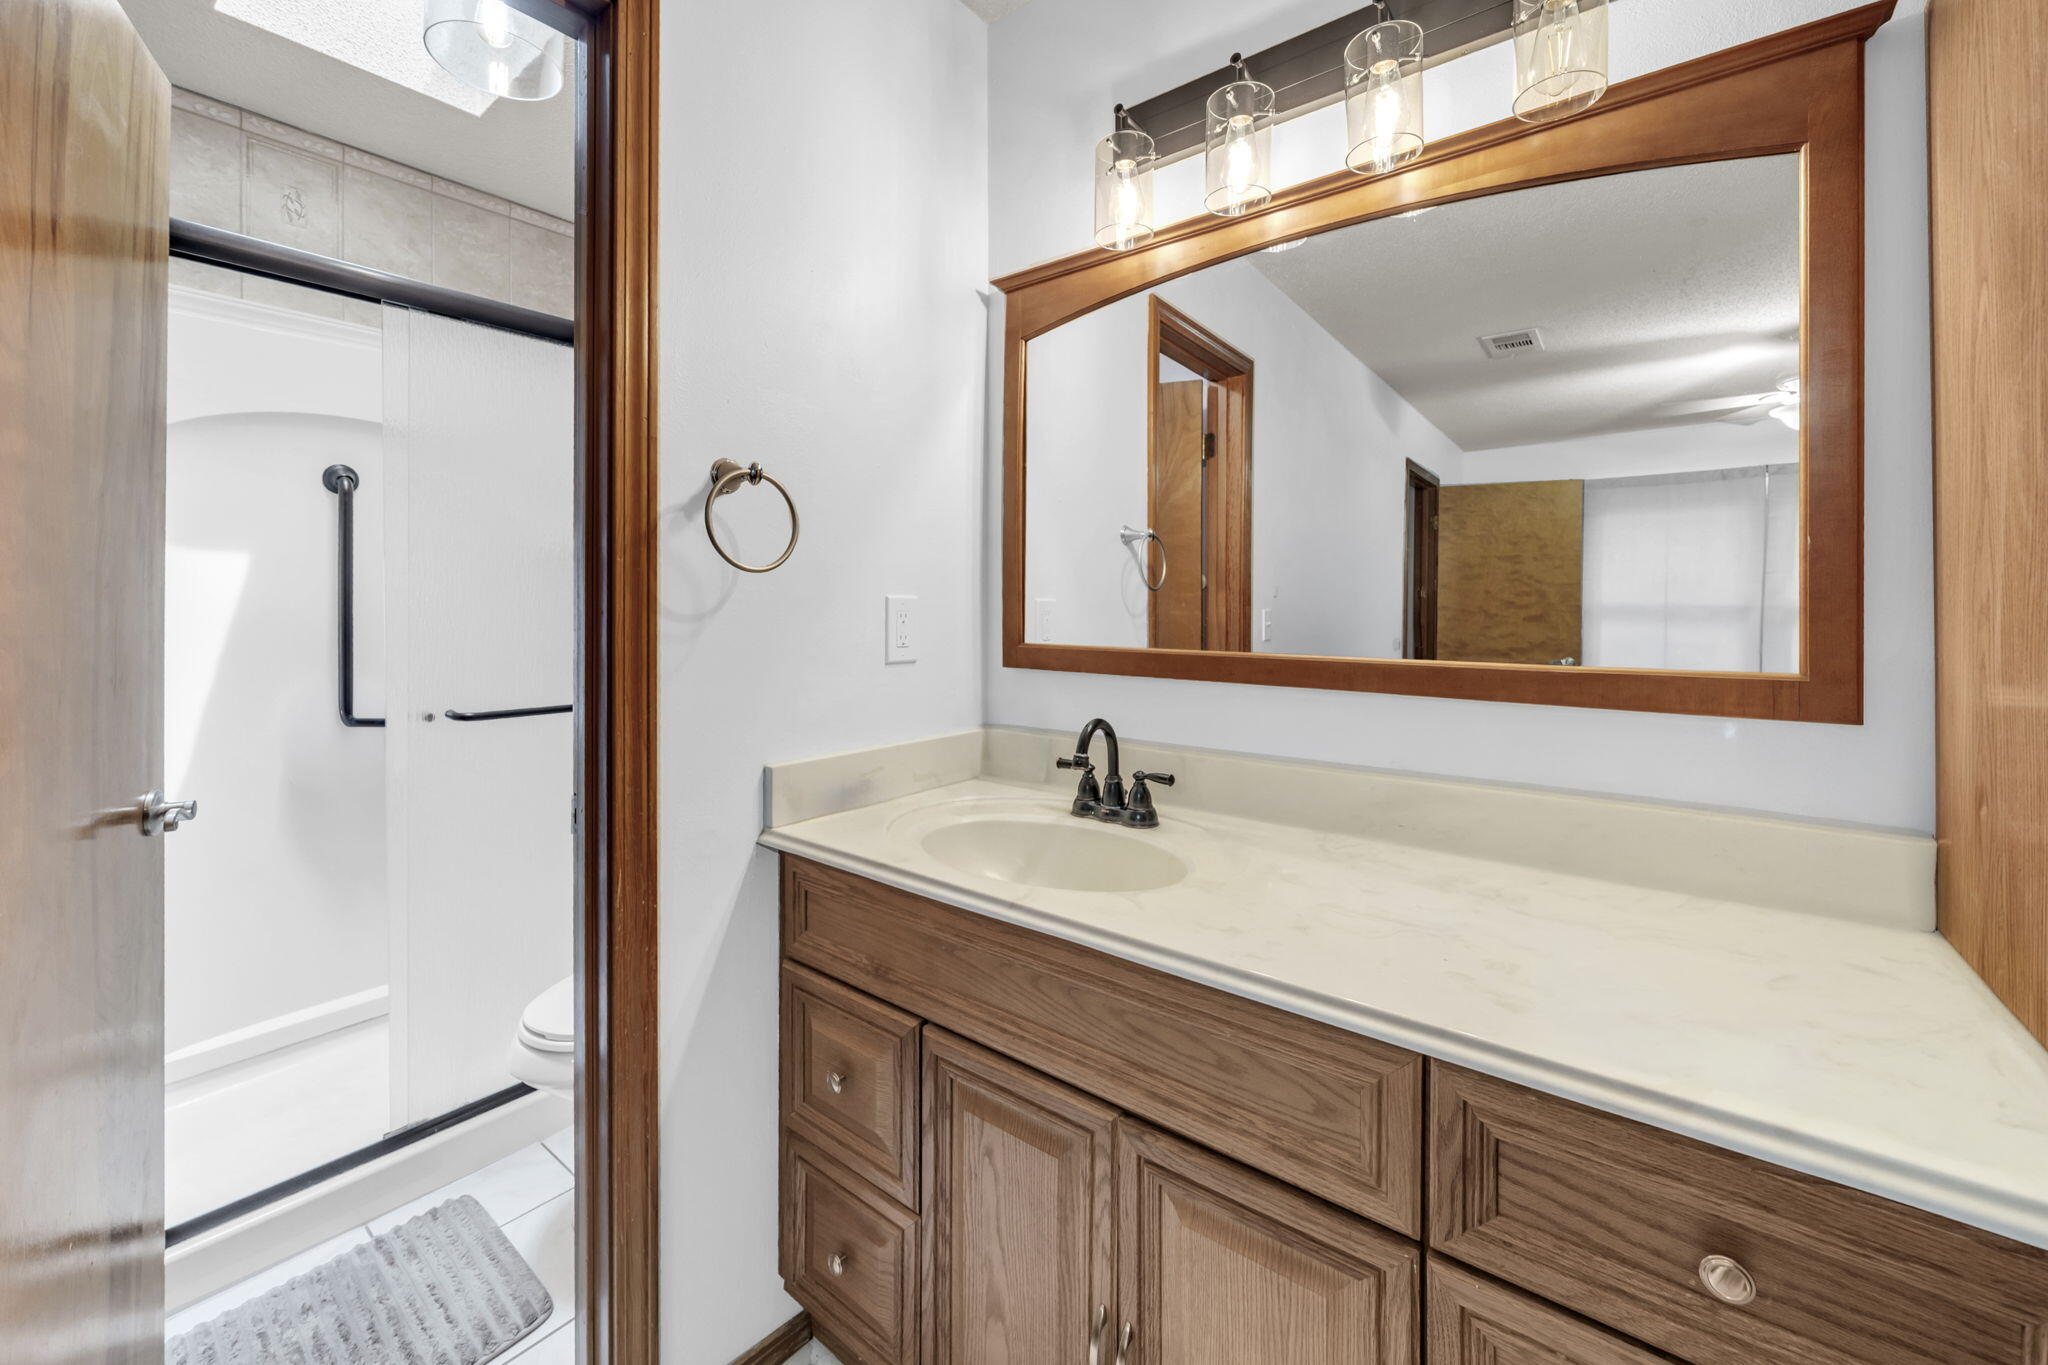
Bathroom with a wood vanity, large framed mirror, and glass shower with grab bars.
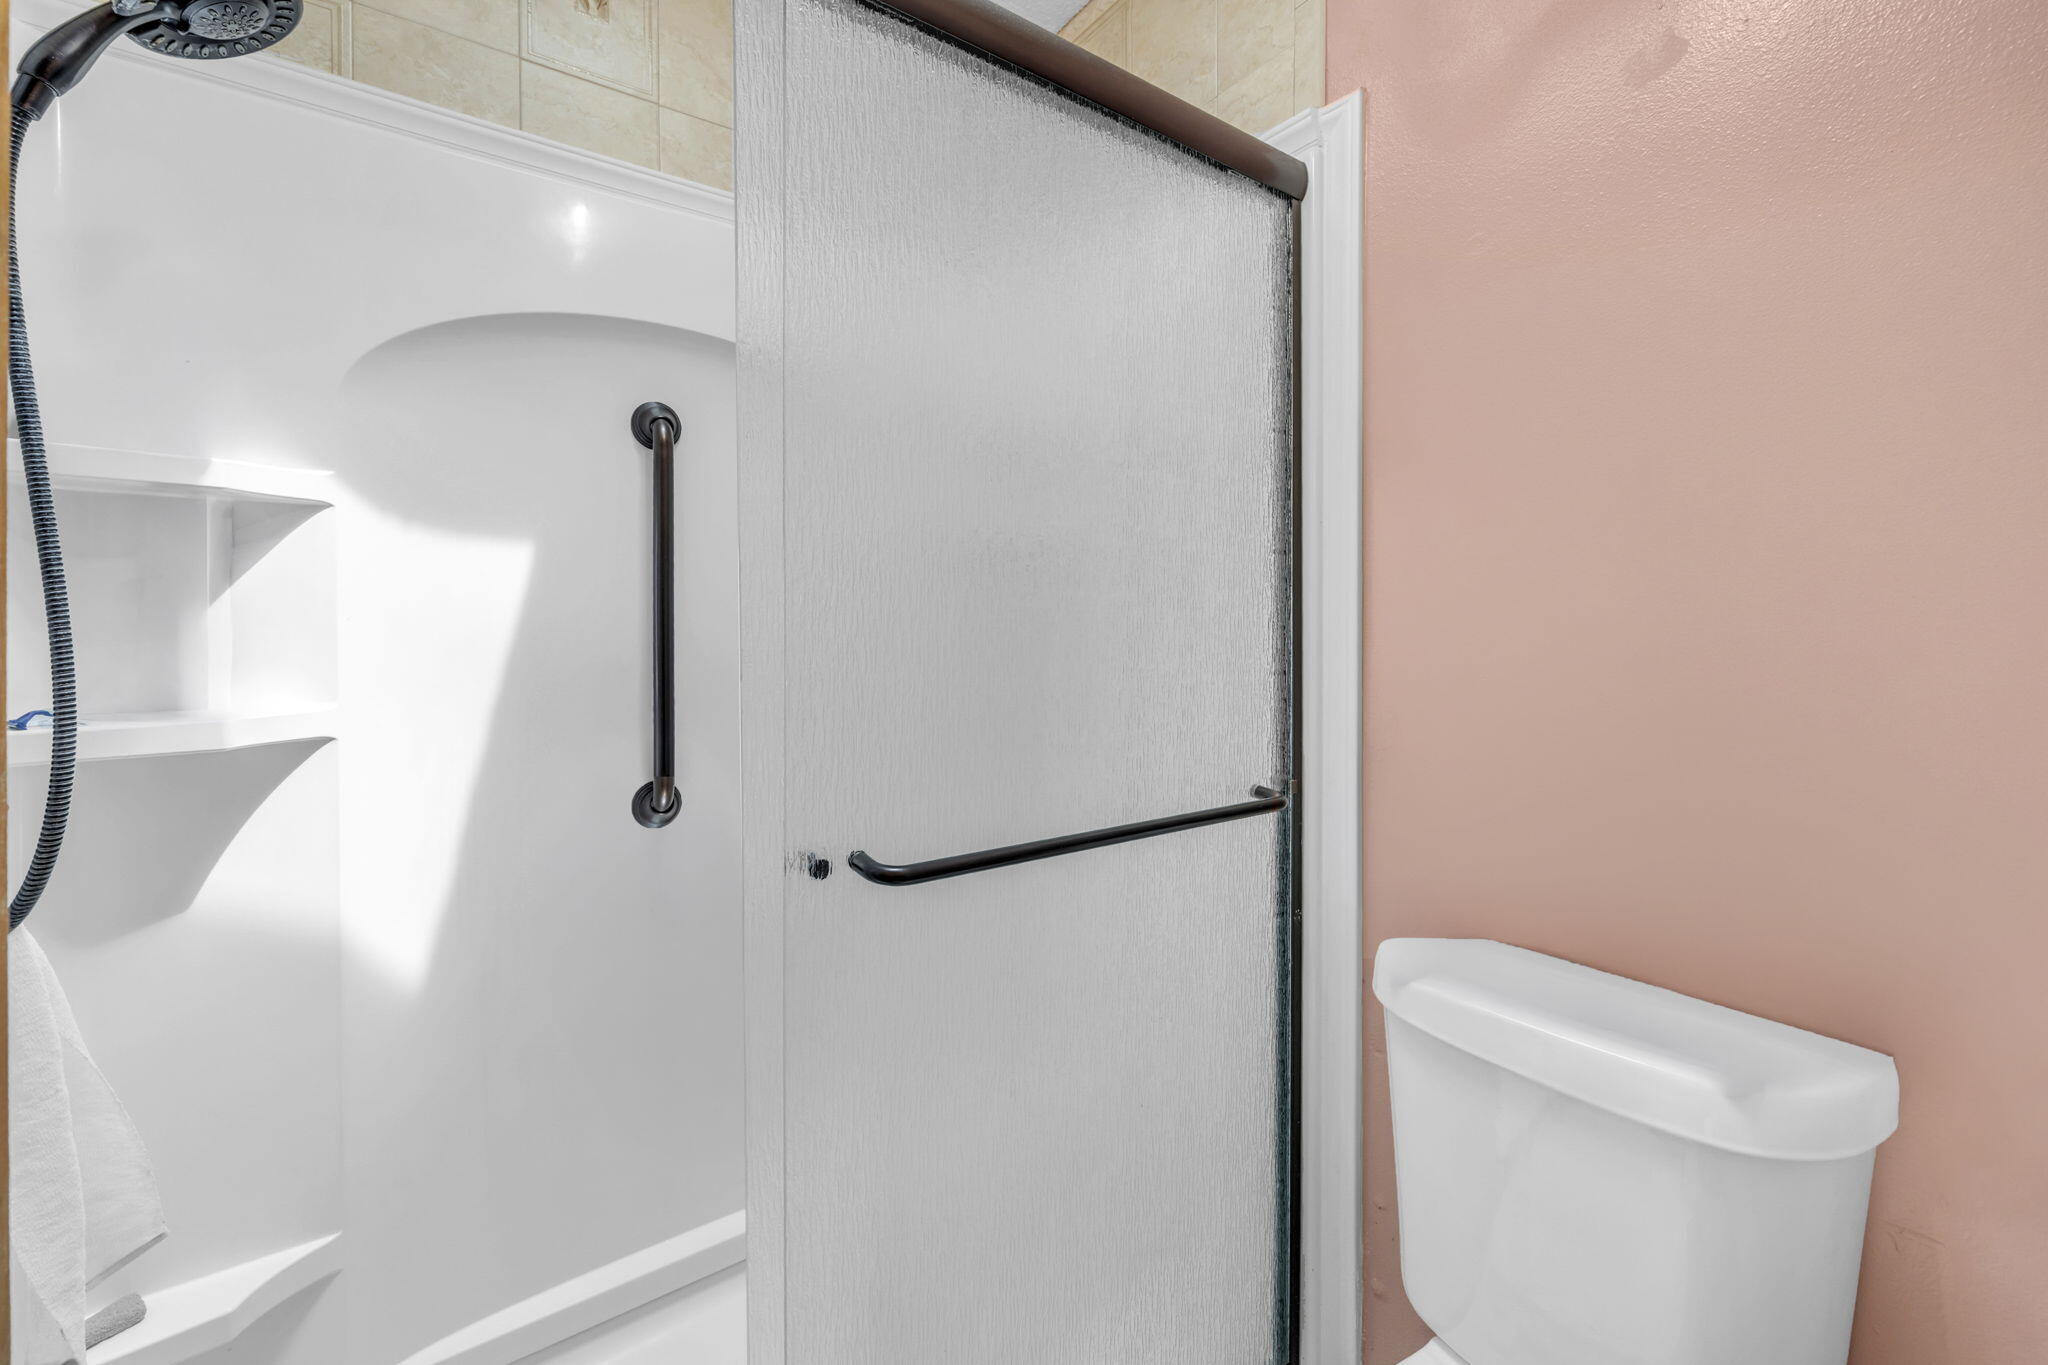
Bathroom tub-shower with a textured sliding door, grab bars, built-in shelves, and toilet.
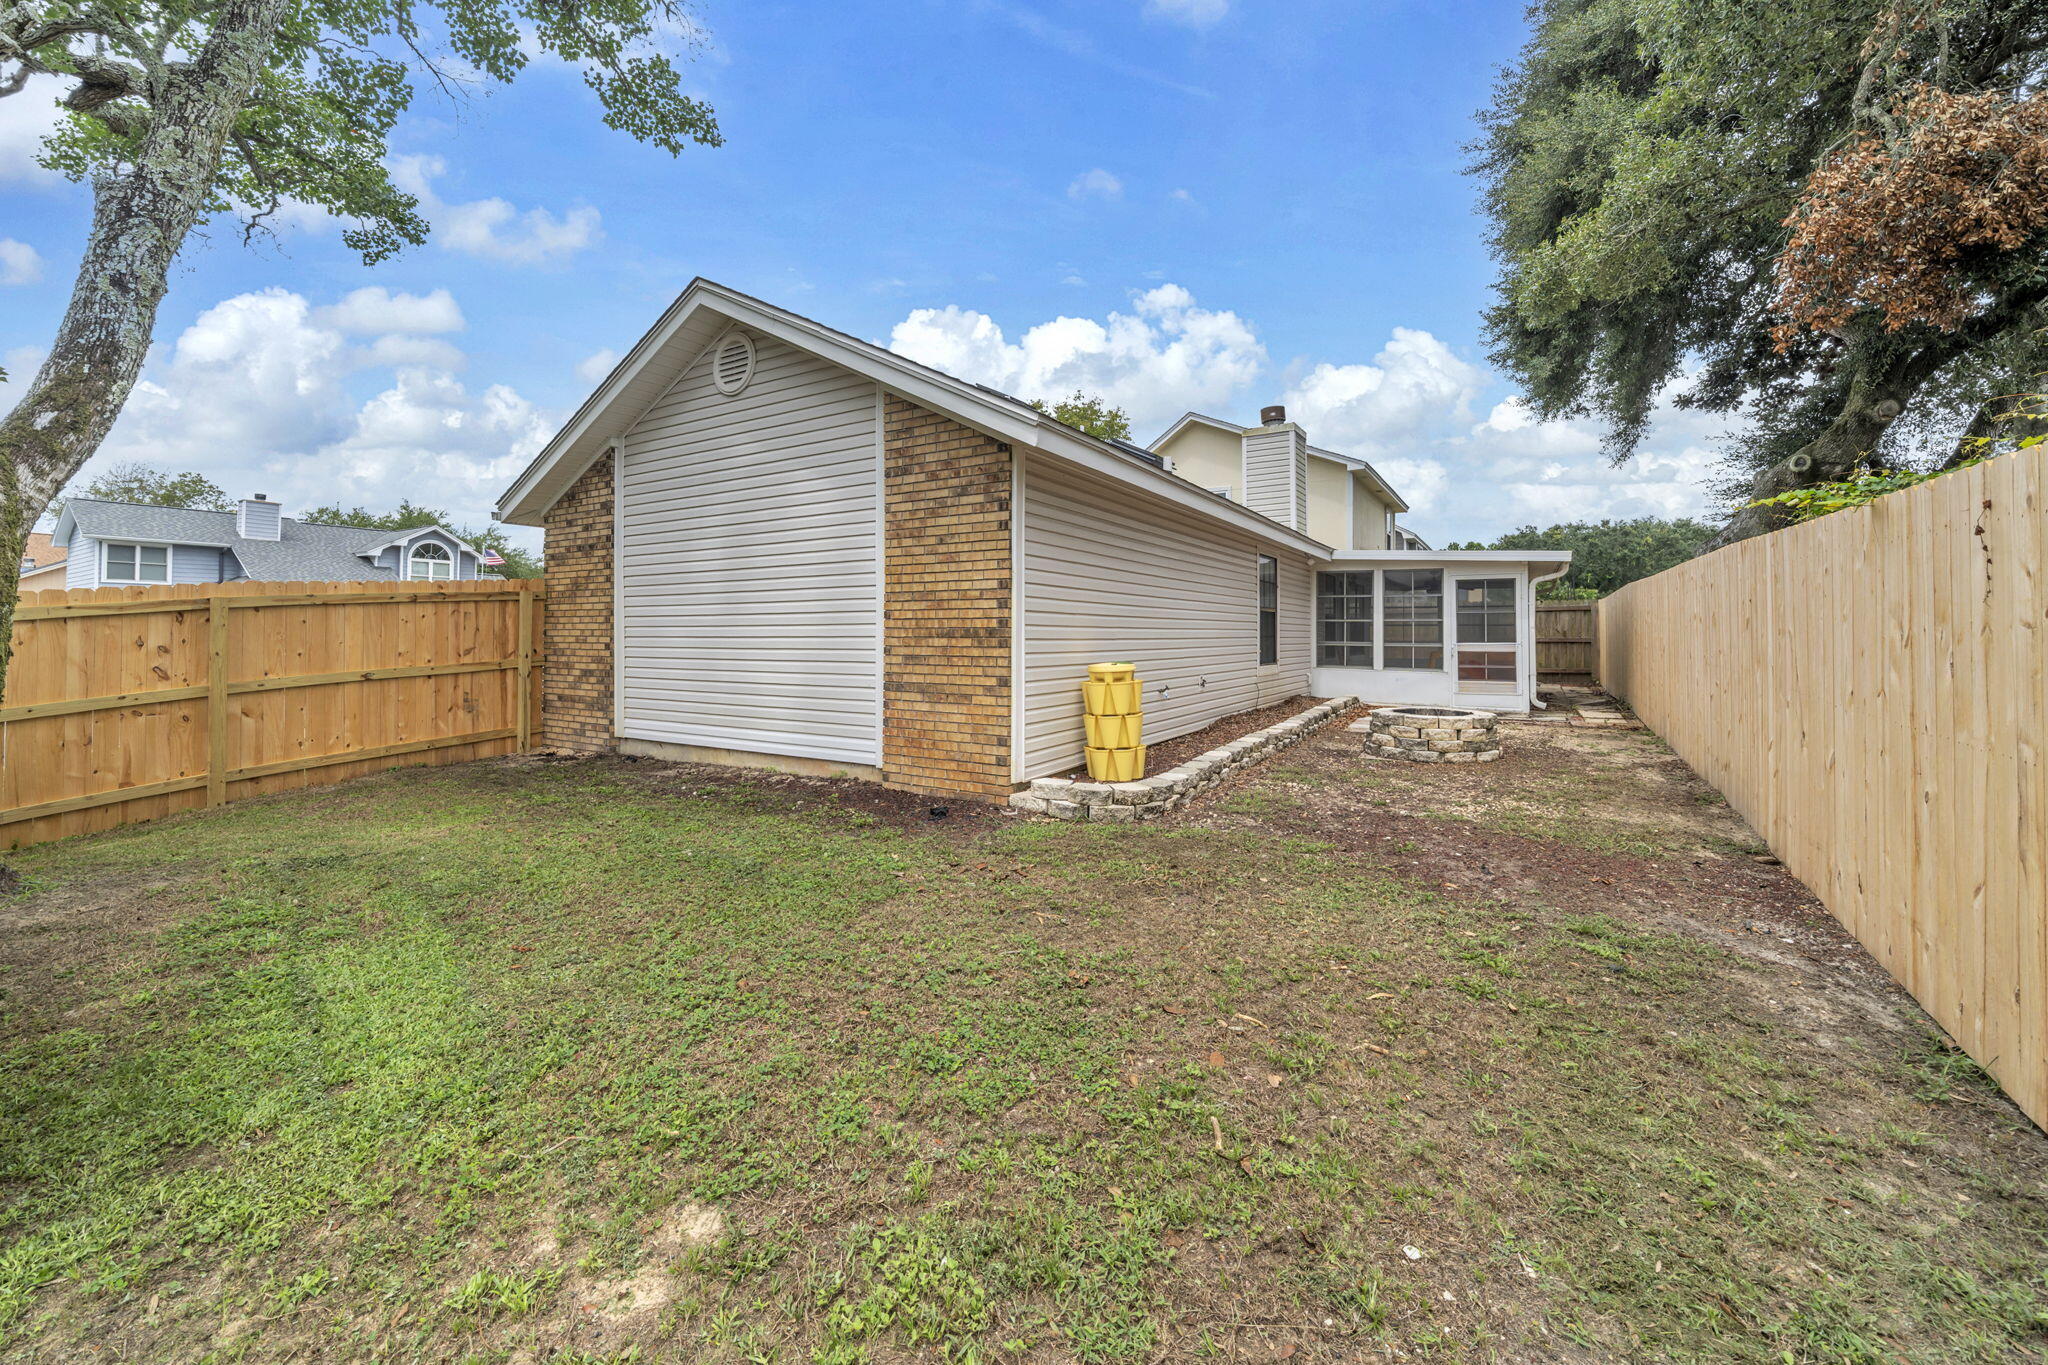
Rear of a light-sided home with a screened porch and a spacious fenced backyard.
VIEW PHOTOS
$310,000

200 Woodland Park Circle

3 Beds 2 Baths 1,199 Sq.Ft. 4,356 Sq.Ft.

Description

Less than a mile from Hurlburt Field's main gate! This inviting 3-bedroom home offers an easy commute to the base along with a convenient location near shopping, schools, dining, and the beautiful Gulf Coast beaches. Recent improvements include fresh interior paint, new carpeting, updated light fixtures, and a new backyard fence, making this home move-in ready. The kitchen features modern wood cabinetry and opens to the dining and living areas, creating a comfortable layout for everyday living and entertaining. A spacious screened Florida room extends the living space and provides the perfect spot to relax year-round. Outside, the newly fenced backyard offers plenty of room for pets, a play area, garden, or outdoor gatherings, while mature trees add shade and character. Major updates include HVAC 2023, water heater 2020, roof 2020. With its outstanding proximity to Hurlburt Field and recent updates, this home is an excellent opportunity for first-time buyers, military buyers, or investors. Come see all that 200 Woodland Park Circle has to offer!

Share Property

Location

200 Woodland Park Circle, Mary Esther, FL 32569

Status

Pending
Judy Griffin

Judy Griffin

TITLE

Realtor®

Property Amenities

Interior
Appliances Auto Garage Door Opn, Dishwasher, Dryer, Microwave, Oven Self Cleaning, Range Hood, Smoke Detector, Washer, Water Heater - Elect
Total Bedrooms: 3
Full Bathrooms: 2
Other Interior Features Fireplace, Washer/Dryer Hookup
Area & Lot
Total area 1,199 Sq.Ft.
Lot Area 4,356 Sq.Ft.
Living area 1,199 Sq.Ft.
MLS® ID 1011086
Year Built 1990
High School Fort Walton Beach
Middle School Bruner
Elementary School Florosa
Architecture Styles Ranch
Type Residential
Status Pending
Exterior
Stories 1
Air conditioning Ceiling Fans, Central Air
Heat type Central
Garage Space 2.0
Other Exterior Features Fenced Back Yard
Lot Features Corner, Covenants, Restrictions, Survey Available
Utilities Electric, Public Water, TV Cable
Finance
Sales Price $310,000
Real Estate Tax $2,381 yearly
Home with a white double garage door, wide concrete driveway, and mailbox marked 200.

Schedule a Showing

We would love to show you our beautiful property. Please select your preferred date and time below. An agent will be in touch shortly to confirm your appointment.

Schedule a Showing

We would love to show you our beautiful property. Please select your preferred date and time below. An agent will be in touch shortly to confirm your appointment.
Thank you for your interest in 200 Woodland Park Circle, Mary Esther, FL 32569. We are reviewing your request and will be in touch shortly!

Mortgage Calculator

Estimate your monthly mortgage payment, including the principal and interest, property taxes, and HOA. Adjust the values to generate a more accurate rate.
All estimates are provided for informational purposes only. Actual amounts may vary.
$0,000 Your Payment 20 15 65
$0,000 Your Payment

Work With Judy

Providing clients with ultimate bespoke representation, customized marketing strategy, and white-glove service. Excelling in exceeding expectations for buyers, sellers, investors, and beyond.