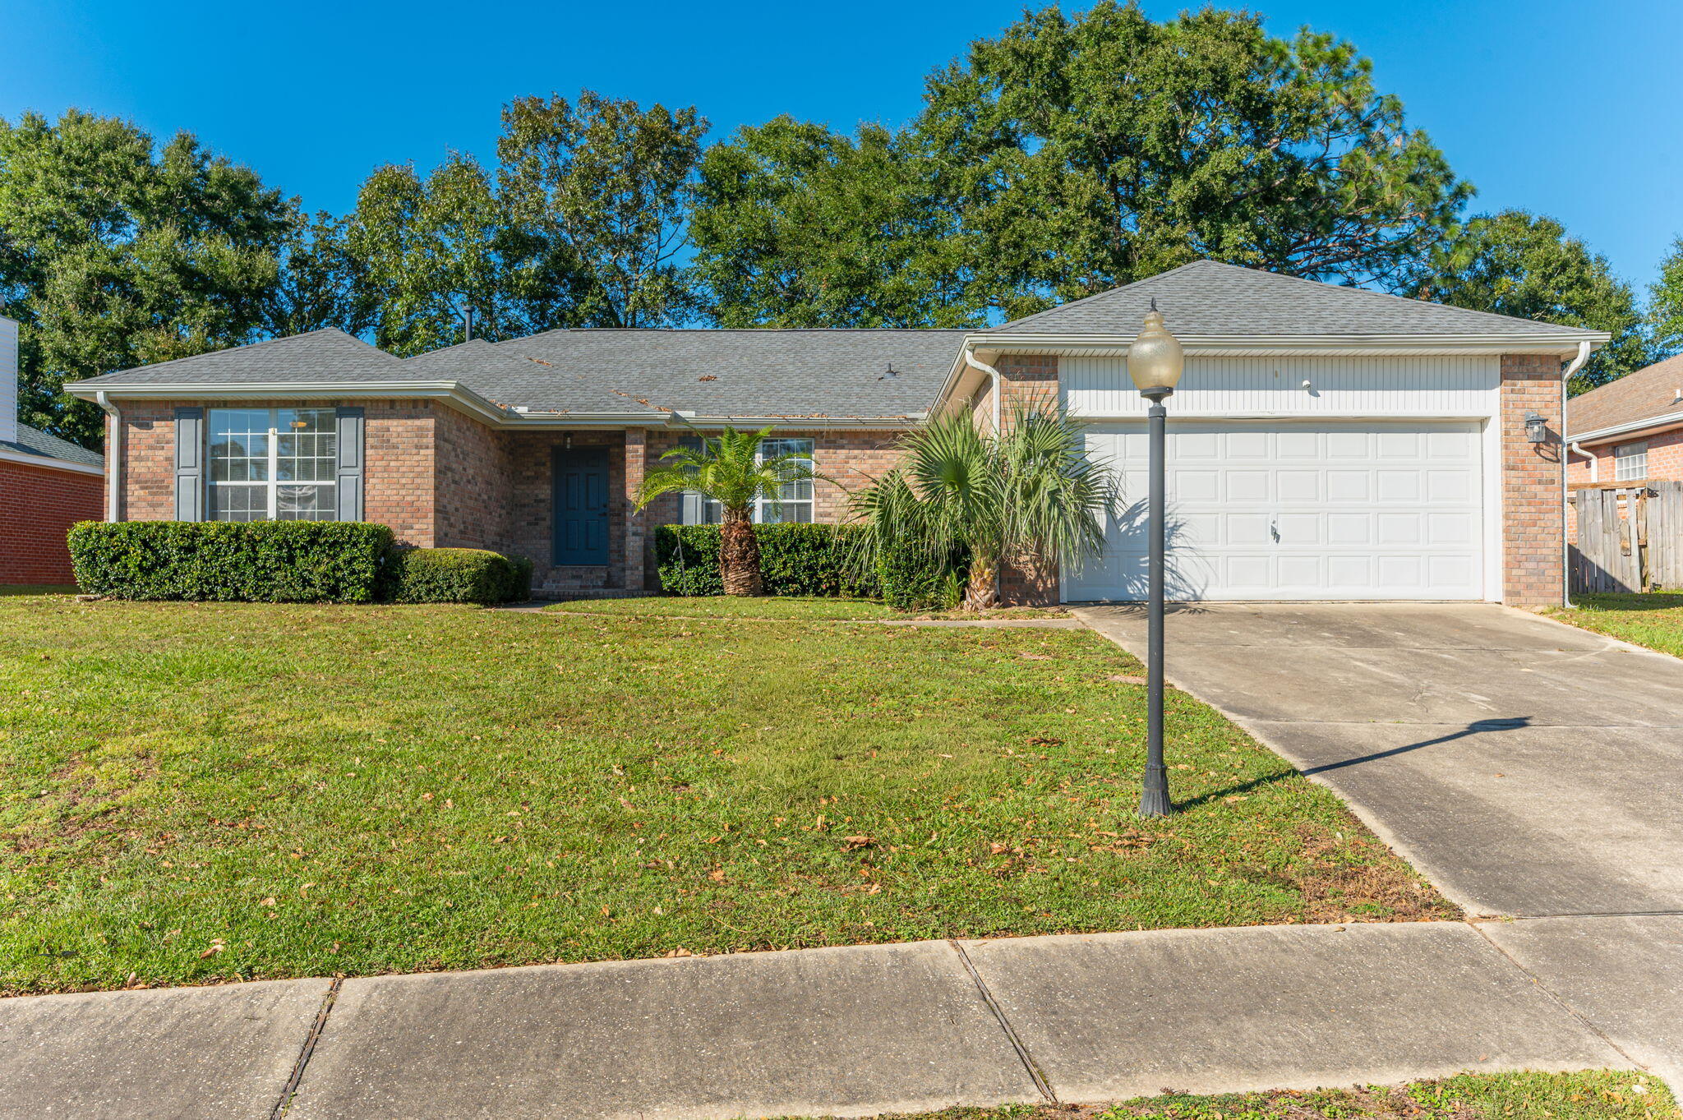
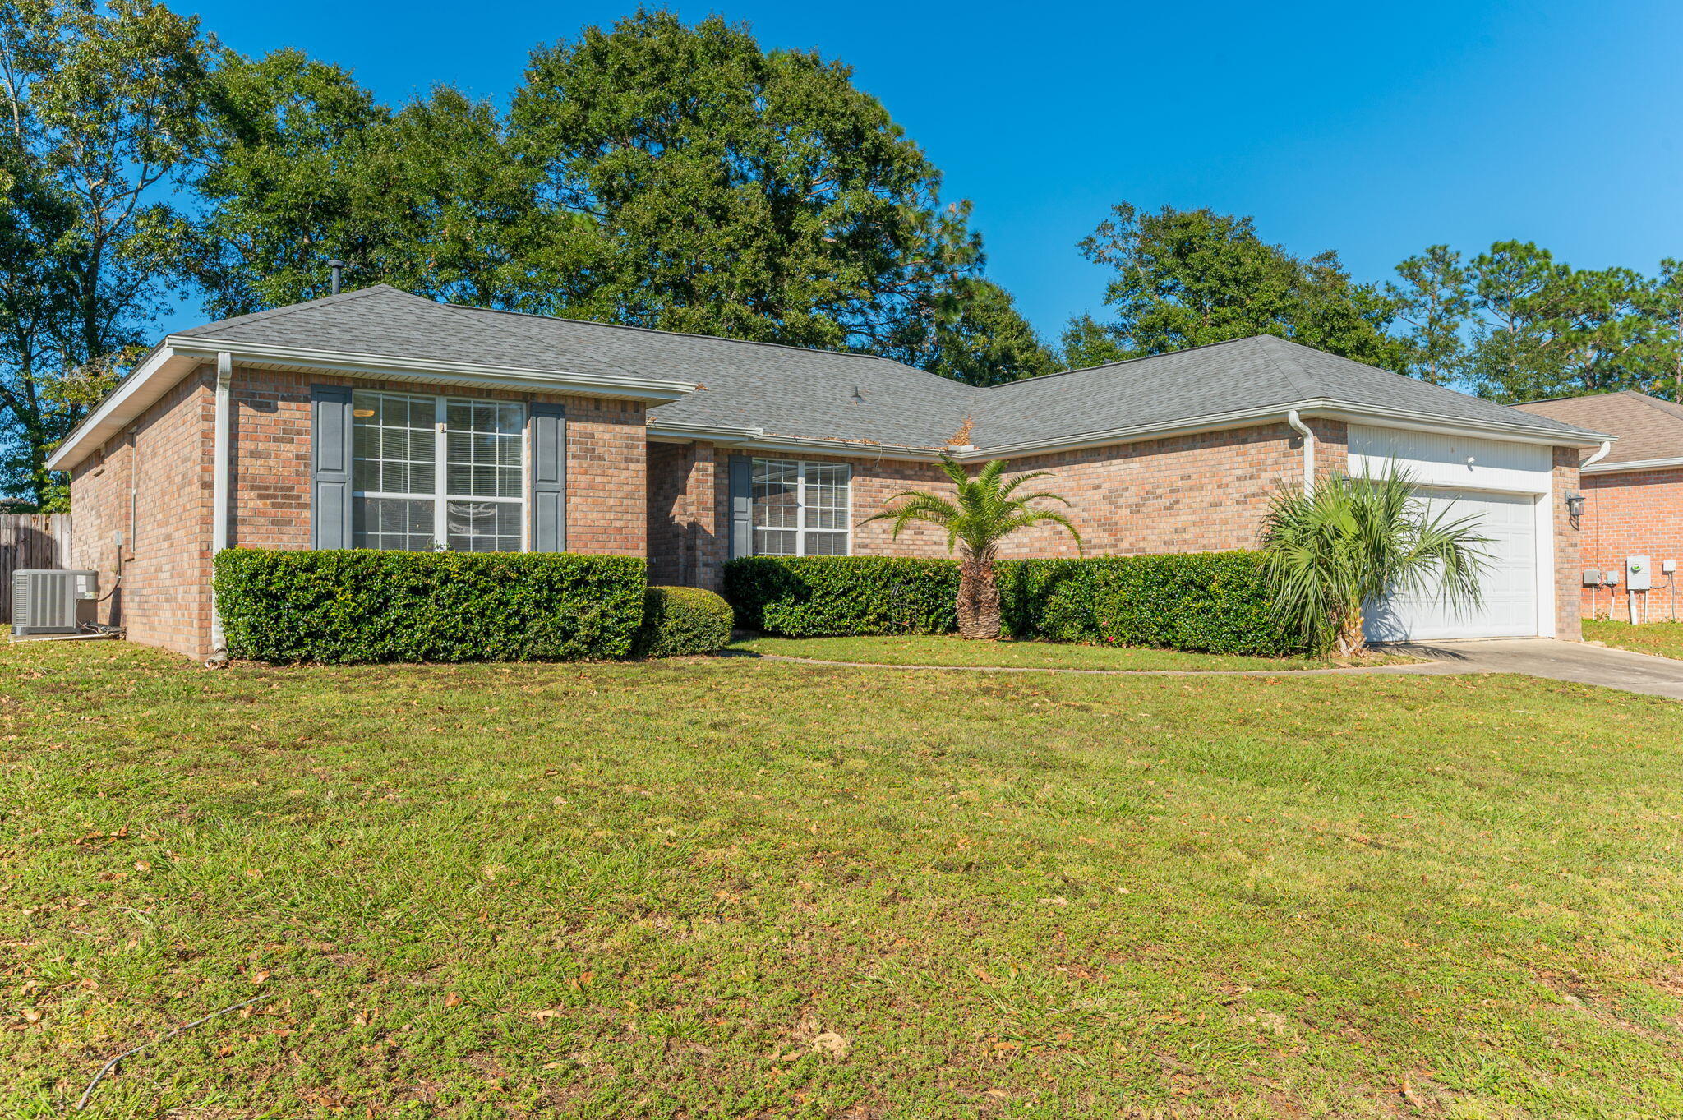
Single-story brick home with a white garage door, palm landscaping, and a broad front lawn.
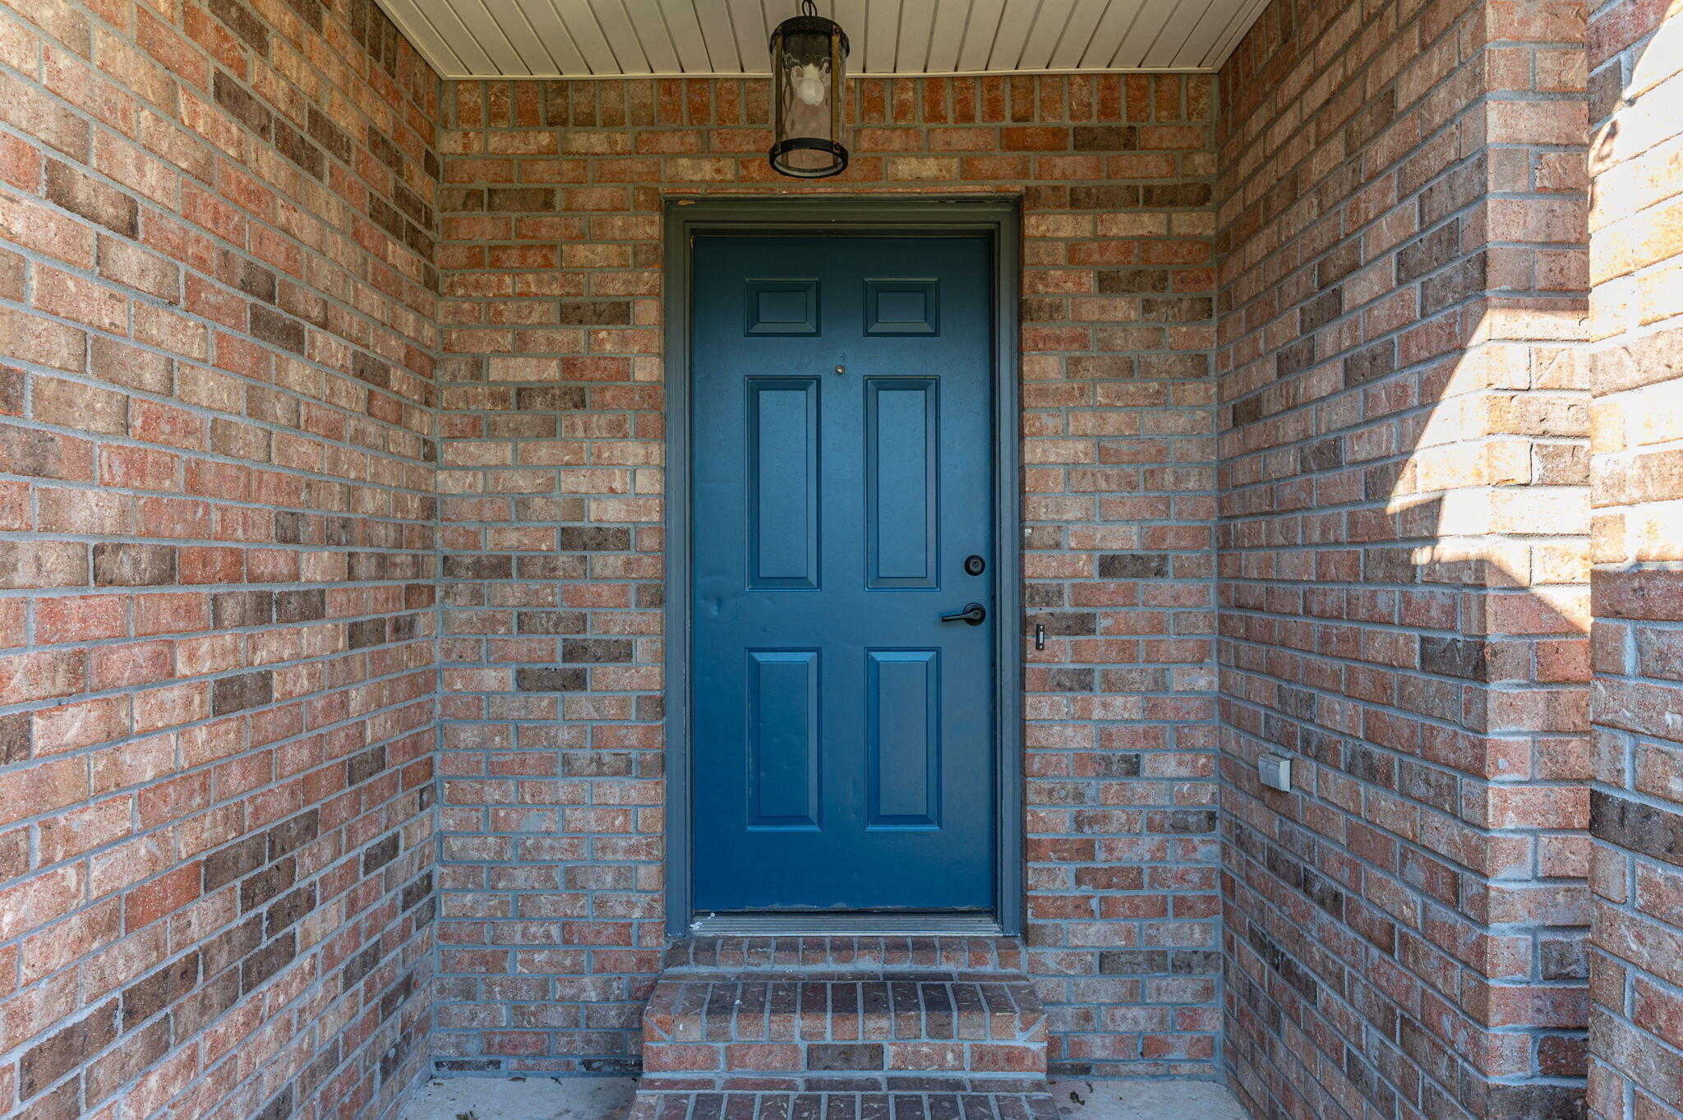
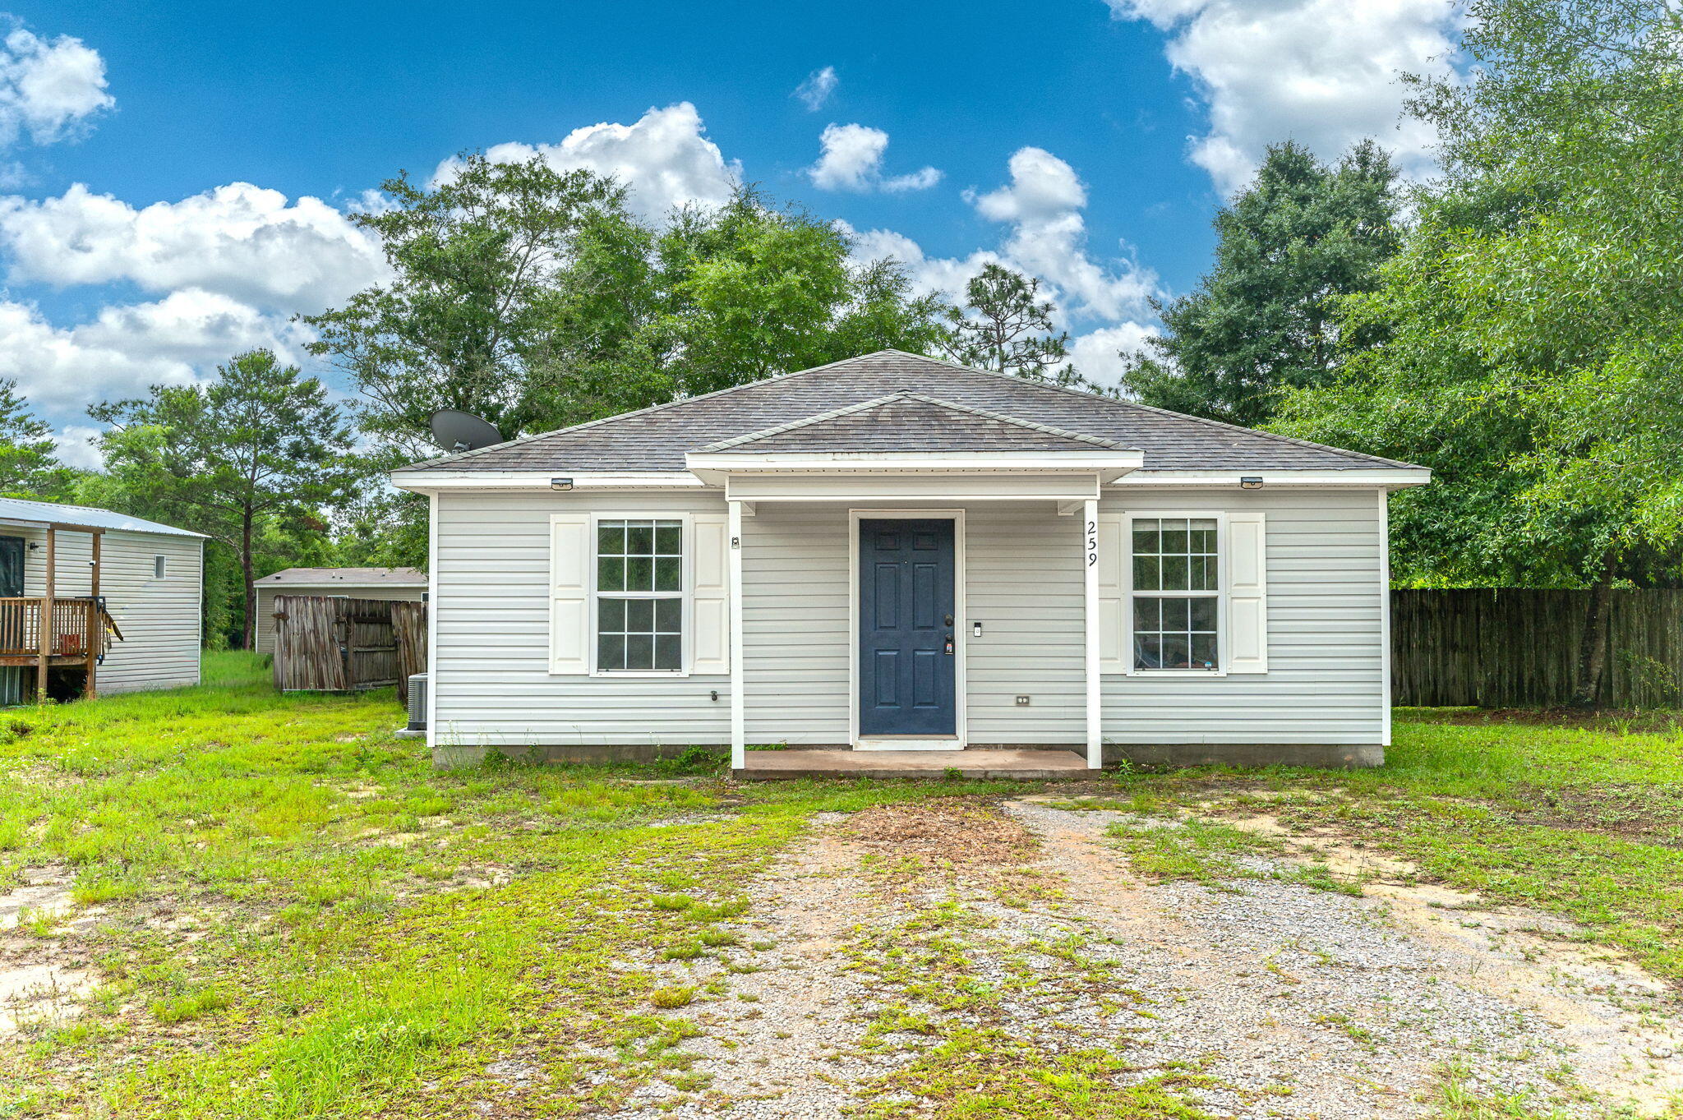
Recessed front entry with a blue paneled door, brick walls, and a hanging light.
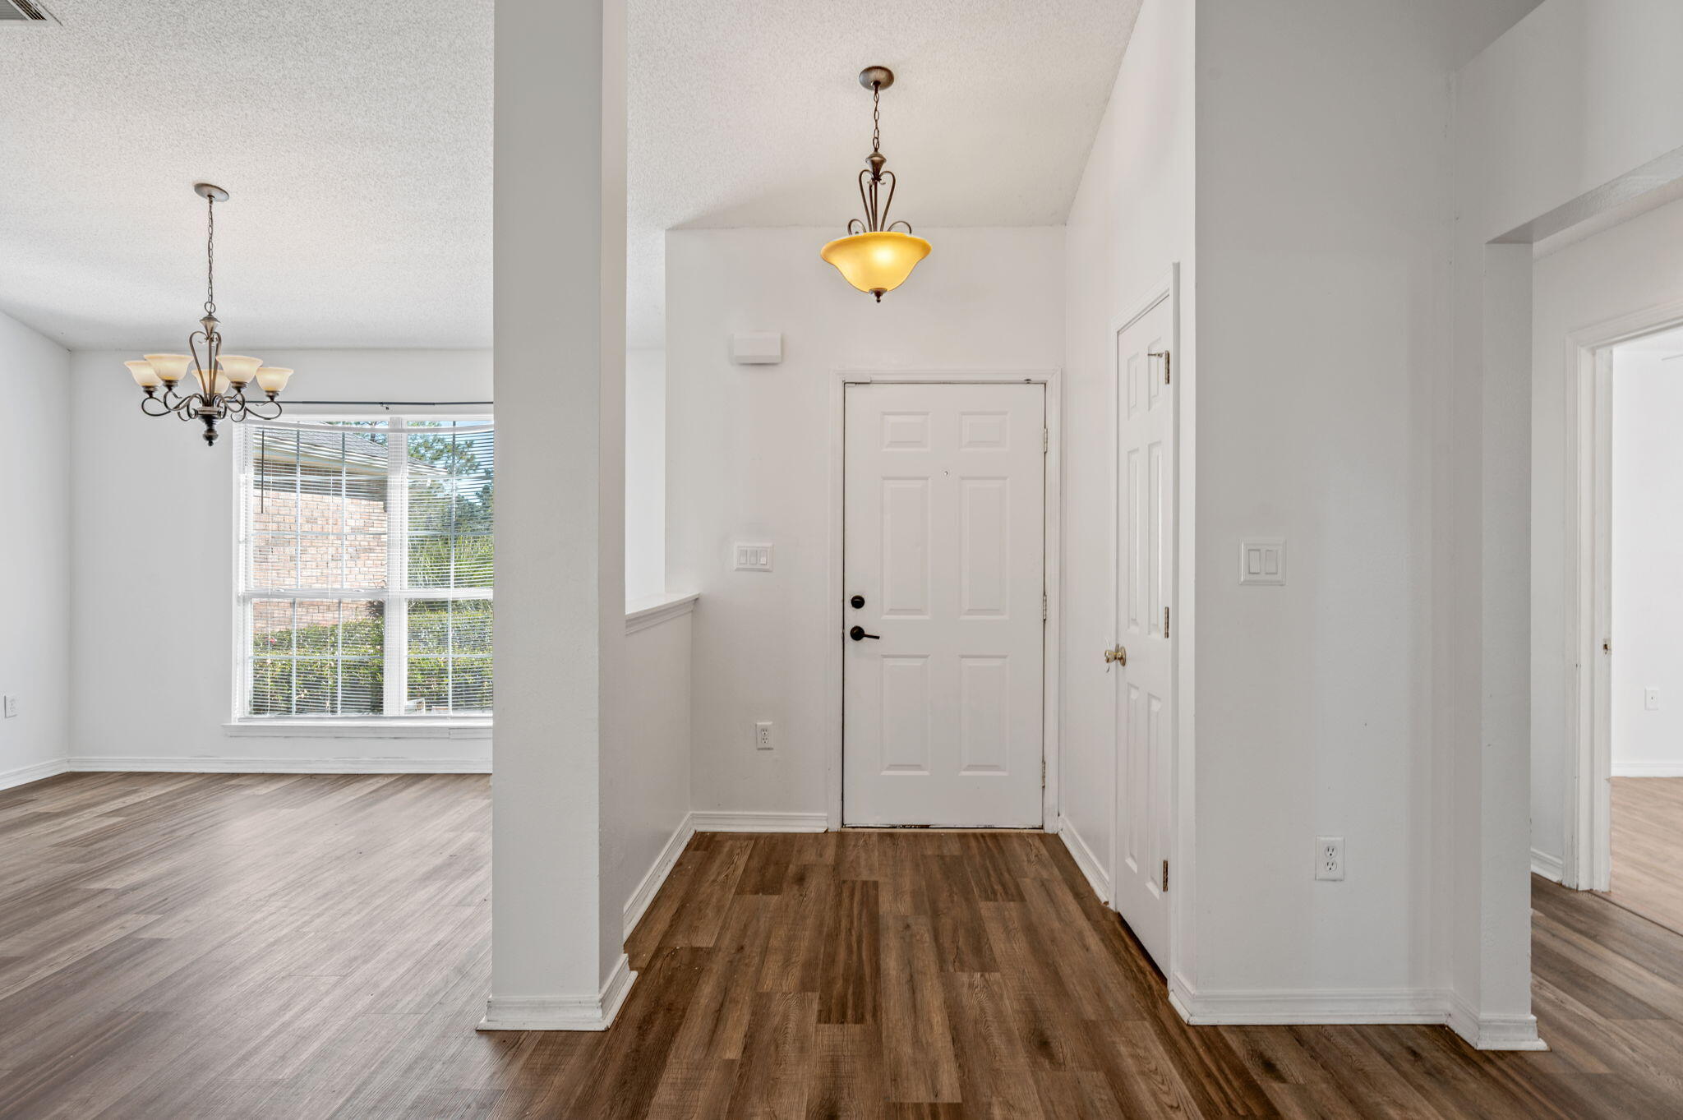
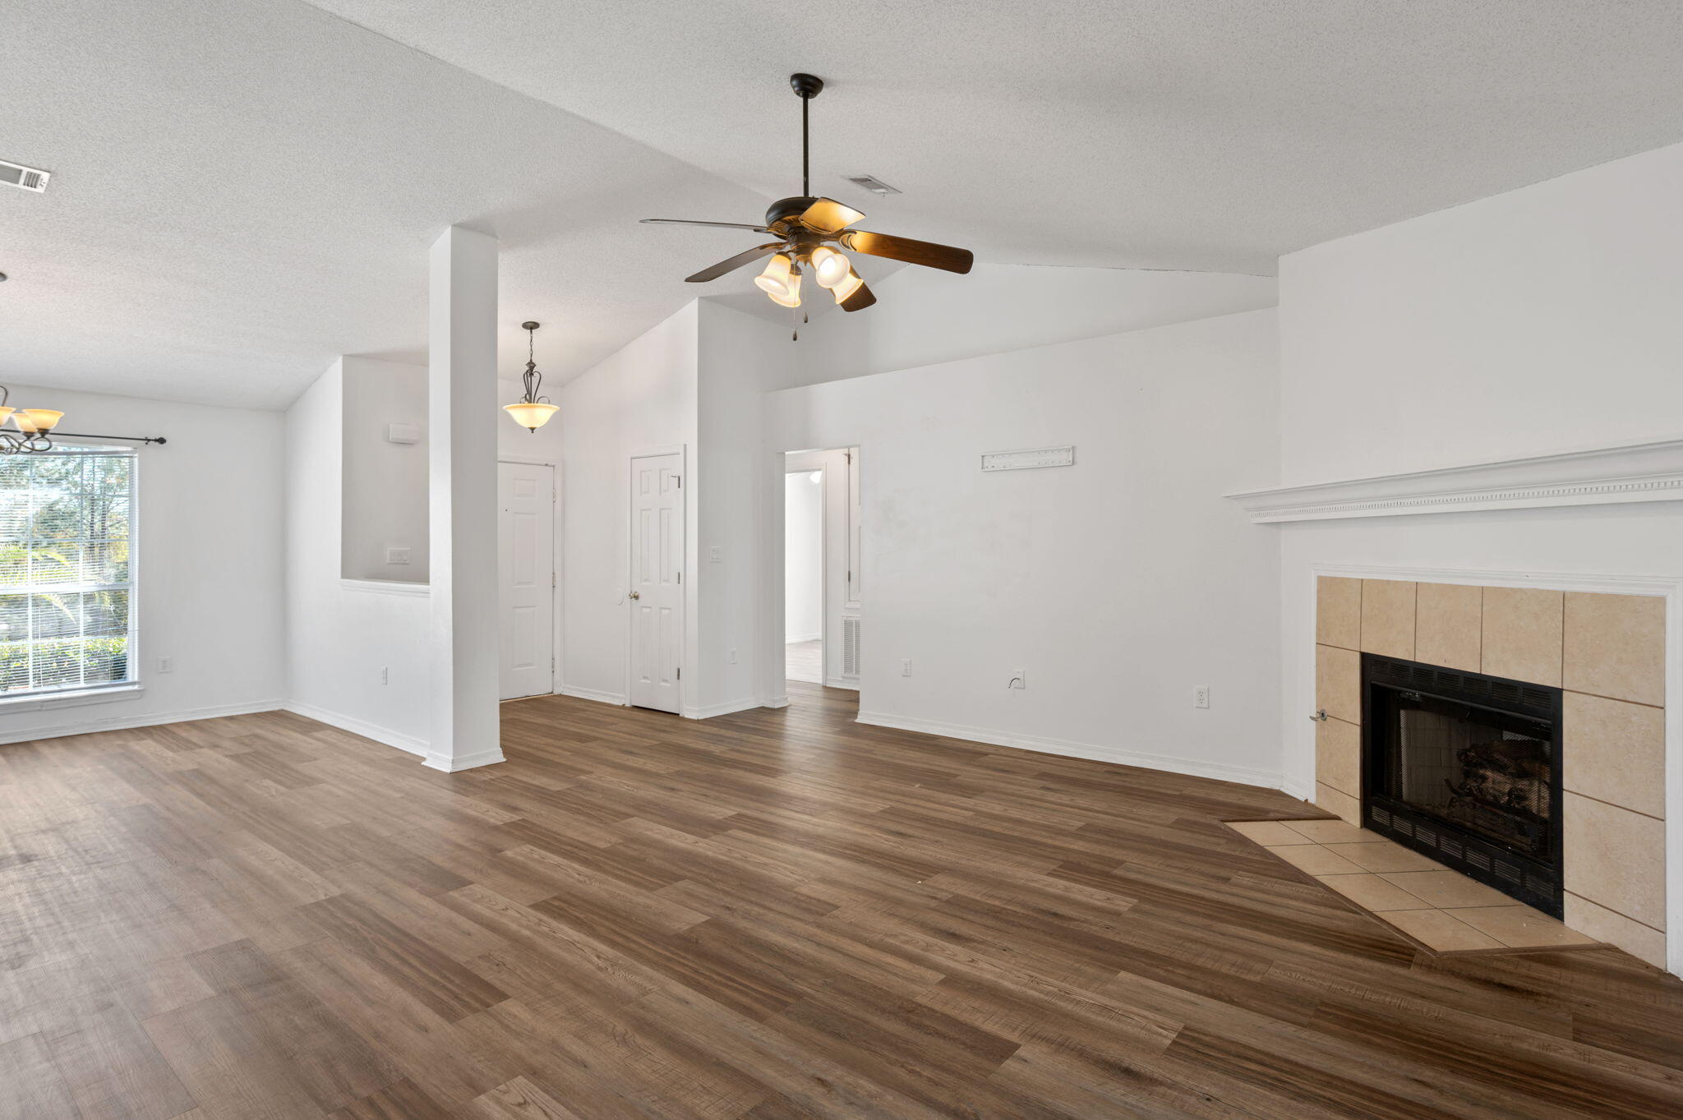
Entry foyer with wood-look floors, a white front door, and an adjoining dining area with a chandelier.
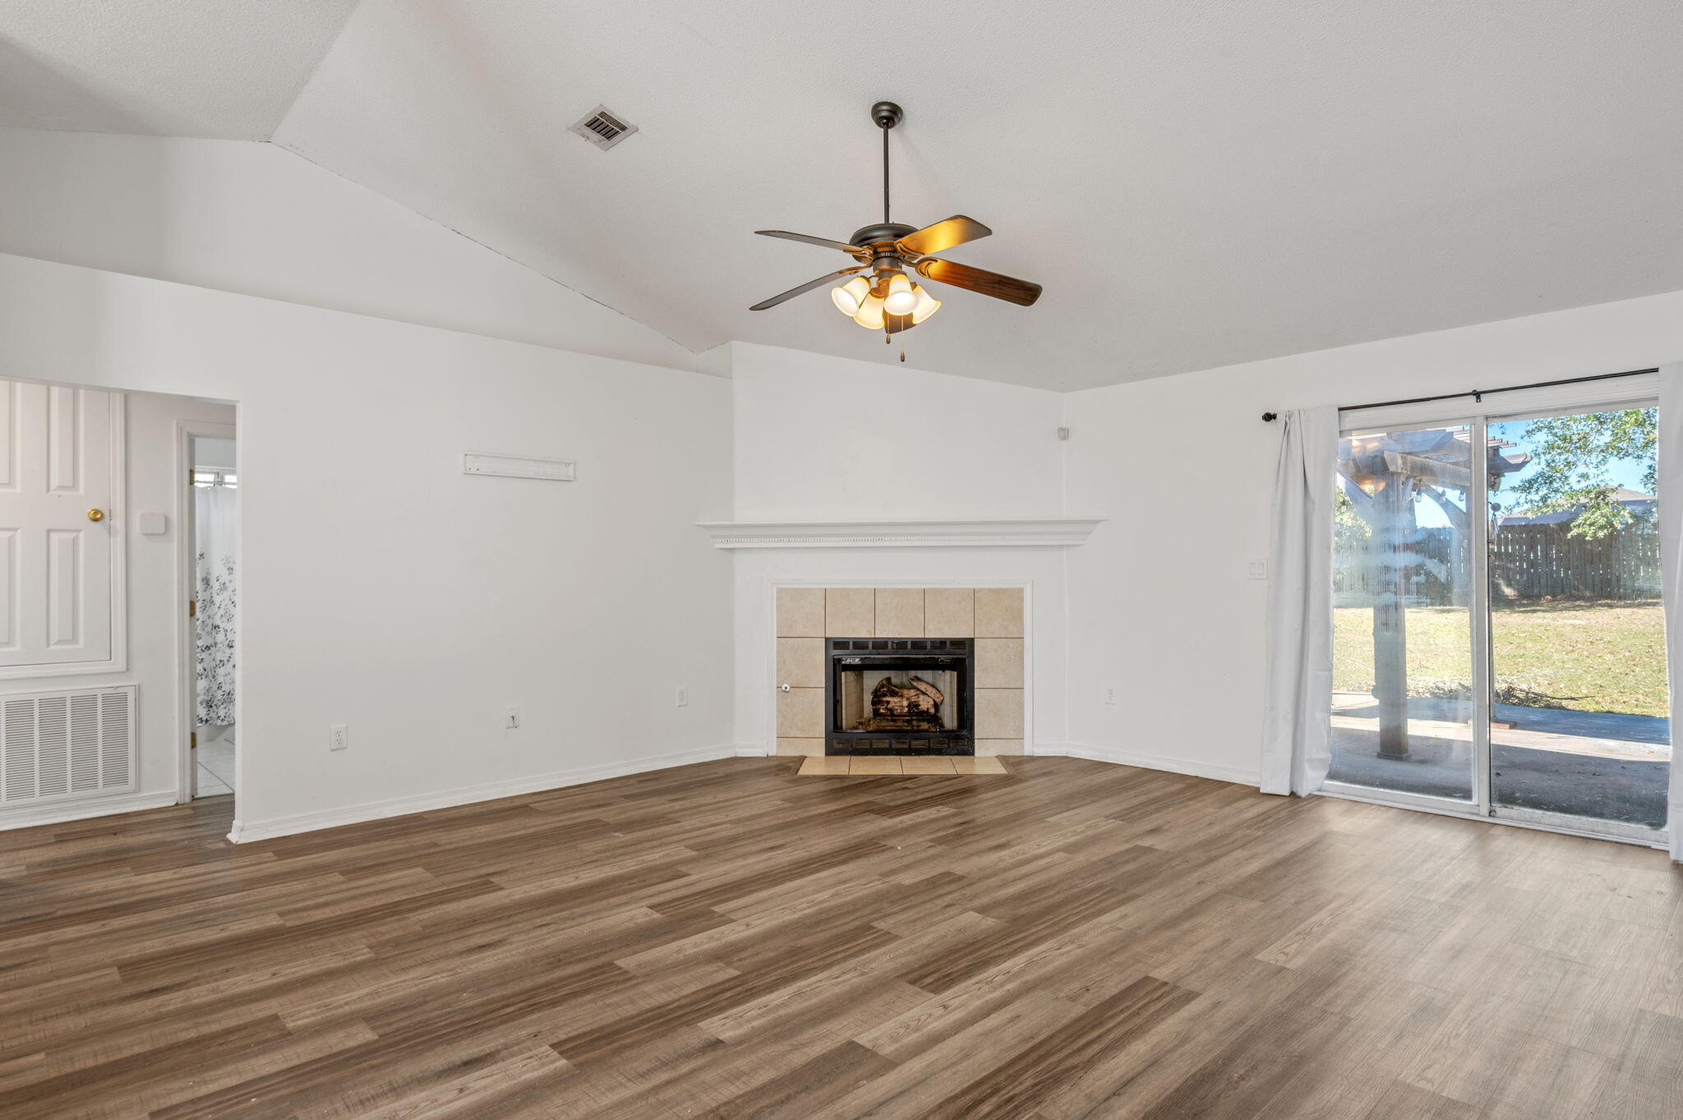
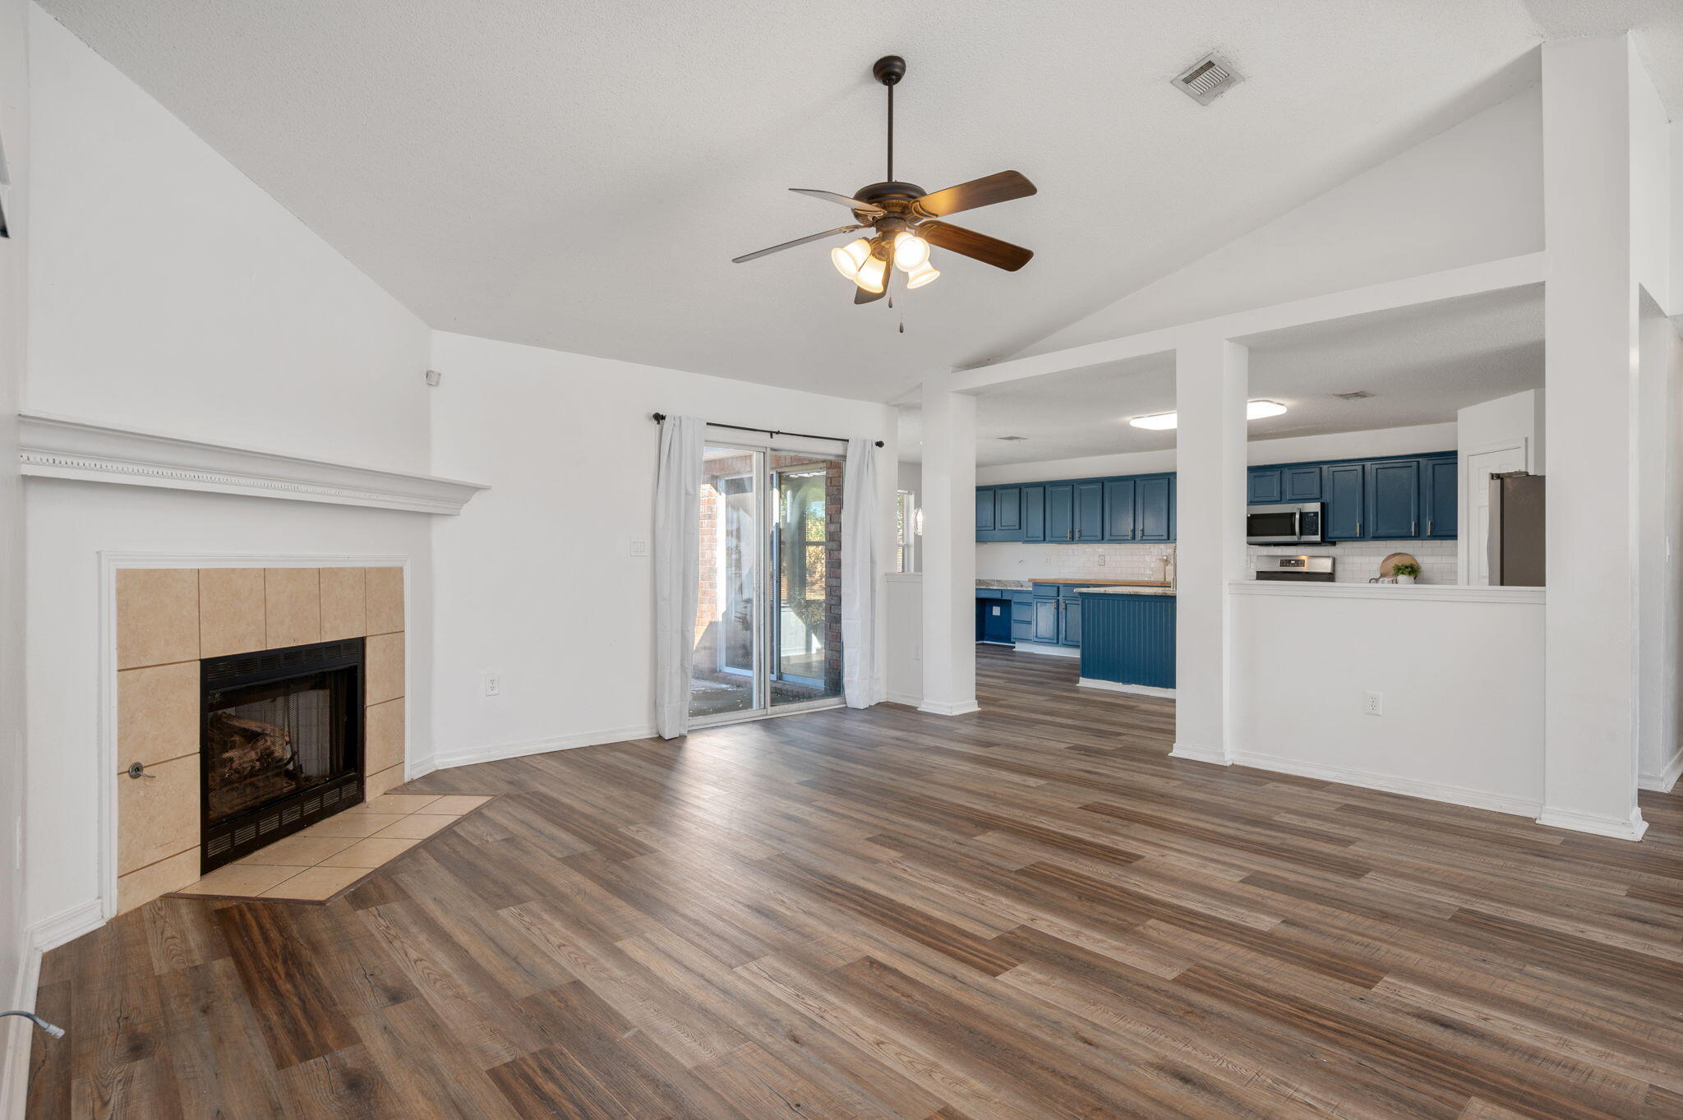
Empty living room with a tiled fireplace, ceiling fan, and sliding glass doors to the backyard.
Open living room with a tiled fireplace, ceiling fan, wood-look floors, and blue kitchen cabinets.
Living room with wood-look flooring, a ceiling fan, and a tiled fireplace.
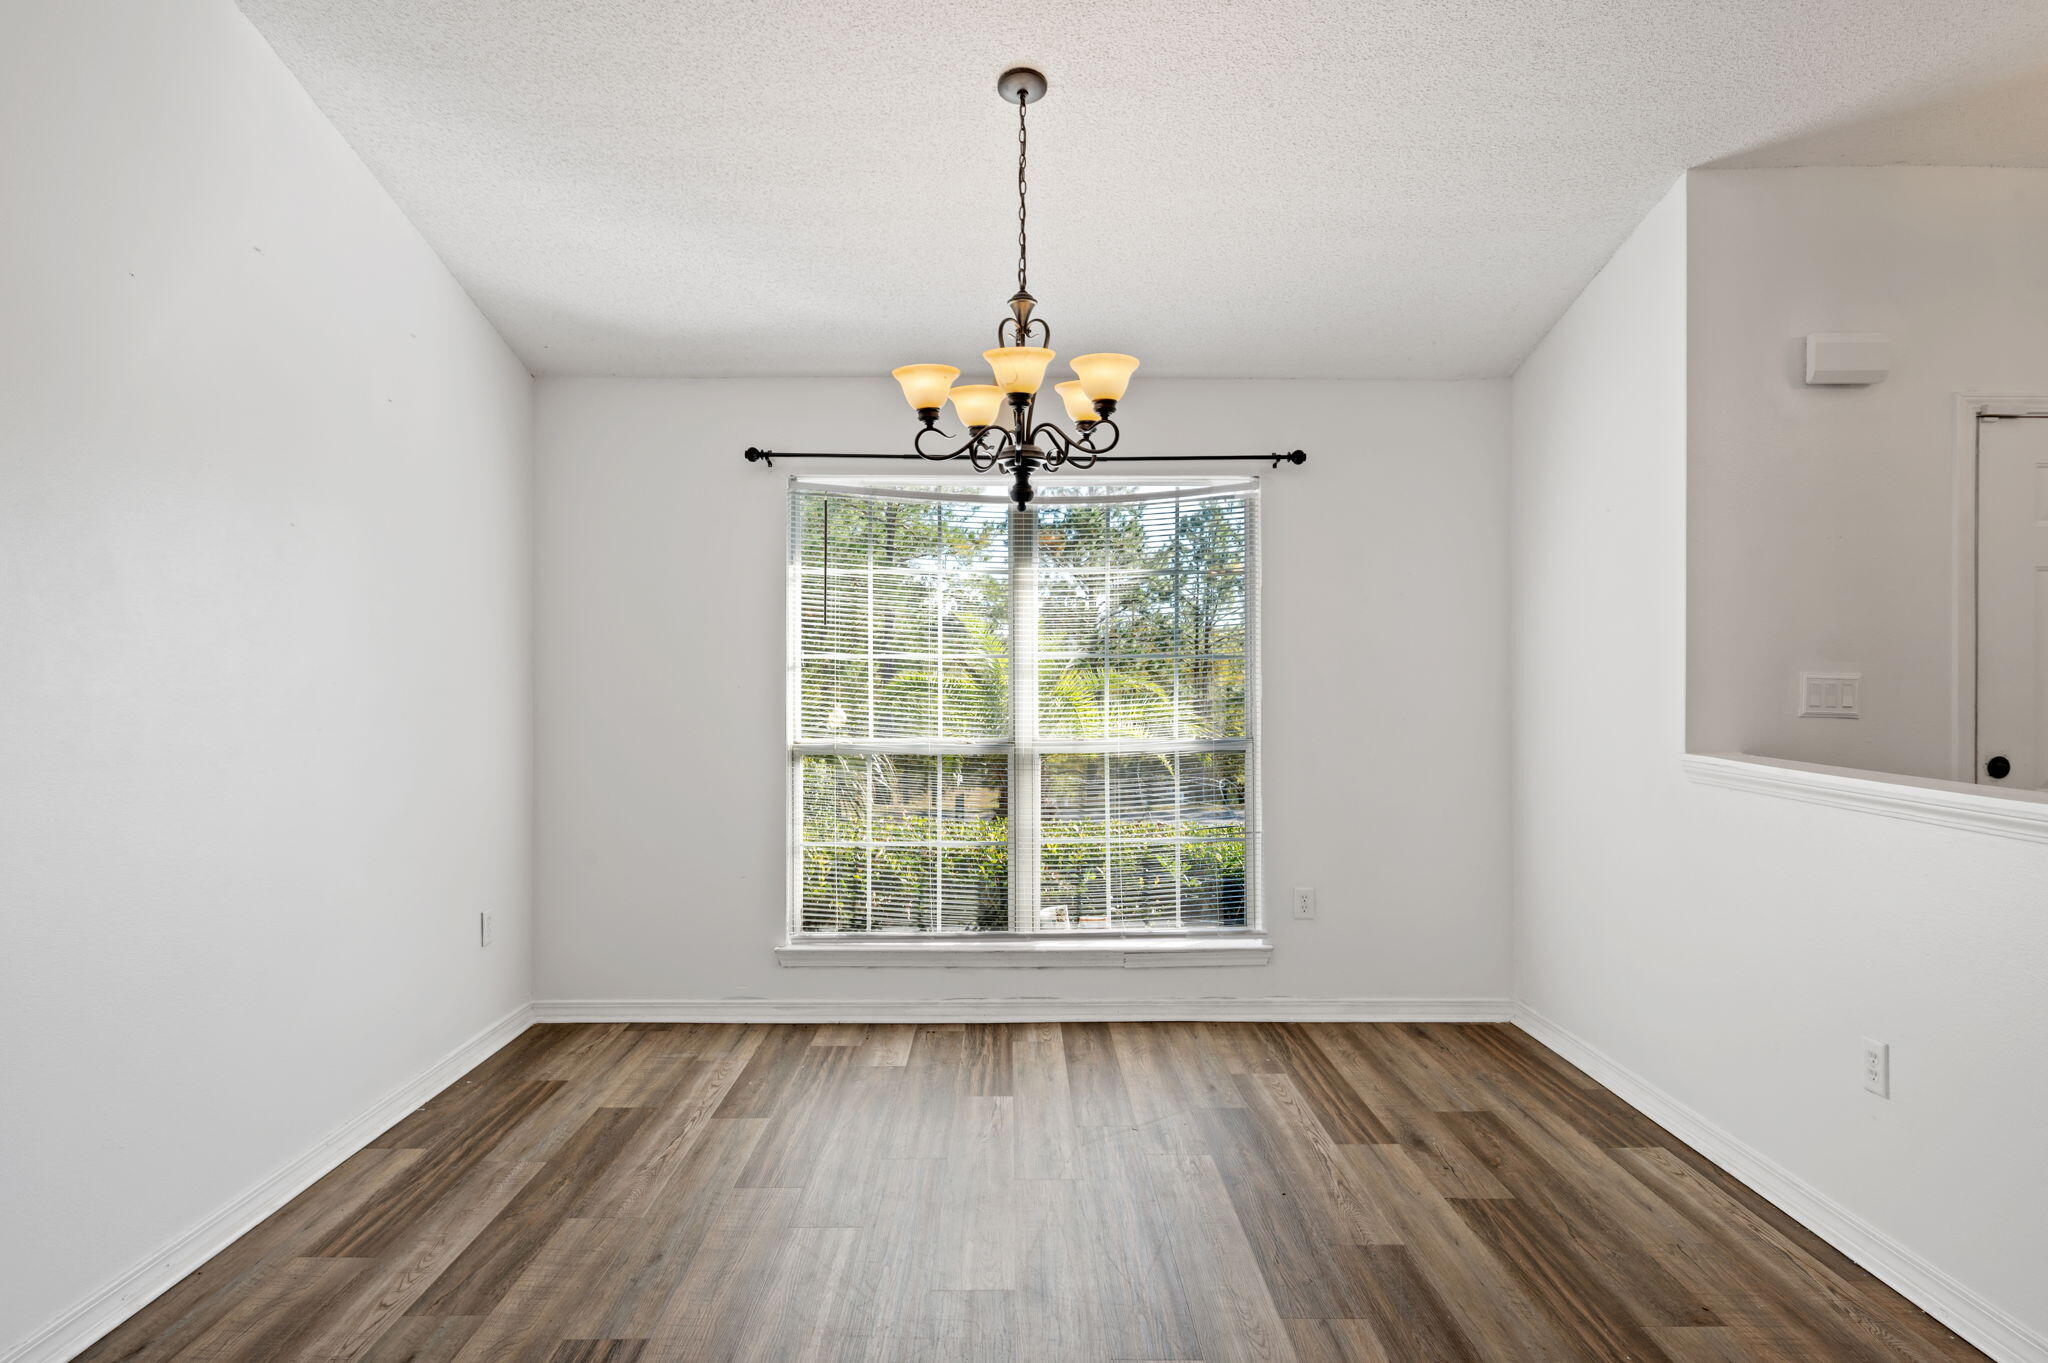
Empty dining room with wood-look flooring, a multi-light chandelier, and a large window with blinds.
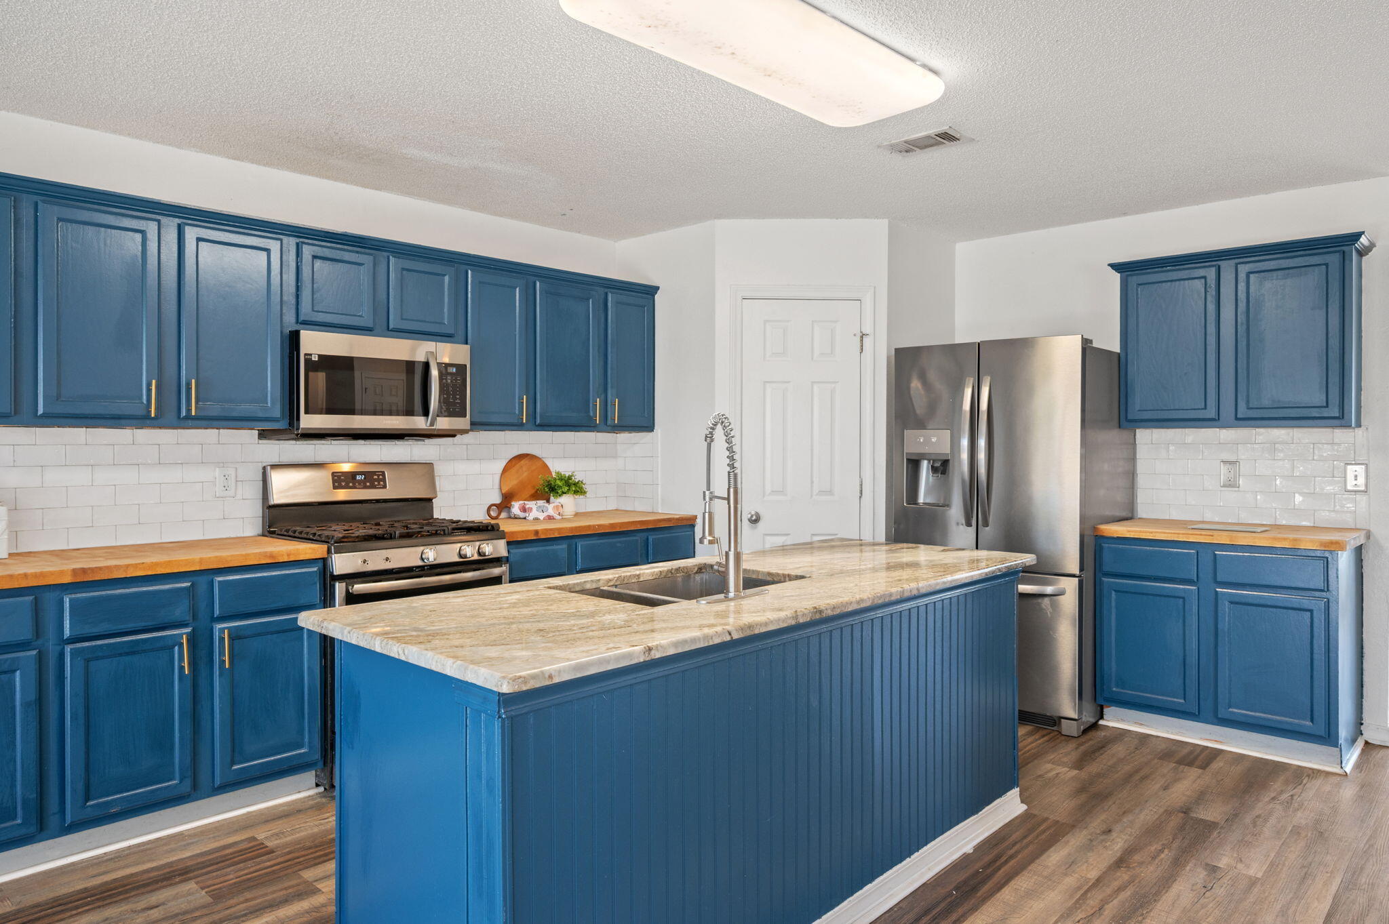
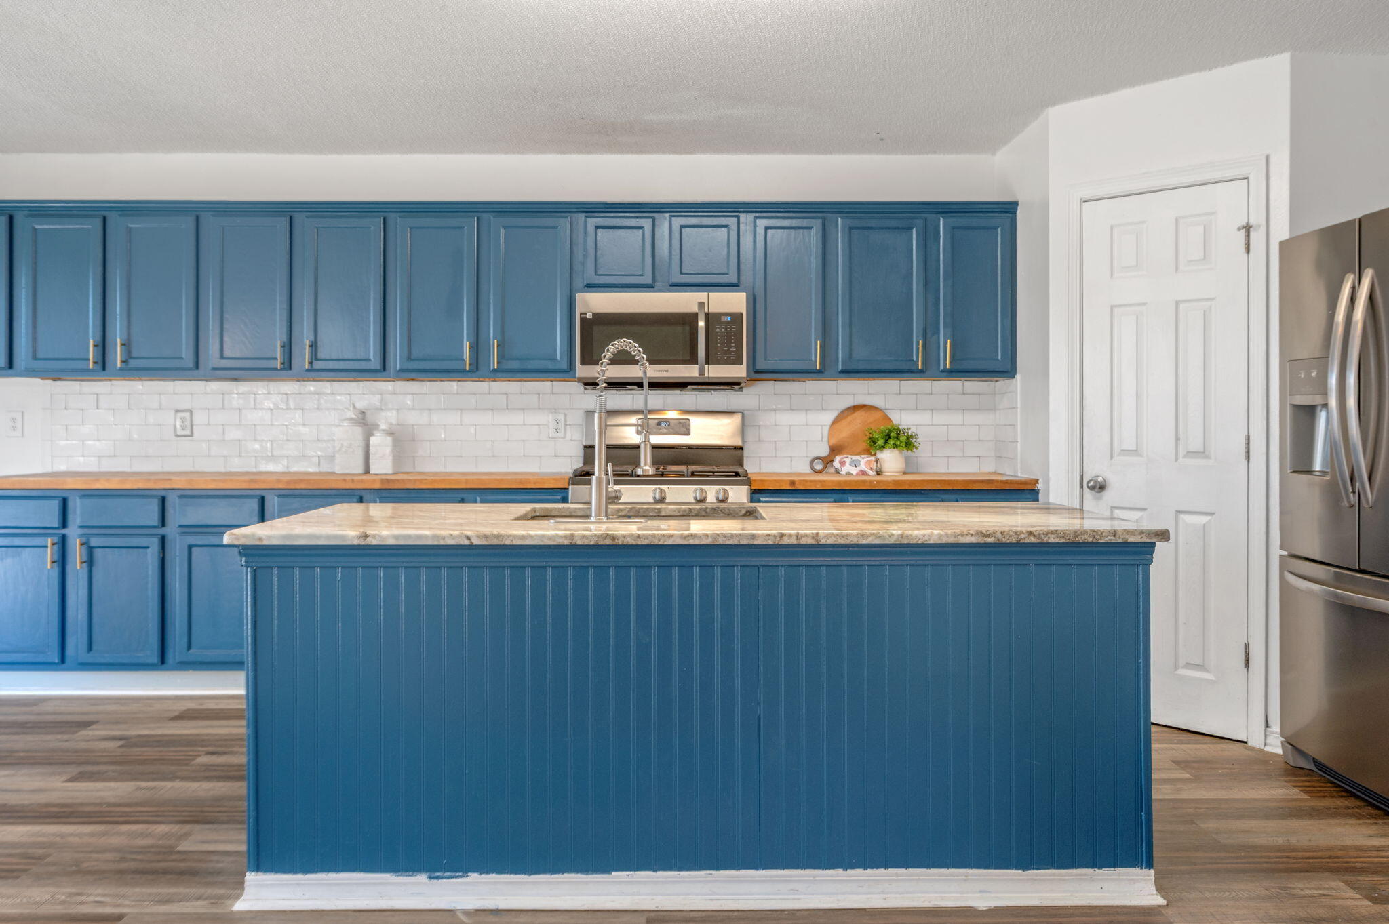
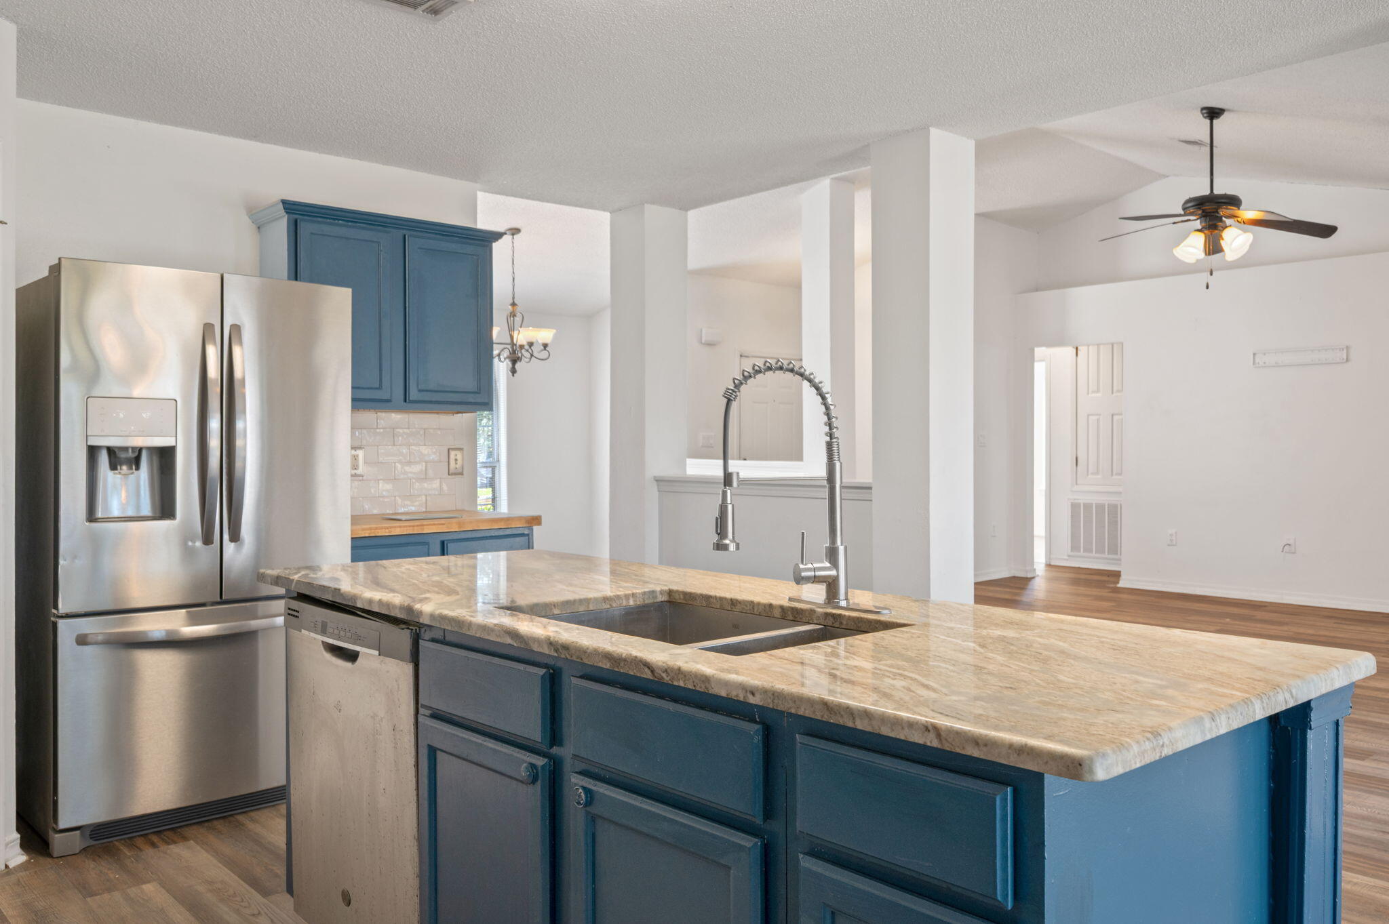
Kitchen with blue cabinets, a large stone-topped island, and stainless steel appliances.
Kitchen with deep blue cabinets, a large island, and stainless steel appliances.
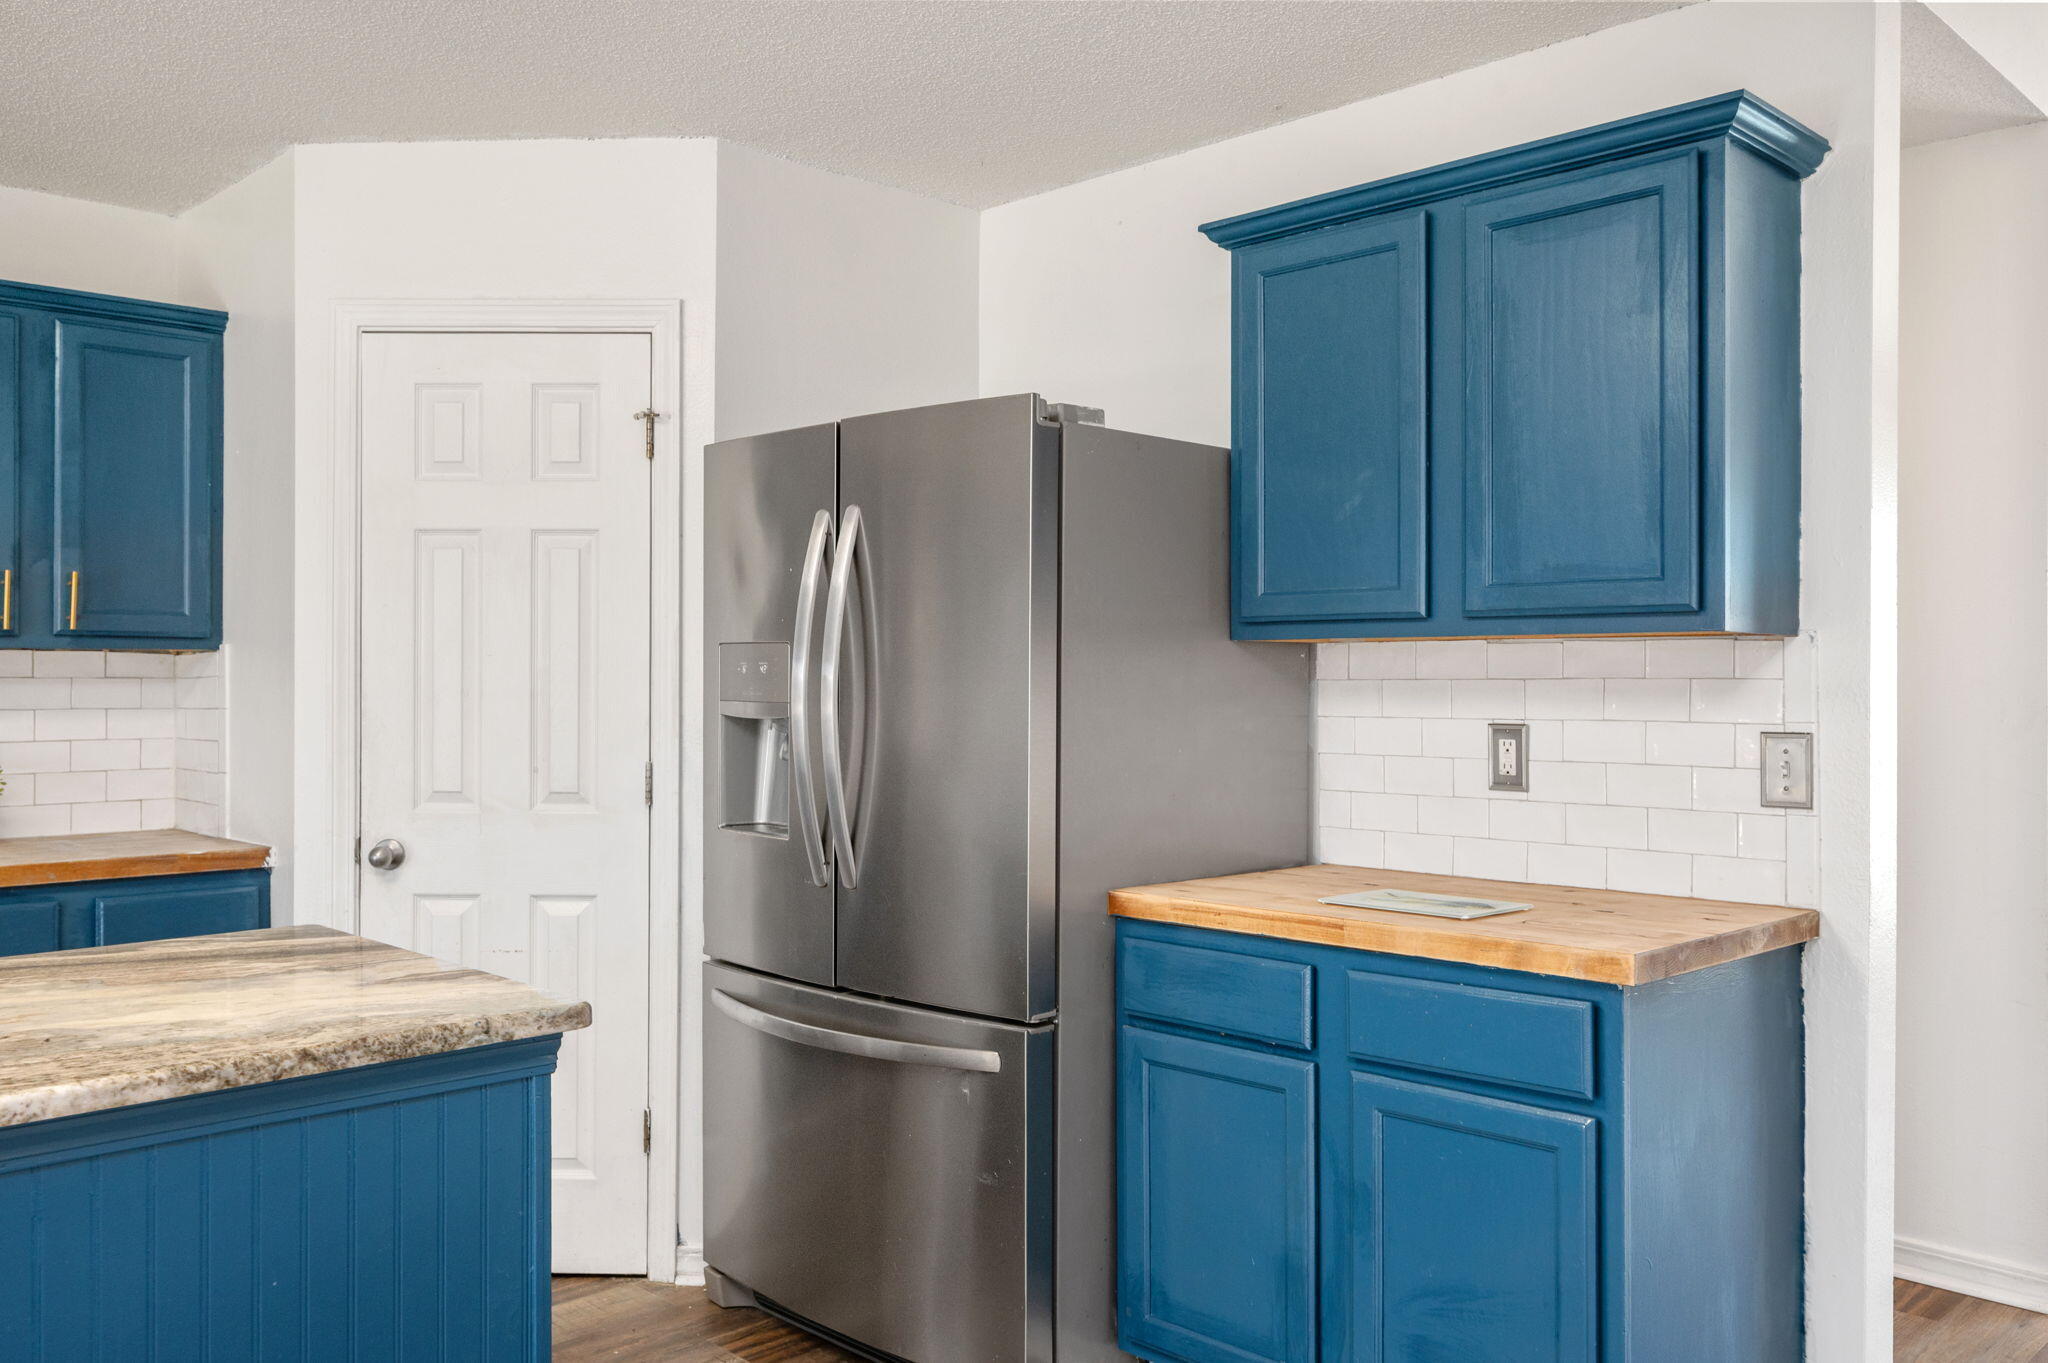
Kitchen with blue cabinets, butcher-block counters, white subway tile, and a stainless steel refrigerator.
Kitchen with blue cabinets, a stone island, and stainless steel appliances.
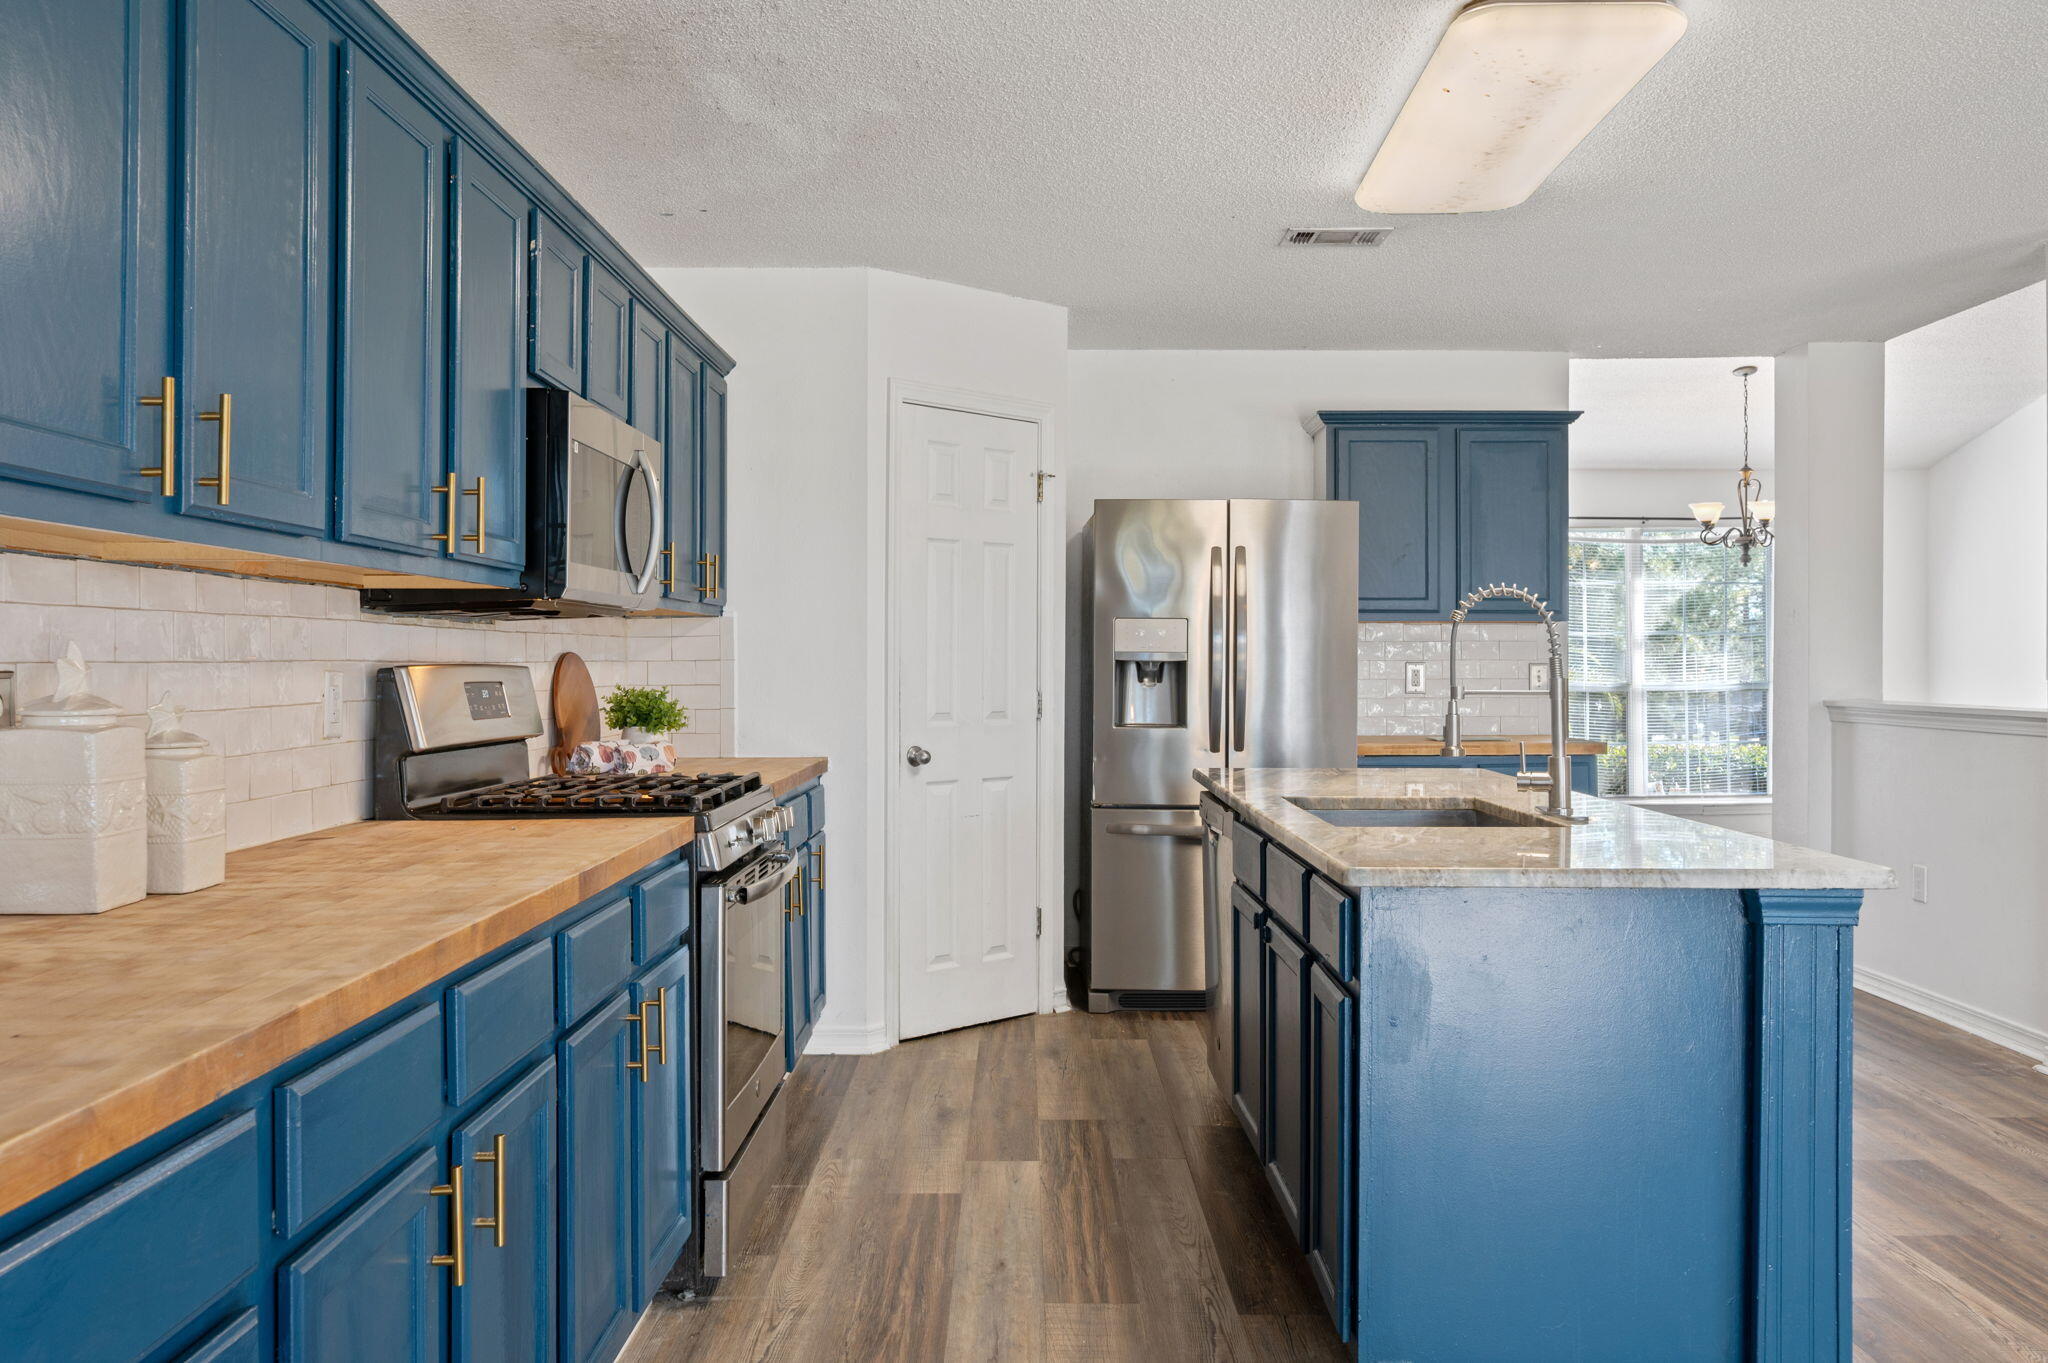
Kitchen with blue cabinets, butcher-block counters, stainless appliances, and a large island.
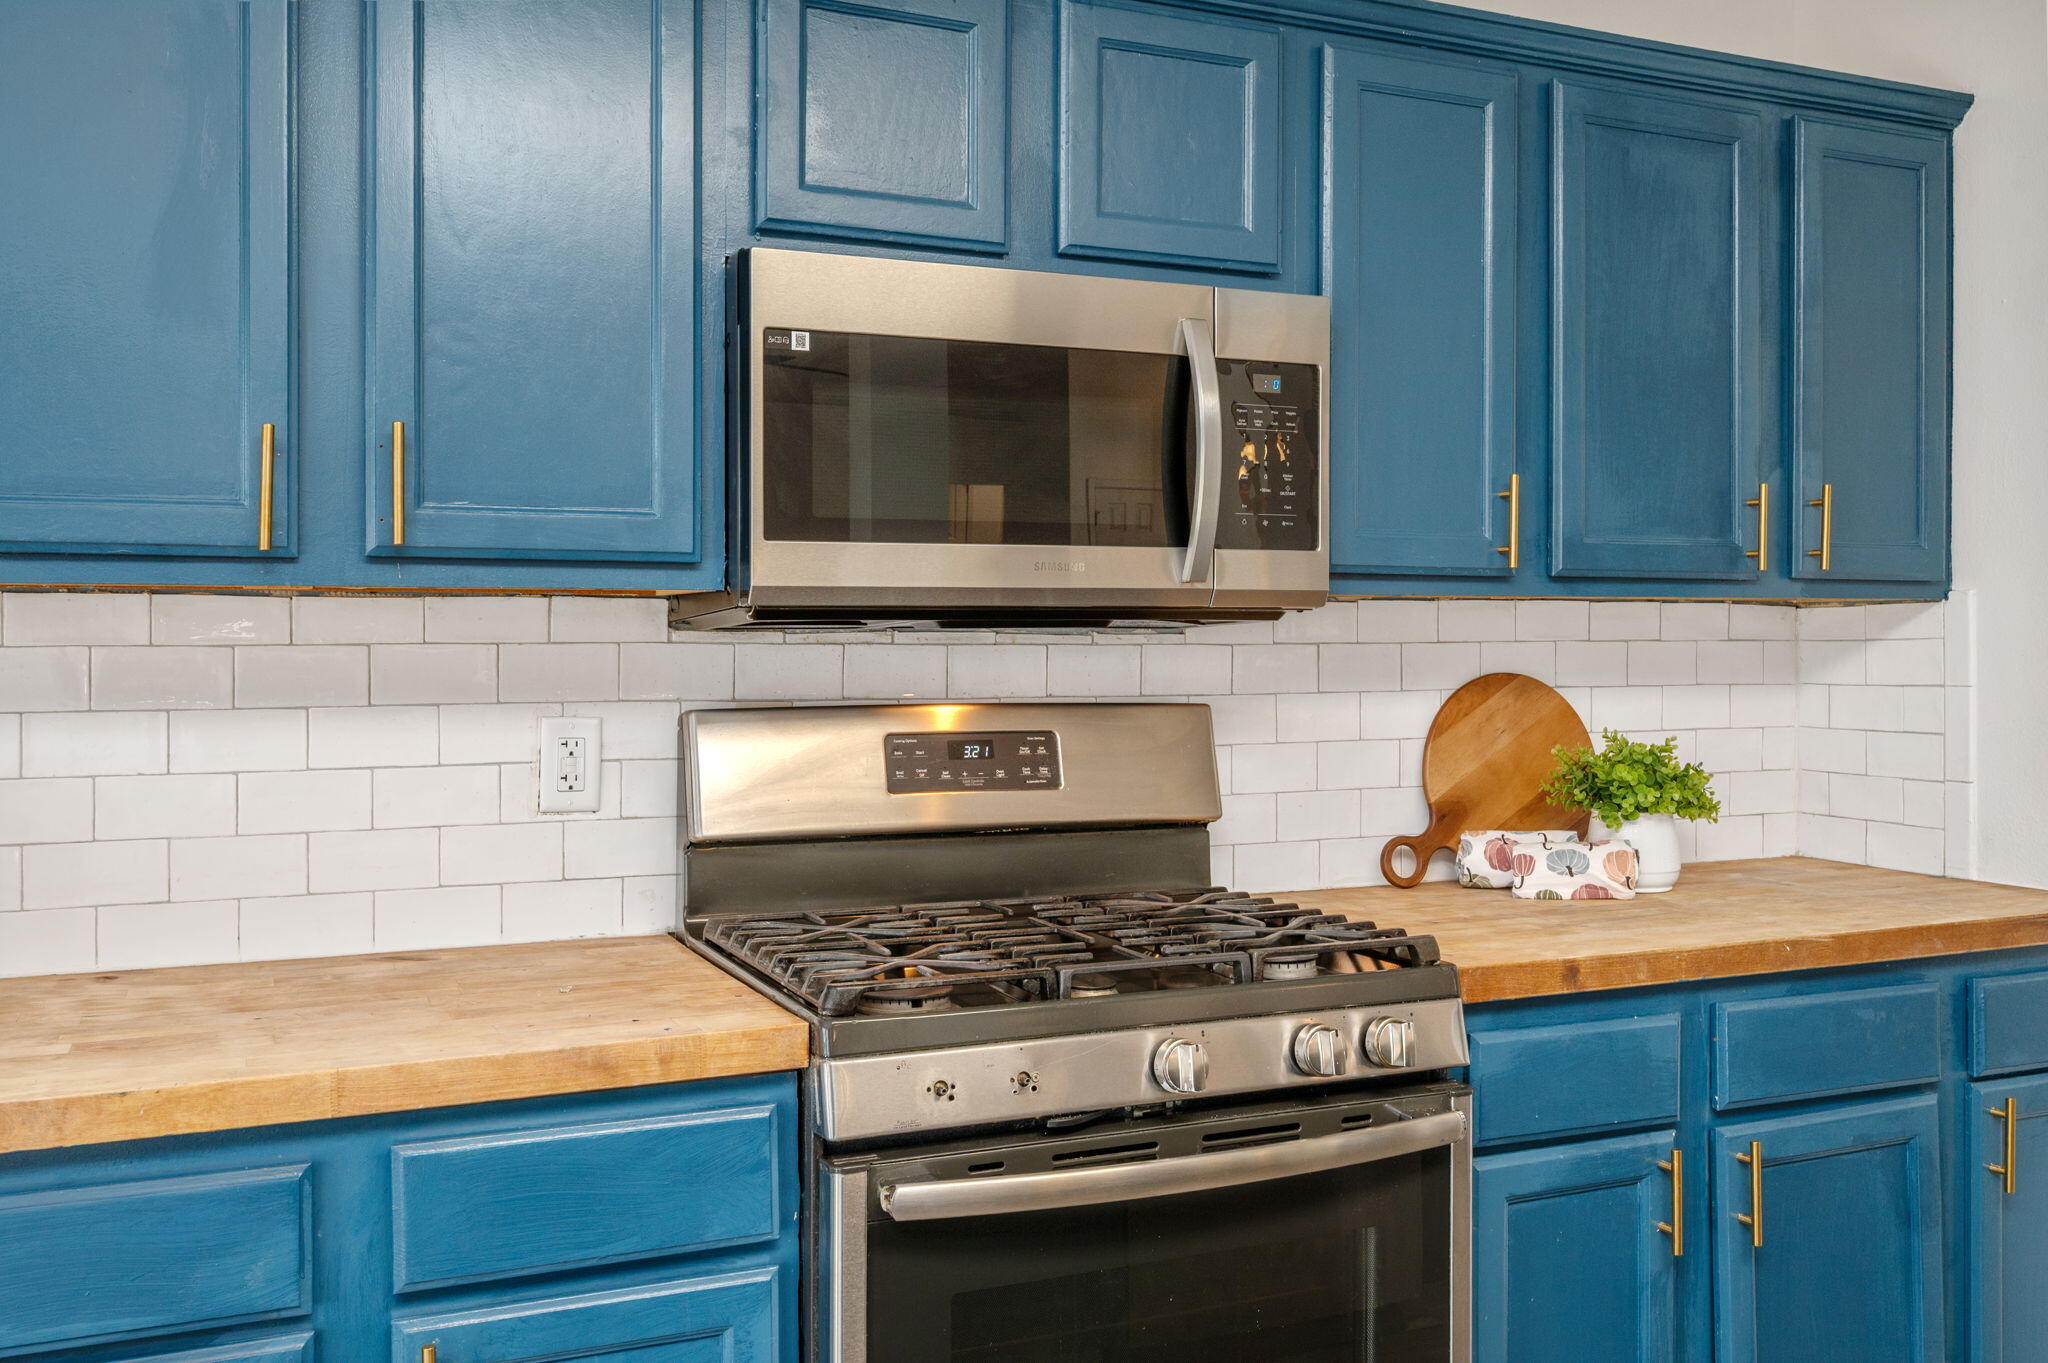
Kitchen with blue paneled cabinets, butcher-block counters, and stainless steel range beneath a microwave.
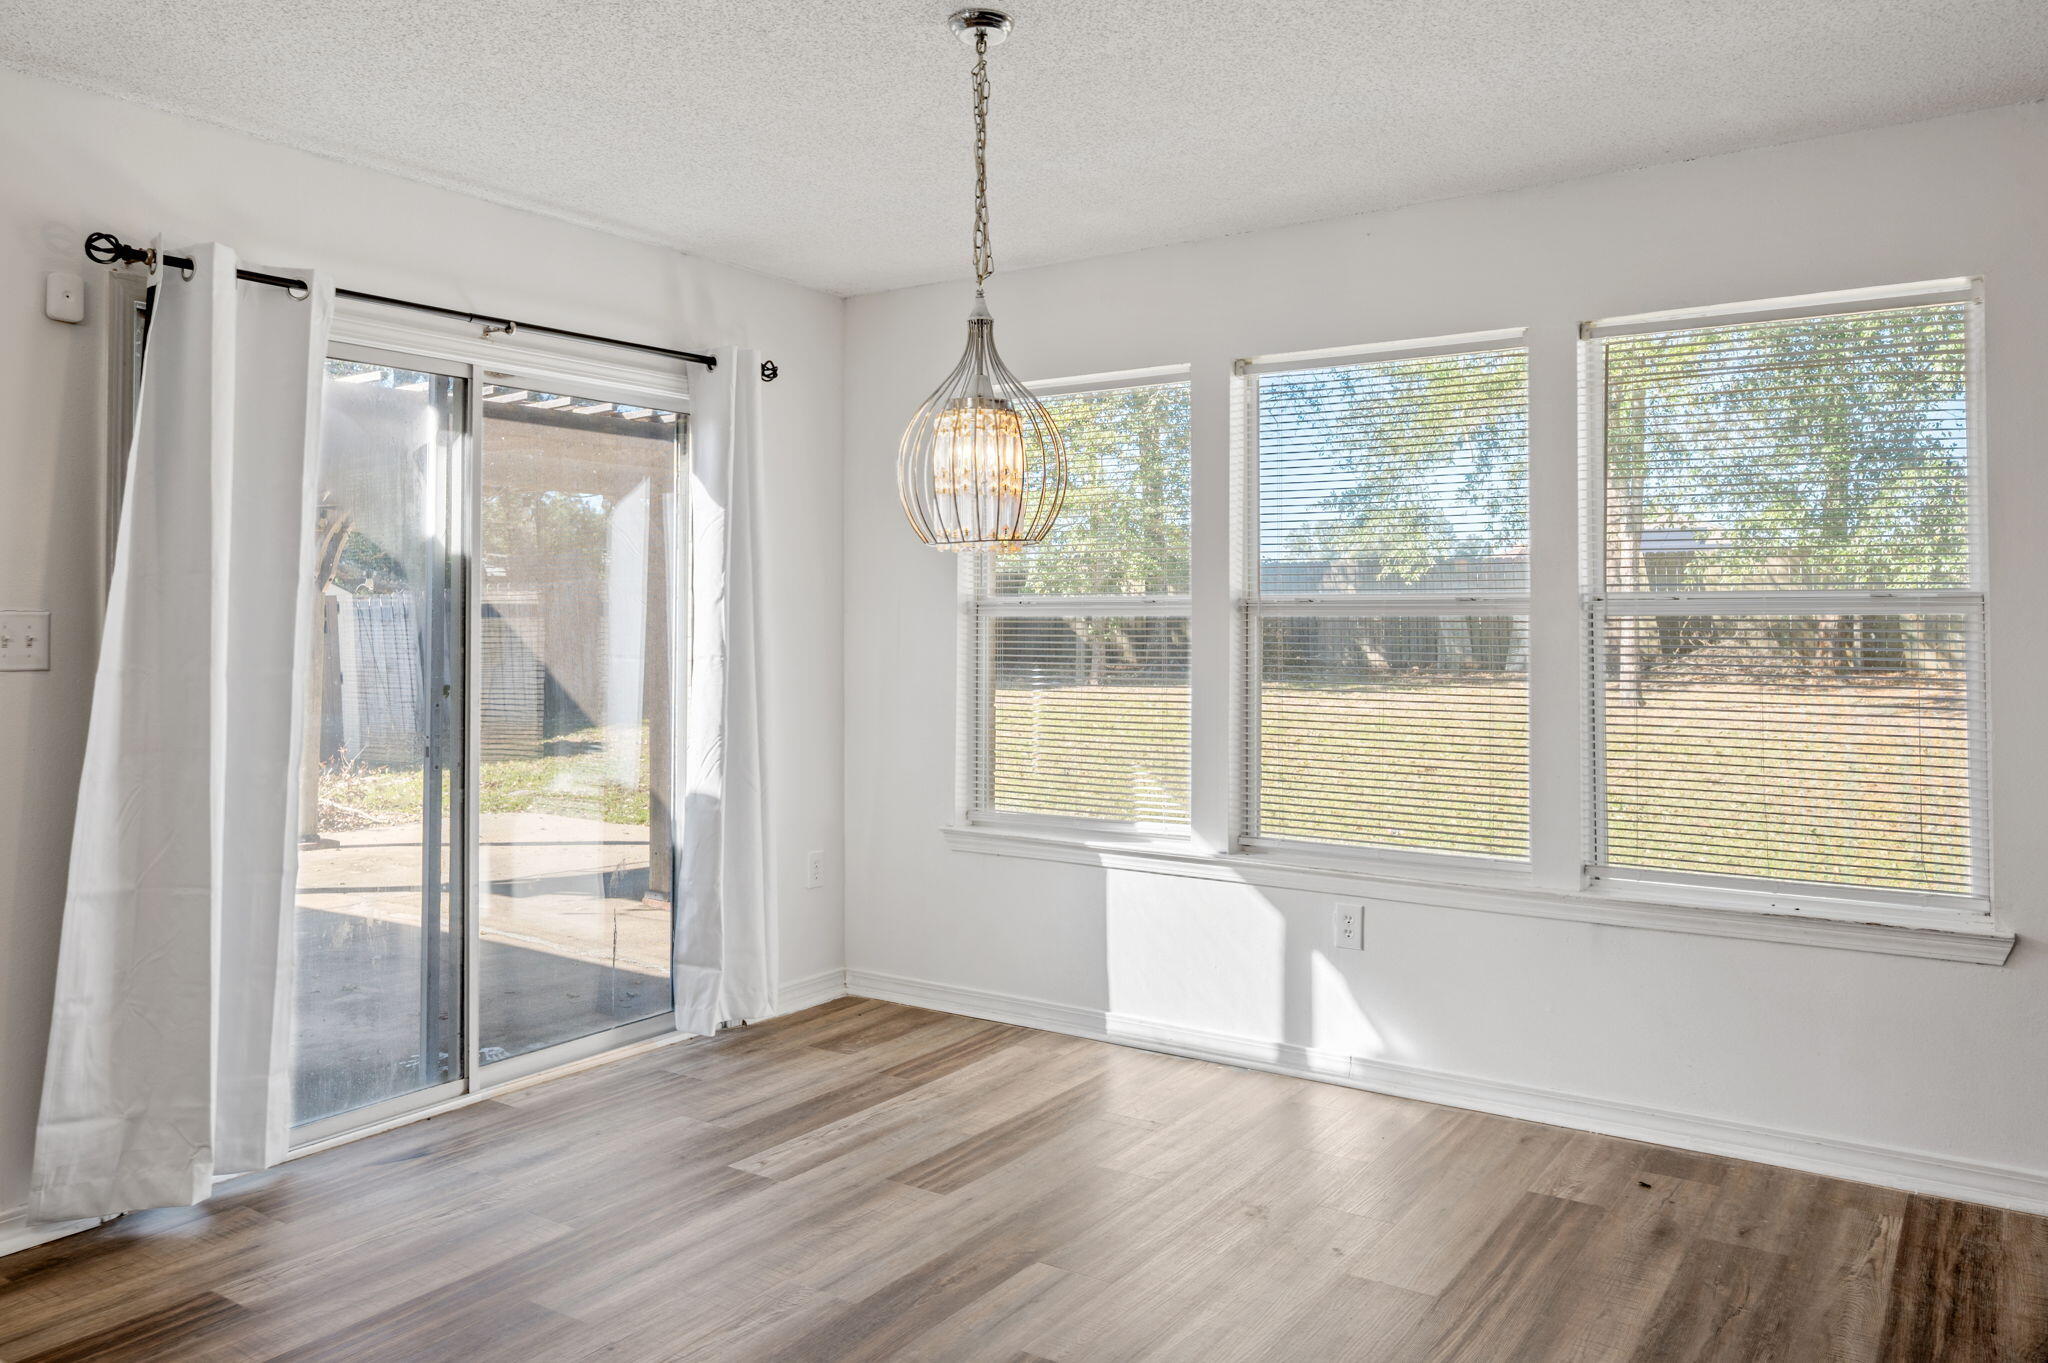
Empty room with wood-look flooring, a hanging chandelier, and windows beside a sliding glass door.
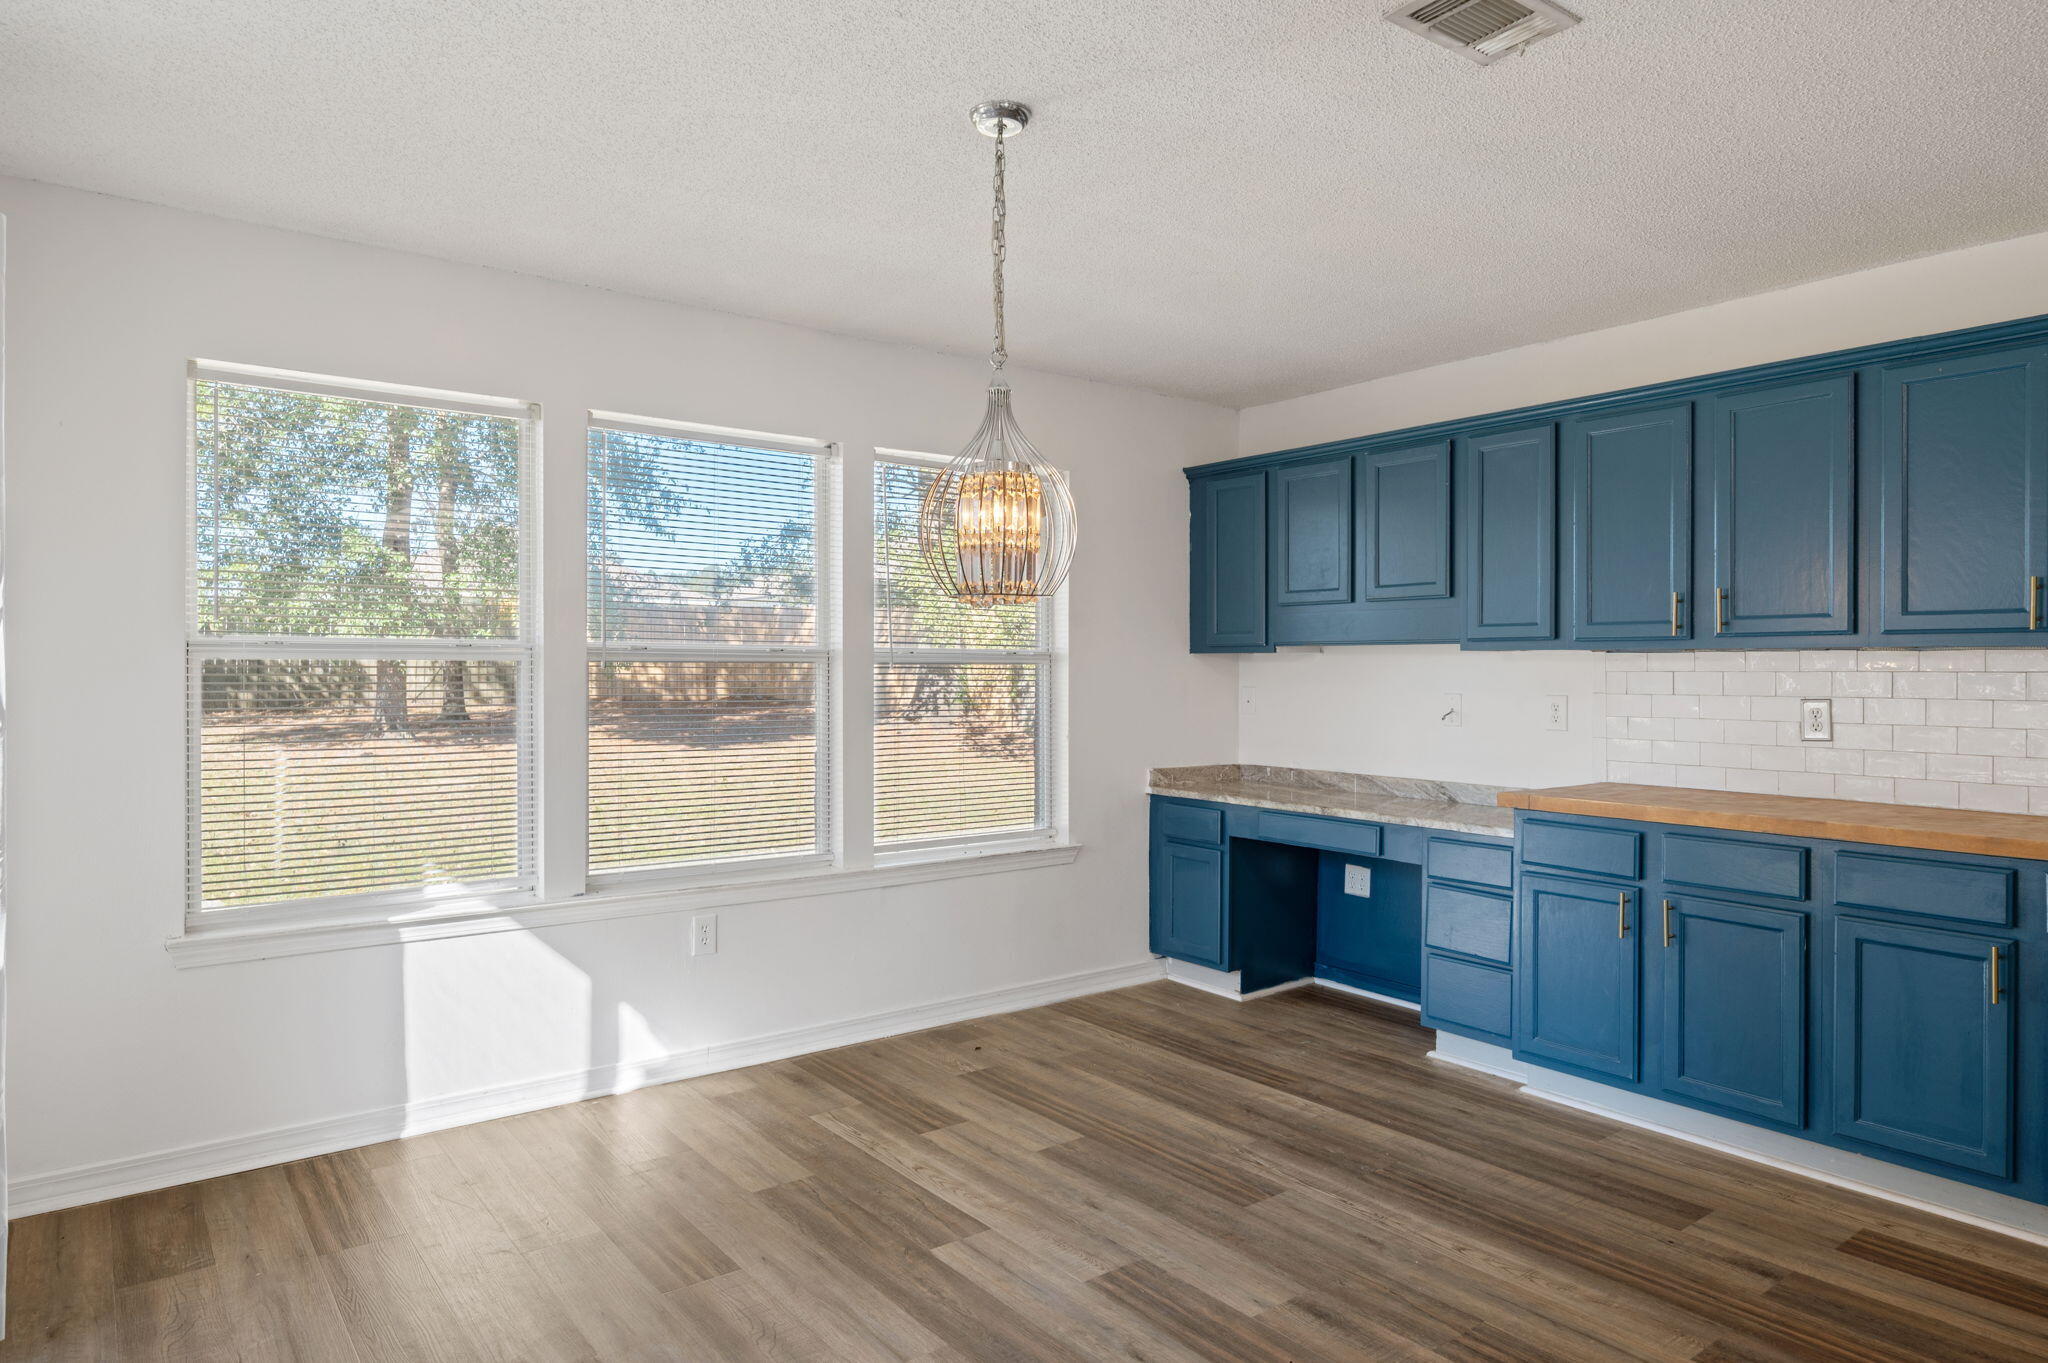
Kitchen with deep blue cabinets, wood-look floors, and three sunlit windows with blinds.
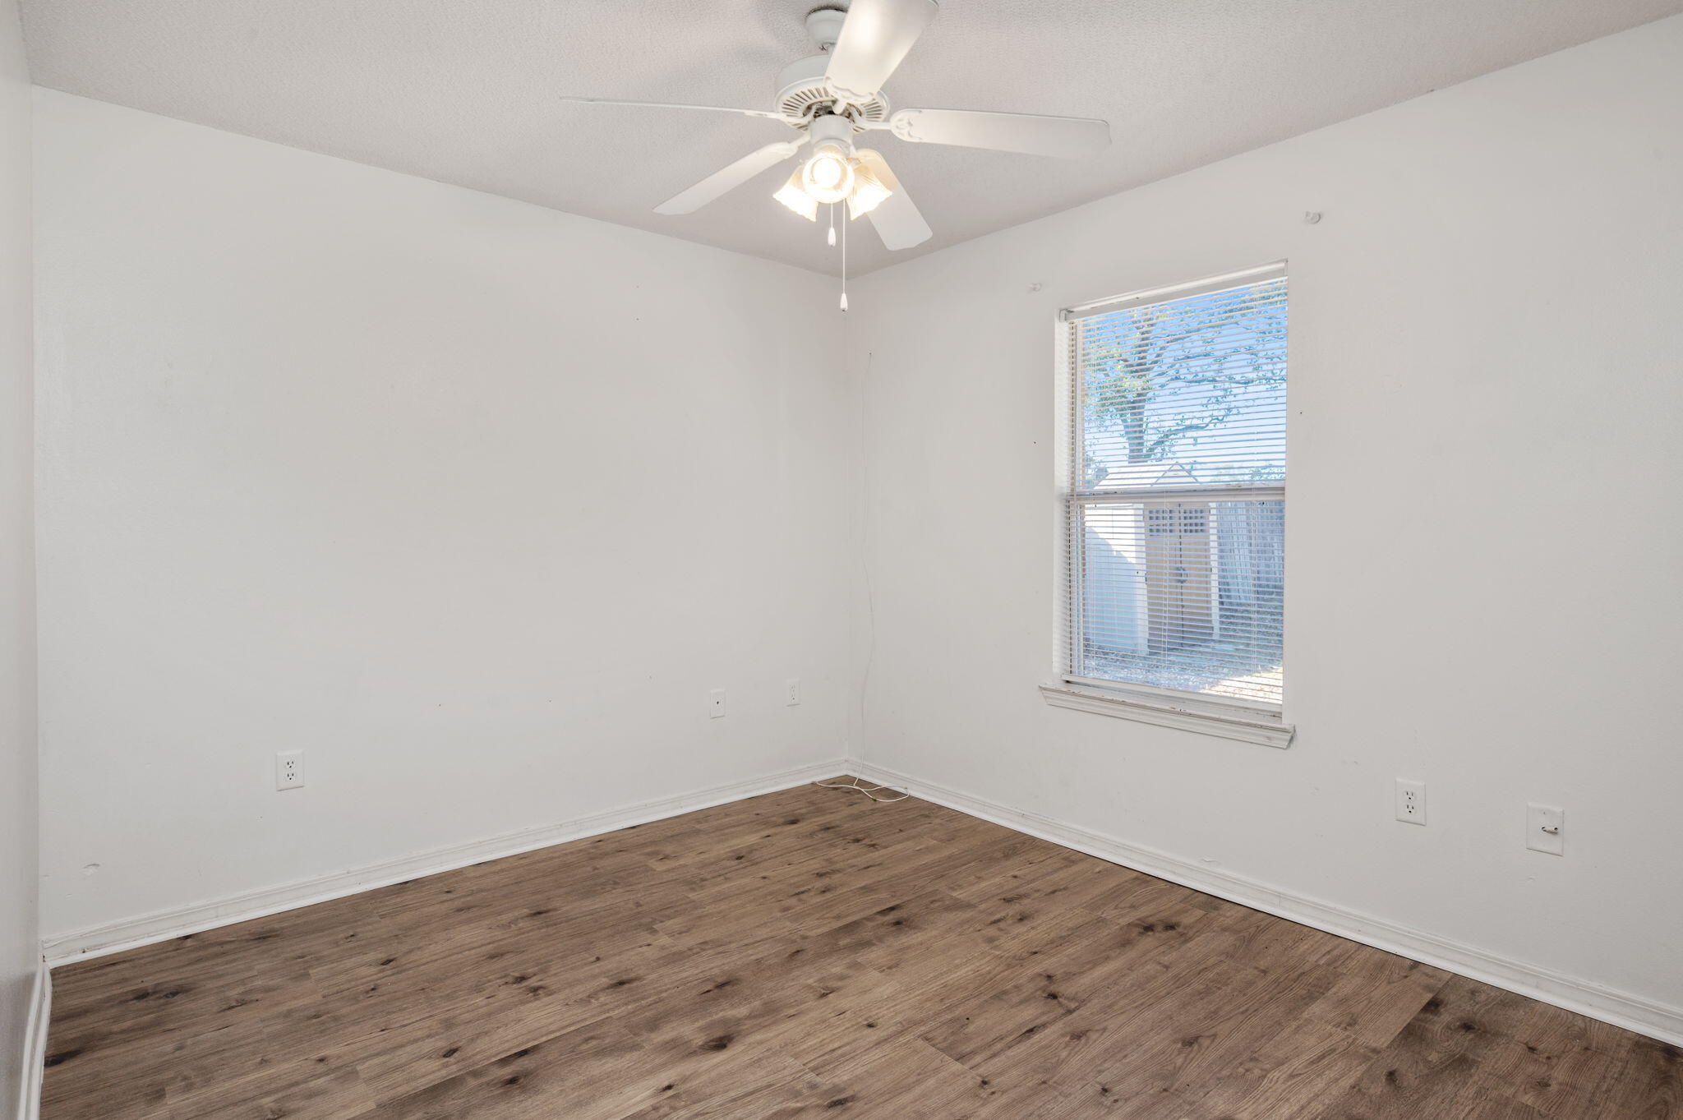
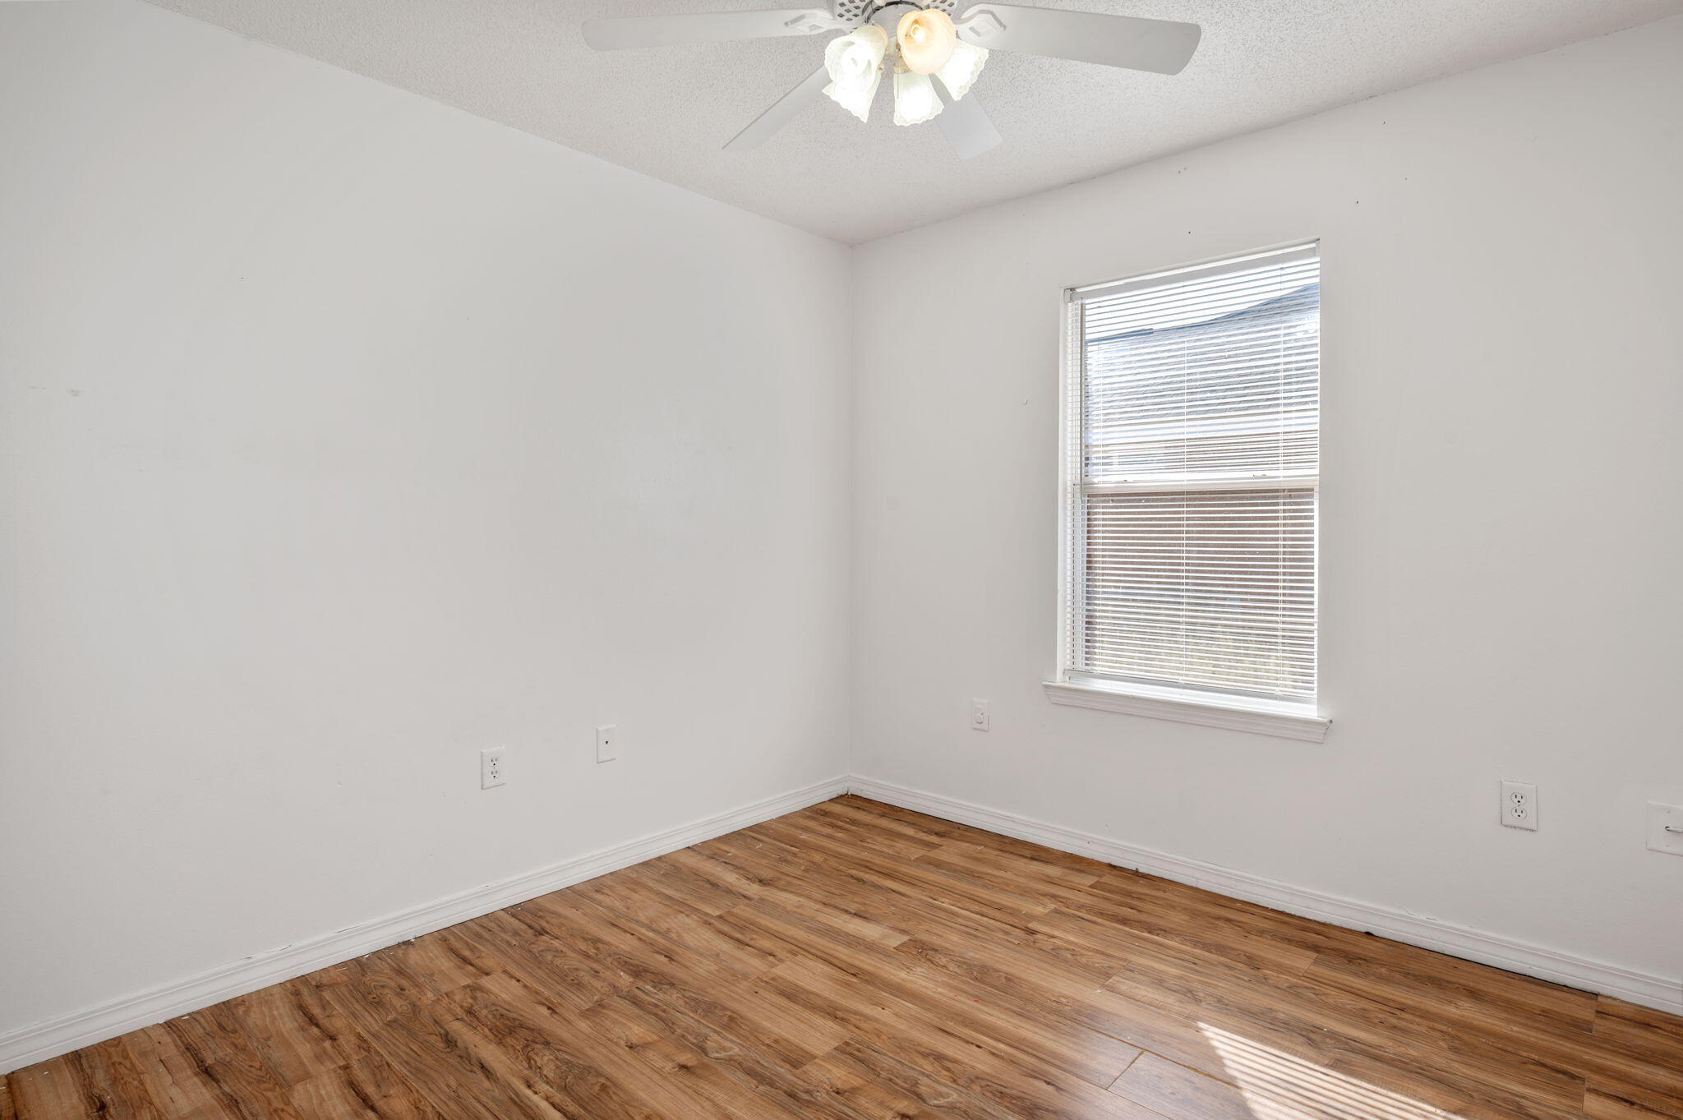
Empty room with wood-look flooring, a ceiling fan, and a window with blinds.
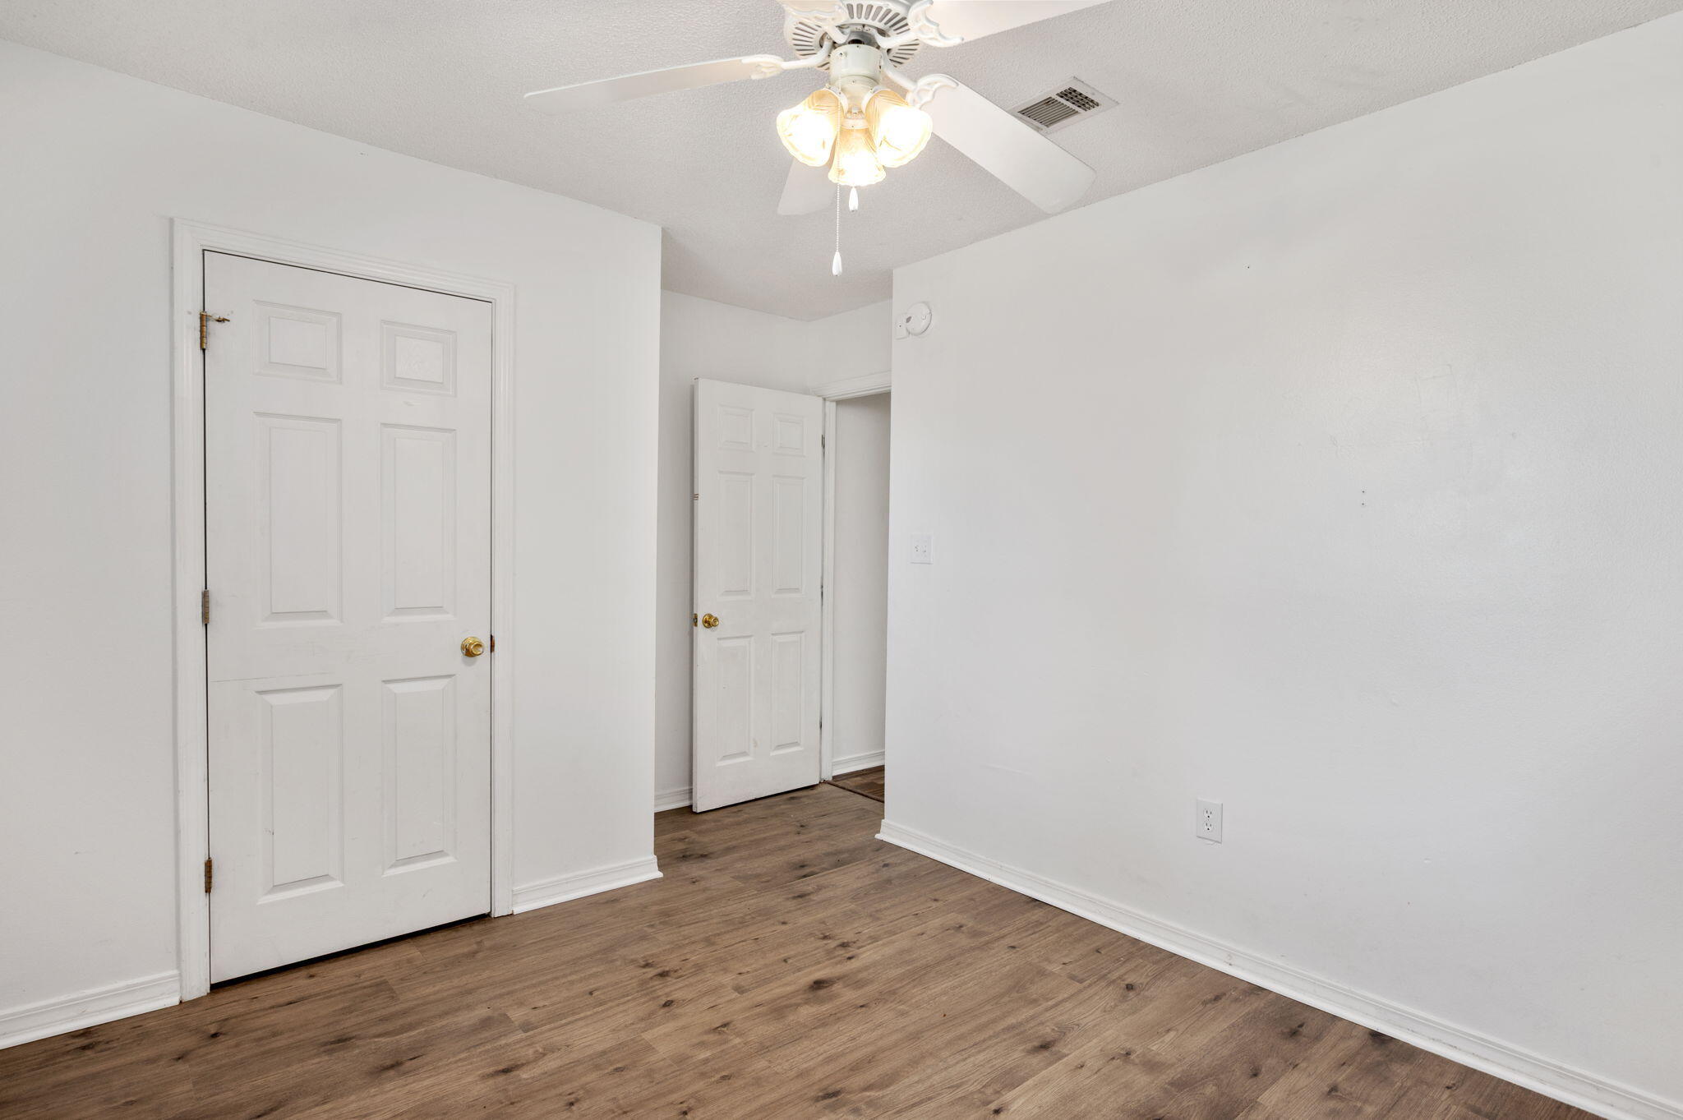
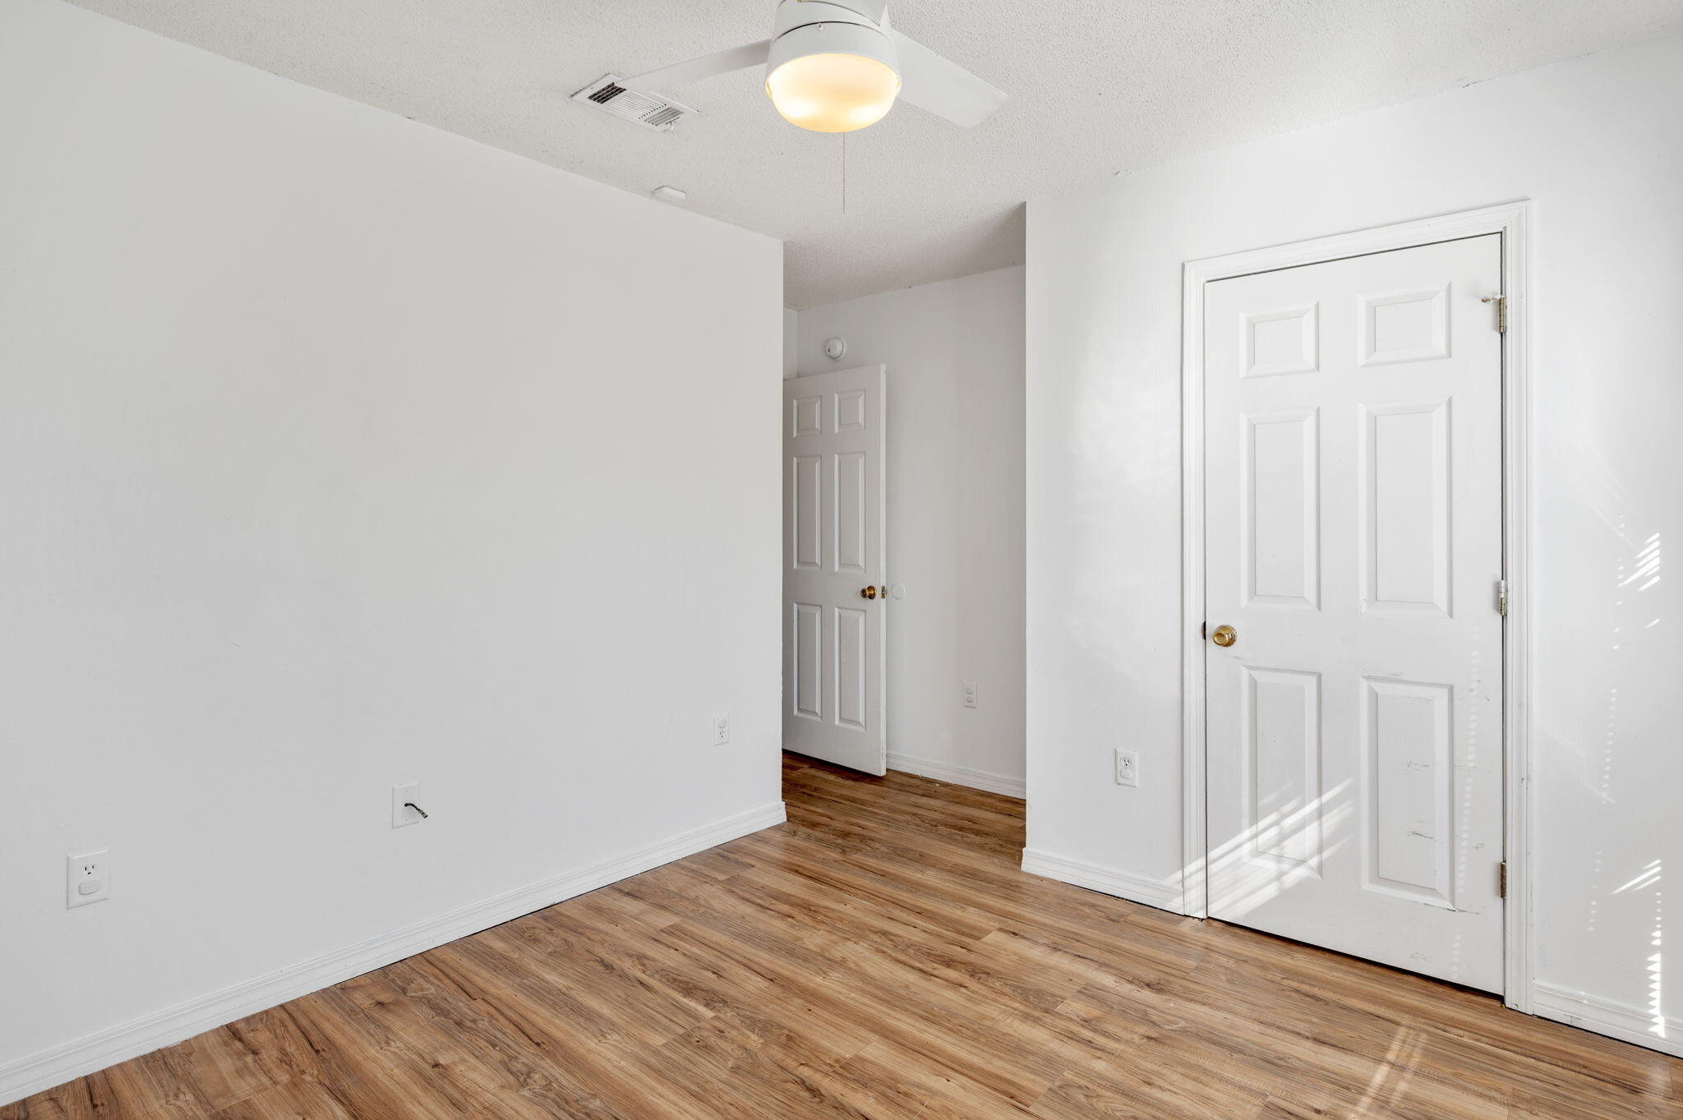
Empty room with wood-look flooring, white paneled doors, and a ceiling fan with lights.
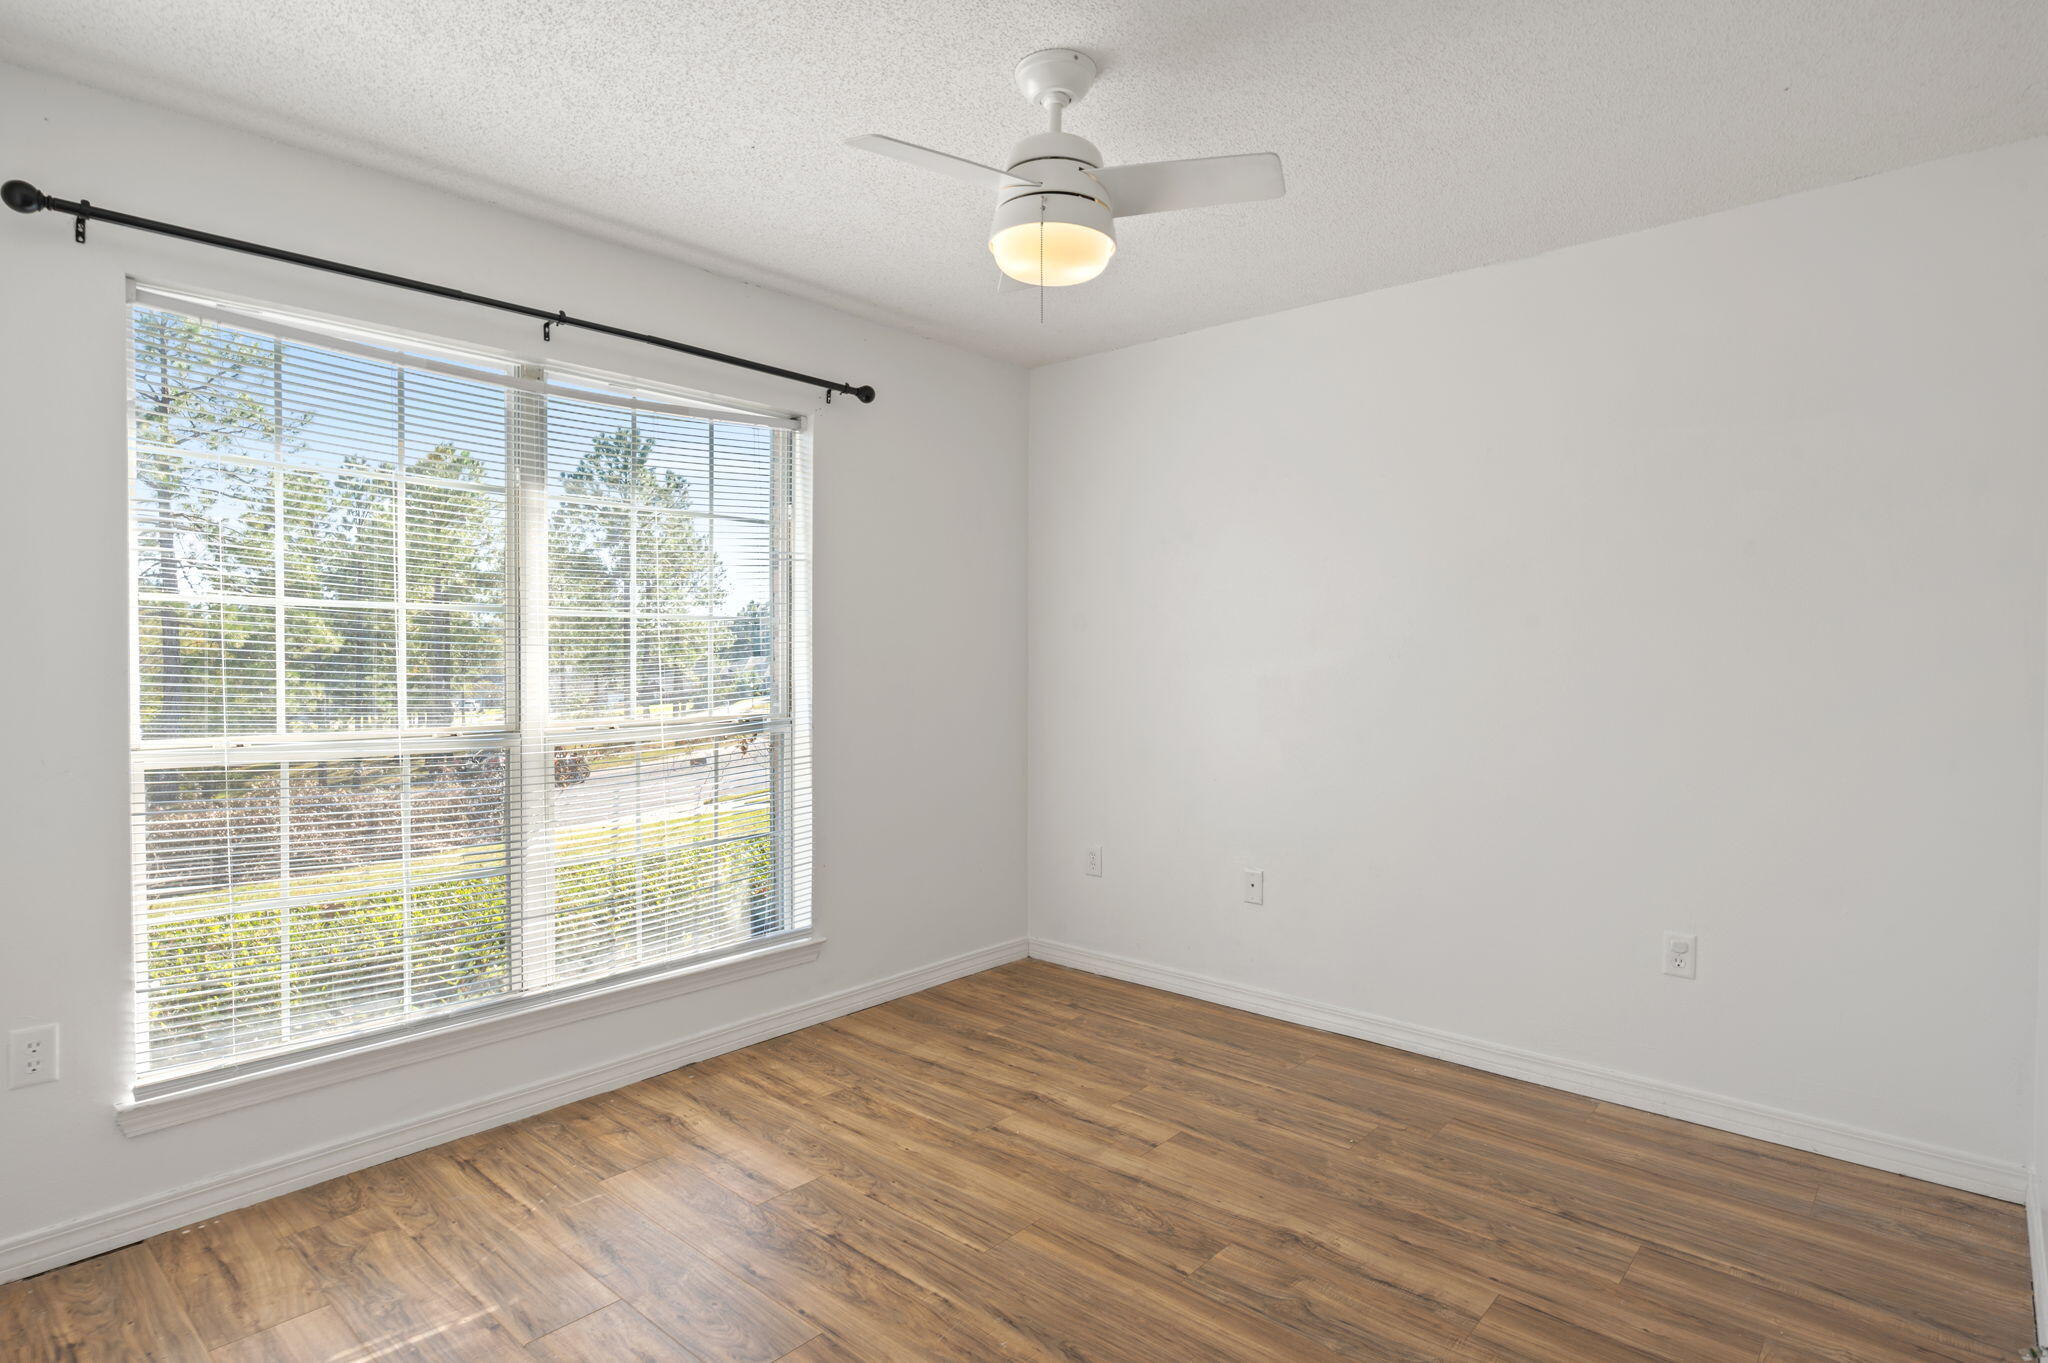
Empty room with wood-look flooring, a large window with blinds, and a ceiling fan.
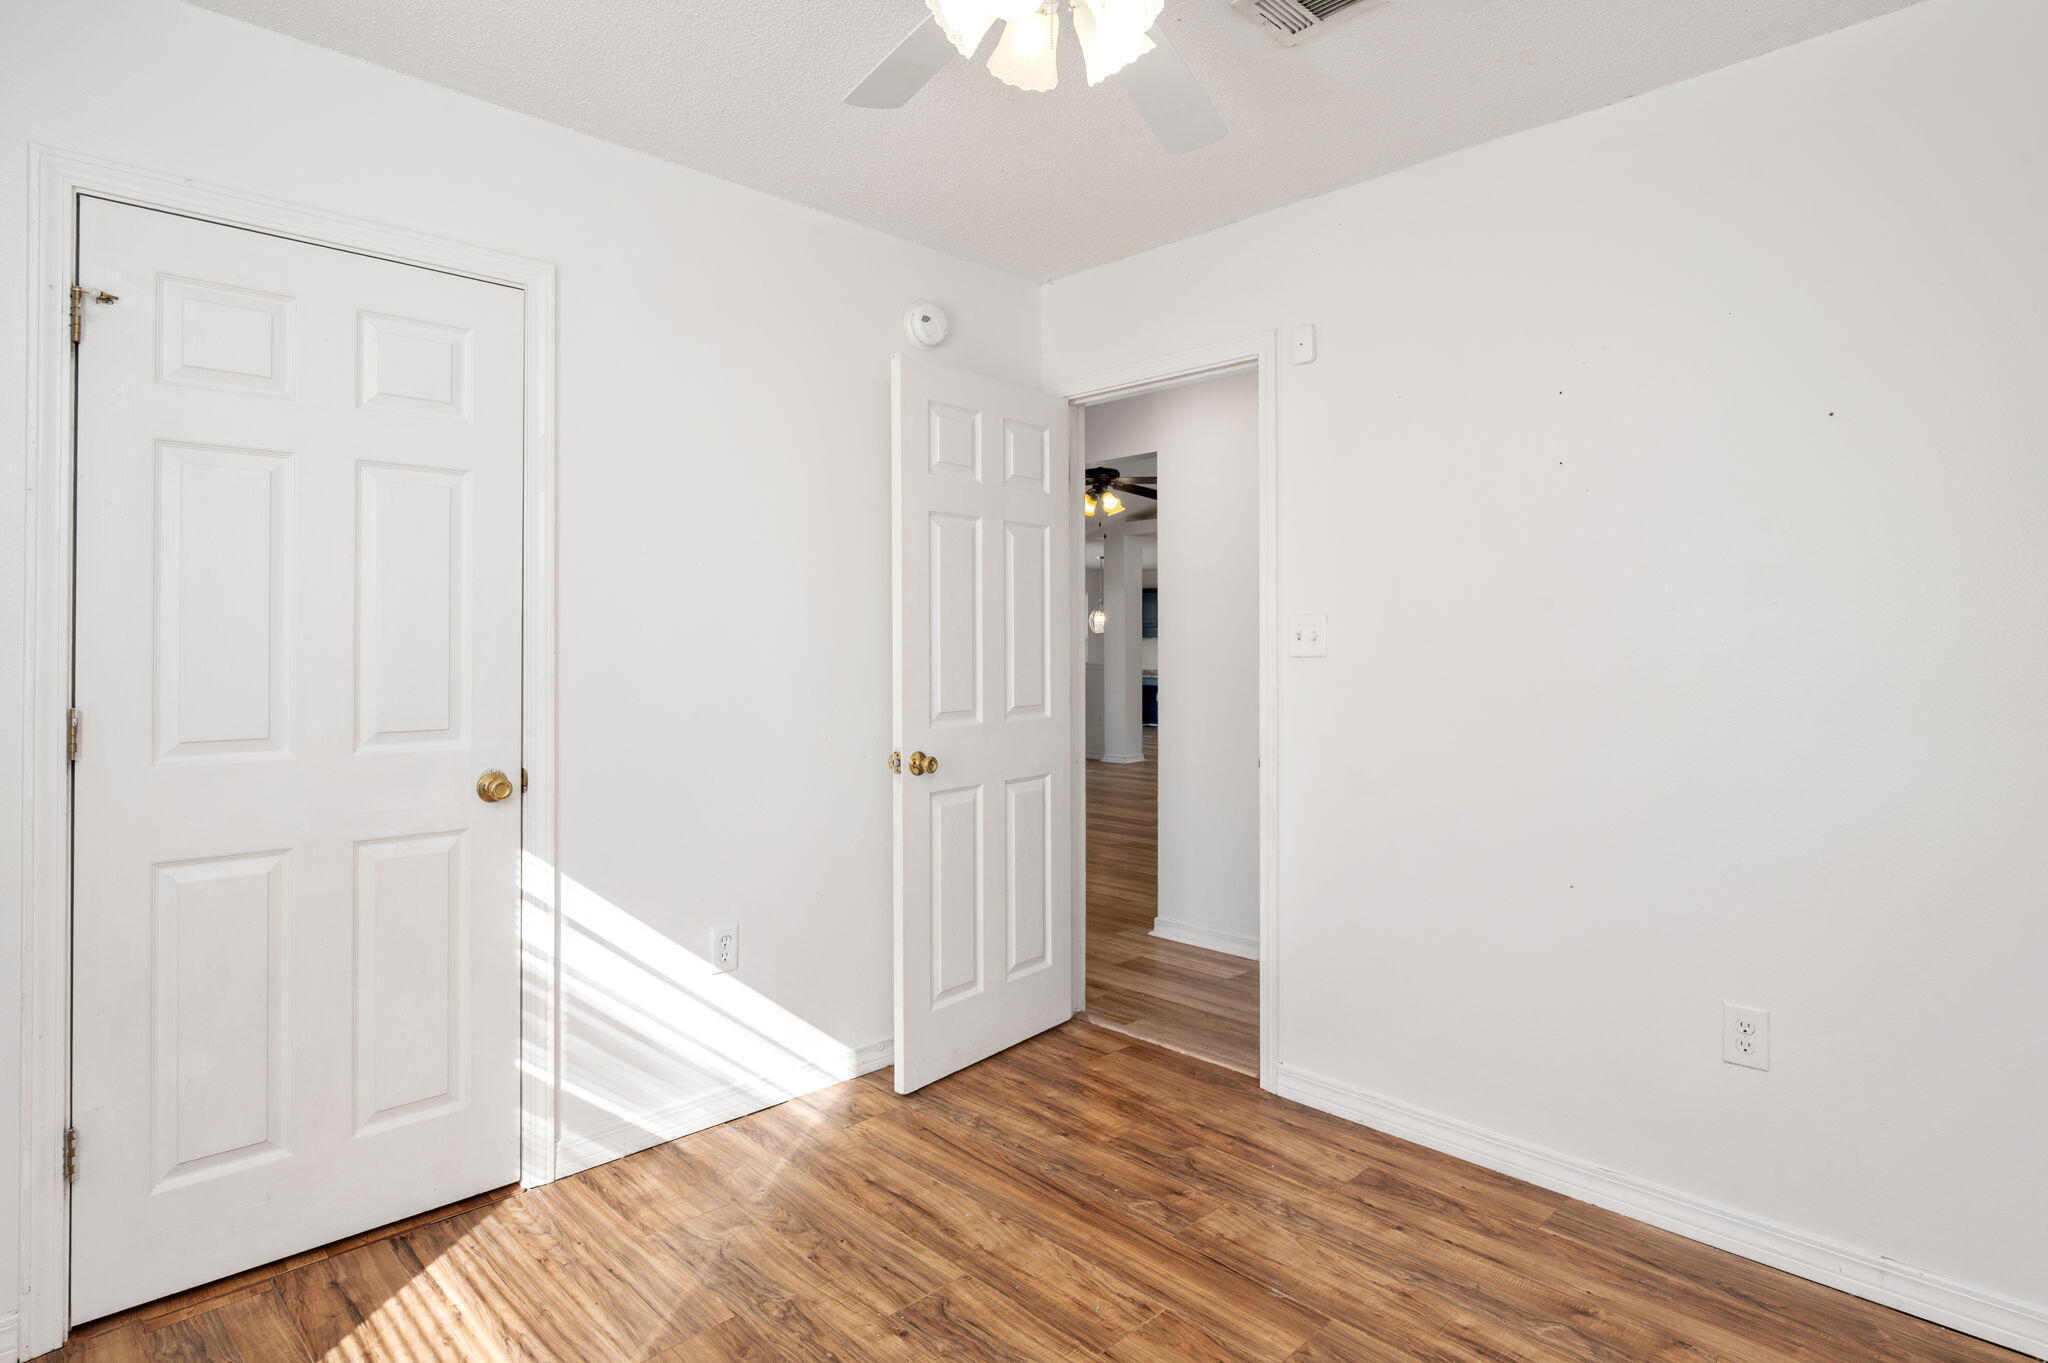
Empty room with wood-look flooring, white paneled doors, and sunlight across the floor.
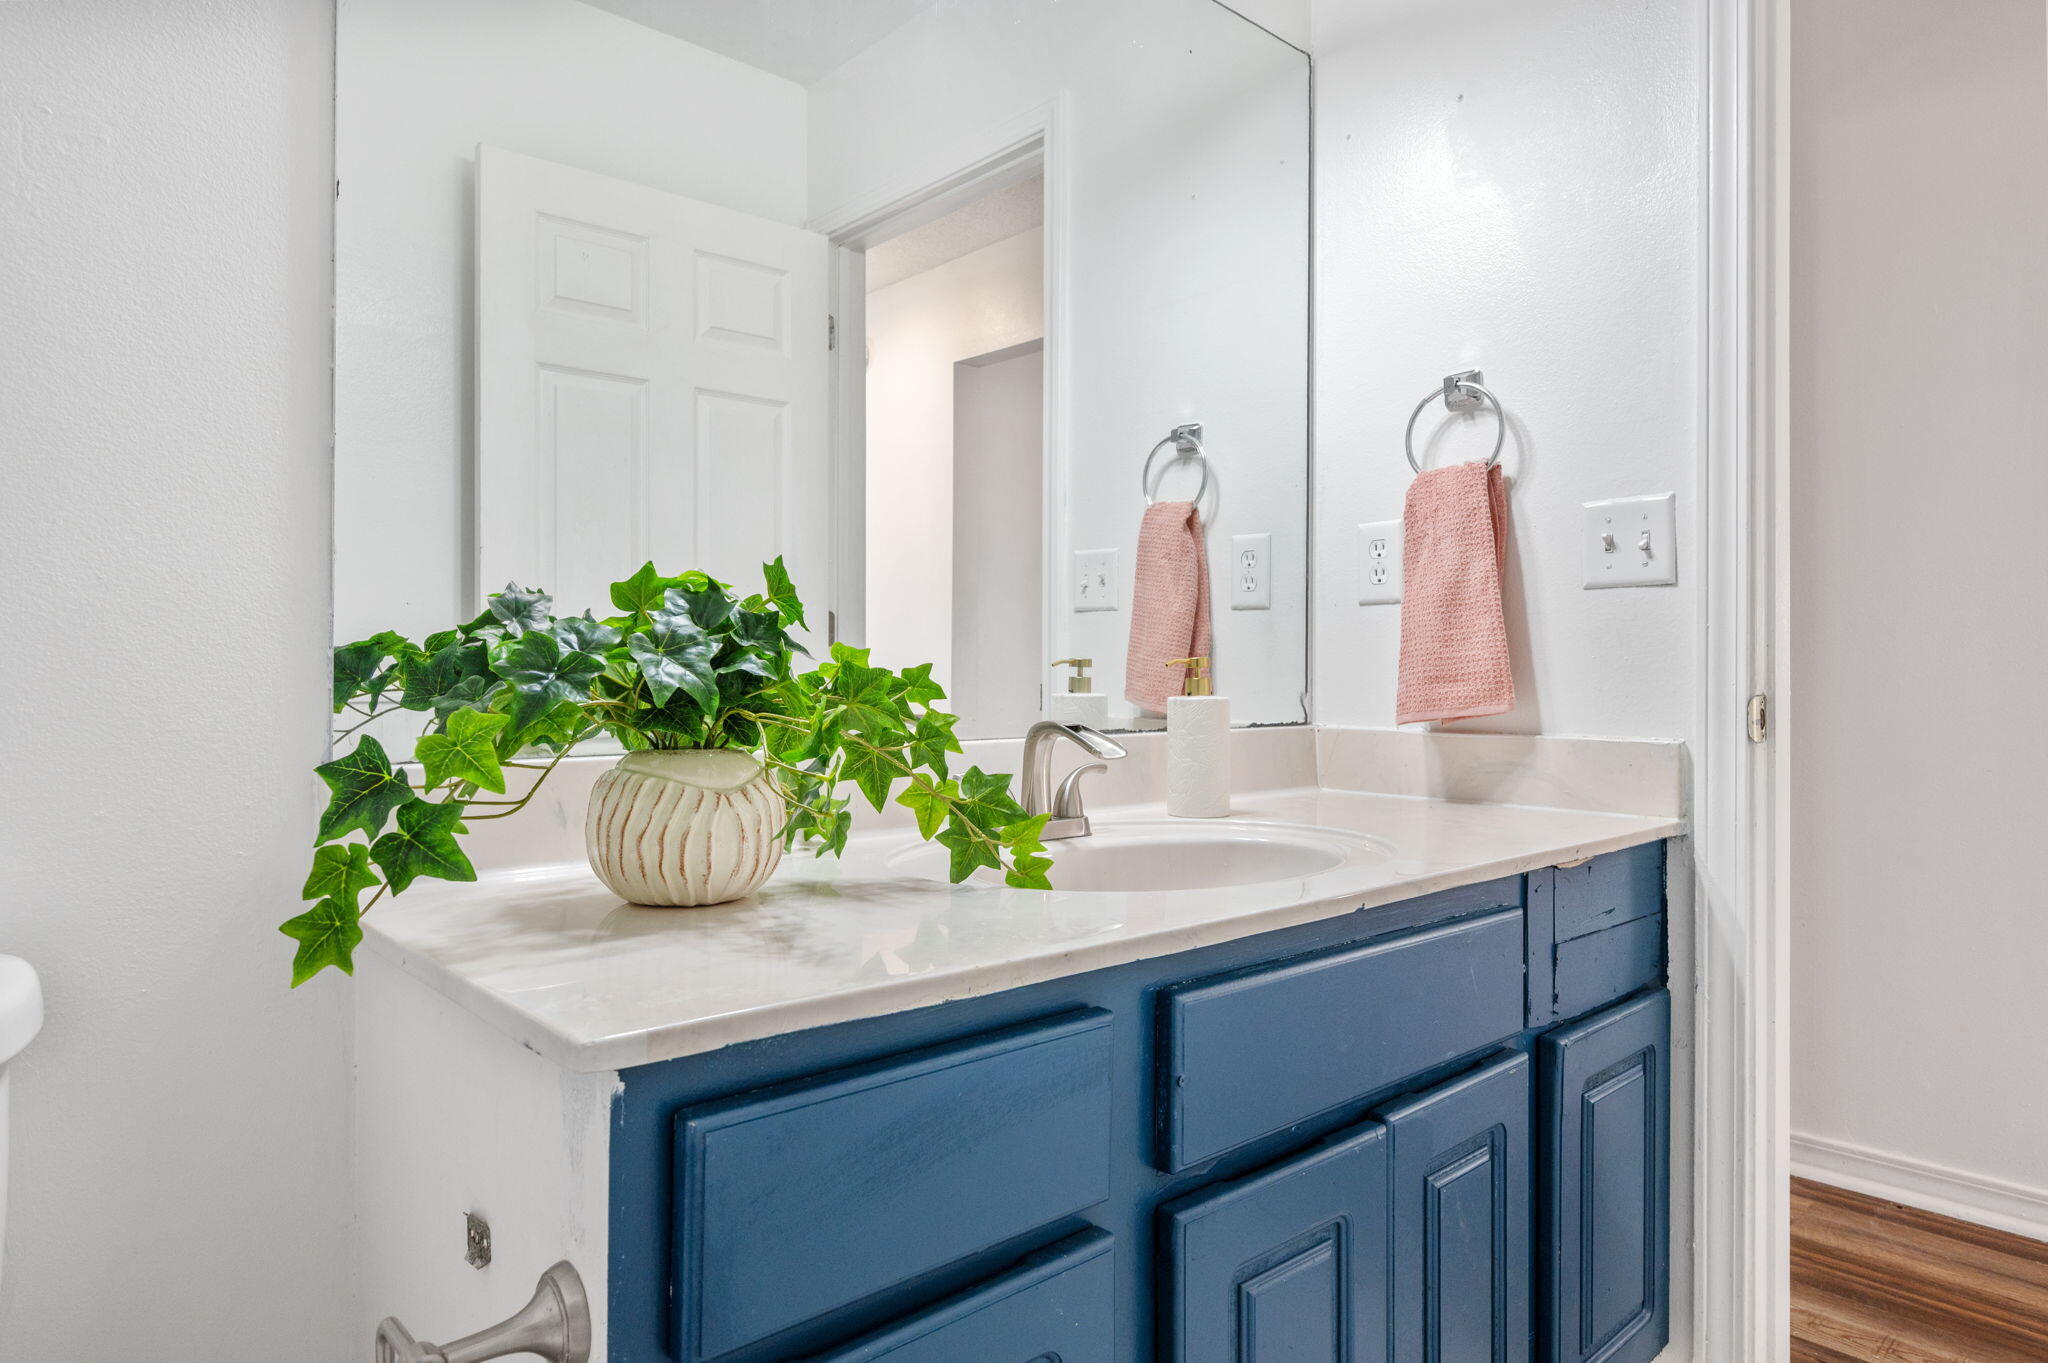
Bathroom vanity with blue cabinets, a white countertop, and a leafy plant beside the sink.
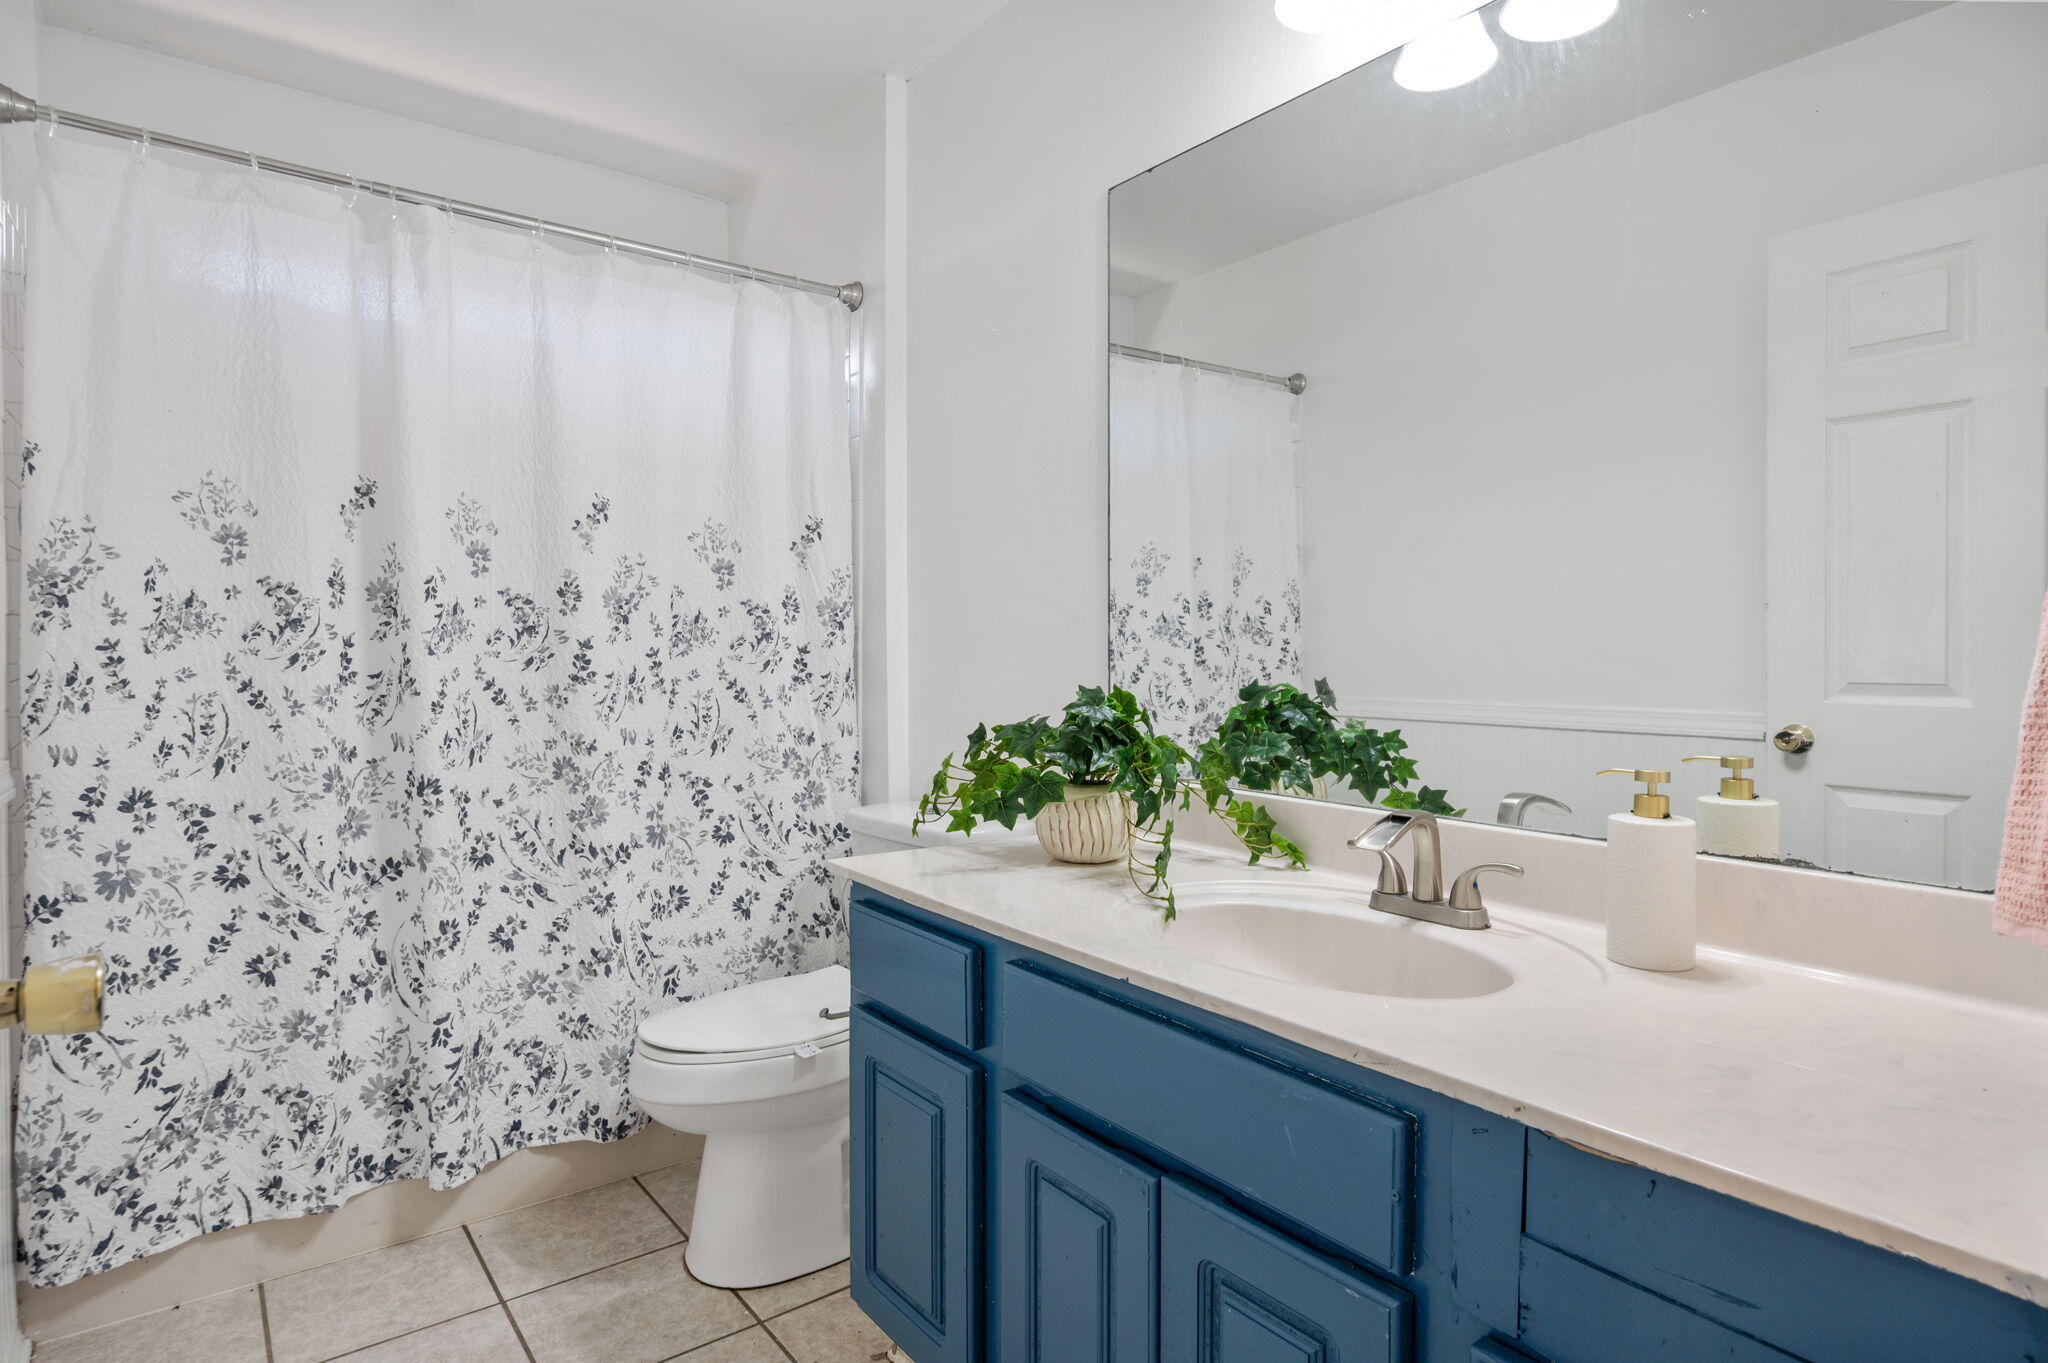
Bathroom with blue vanity, white countertop, large mirror, and floral shower curtain.
Empty room with wood-look flooring, a window with blinds, and a ceiling fan.
Empty interior room with wood-look flooring, white walls, and two paneled doors.
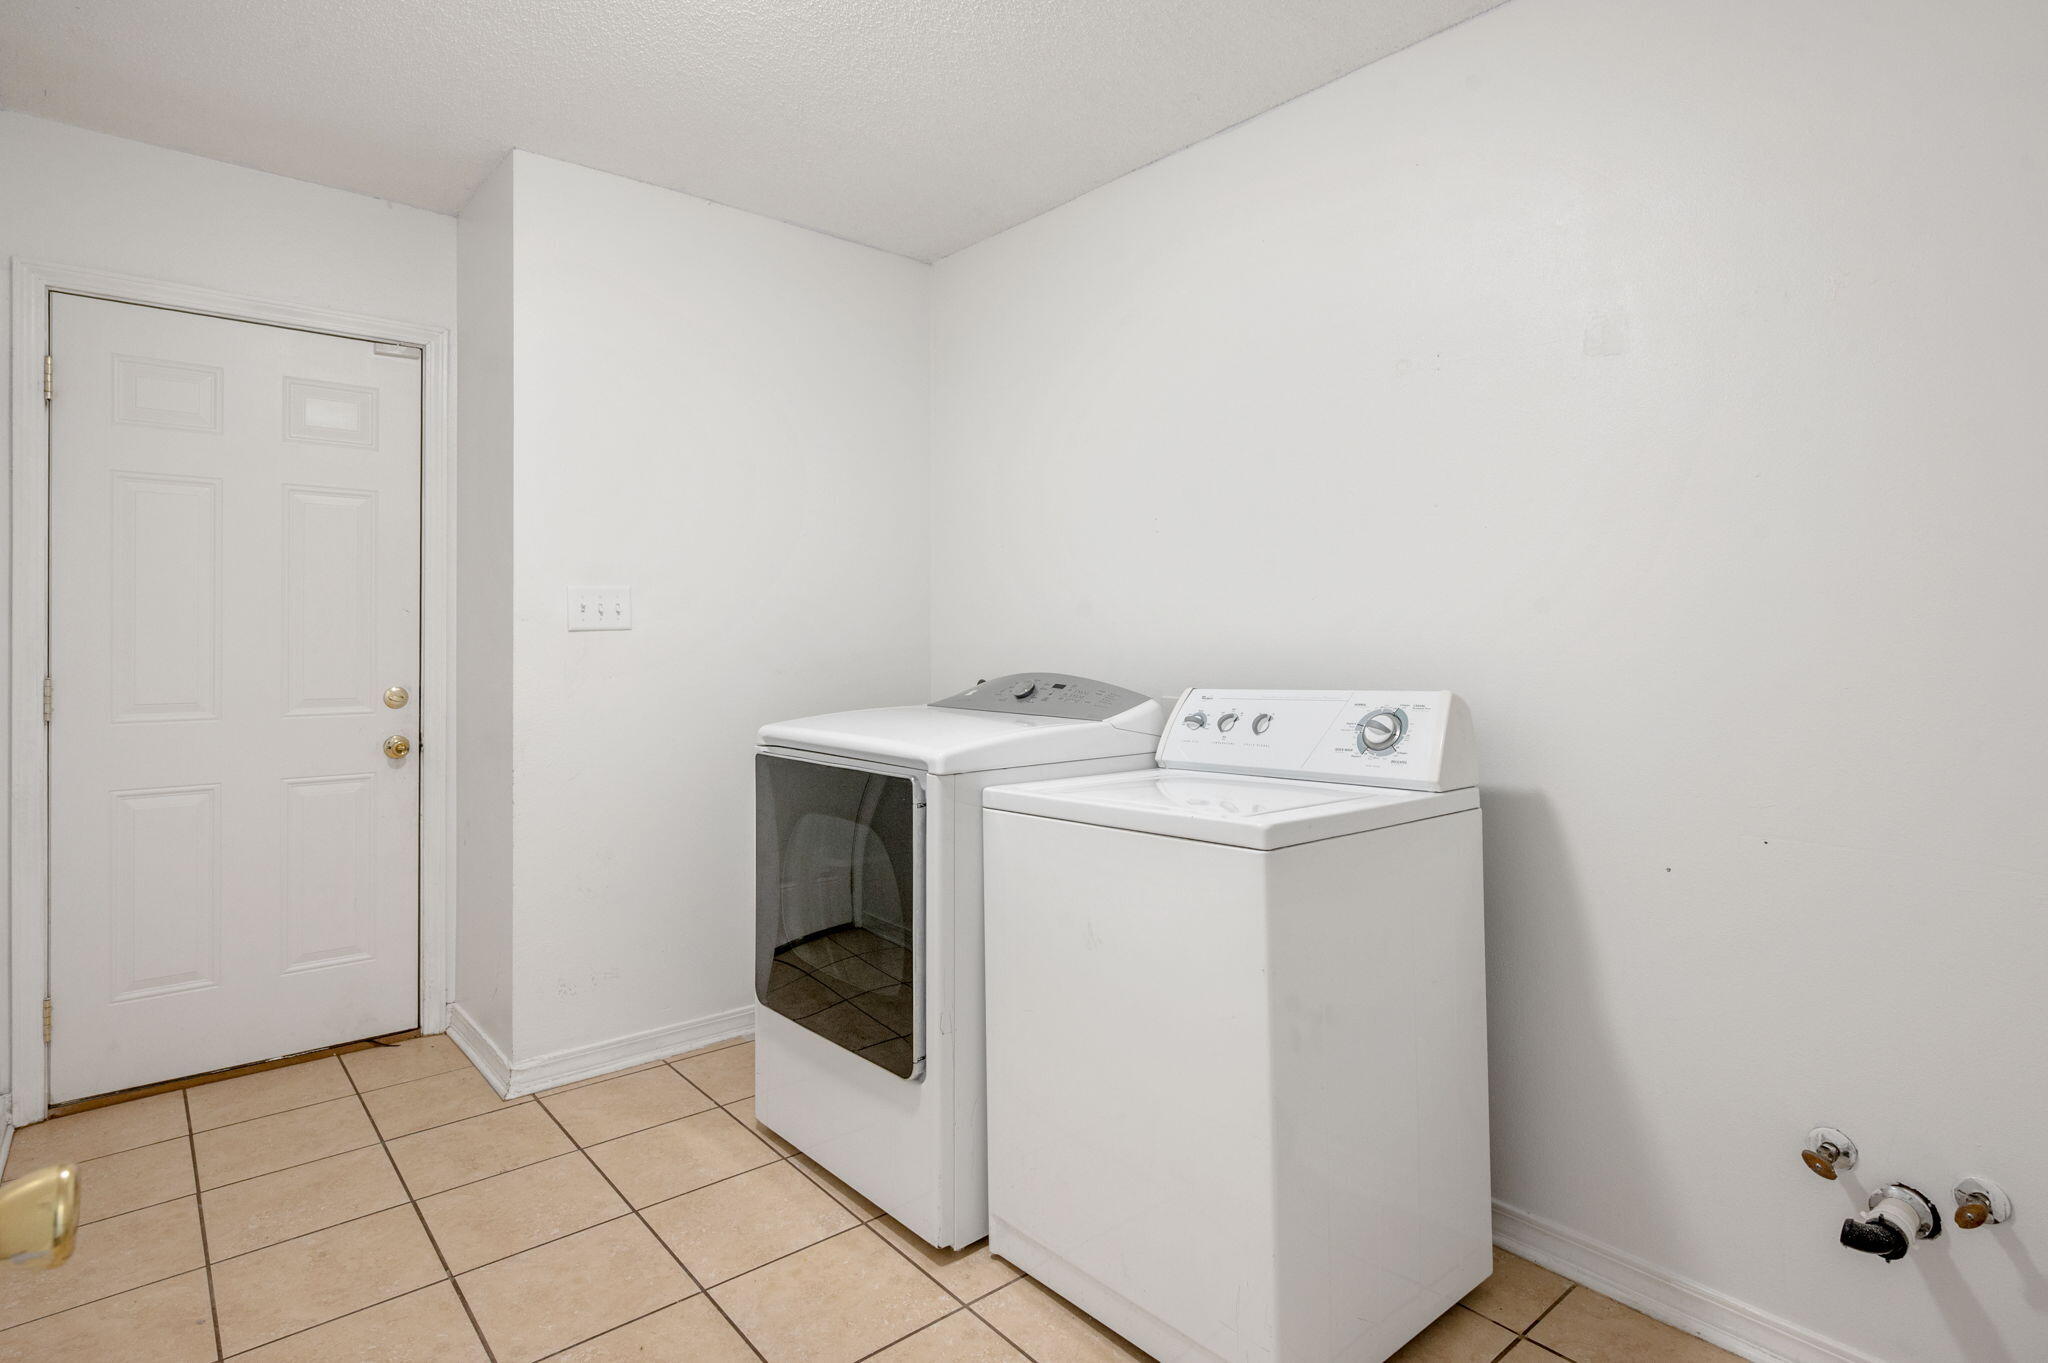
Laundry room with a top-load washer and front-load dryer beside a white exterior door.
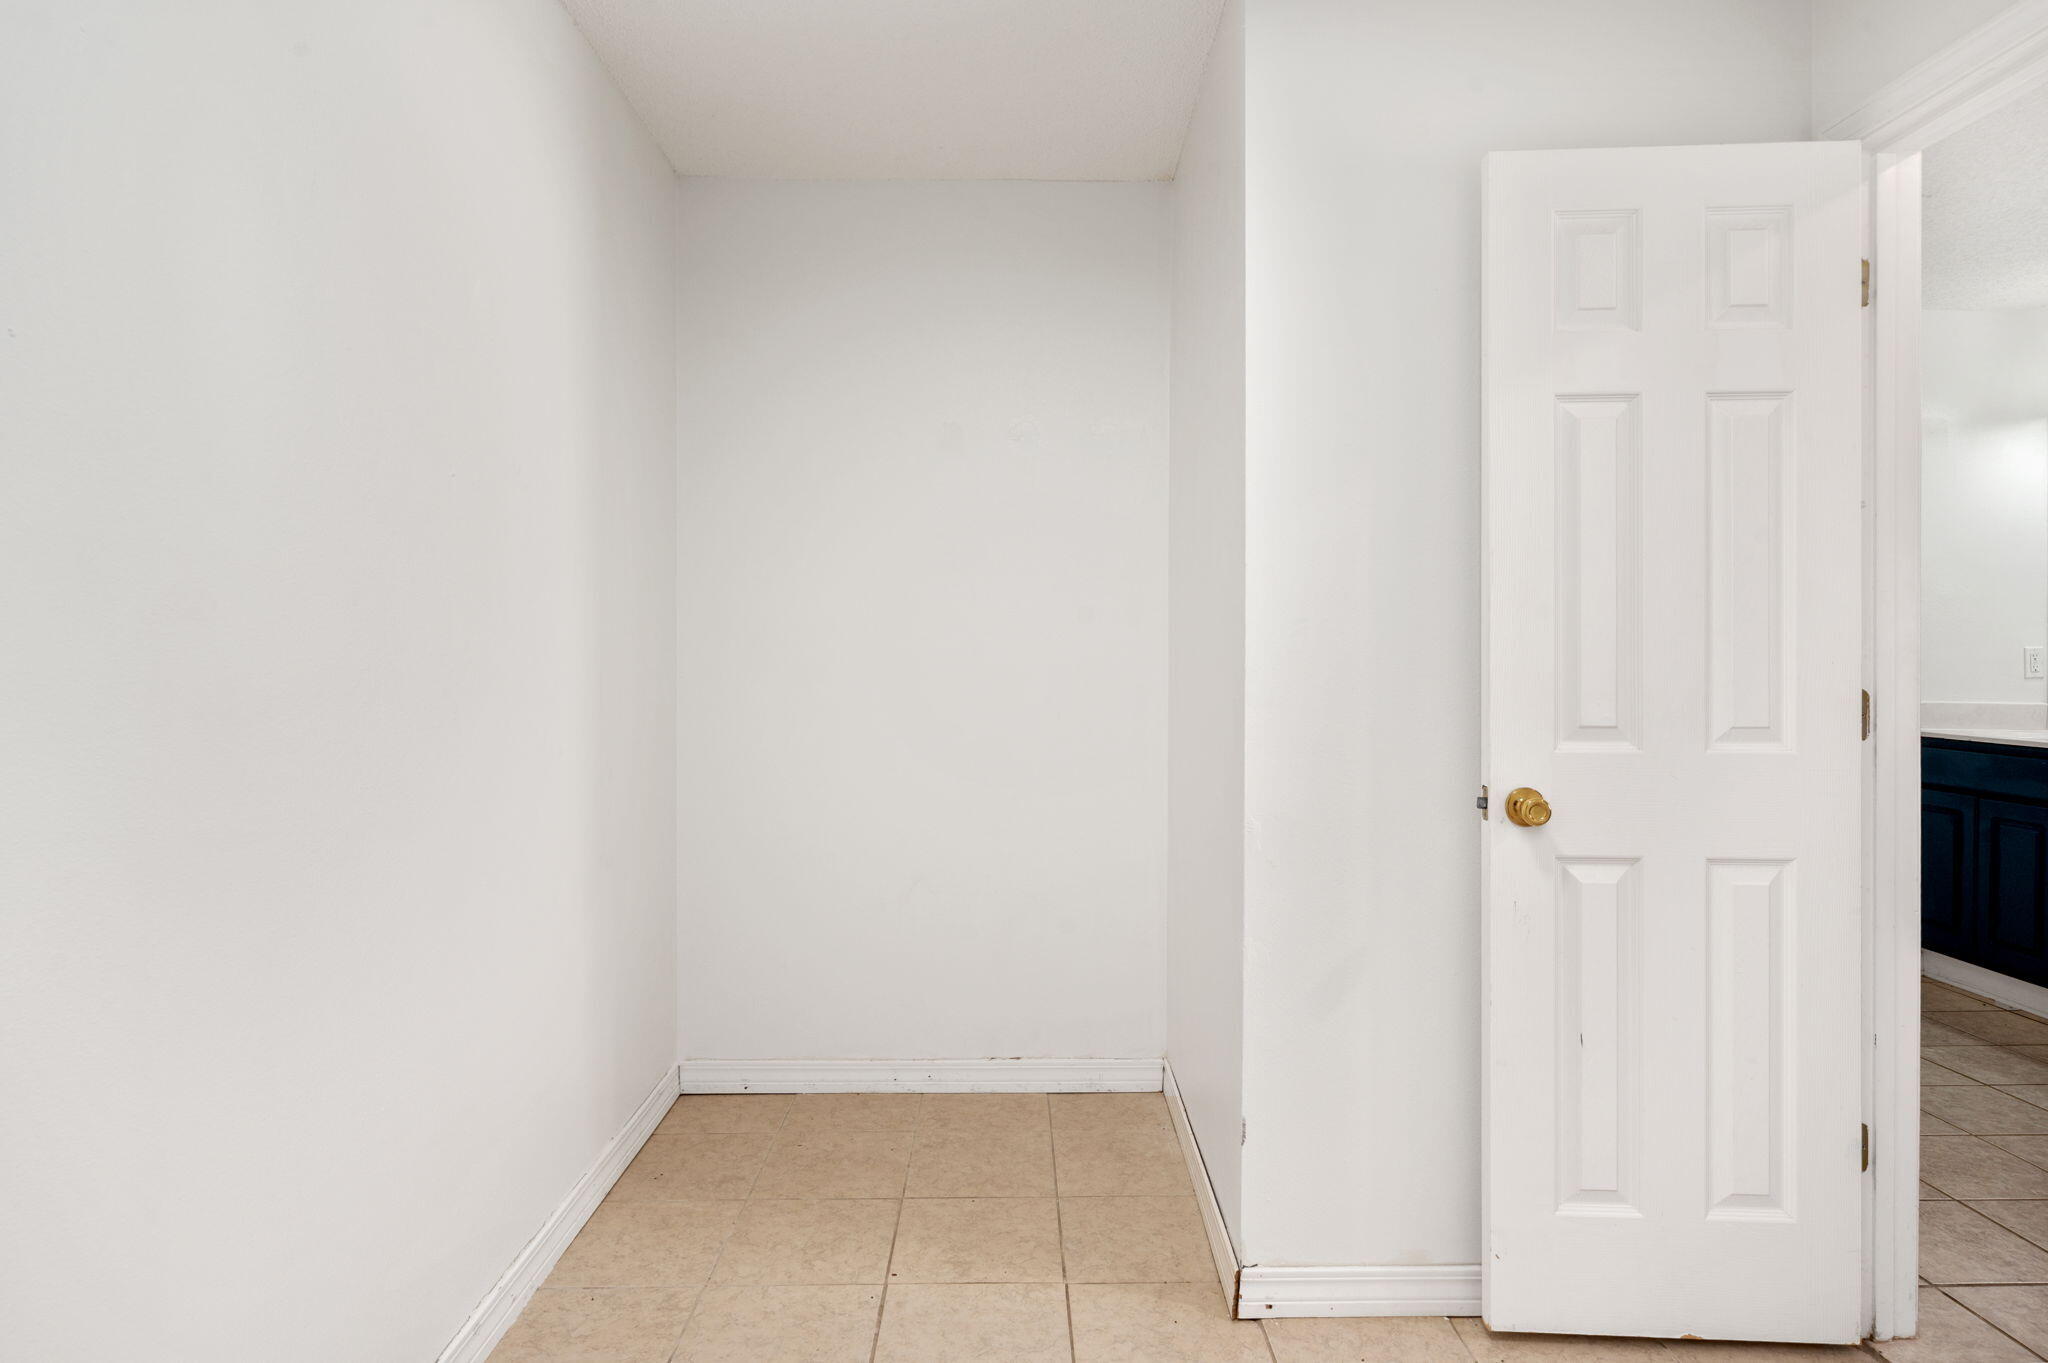
An empty tiled alcove beside an open white door, with dark cabinetry visible beyond.
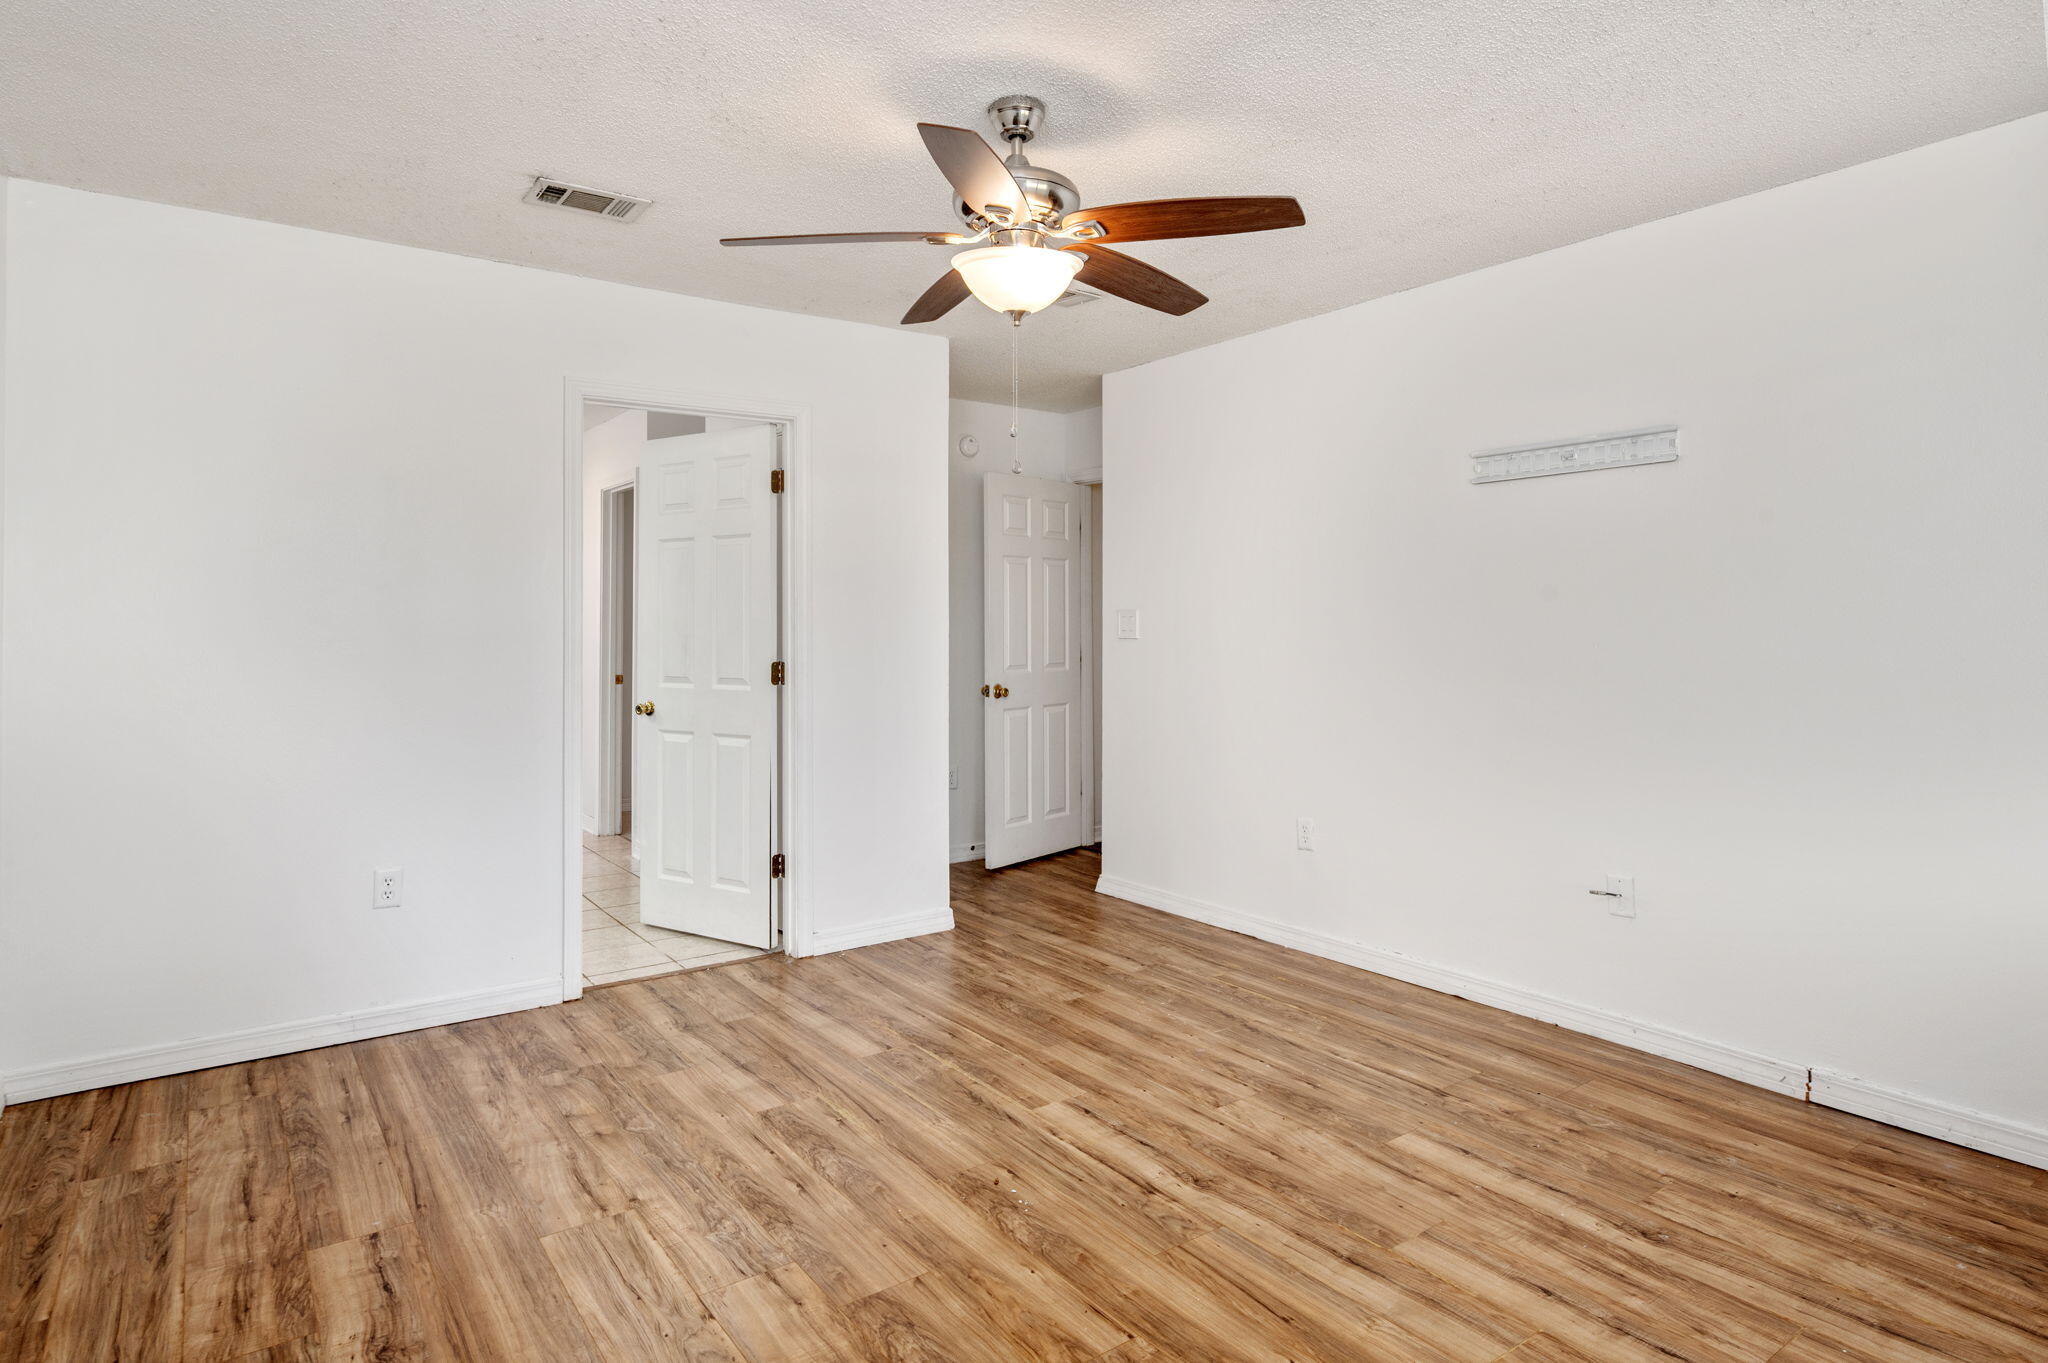
Empty tiled alcove with white walls and baseboards.
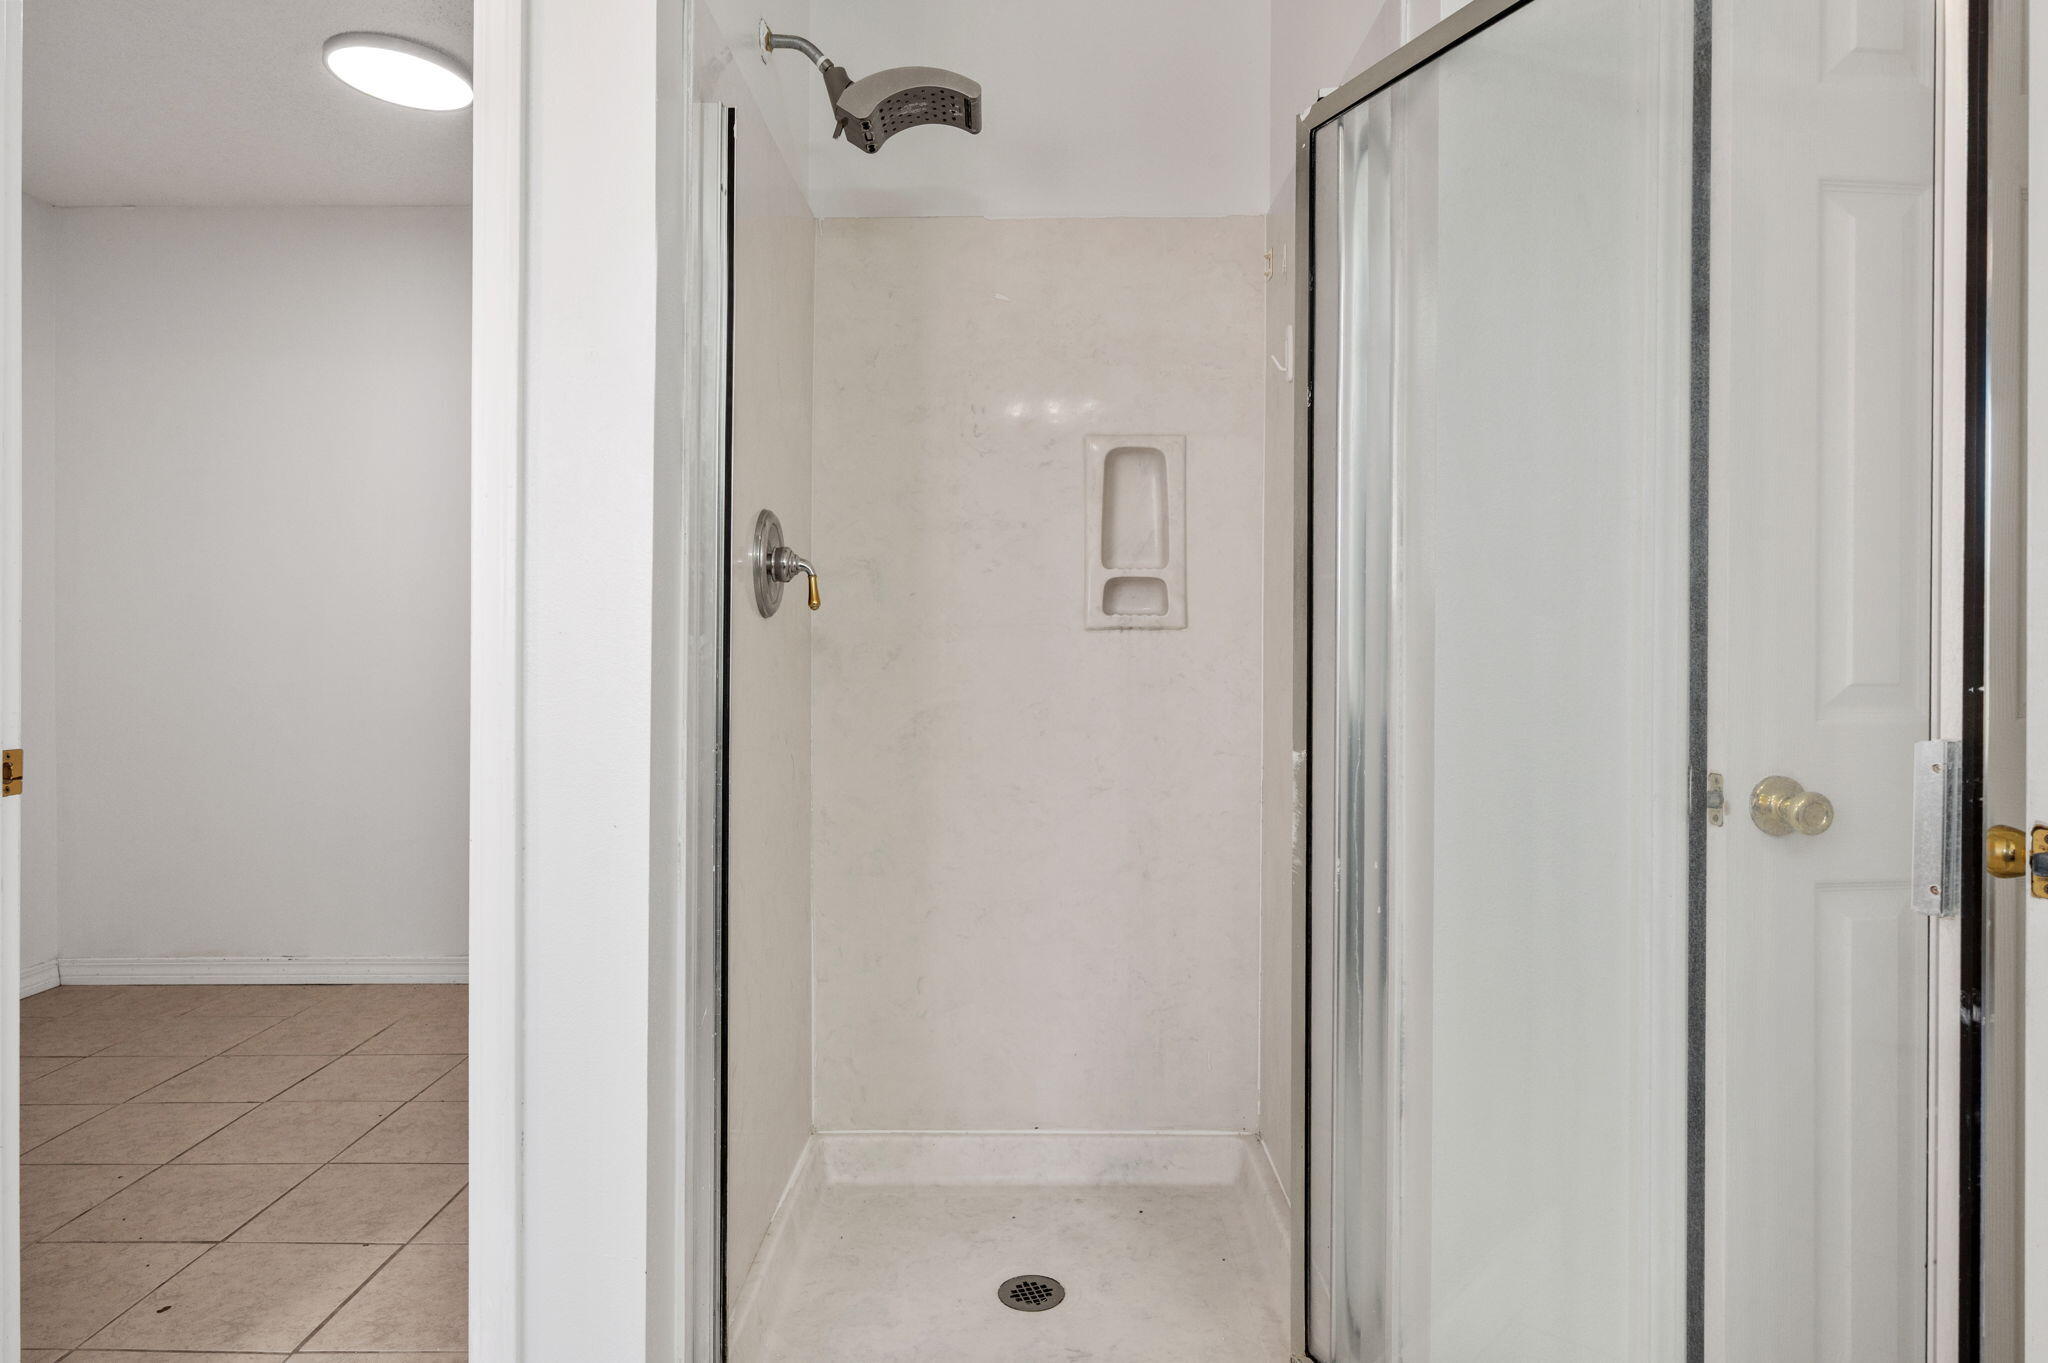
Walk-in shower with a glass door, built-in wall niches, and a tiled floor.
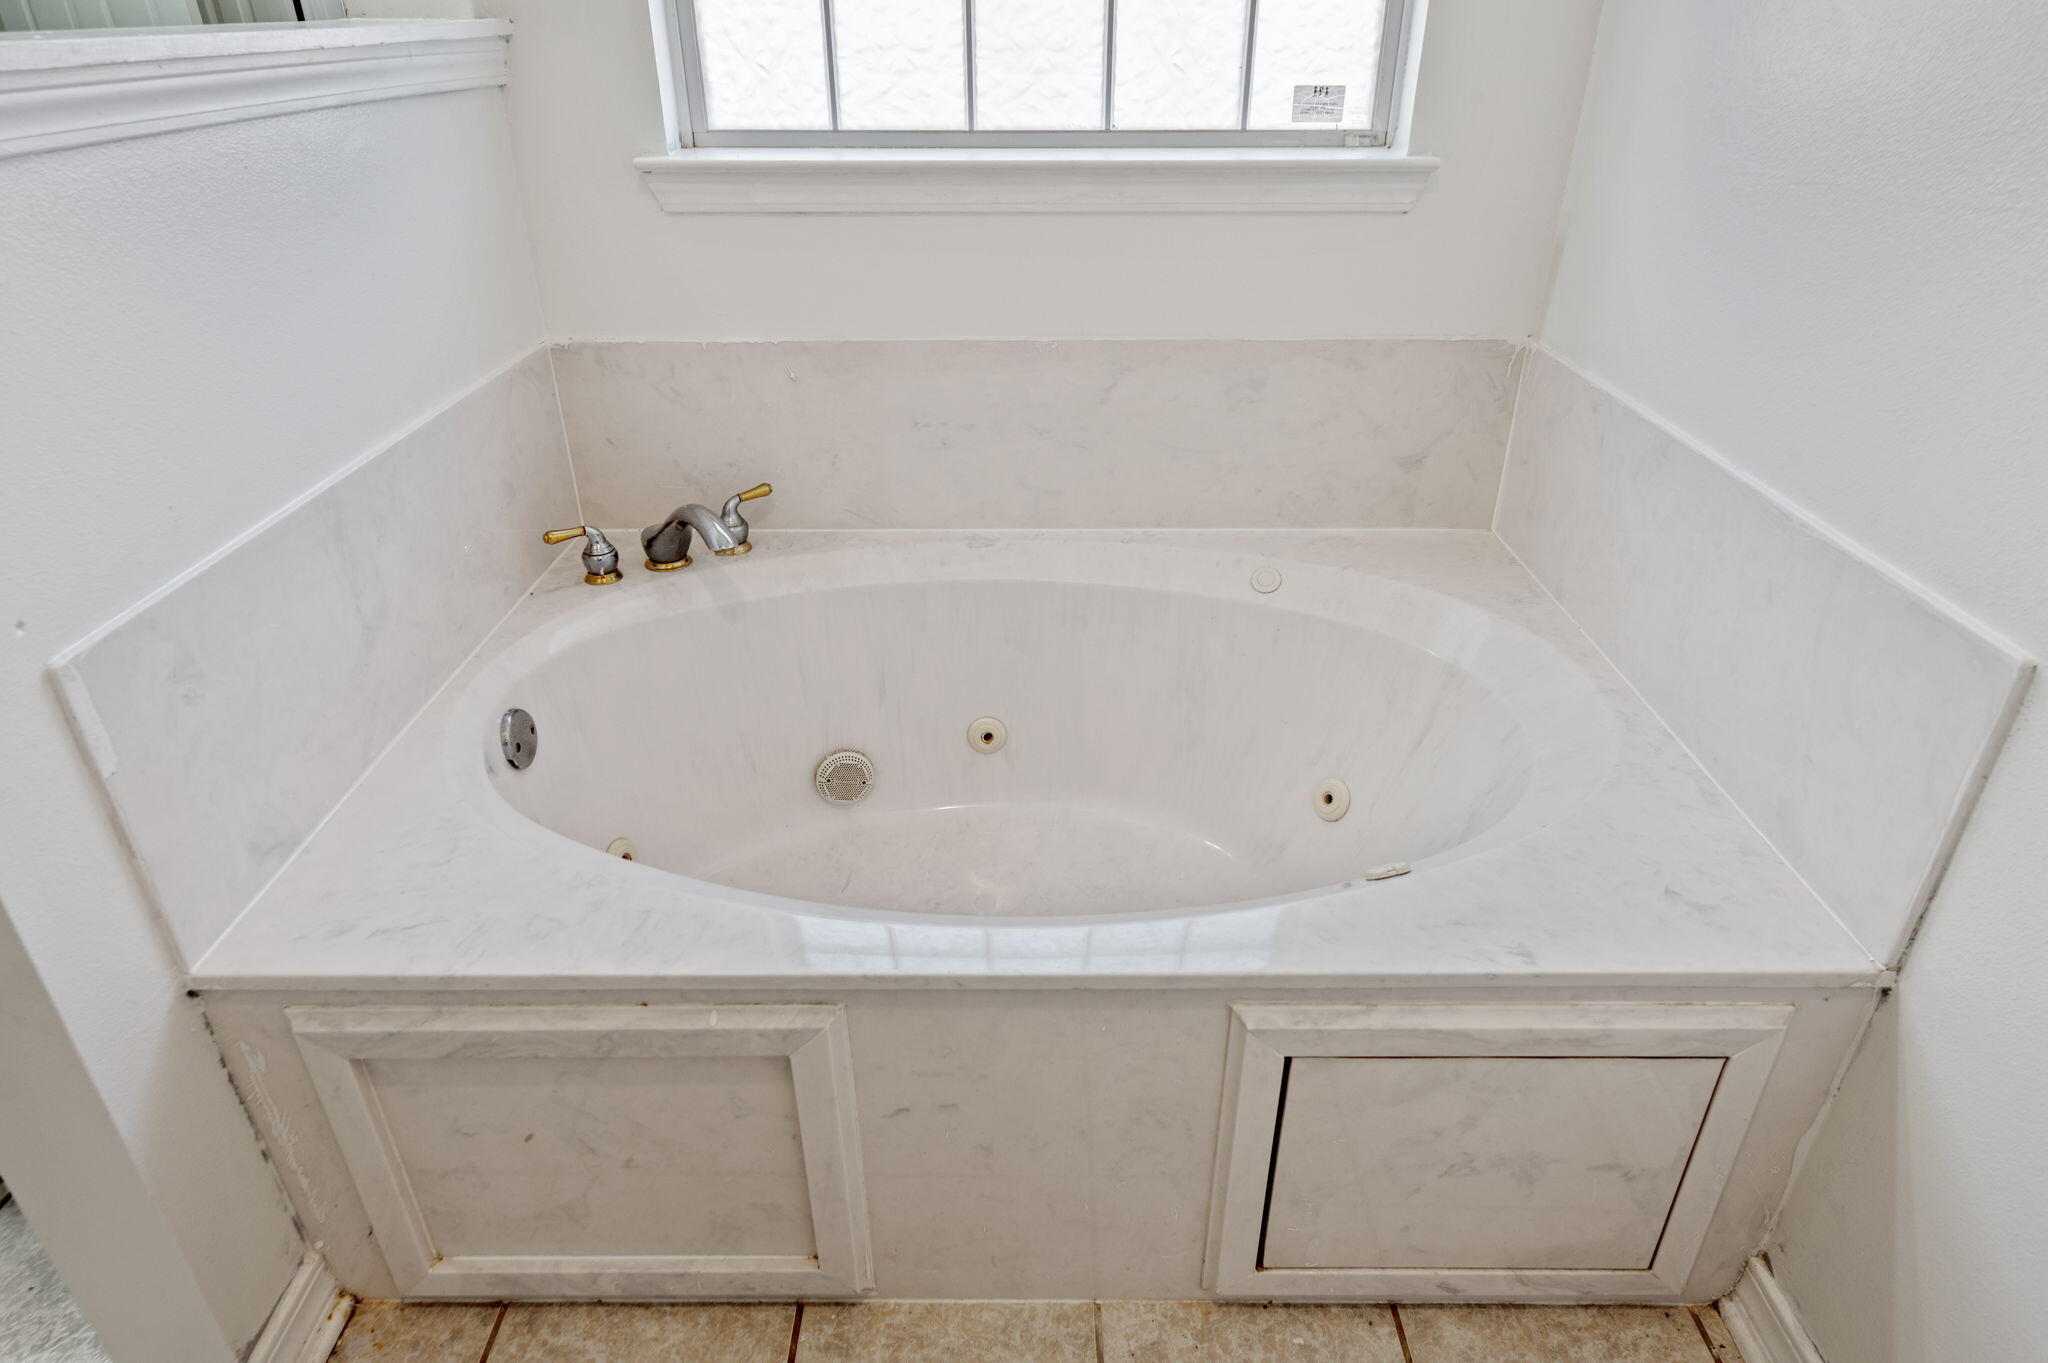
Bathroom corner jetted tub with marble surround and a window above.
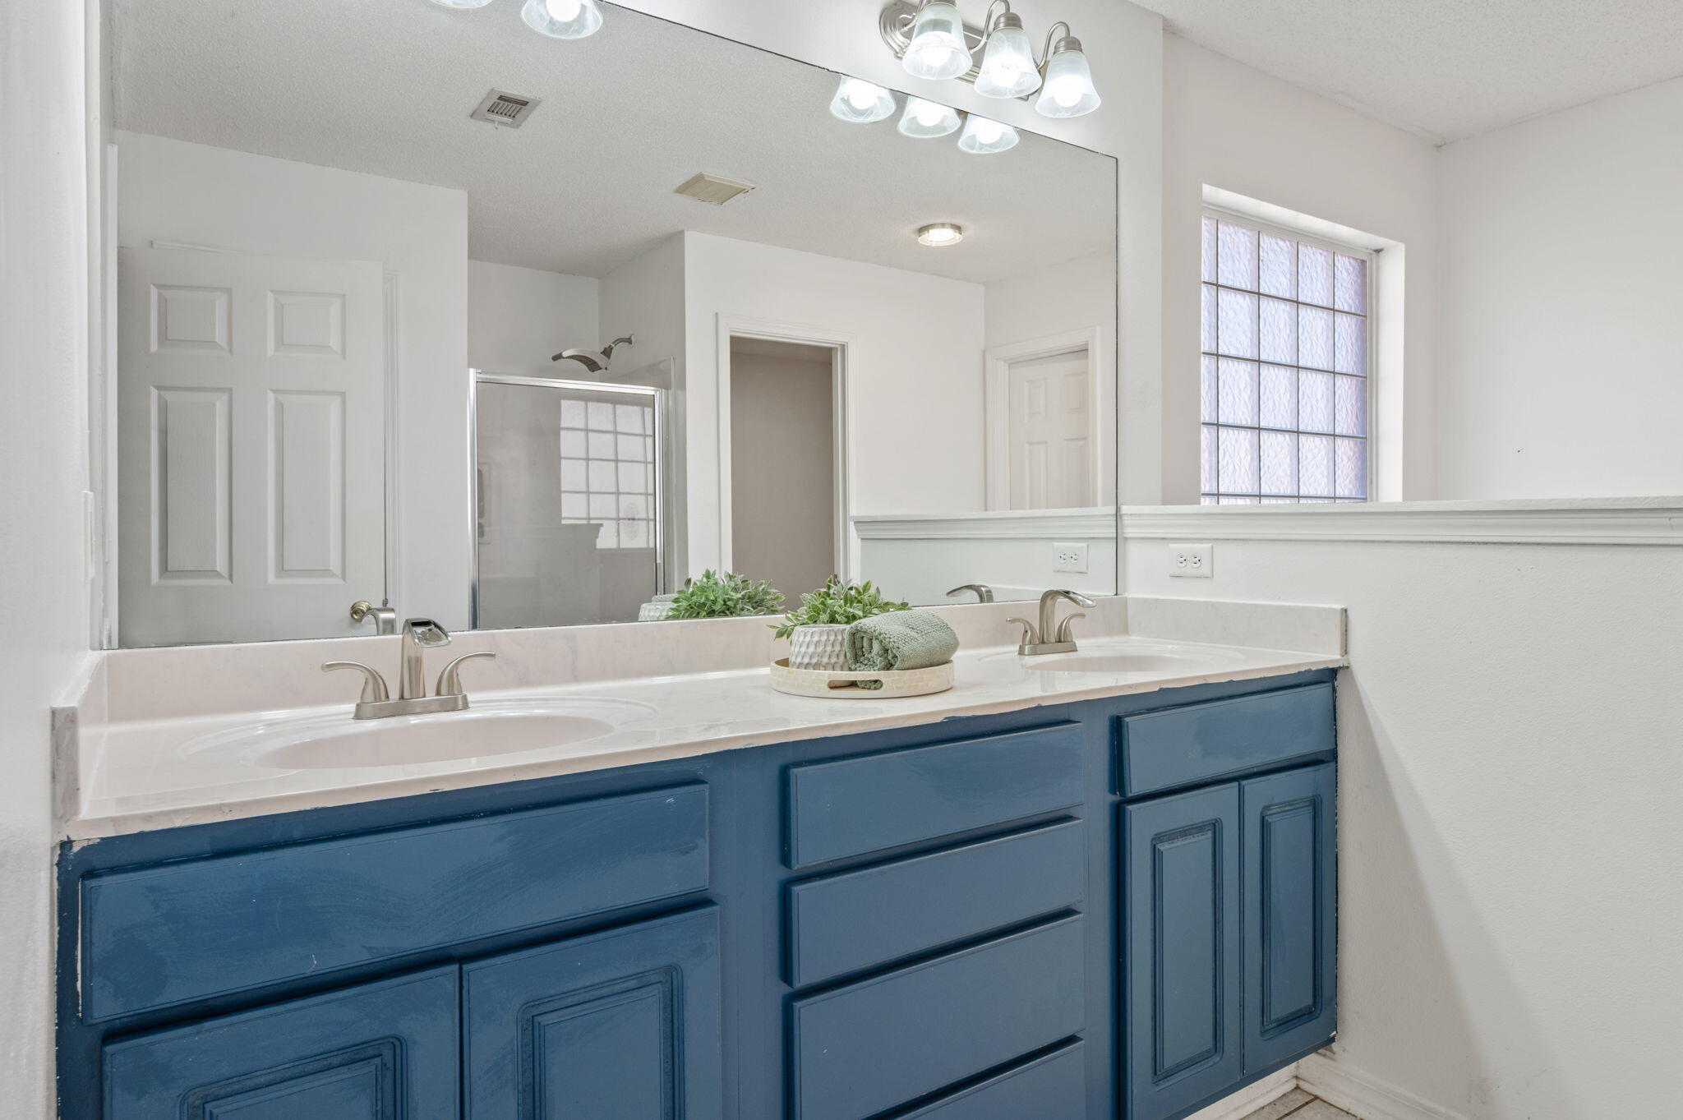
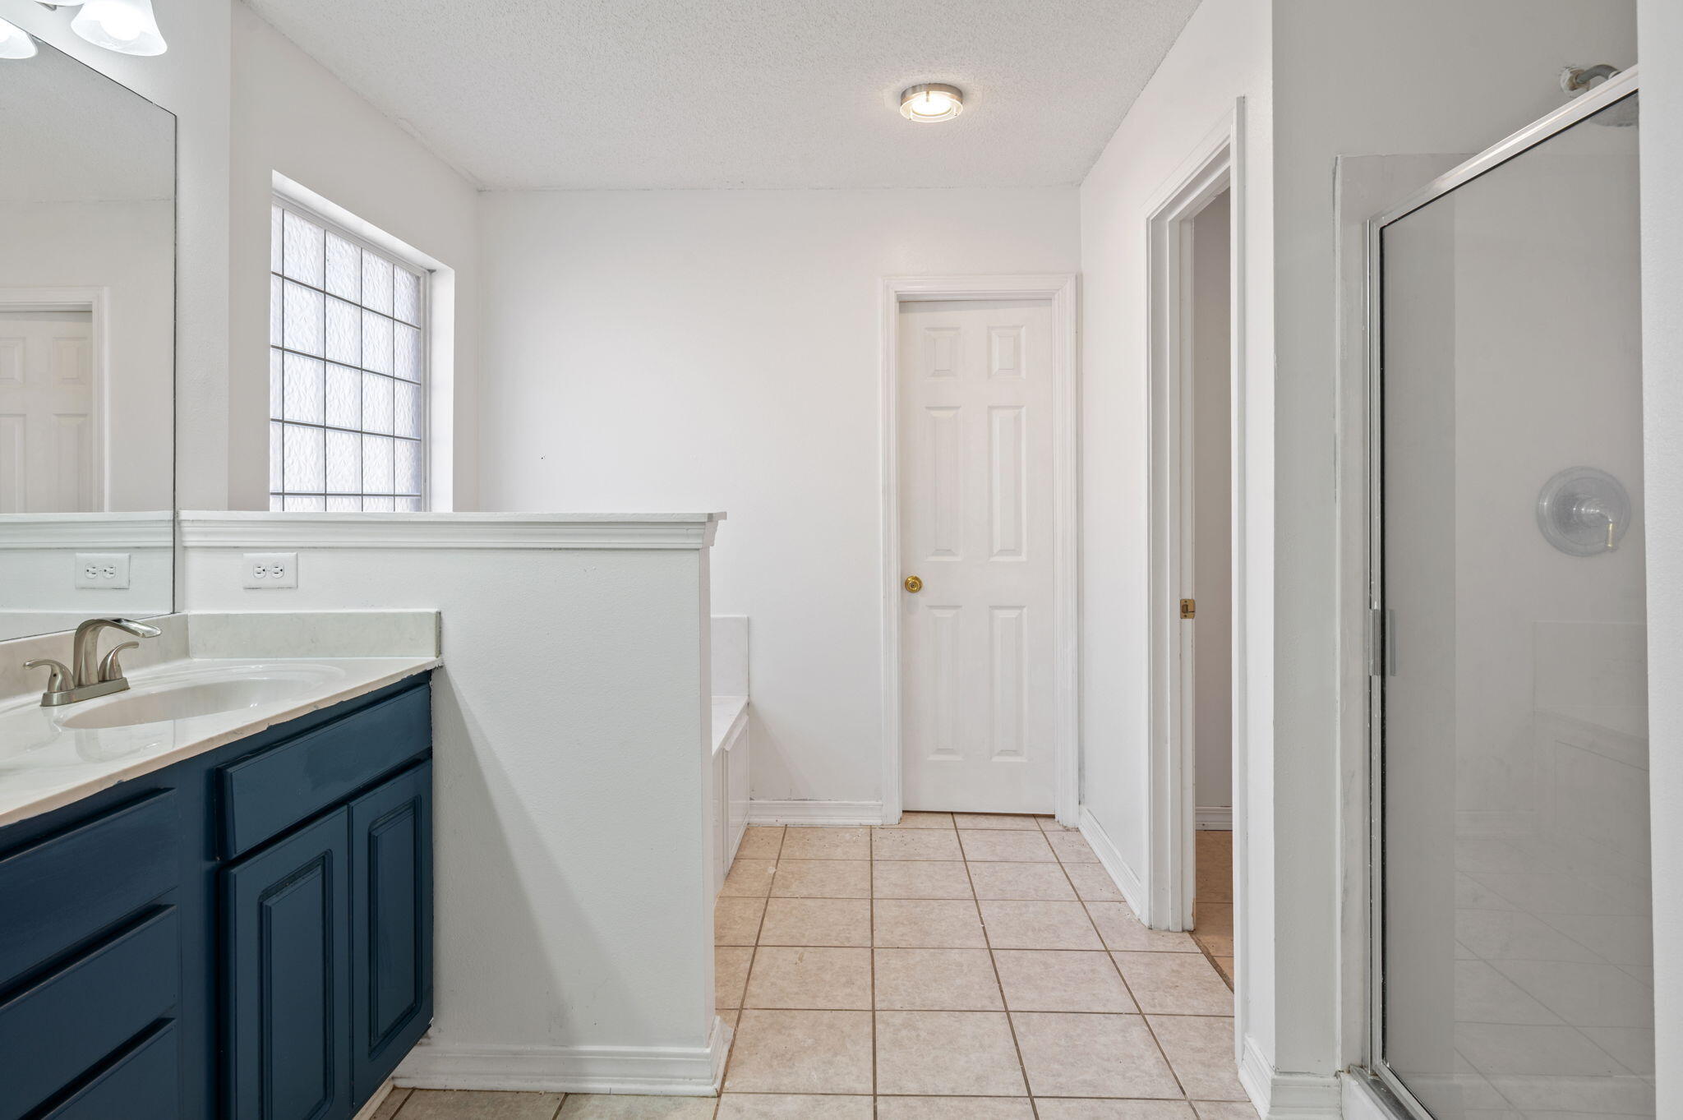
Bathroom double vanity with blue cabinetry, pale countertop, large mirror, and glass shower.
Bathroom with navy vanity, large mirror, tiled floor, and glass-enclosed shower.
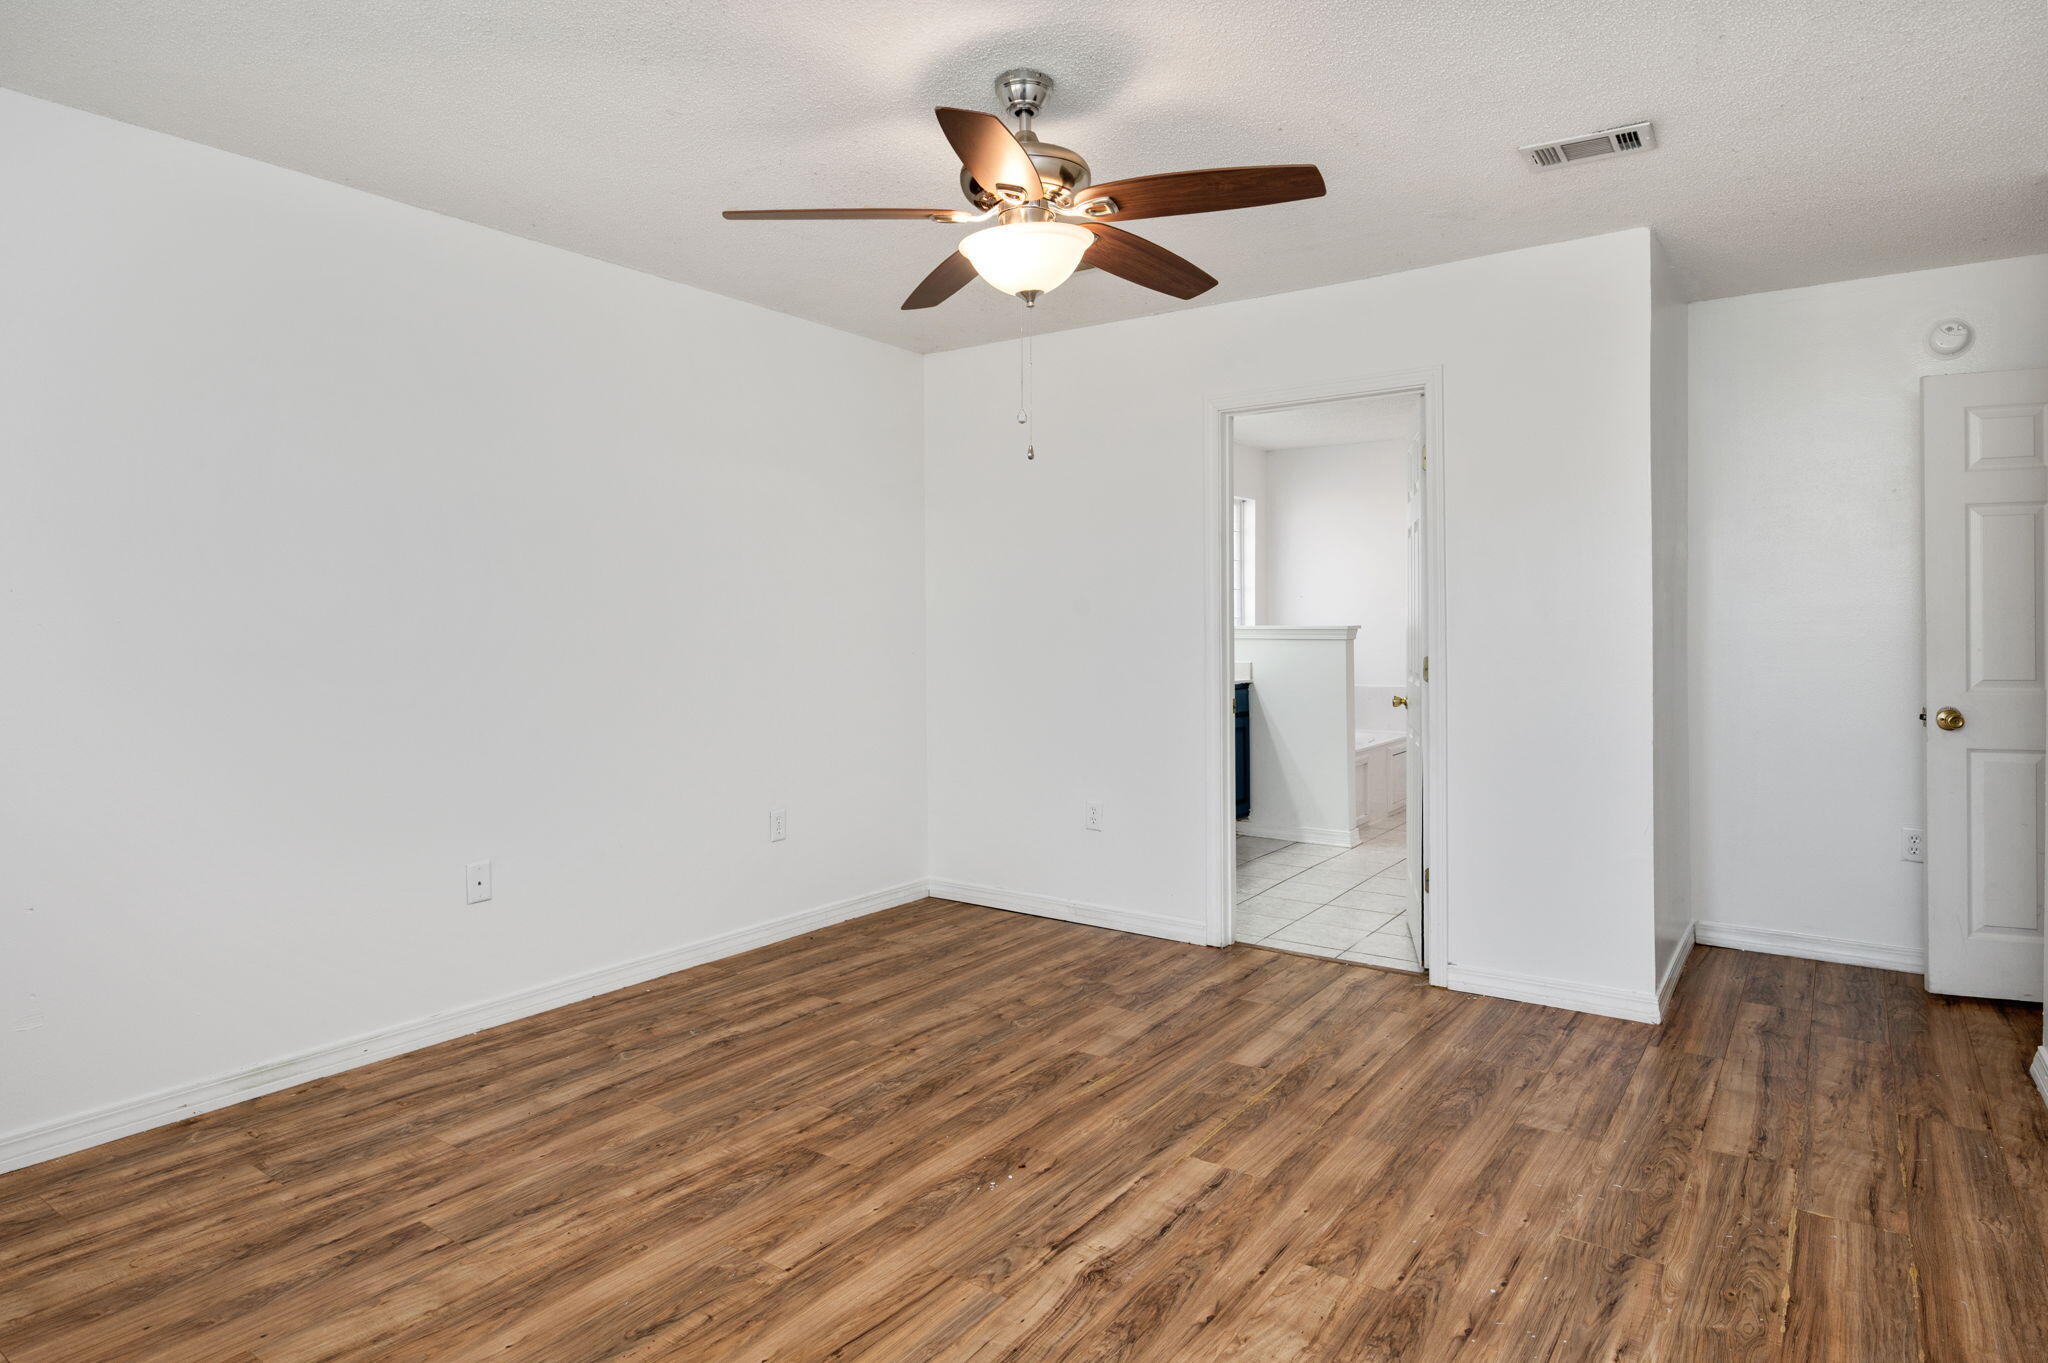
Empty bedroom with wood-look flooring and a ceiling fan, opening to a tiled bathroom.
Empty room with wood-look flooring, white walls, a ceiling fan, and open doorways.
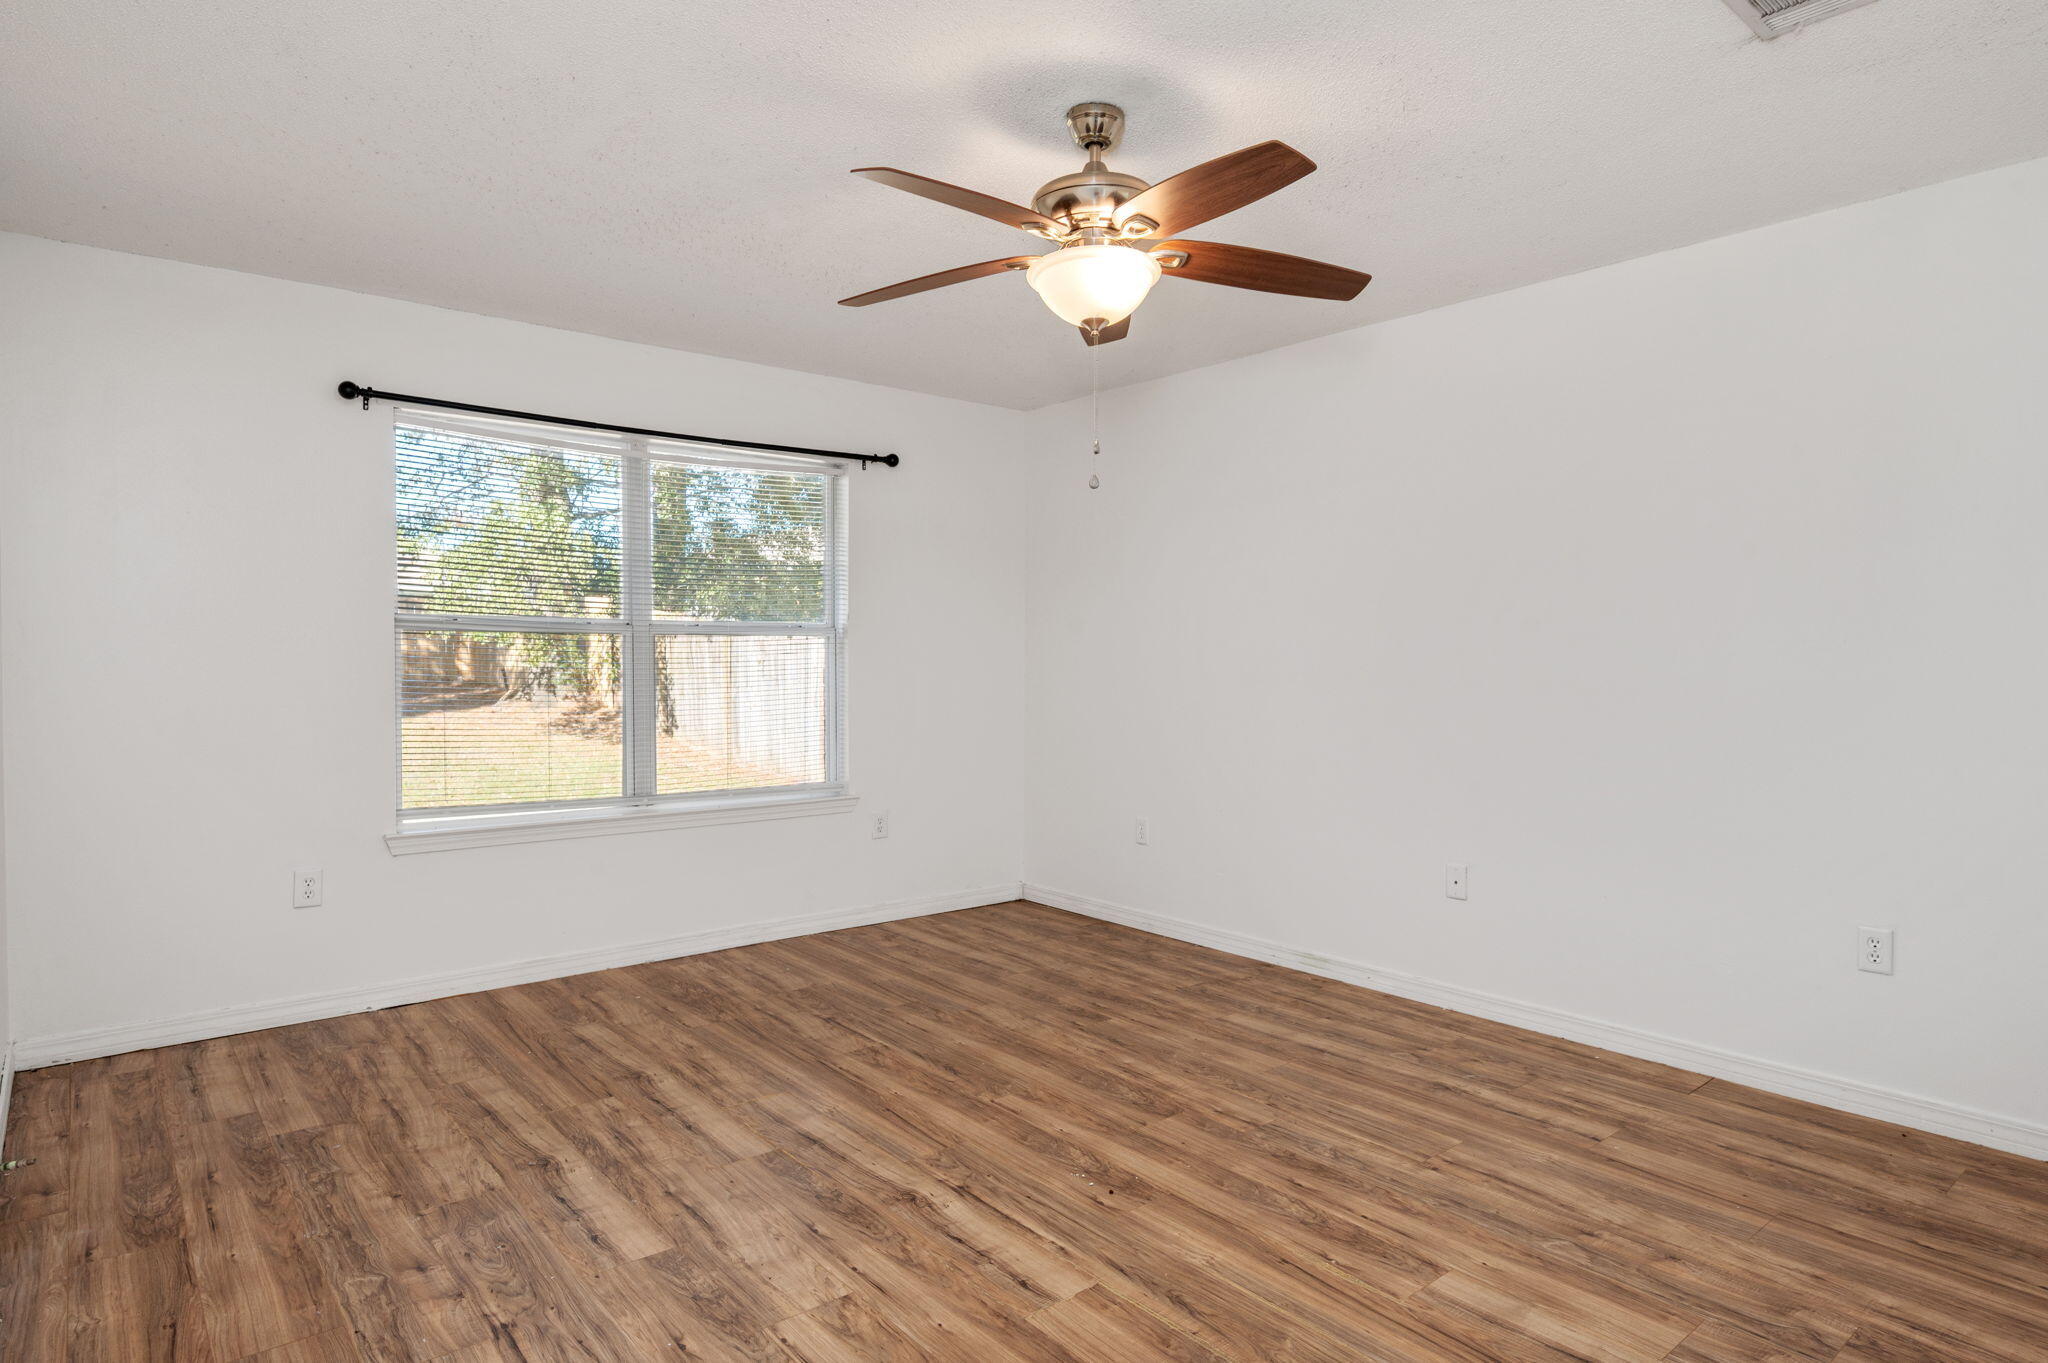
Empty room with wood-look flooring, a window with blinds, and a ceiling fan.
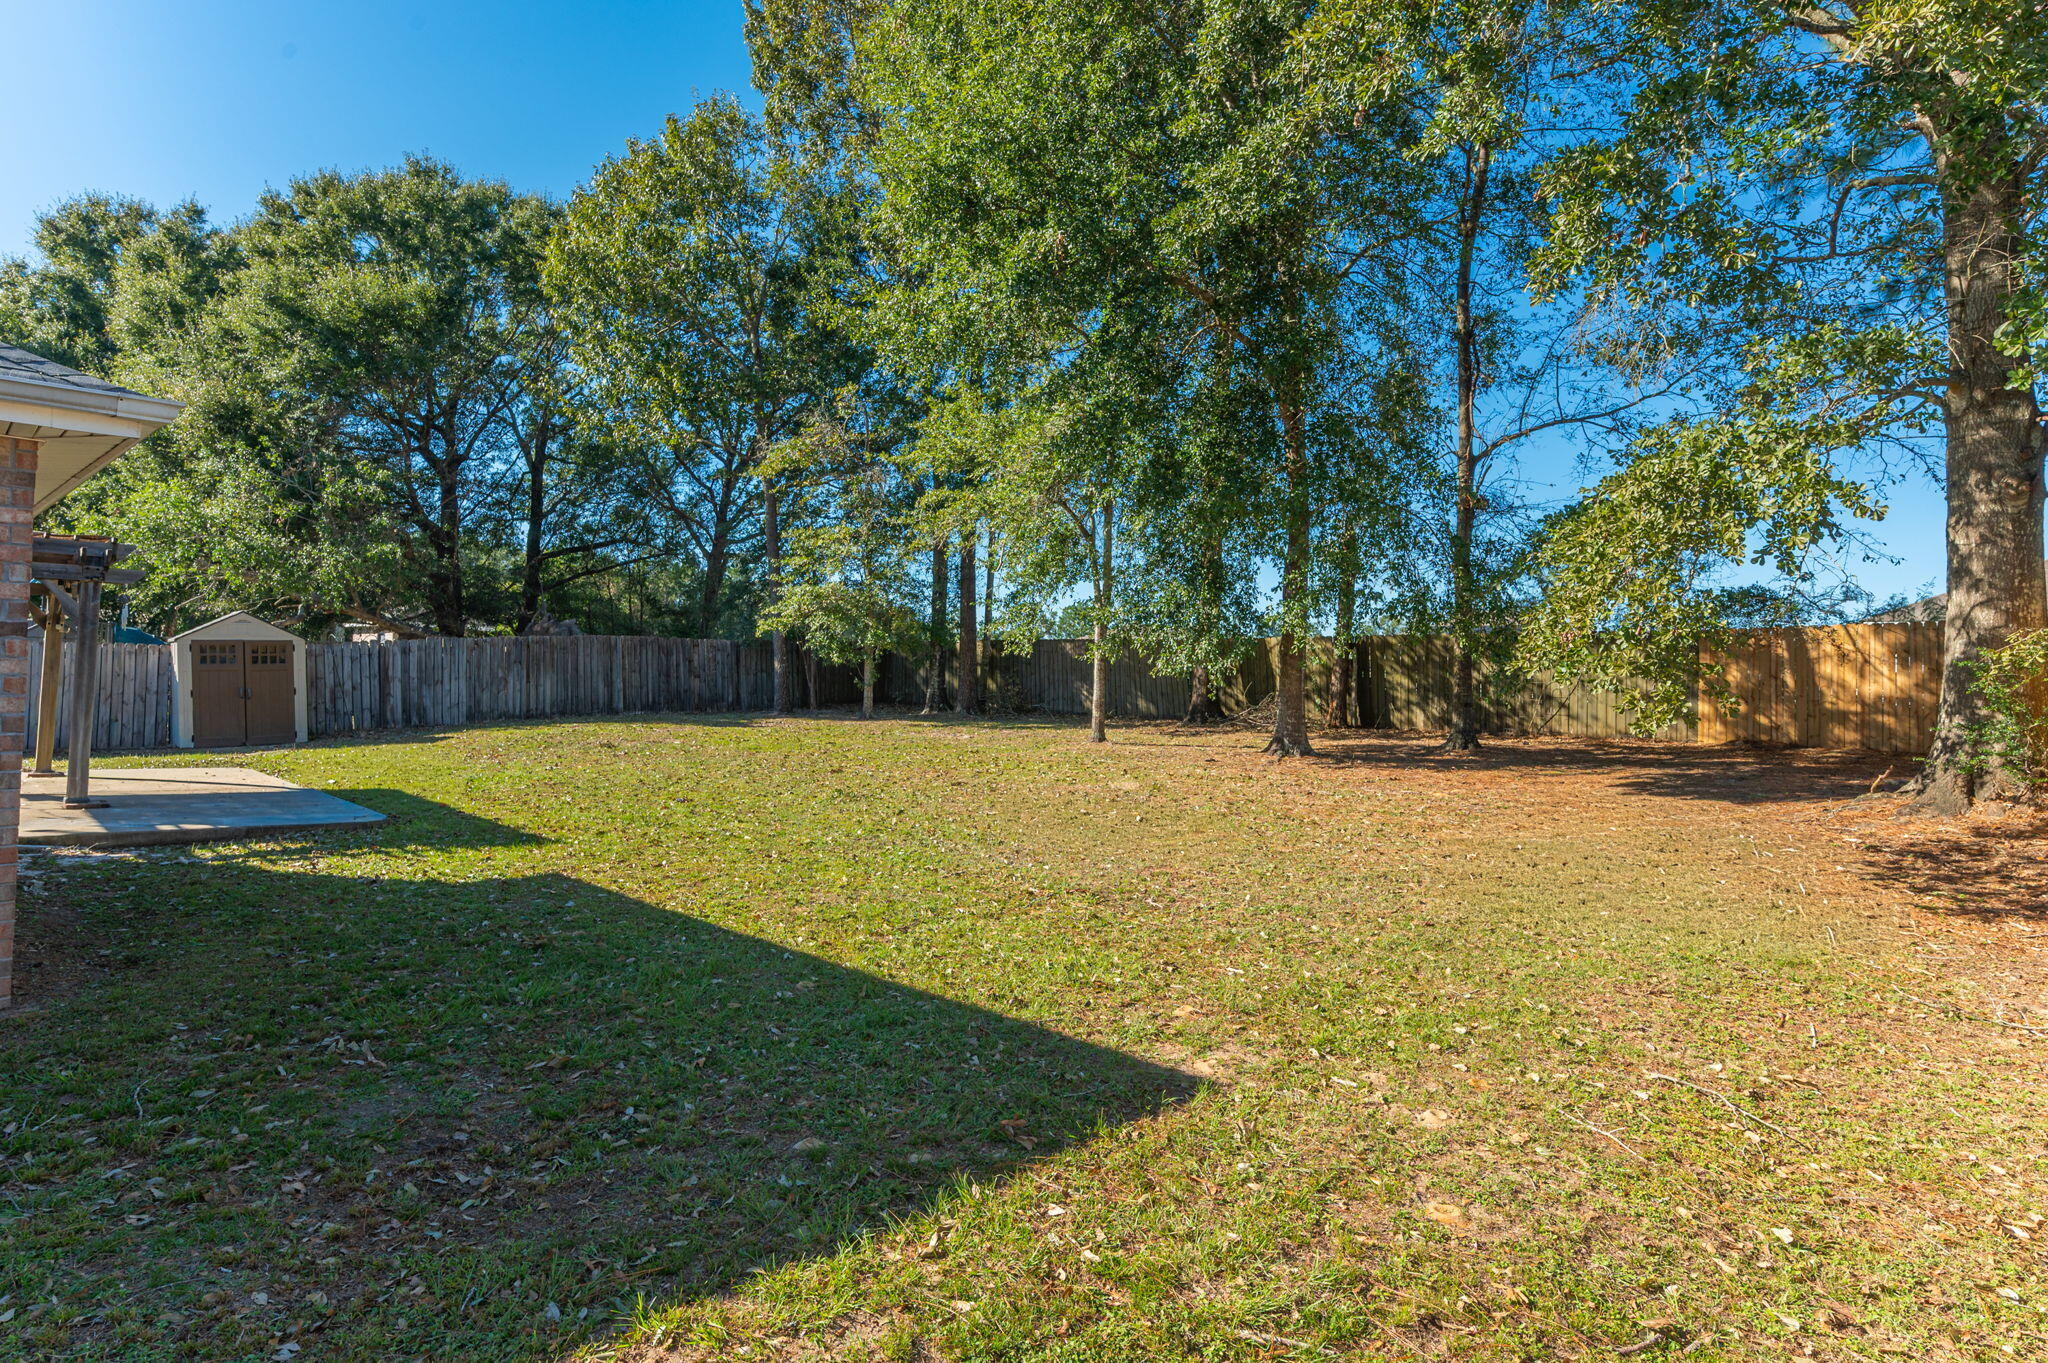
Fenced backyard with mature trees, a small shed, and a covered patio beside the house.
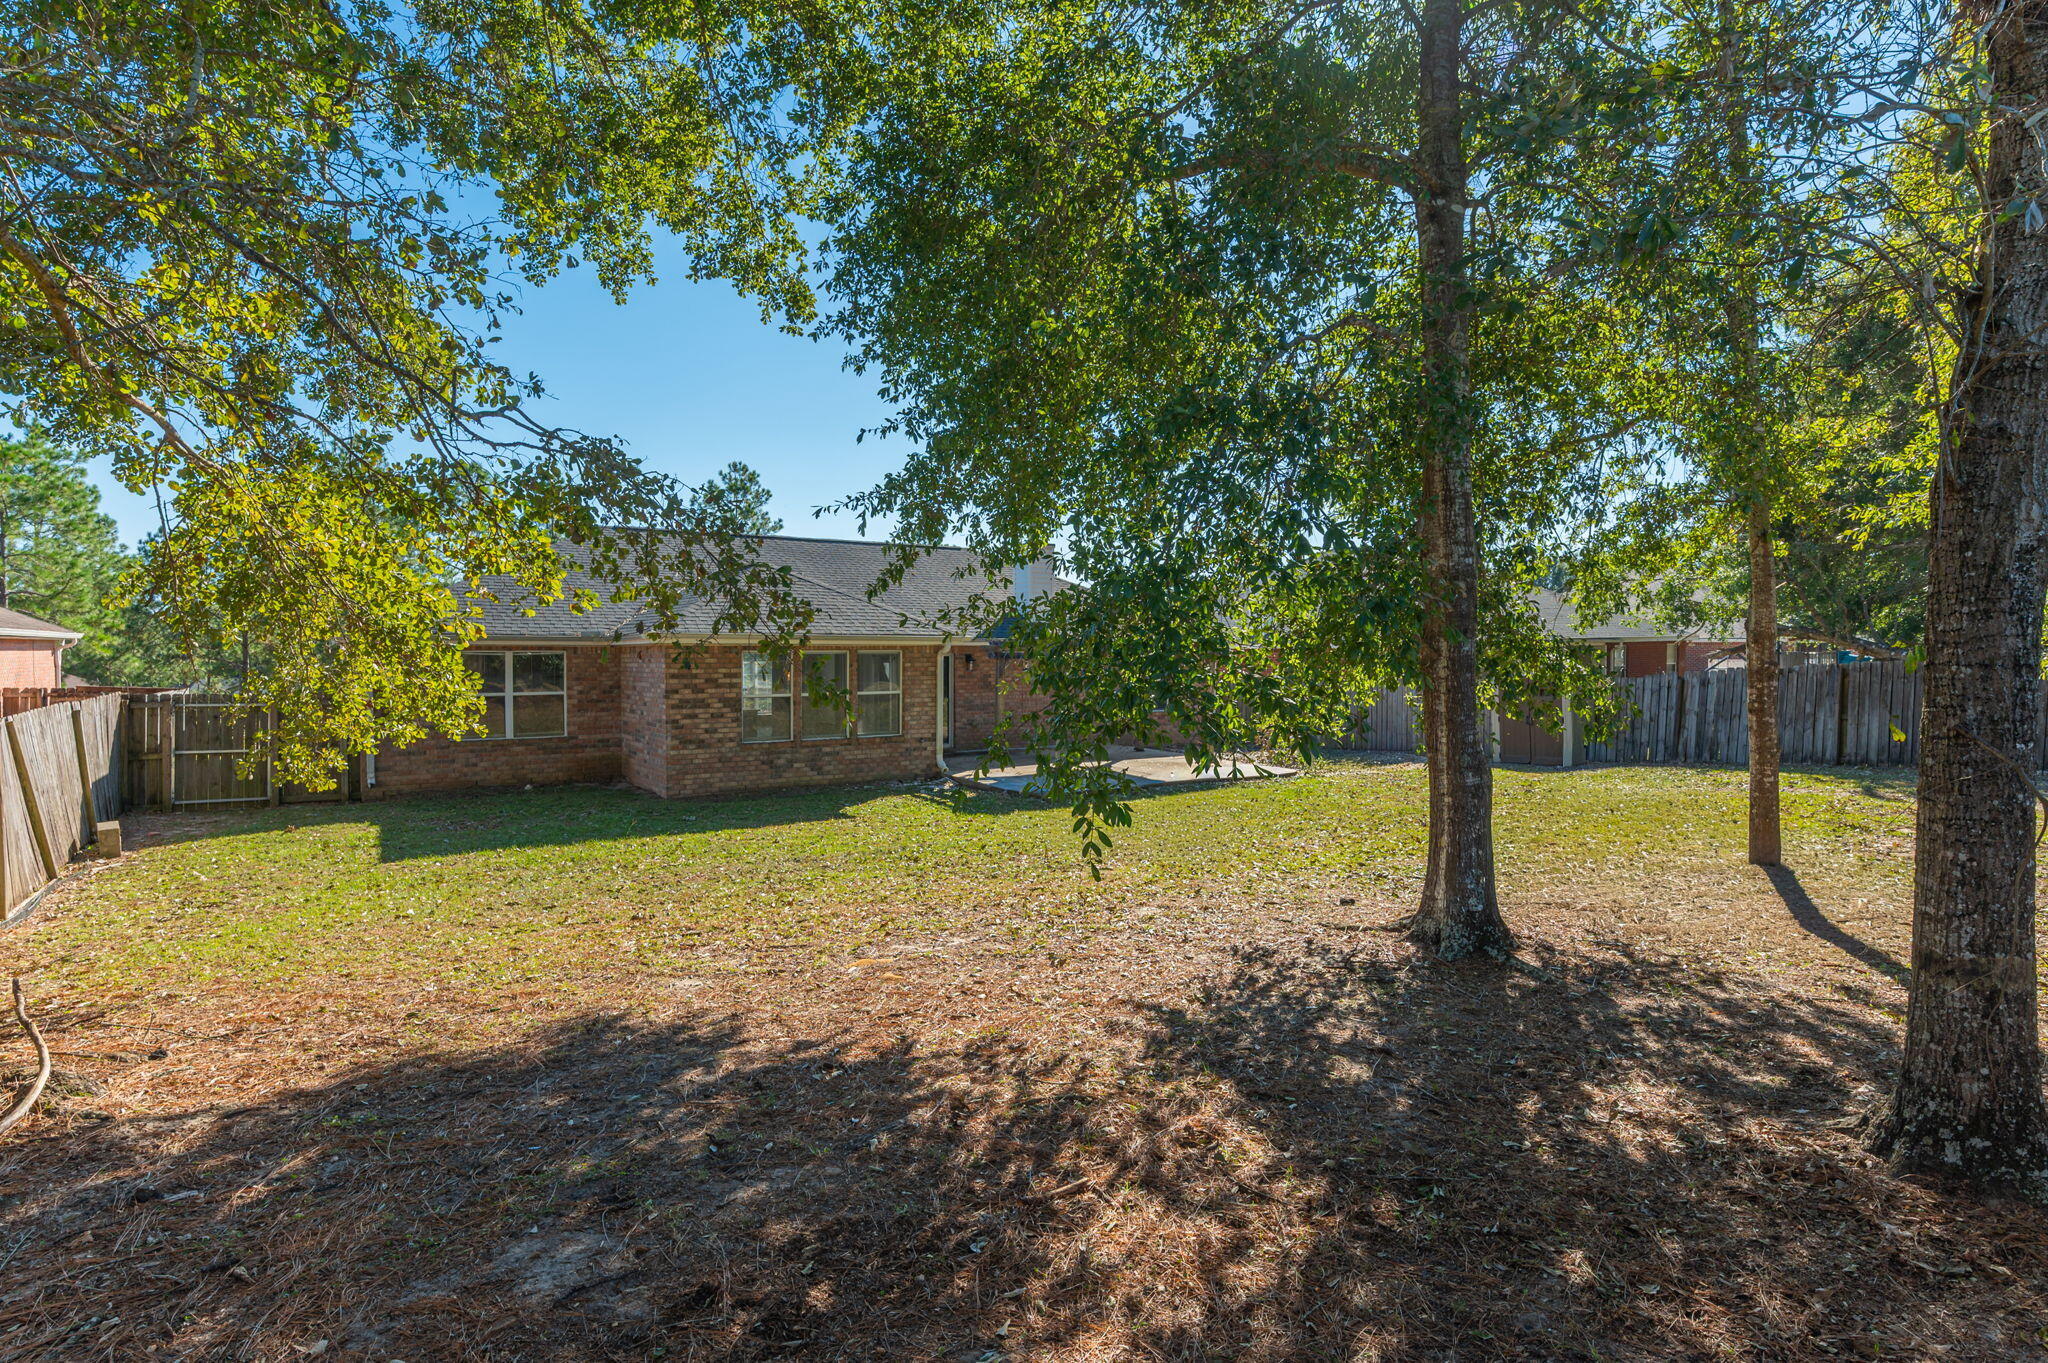
Brick home's fenced backyard shaded by mature trees.
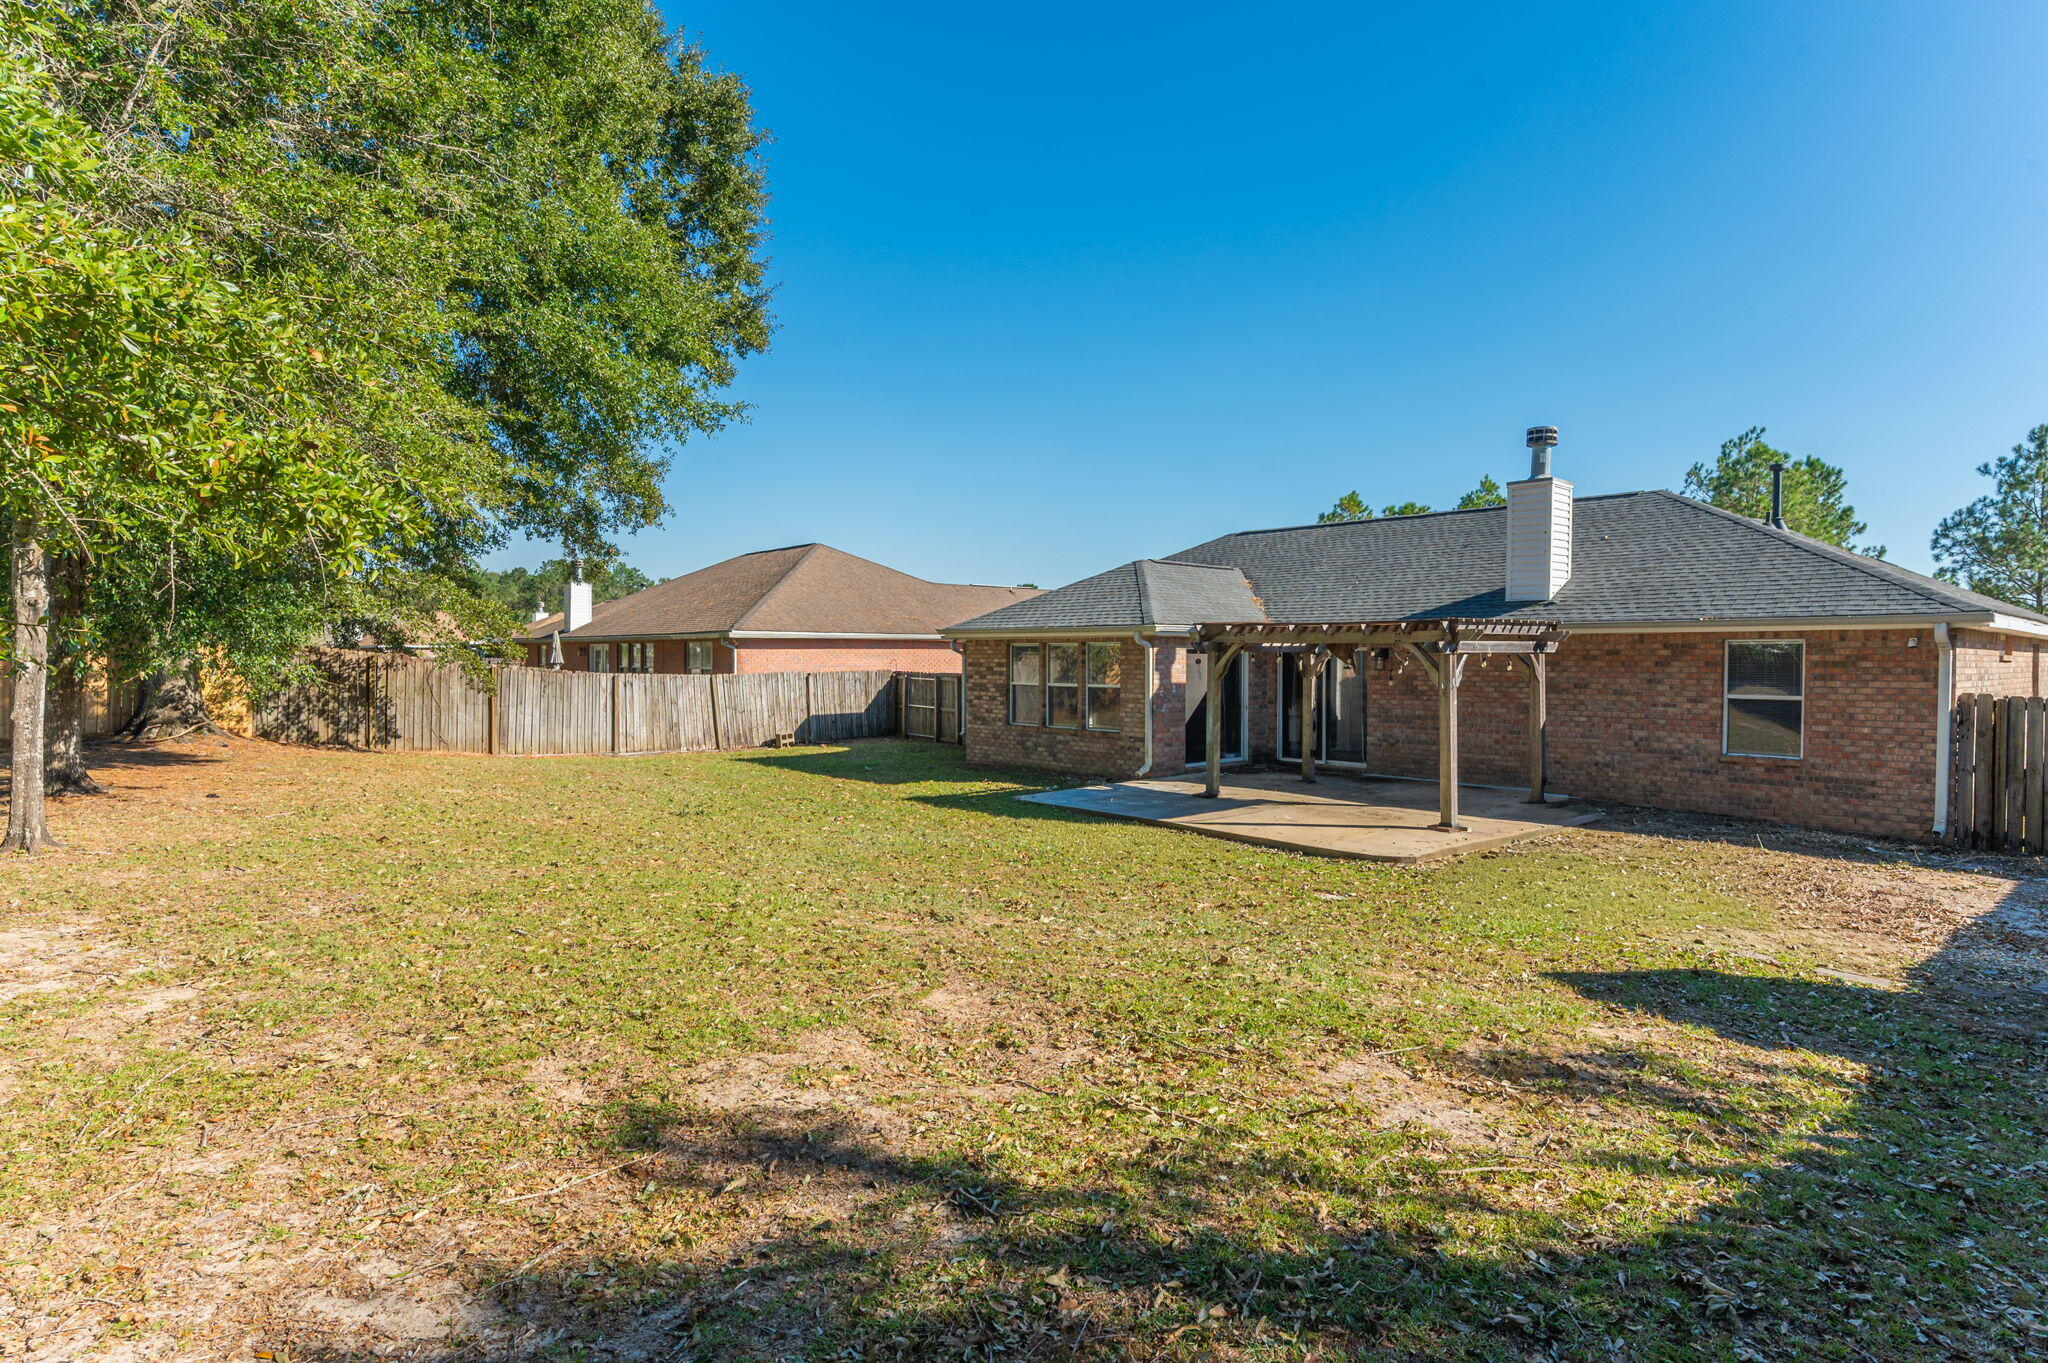
Rear of a brick home with a covered patio and fenced backyard.
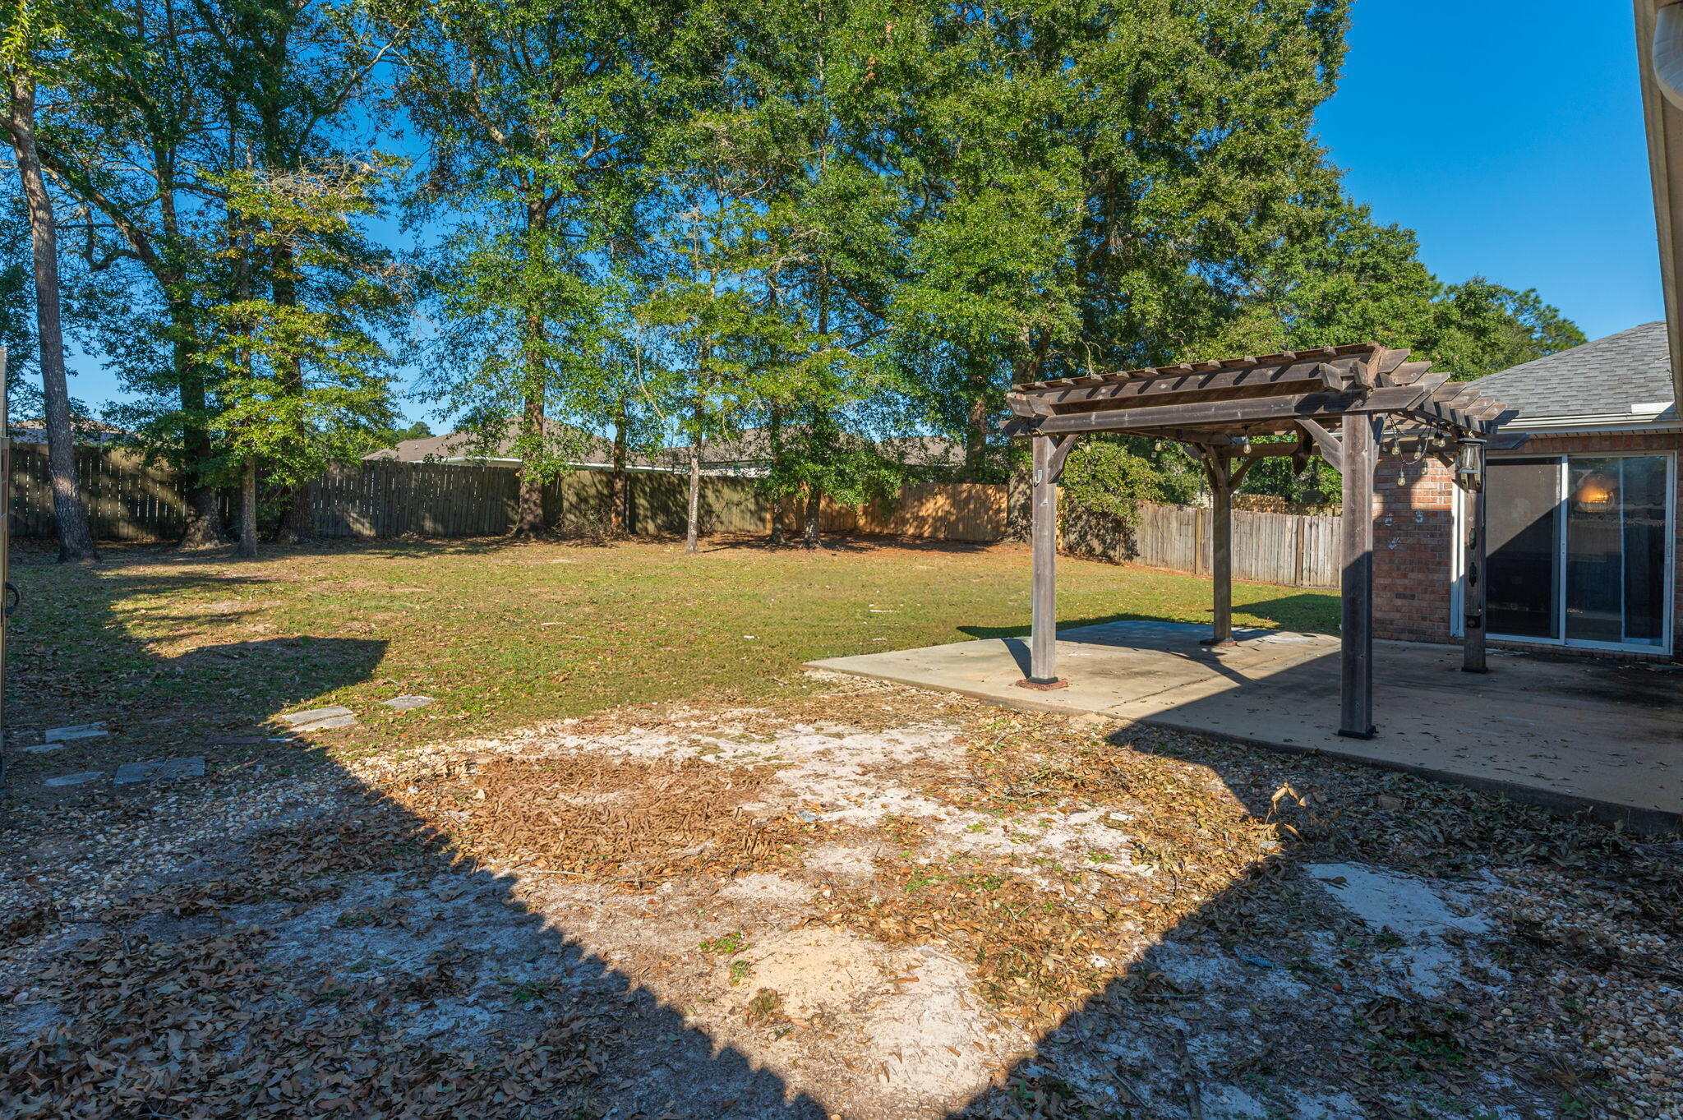
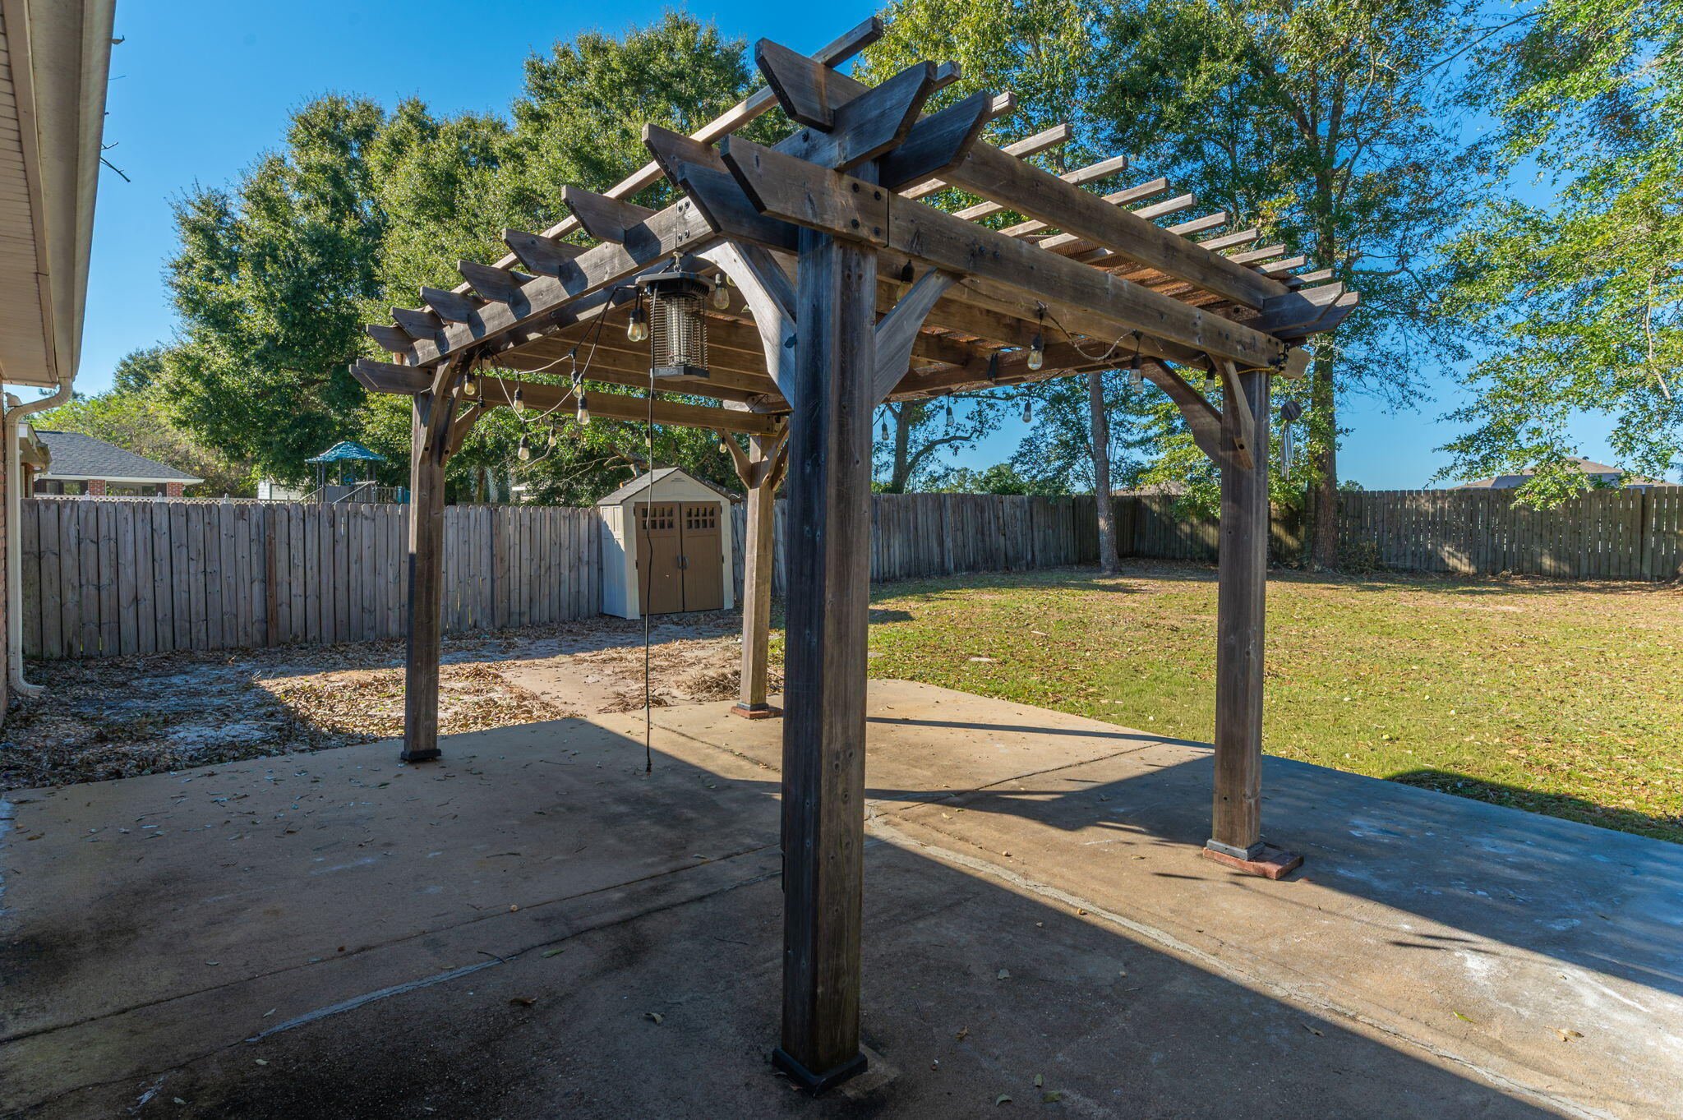
Backyard pergola over a concrete patio, with a fenced lawn and storage shed.
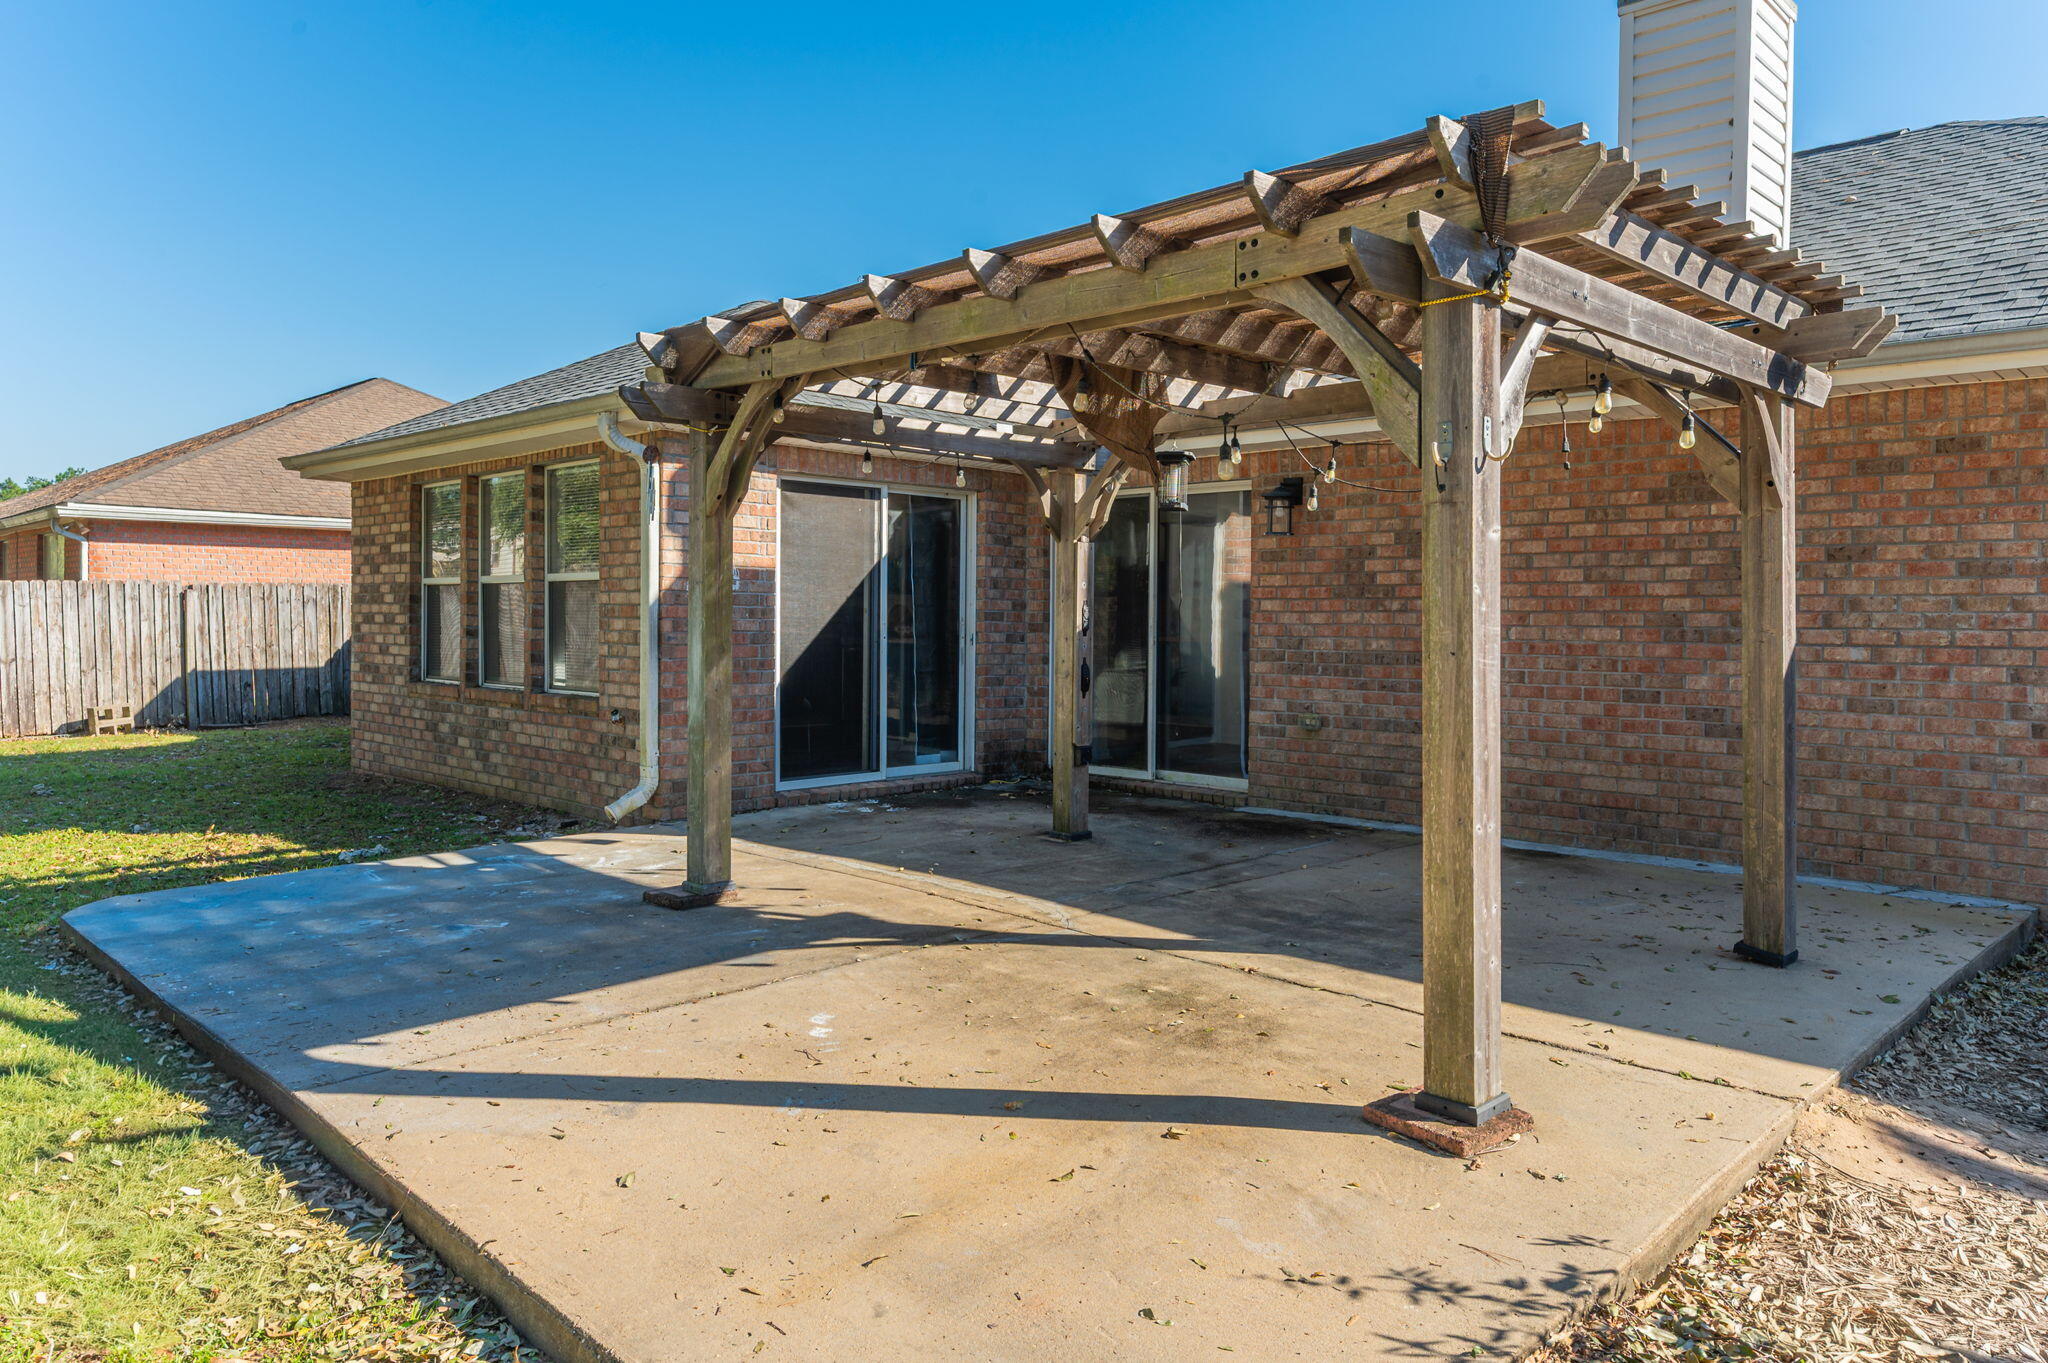
Backyard with a wooden pergola over a patio, mature trees, and a fenced lawn.
Back patio with a large wooden pergola, concrete slab, and brick exterior walls.
Single-story brick home with a gray roof, clipped hedges, palm landscaping, and an attached garage.
VIEW PHOTOS
$289,000

6333 Havenmist Lane

4 Beds 2 Baths 2,097 Sq.Ft. 0.28 Acres

Description

SHORT SALE OPPORTUNITY IN SILVER OAKS! Don't miss this opportunity to own a spacious 4-bedroom home in the desirable Silver Oaks community! Step inside to discover an inviting open-concept living area designed for both everyday comfort and entertaining. The spacious living room features a cozy fireplace that creates a warm, welcoming focal point. The kitchen features stainless steel appliances, beautiful granite countertops, a butcher-block workspace, and a convenient built-in desk area, offering plenty of room for meal prep and organization.

Whether you're entertaining guests or enjoying a quiet evening at home, this home's functional layout offers comfort and versatility. With four bedrooms, major system updates, and an opportunity to make it your own, this Silver Oaks property is worth a closer look! The property is being offered as a short sale, subject to lender approval. Schedule your private showing today and explore the possibilities!

Share Property

Location

6333 Havenmist Lane, Crestview, FL 32536

Status

For Sale
Judy Griffin

Judy Griffin

TITLE

Realtor®

Property Amenities

Interior
Appliances Dishwasher, Microwave, Refrigerator, Smoke Detector, Stove/Oven Gas, Water Heater - Gas
Total Bedrooms: 4
Full Bathrooms: 2
Other Interior Features Breakfast Bar, Ceiling Vaulted, Kitchen Island, Pantry, Pull Down Stairs, Split Bedroom
Area & Lot
Total area 2,097 Sq.Ft.
Lot Area 0.28 Acres
Living area 2,097 Sq.Ft.
MLS® ID 1014124
Year Built 2005
High School Crestview
Middle School Davidson
Elementary School Bob Sikes
Architecture Styles Contemporary
Type Residential
Status For Sale
Exterior
Stories 1
Pool Pool - Above Ground, Pool Type
Air conditioning Ceiling Fans, Central Air
Heat type Natural Gas
Garage Space 2.0
Other Exterior Features Fenced Back Yard
Lot Features Cleared, Level
Utilities Electric, Gas - Natural, Public Water
Finance
Sales Price $289,000
Real Estate Tax $1,967 yearly
Recessed front entry with a blue paneled door, brick walls, and a hanging light.

Schedule a Showing

We would love to show you our beautiful property. Please select your preferred date and time below. An agent will be in touch shortly to confirm your appointment.

Schedule a Showing

We would love to show you our beautiful property. Please select your preferred date and time below. An agent will be in touch shortly to confirm your appointment.
Thank you for your interest in 6333 Havenmist Lane, Crestview, FL 32536. We are reviewing your request and will be in touch shortly!

Mortgage Calculator

Estimate your monthly mortgage payment, including the principal and interest, property taxes, and HOA. Adjust the values to generate a more accurate rate.
All estimates are provided for informational purposes only. Actual amounts may vary.
$0,000 Your Payment 20 15 65
$0,000 Your Payment

Work With Judy

Providing clients with ultimate bespoke representation, customized marketing strategy, and white-glove service. Excelling in exceeding expectations for buyers, sellers, investors, and beyond.